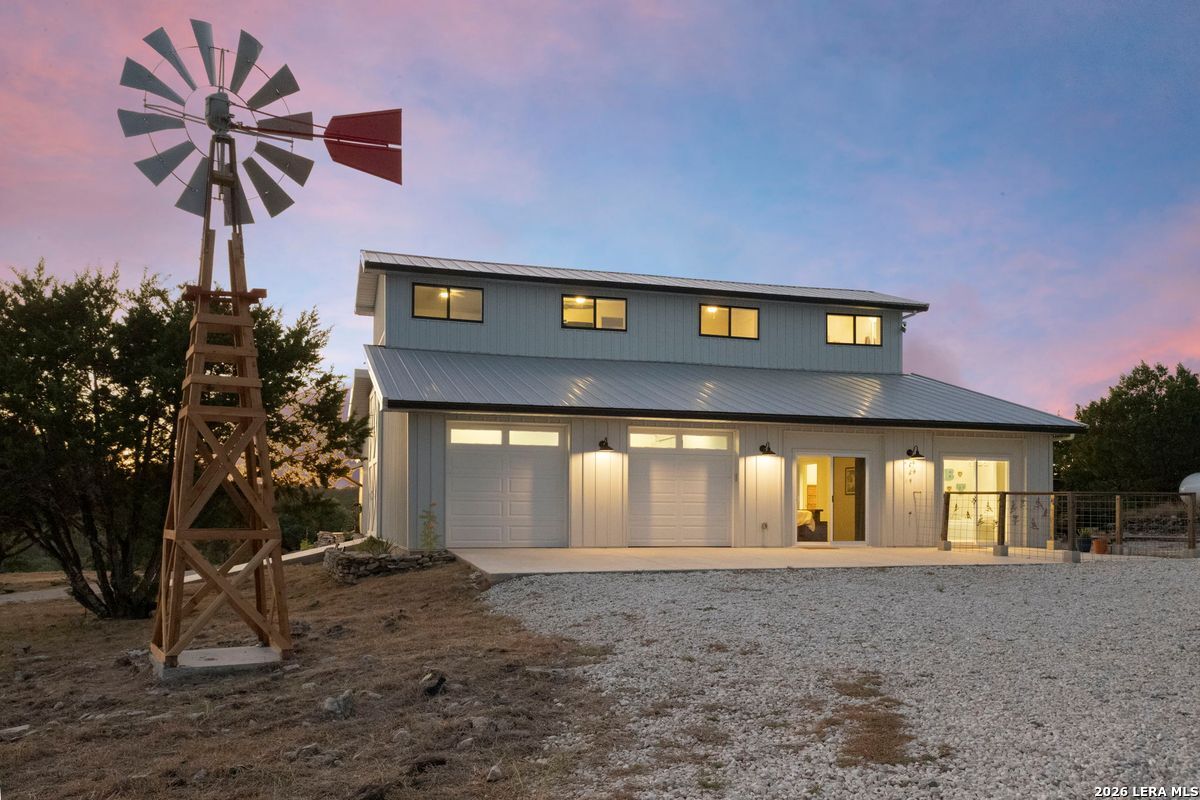
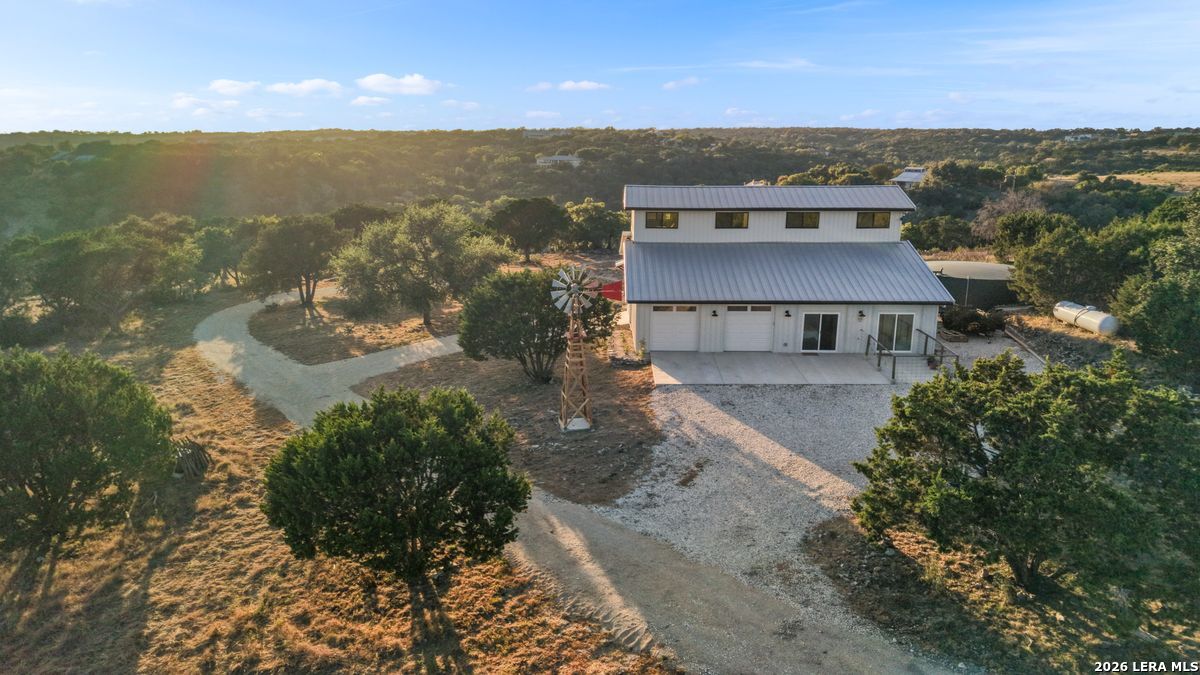
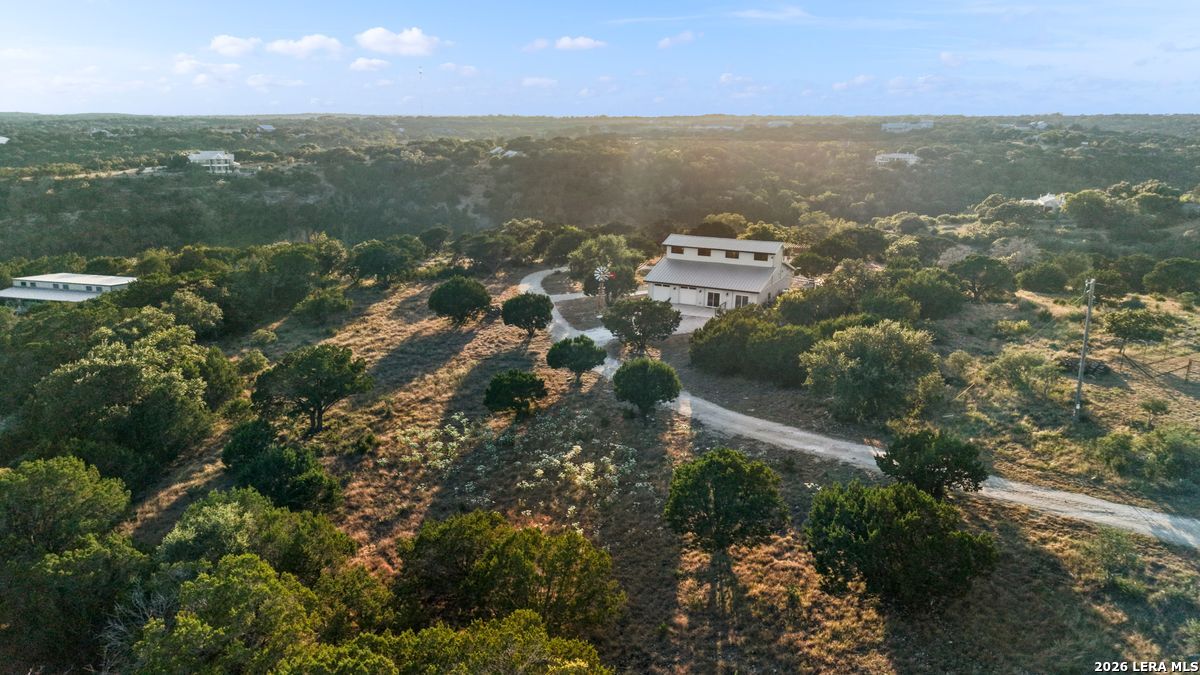
Aerial view of a metal barn-style building with large double doors and a windmill nearby.
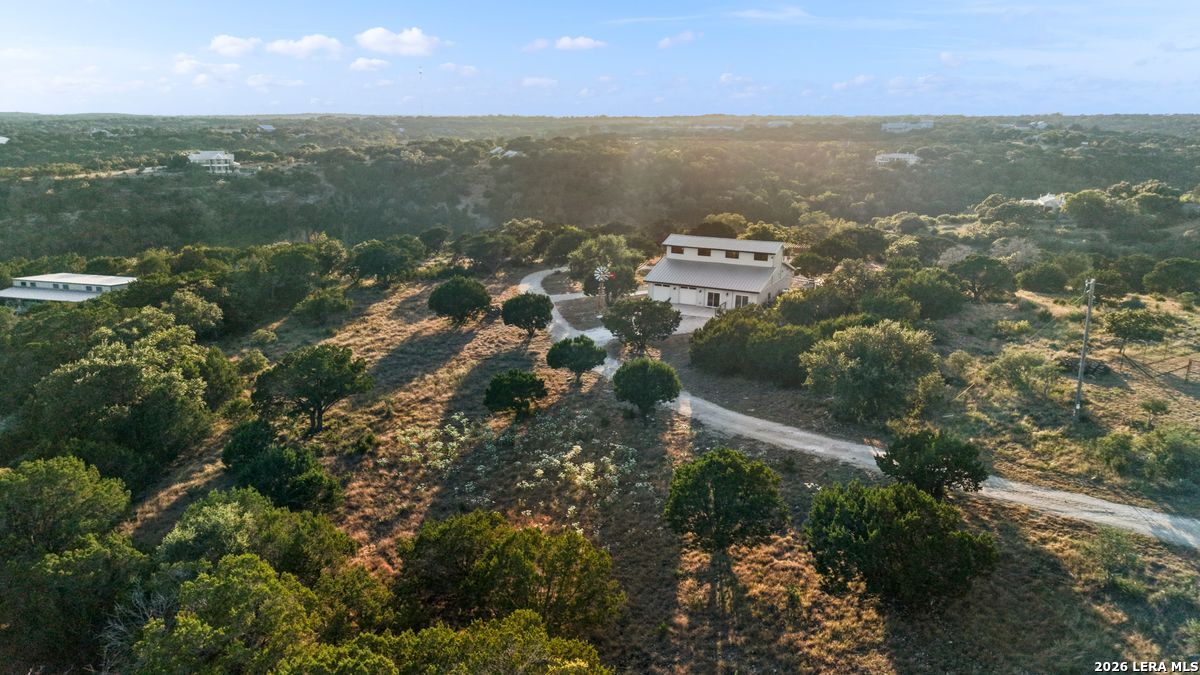
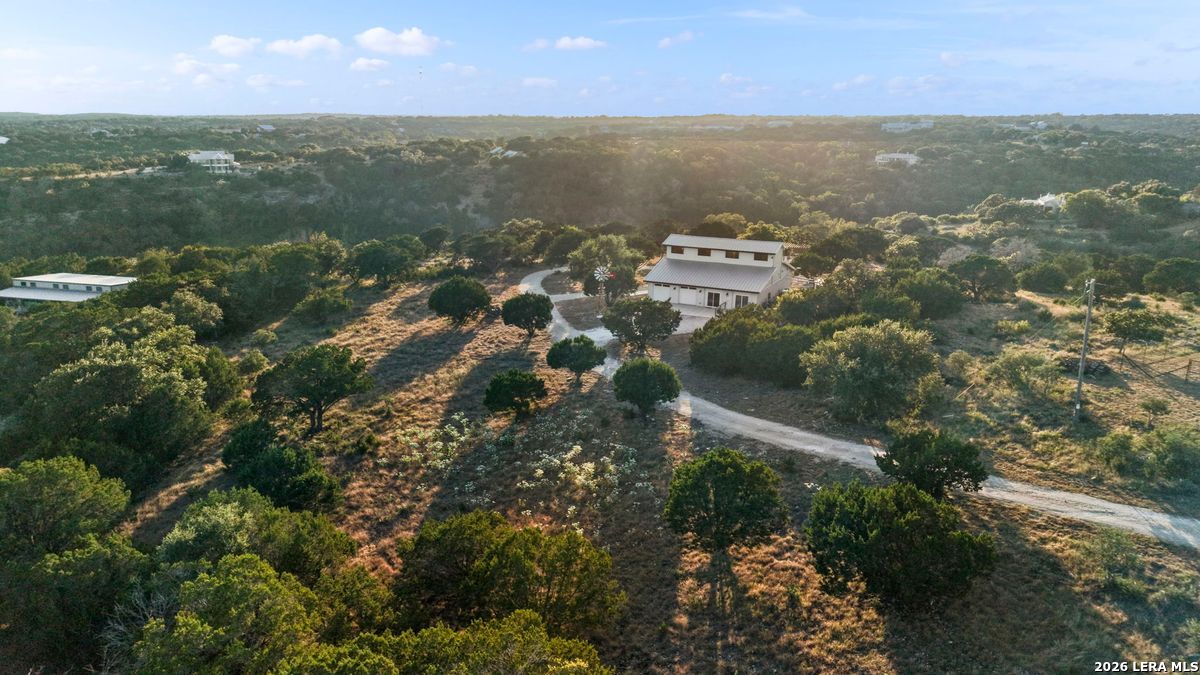
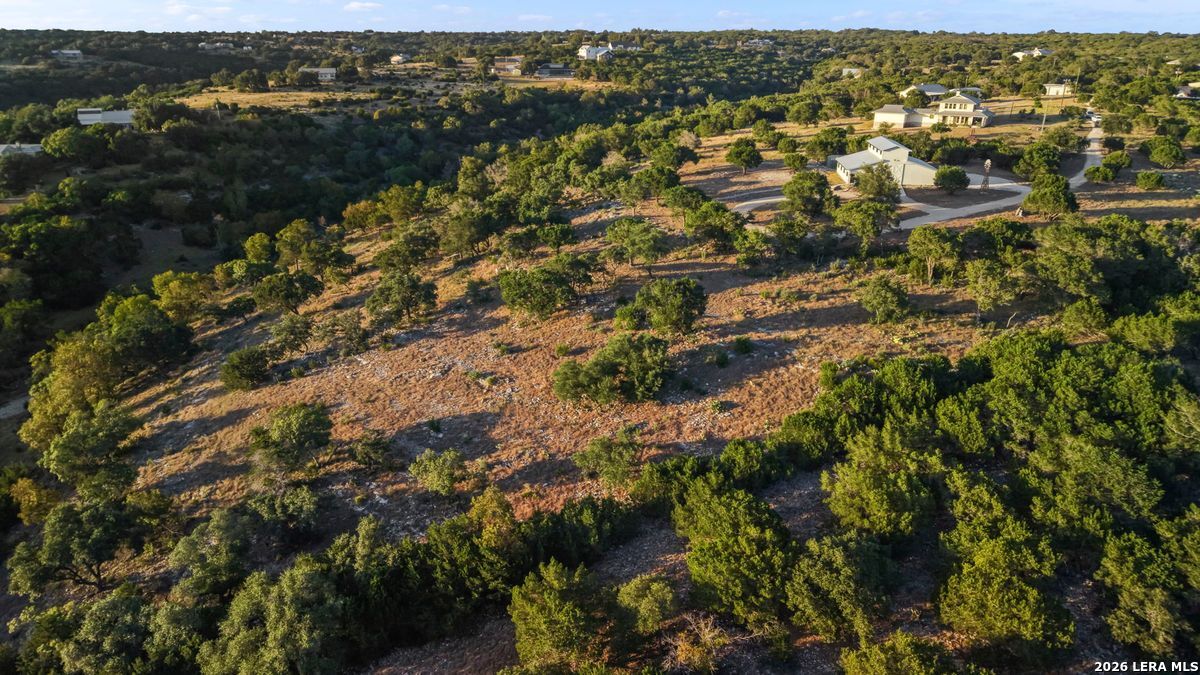
Aerial view of a home surrounded by trees and scrubland, with a long dirt driveway.
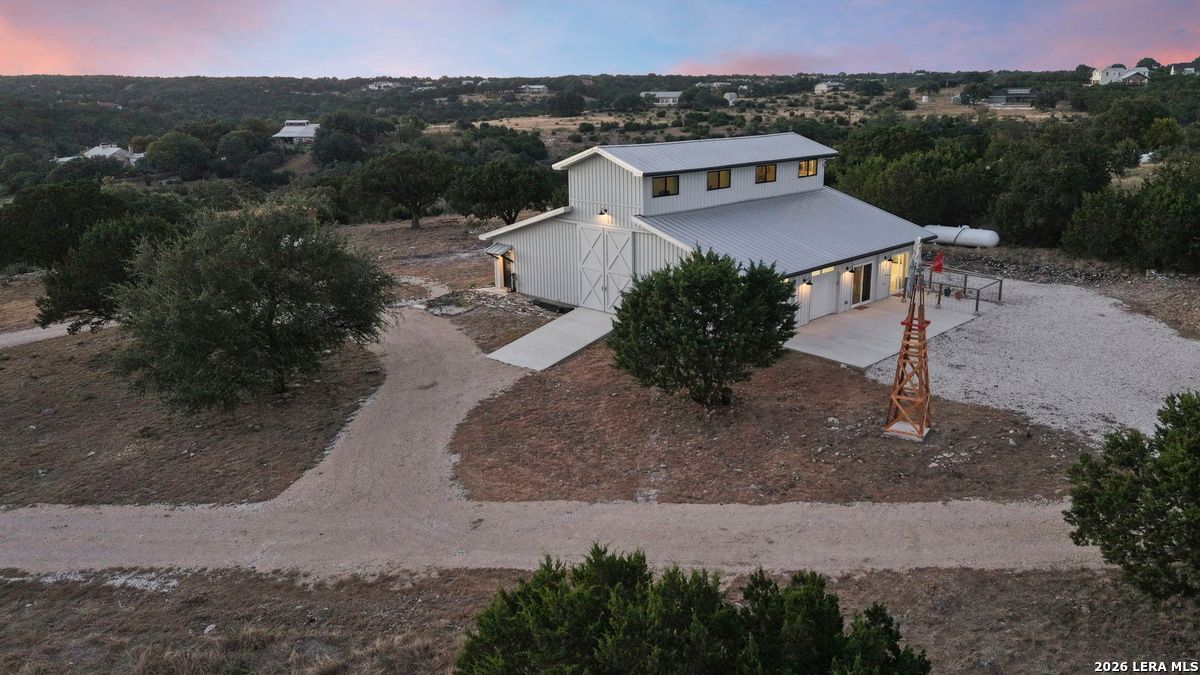
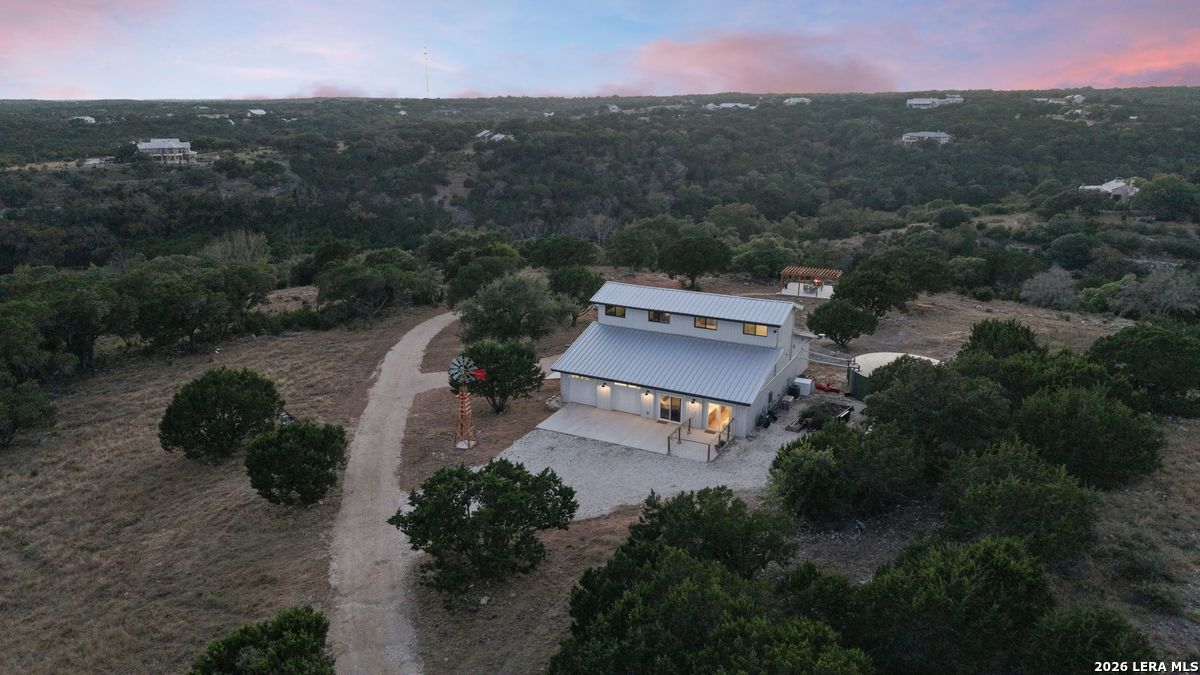
Aerial view of a white two-story metal-sided property with a gravel drive amid wooded hills at dusk.
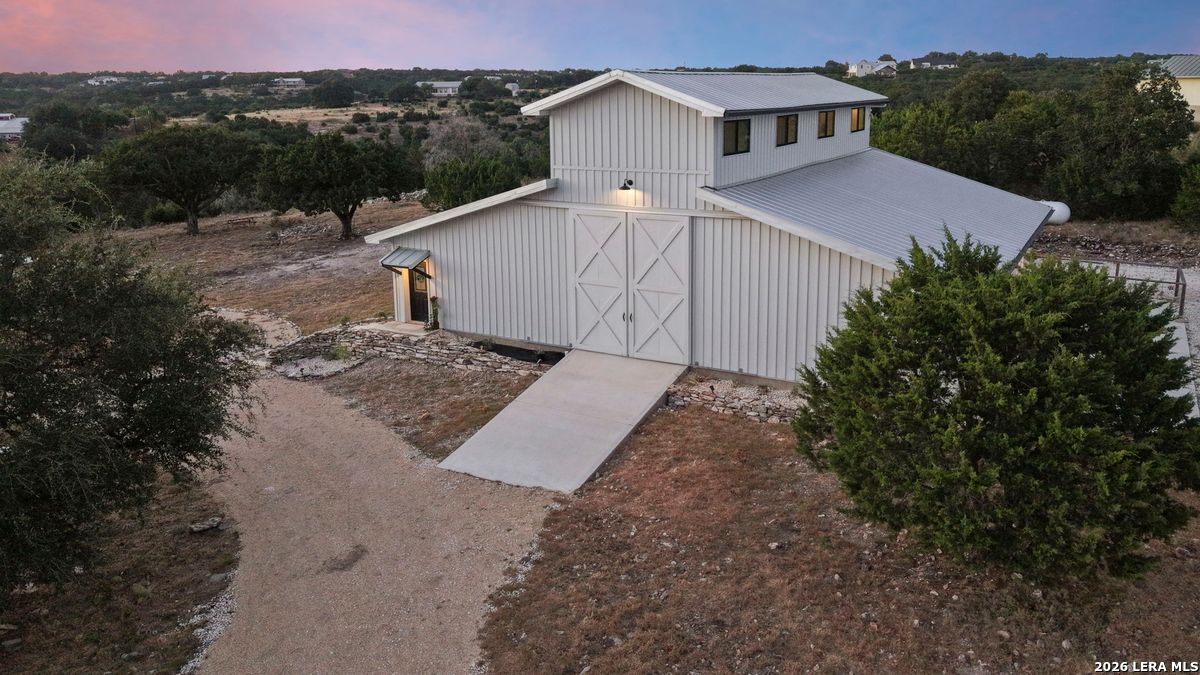
White barn-style structure with a gray metal roof, upper windows, and concrete entrance ramp amid trees.
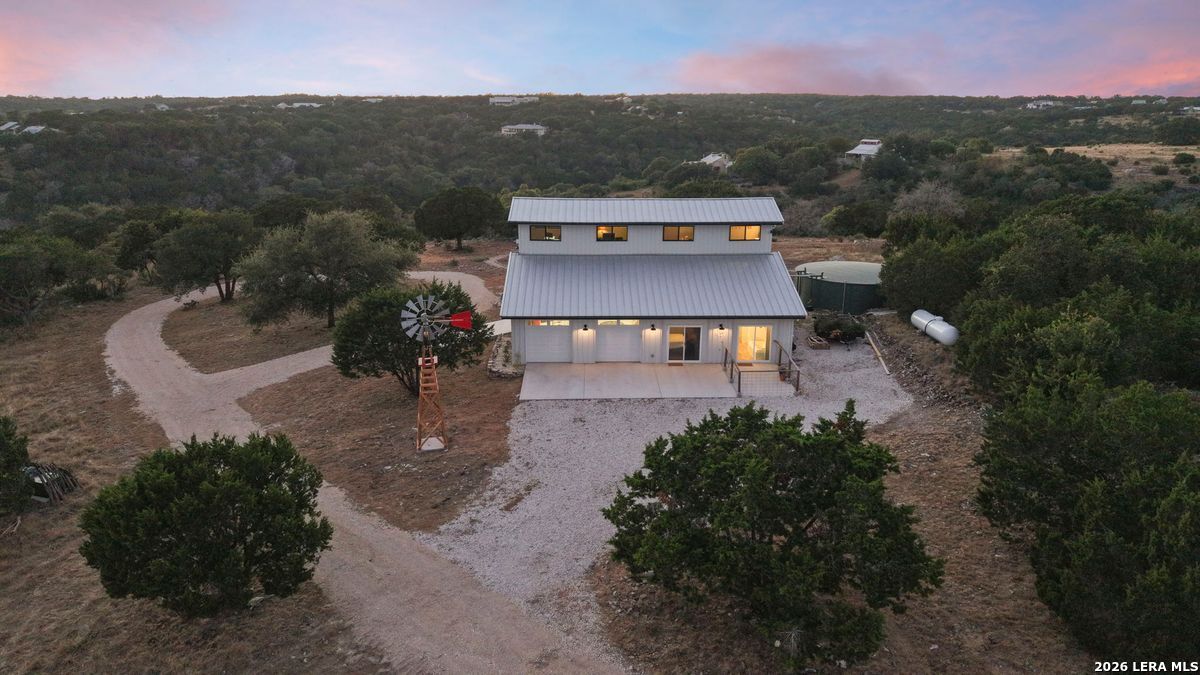
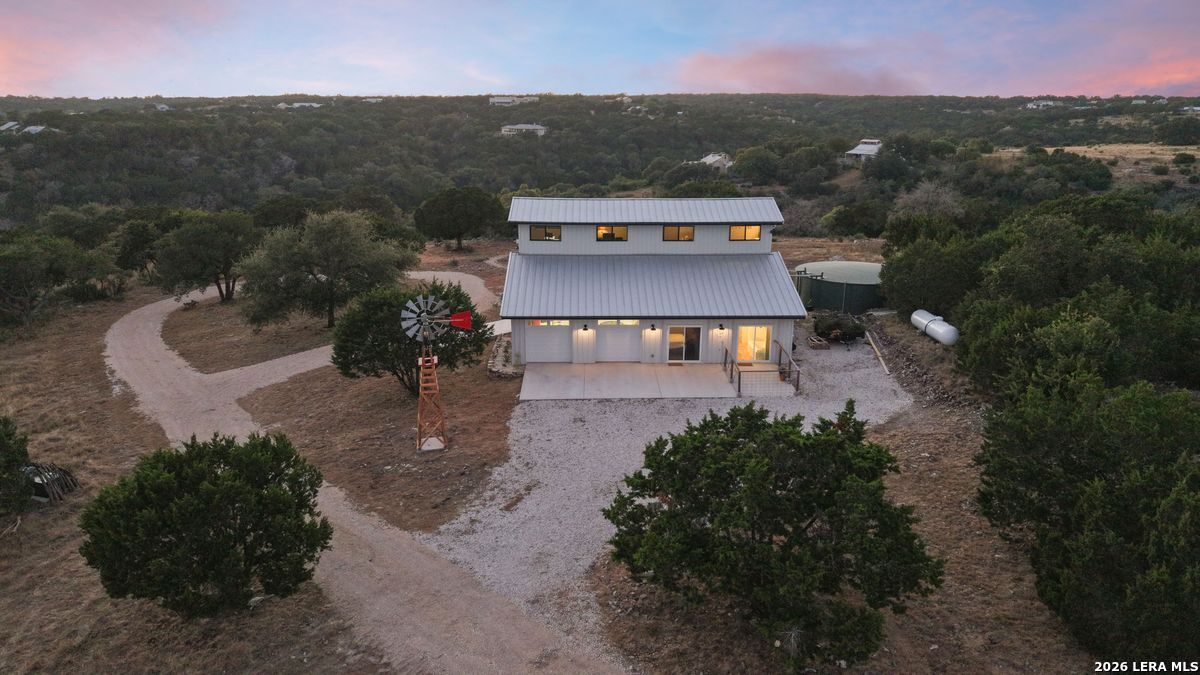
Gray two-story home with a metal roof, gravel driveway, and tall wooden windmill at dusk.
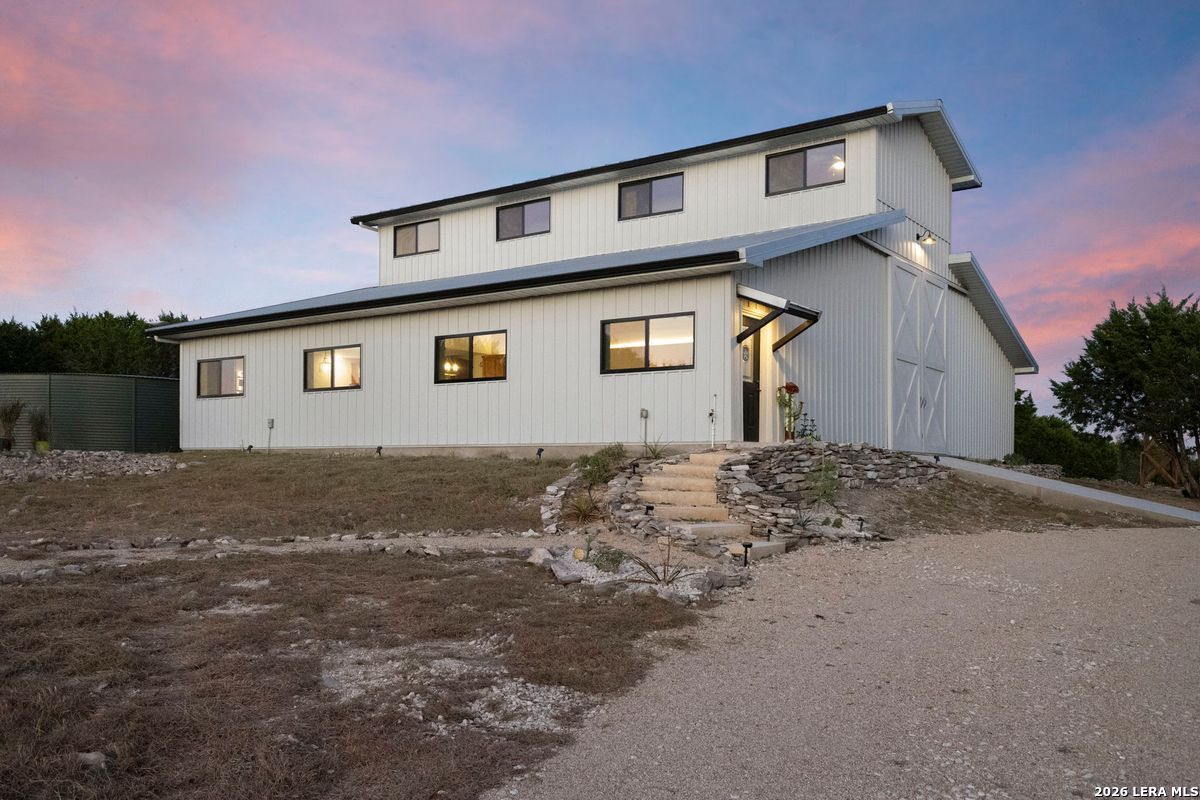
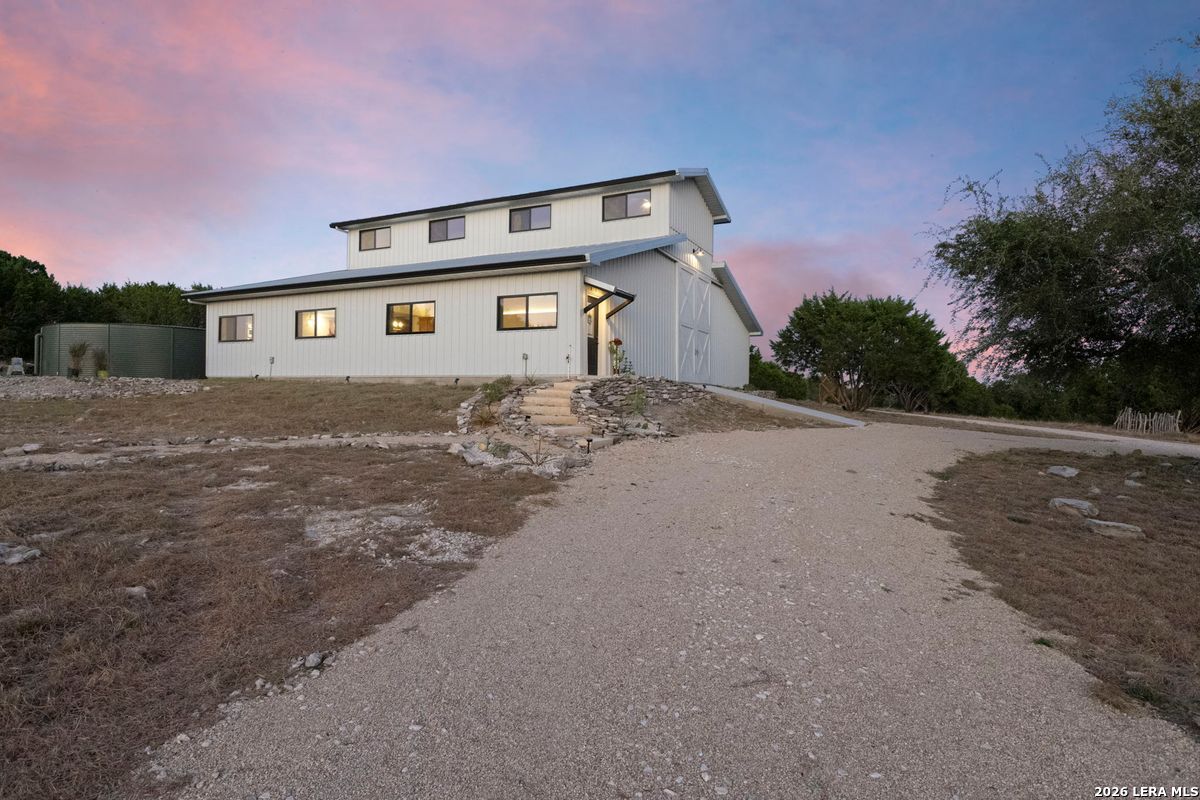
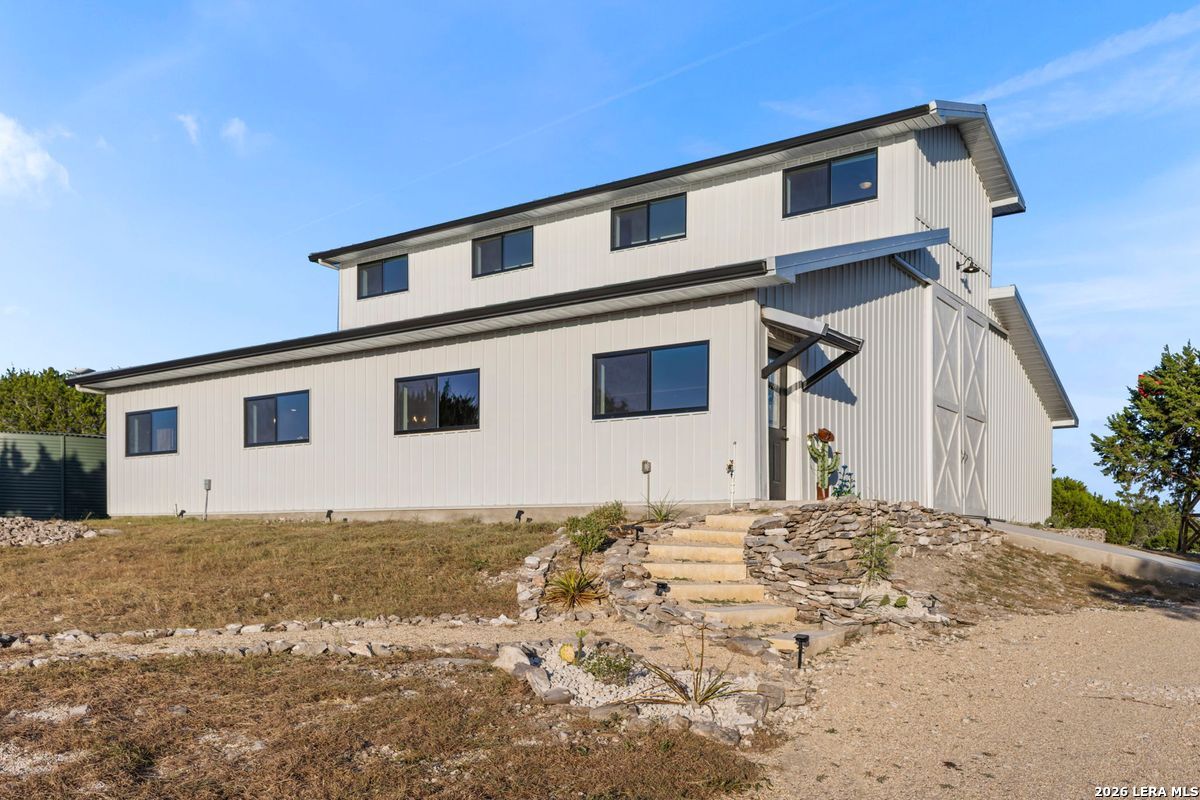
White two-story barn-style home with stone entry steps and a gravel drive at dusk.
White two-story home with lit windows, stone steps, and a gravel driveway at dusk.
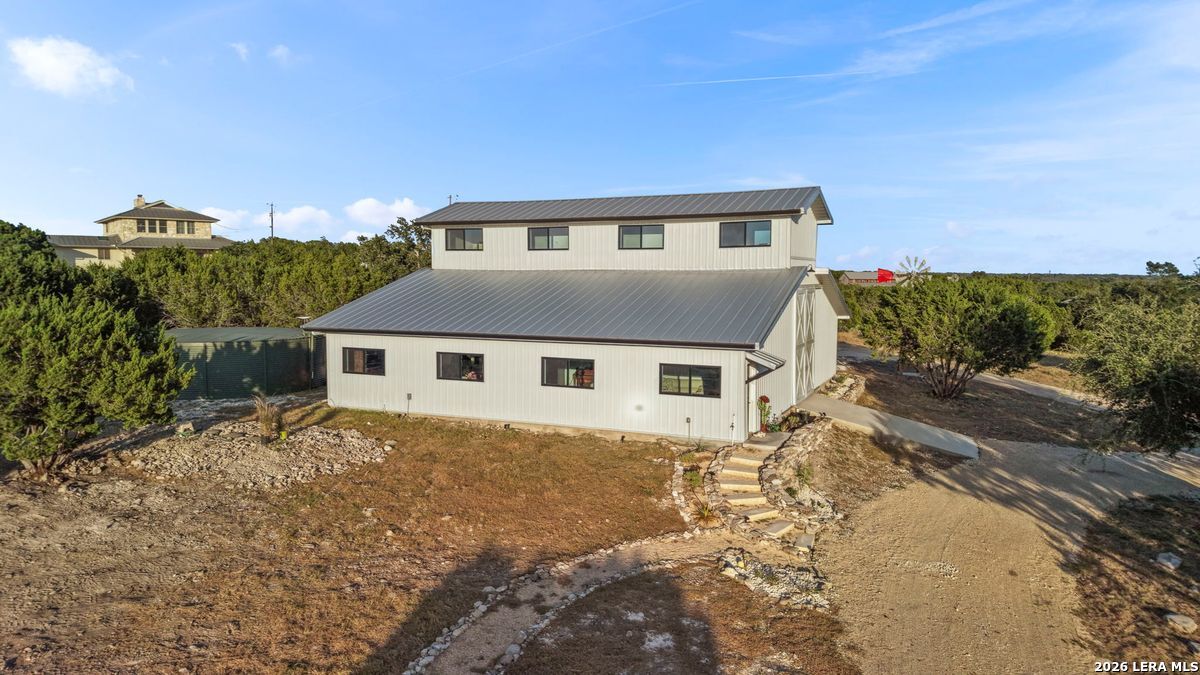
Aerial view of a modern two-story home with a gravel driveway and windmill at dusk.
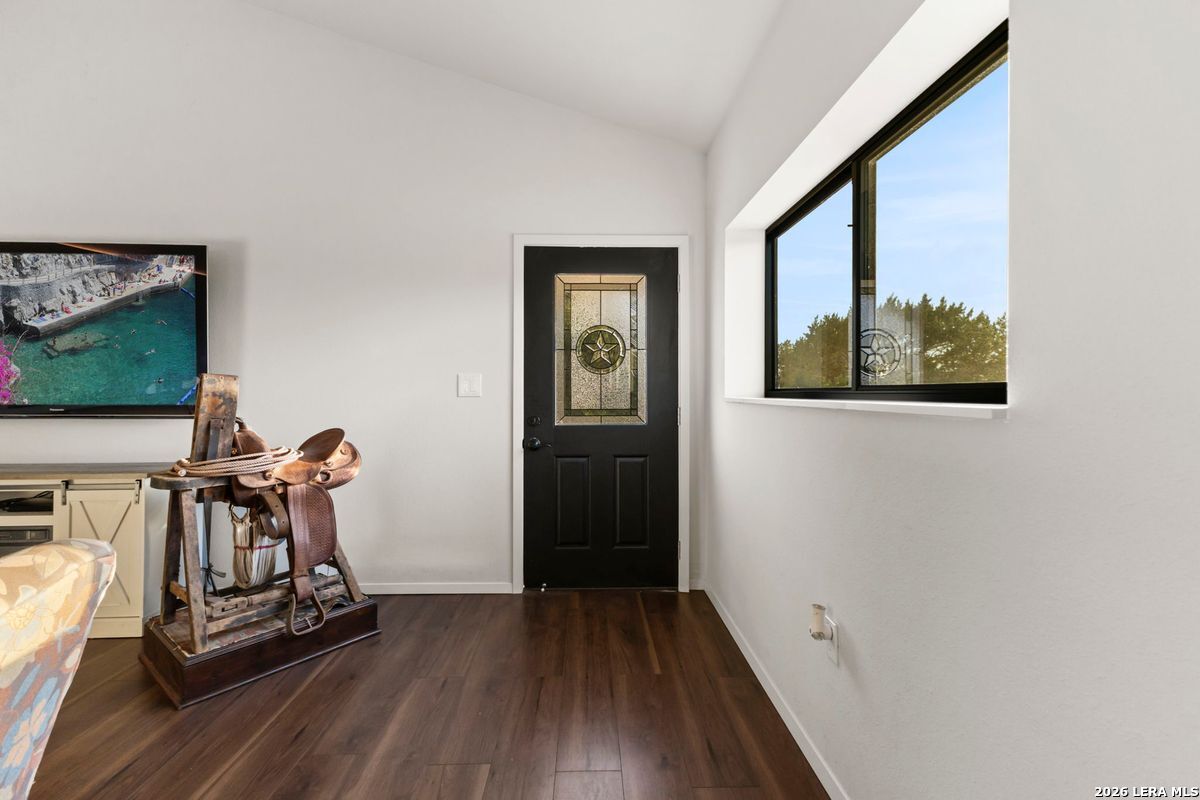
Entryway with dark wood floors, a black door with a stained-glass star, and a large window.
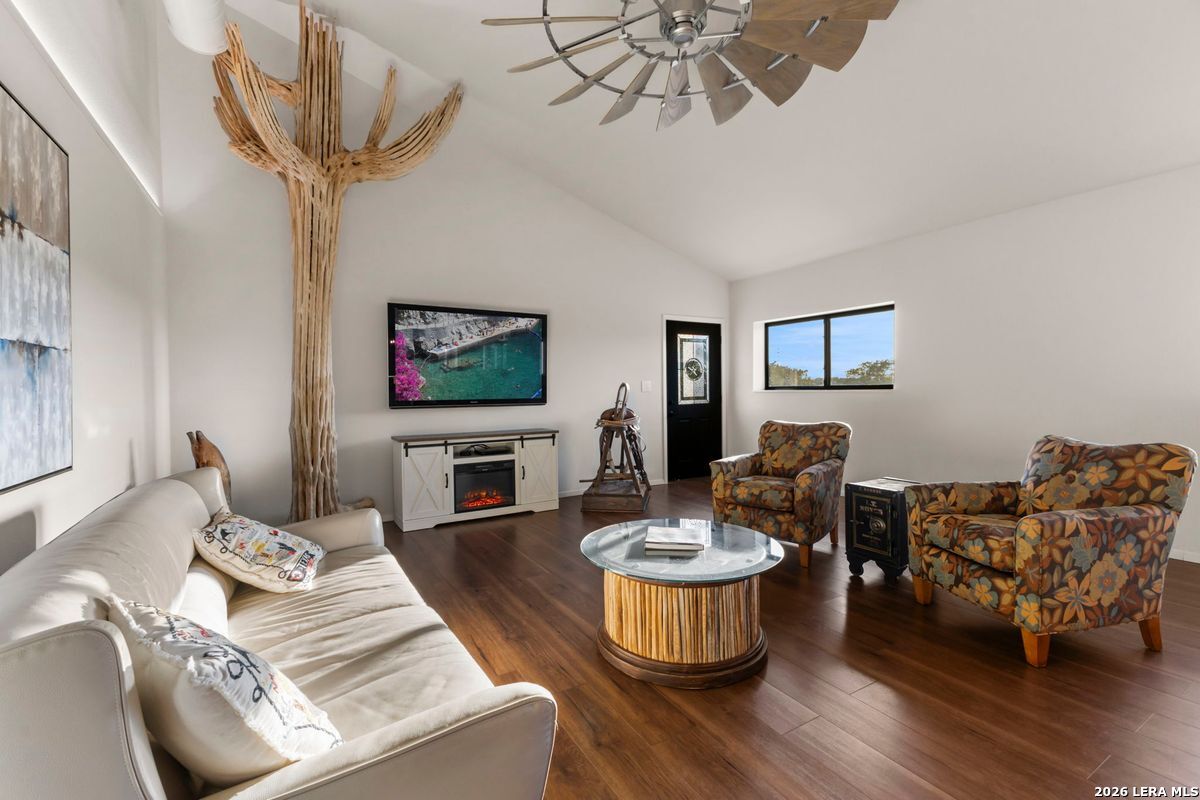
Living room with vaulted ceiling, dark wood floors, white sofa, floral armchairs, and a tall branch sculpture.
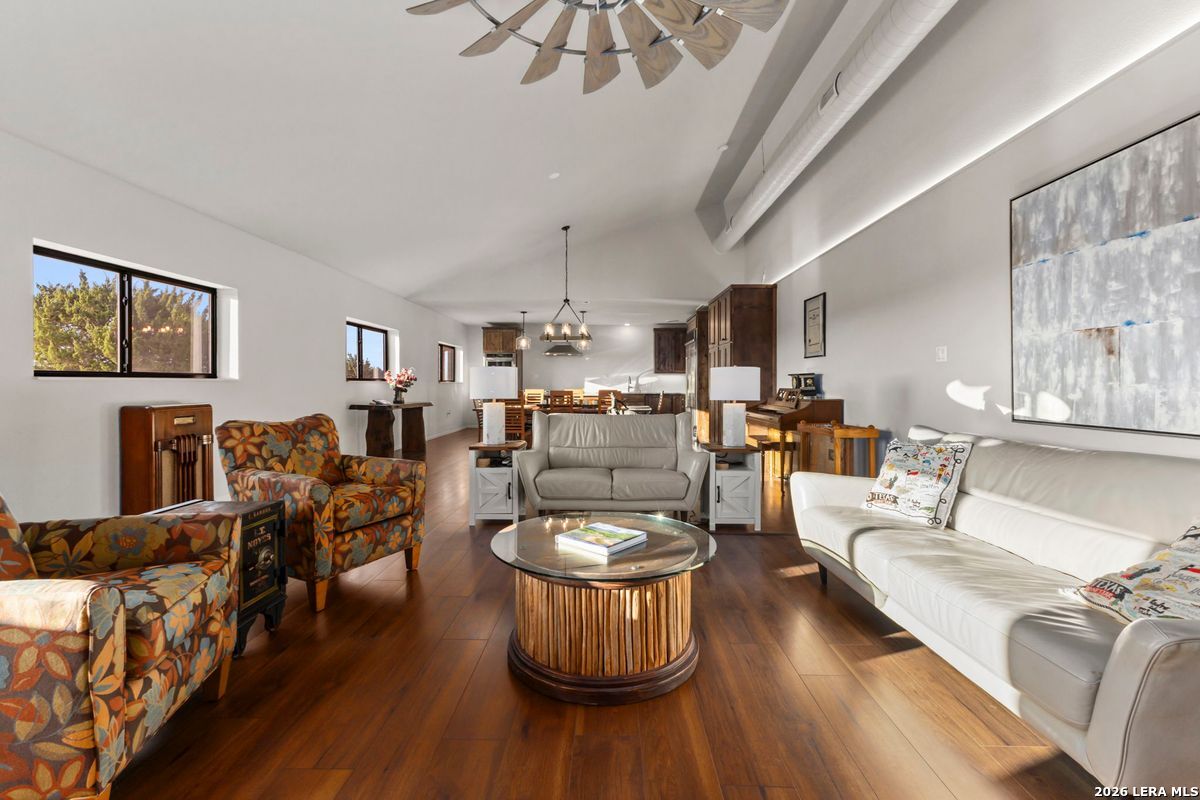
Open-plan living room with wood floors, a large white sofa, patterned armchairs, and a ceiling fan.
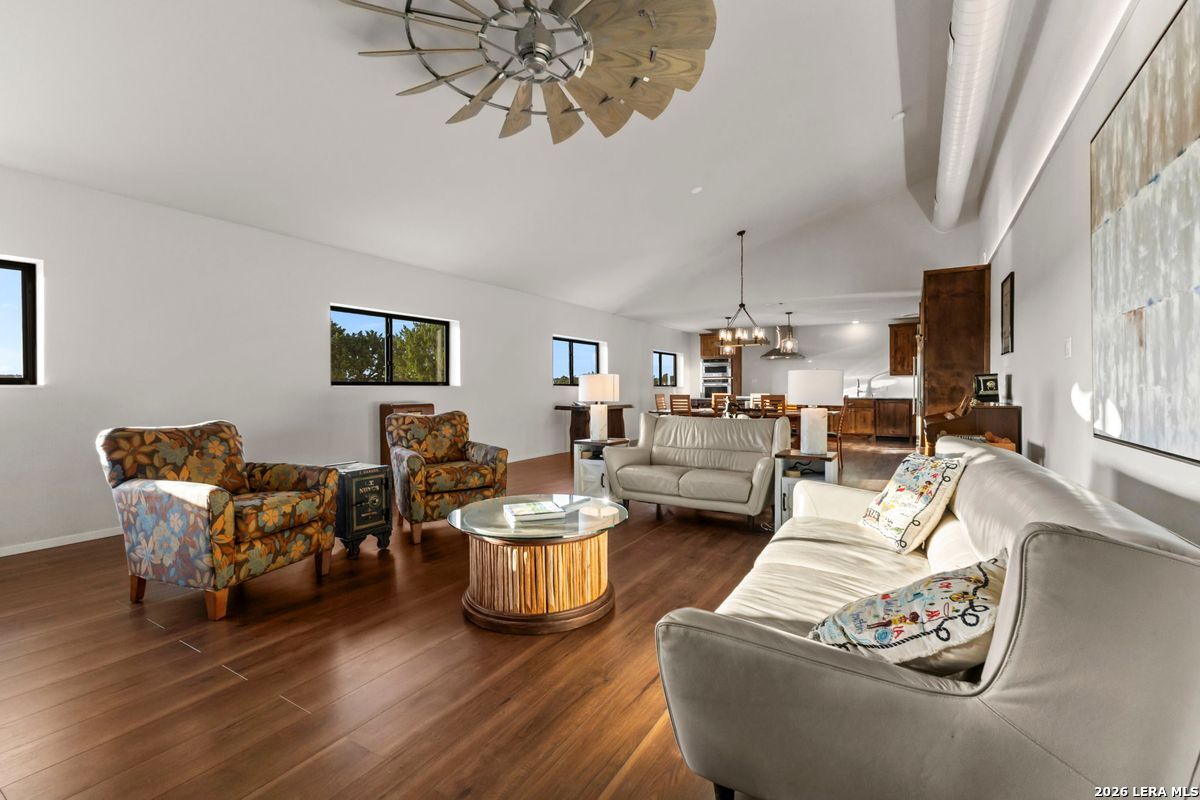
Open-plan living room with white sofas, colorful armchairs, dark wood floors, and dining area beyond.
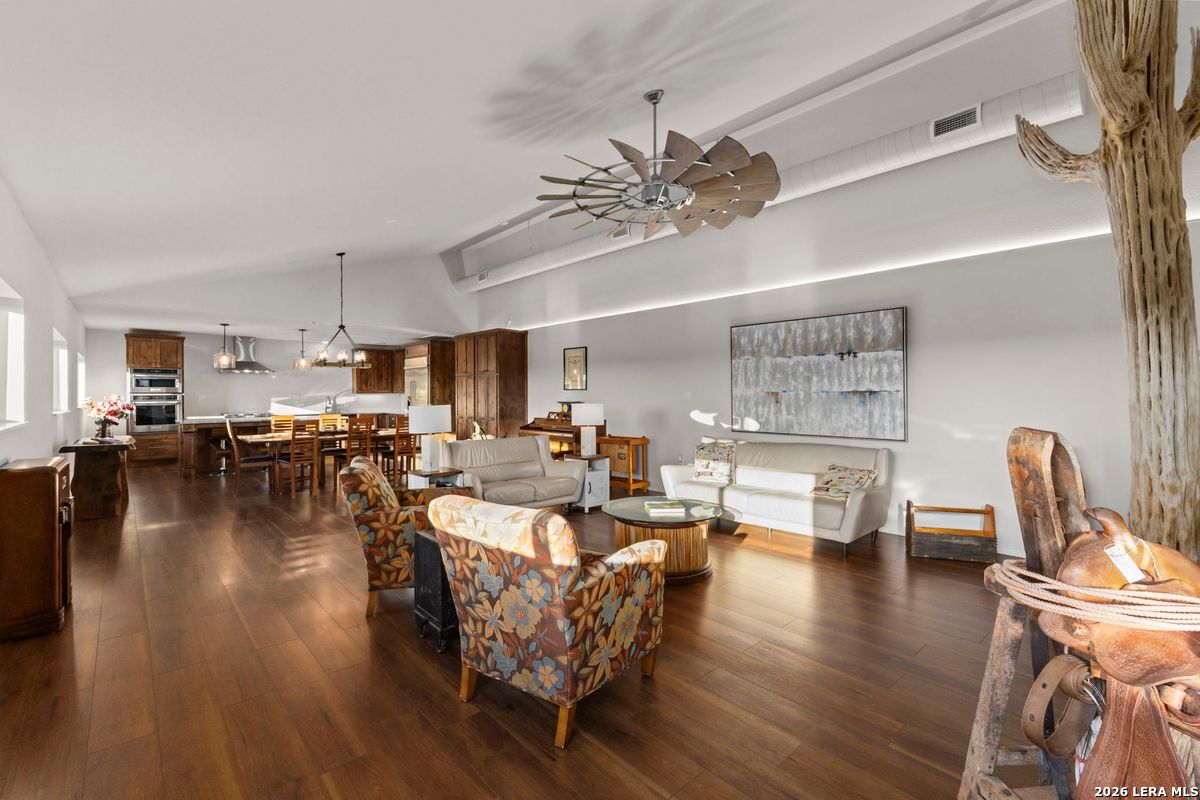
Open-plan living and dining room with wood floors, a kitchen, and a large decorative ceiling fan.
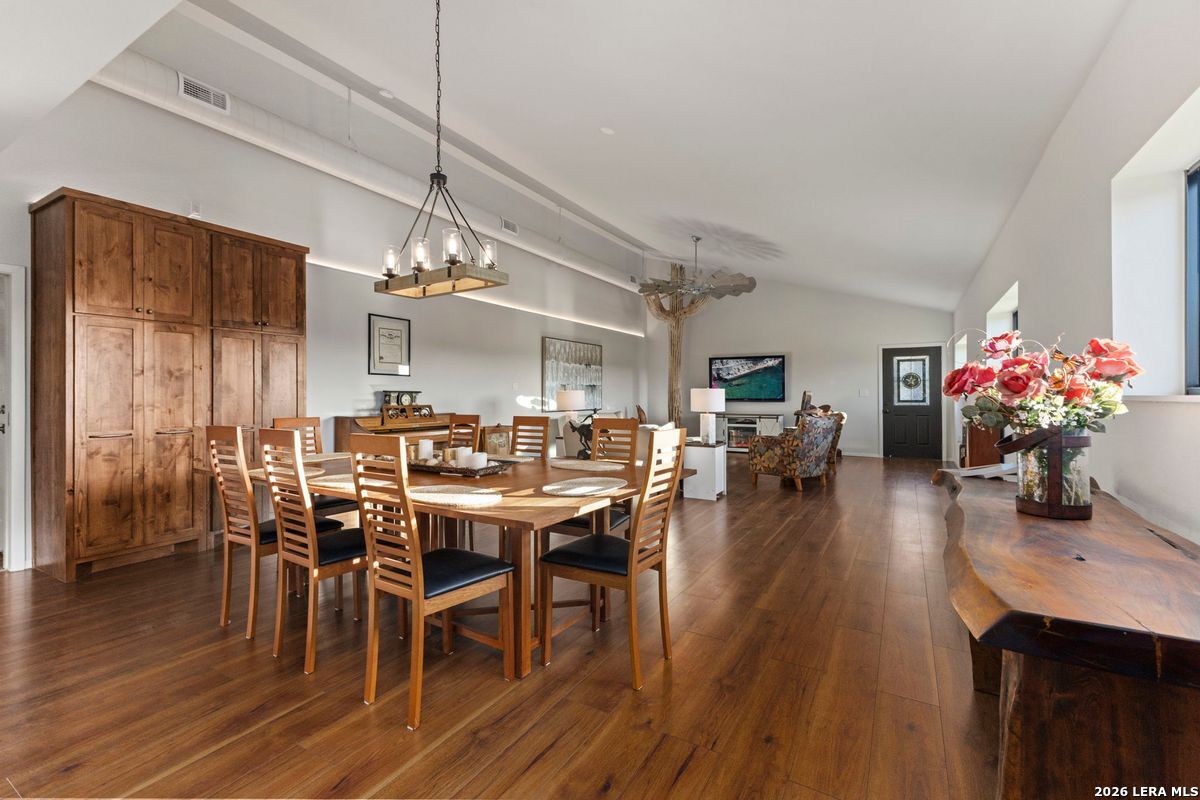
Open-plan dining and living room with a long wooden table, built-in cabinets, and hardwood floors.
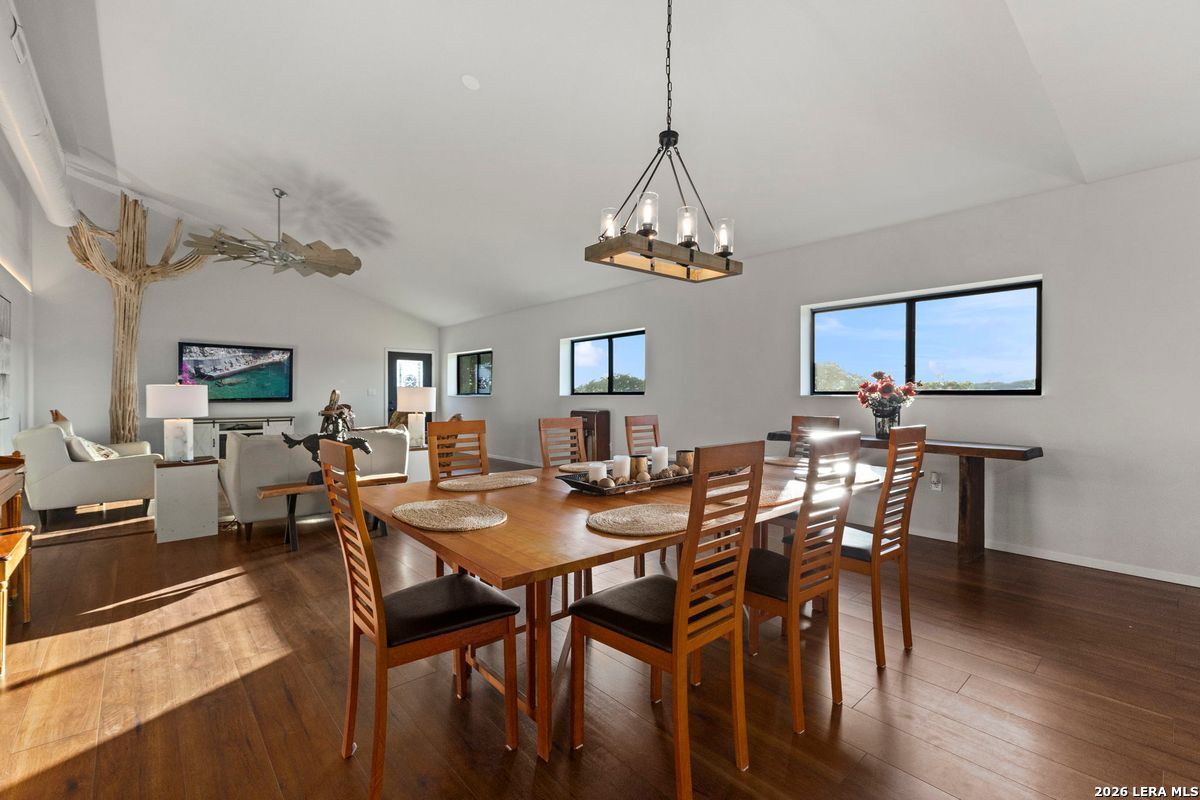
Furnished dining room with a long wooden table, matching chairs, large windows, and sculptural wood wall decor.
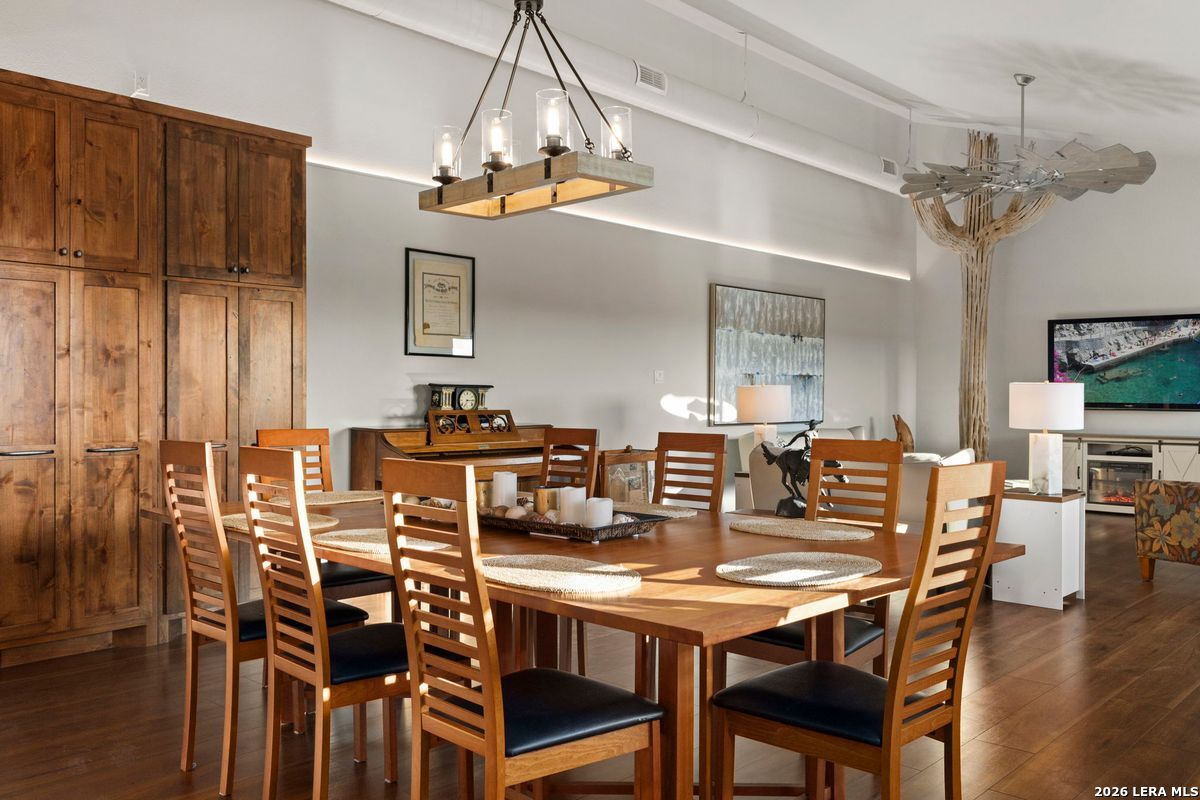
Dining room with a large wooden table, tall wood cabinets, and an adjoining living area.
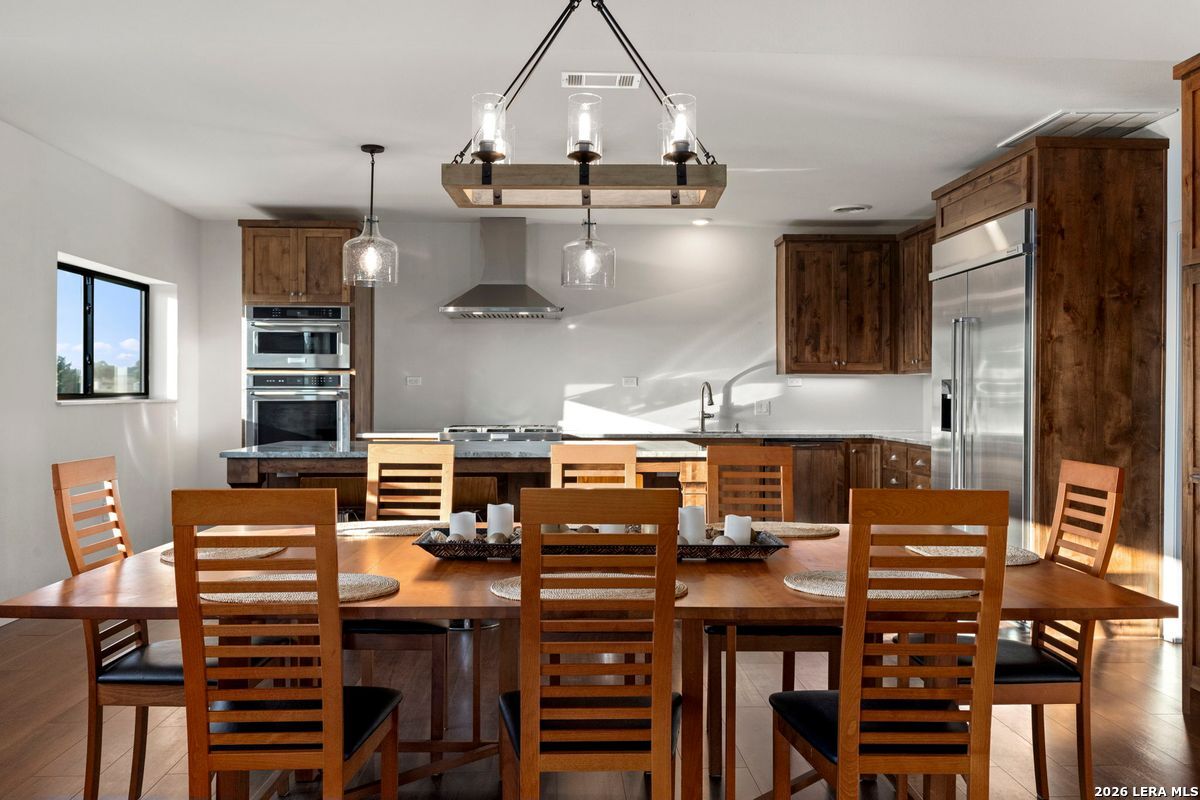
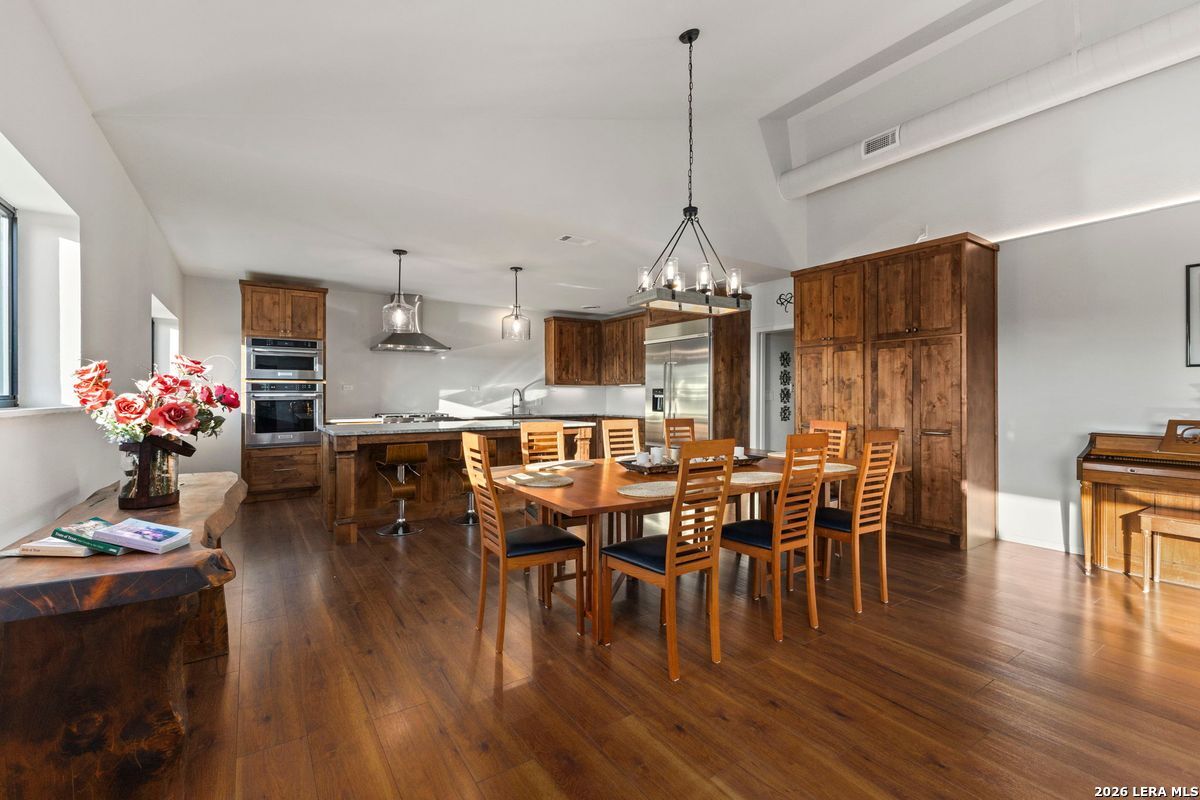
Dining area with a long wooden table overlooking a kitchen with dark wood cabinets and stainless steel appliances.
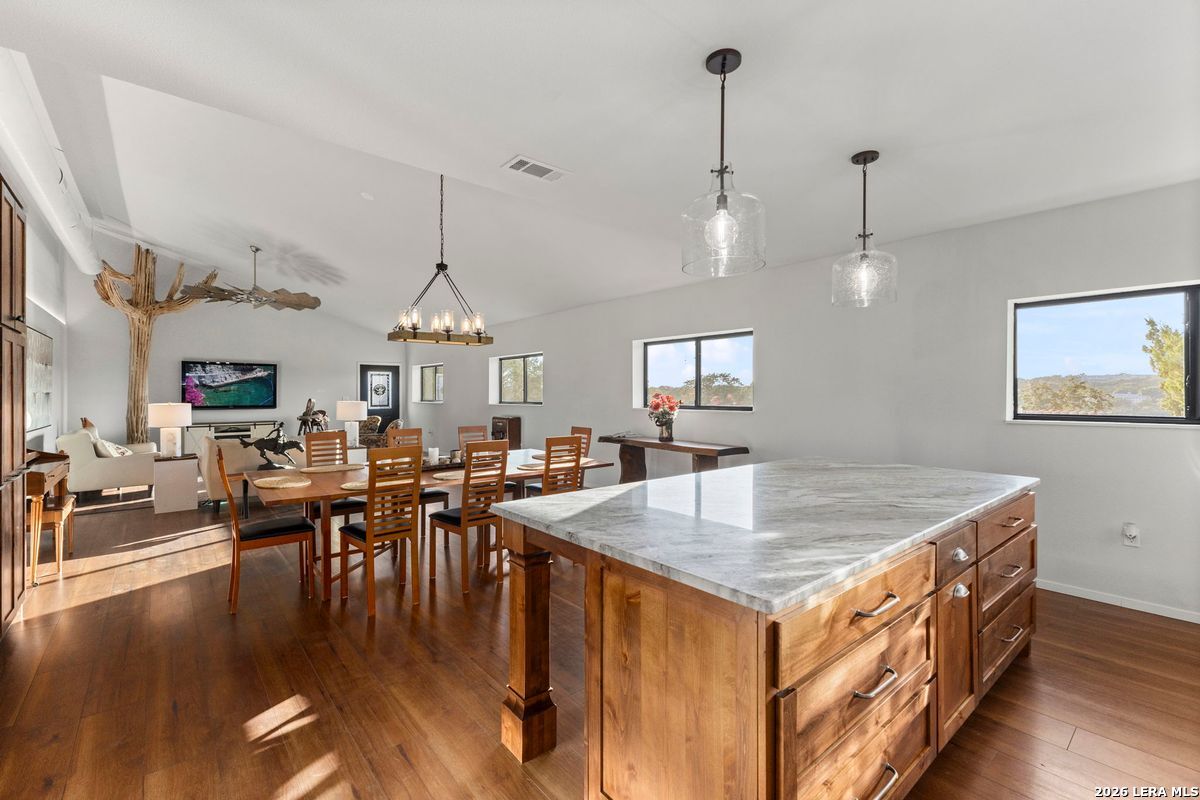
Open-plan kitchen and dining area with a marble-topped island, wood floors, and wide landscape-view windows.
Kitchen and dining area with rustic wood cabinets, stainless appliances, and a large dining table.
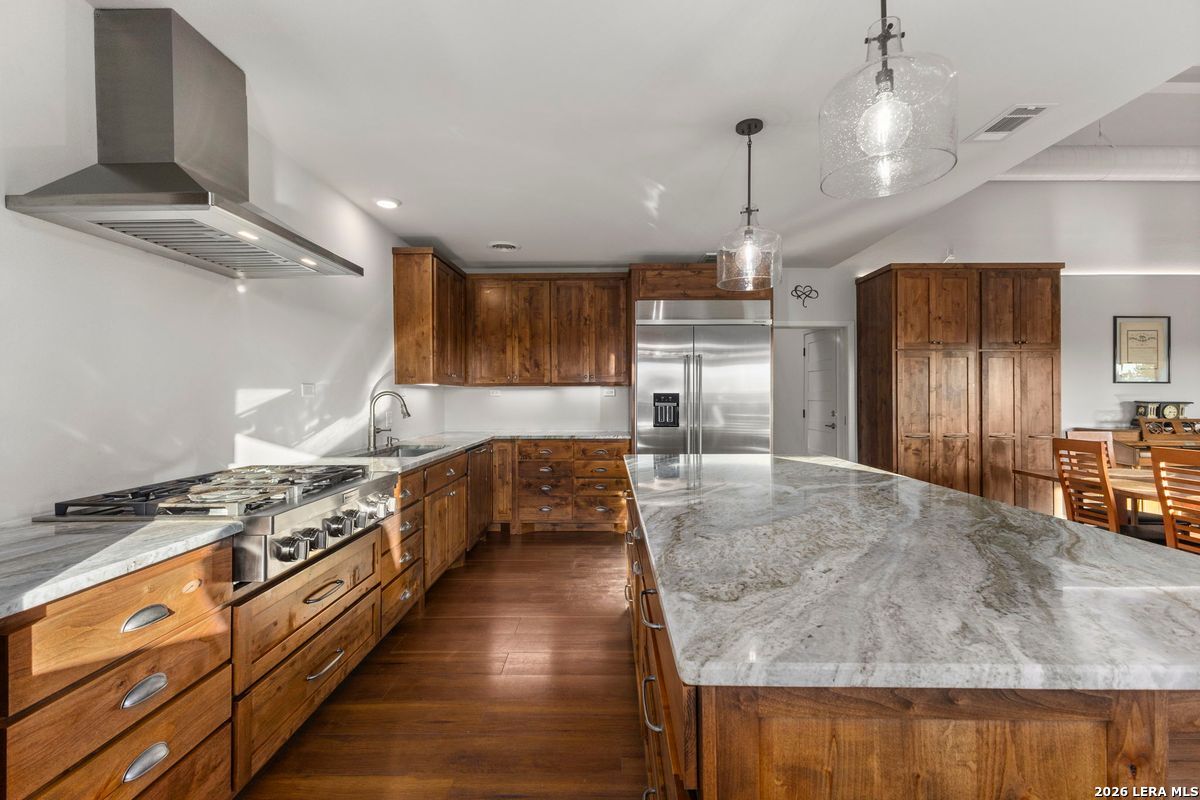
Kitchen with a large stone island, warm wood cabinets, and stainless steel appliances.
Kitchen with warm wood cabinetry, a large veined stone island, and stainless steel appliances.
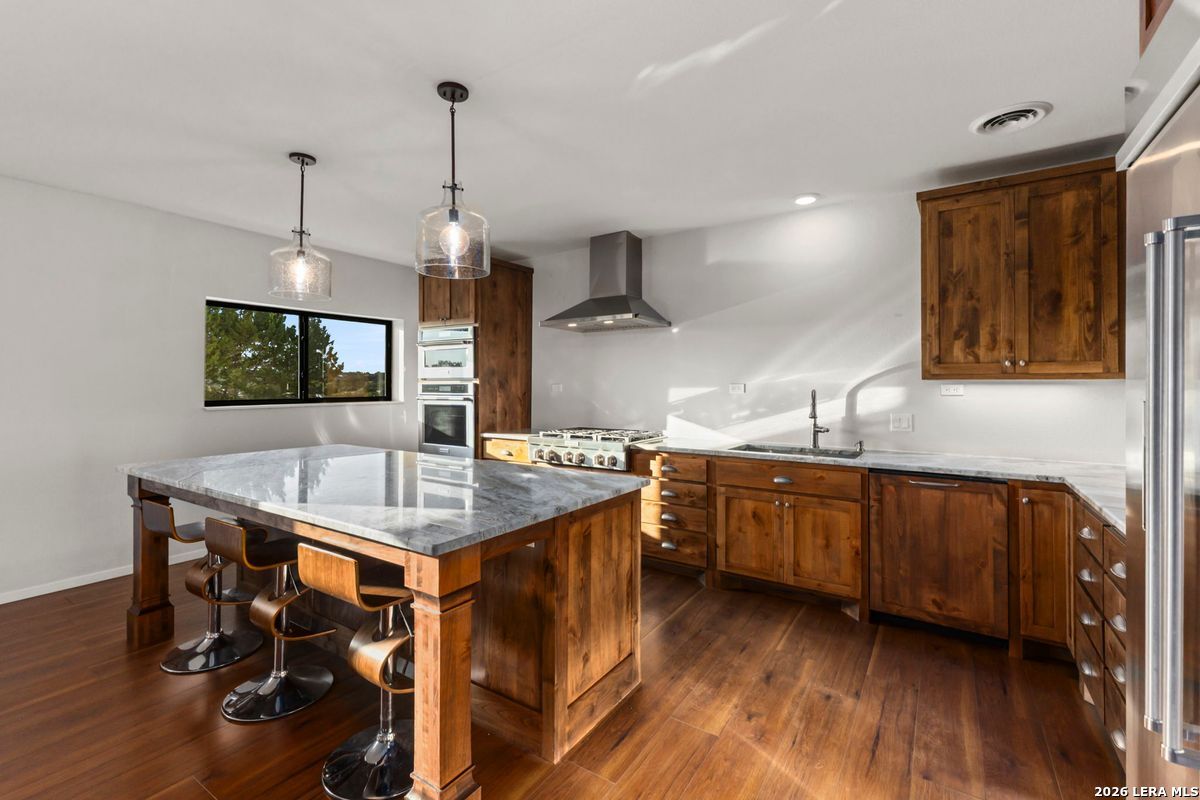
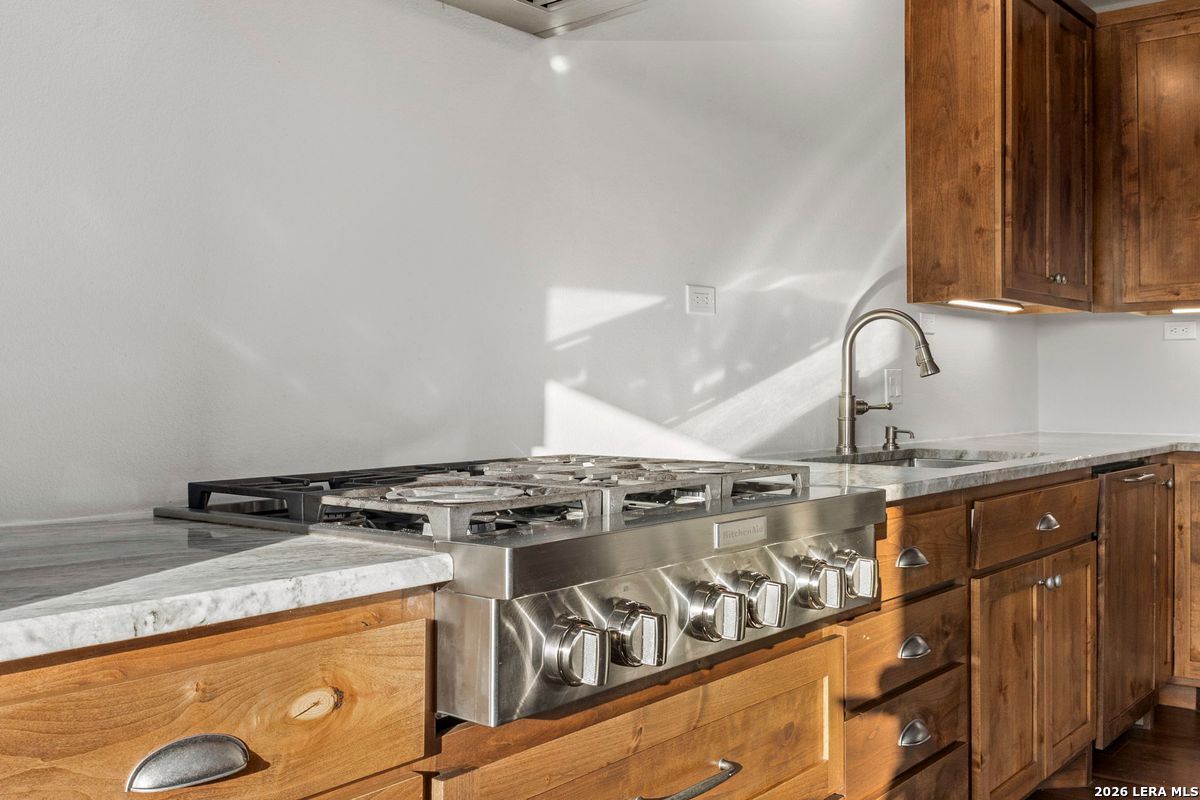
Kitchen with a stainless KitchenAid gas range, stone counters, warm wood cabinets, and a stainless sink.
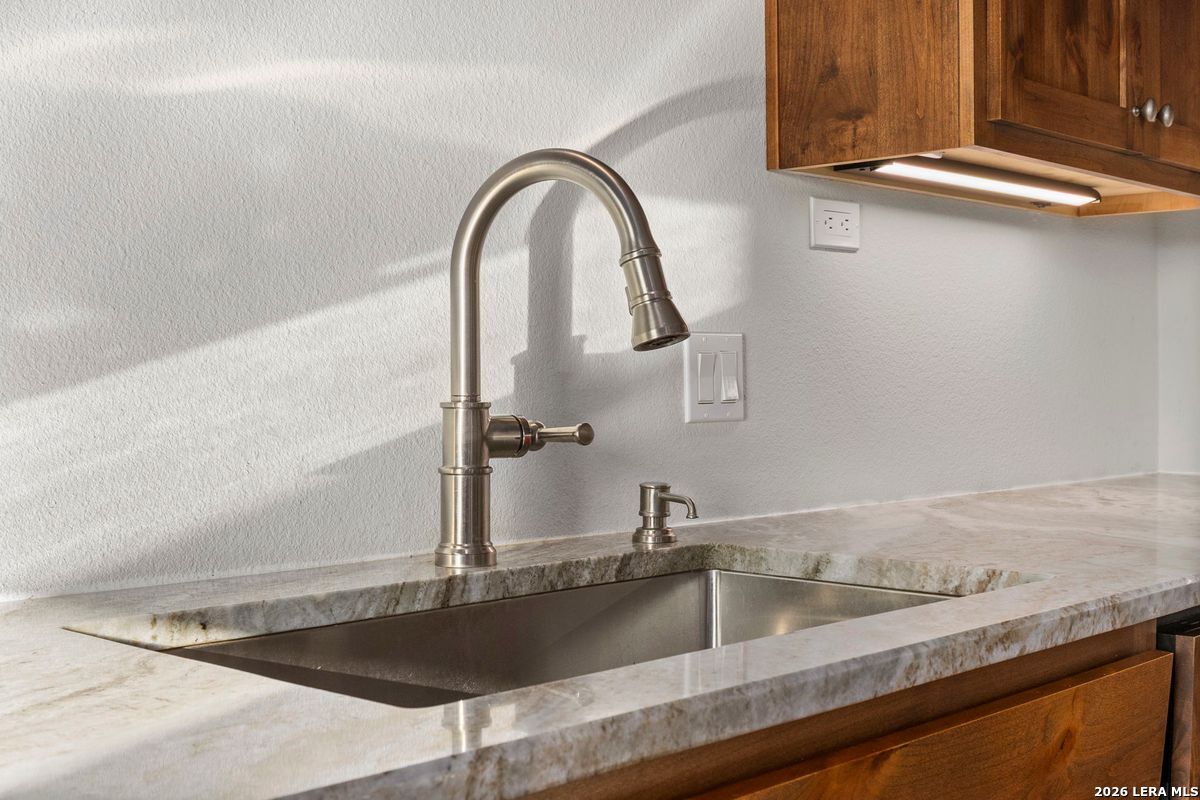
Kitchen sink with a tall brushed-metal faucet, light stone countertop, and wood cabinets.
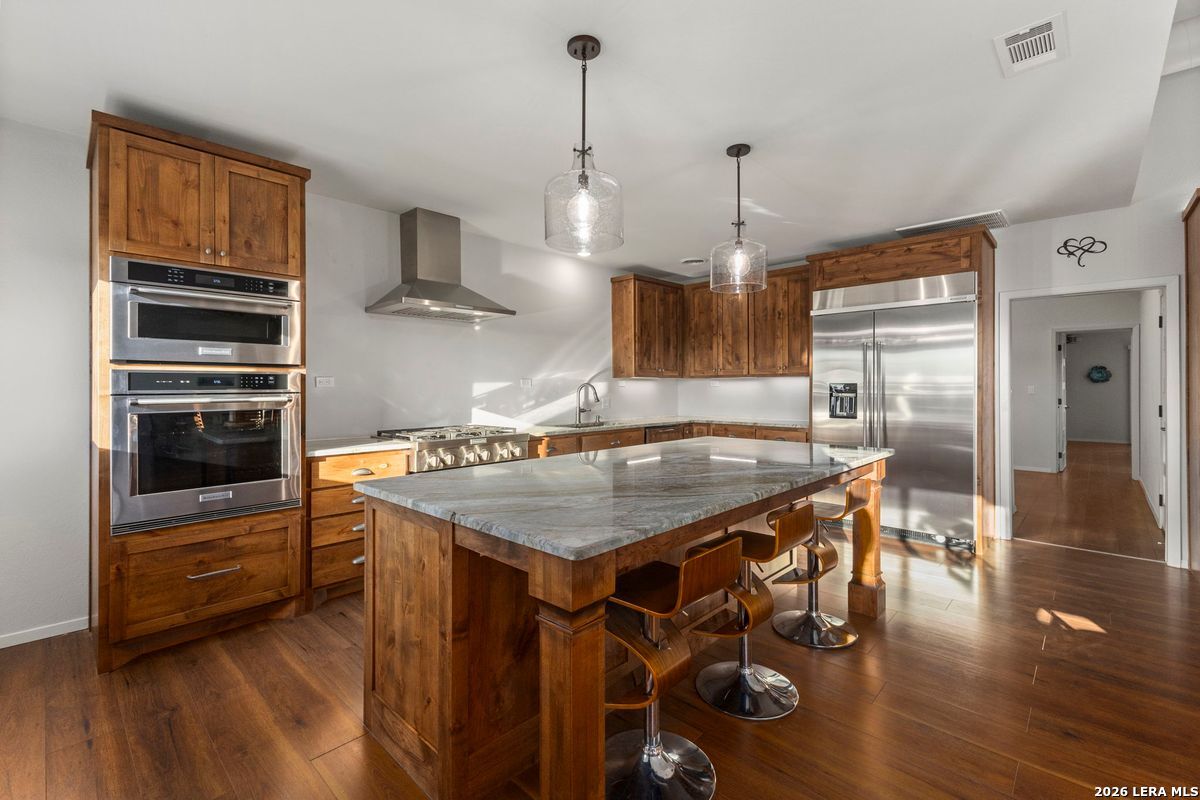
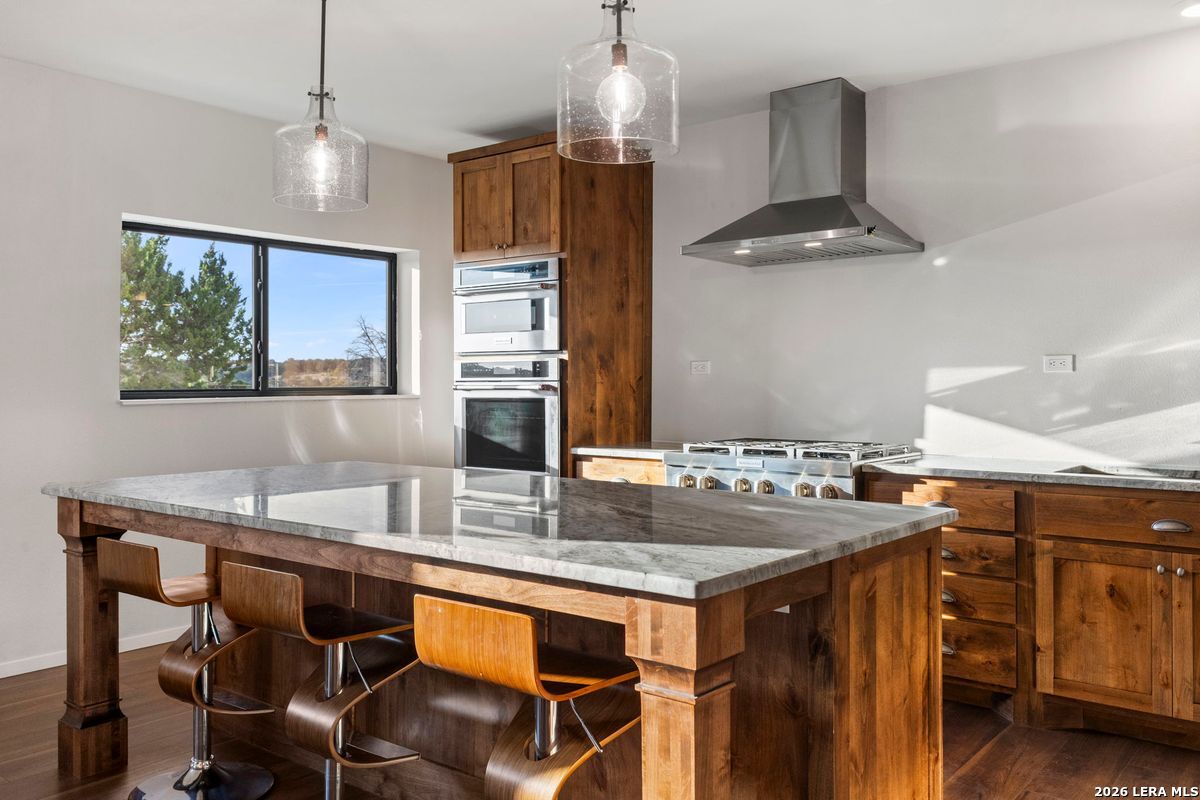
Kitchen with a stone-topped wood island, seating, rich wood cabinetry, and stainless-steel appliances.
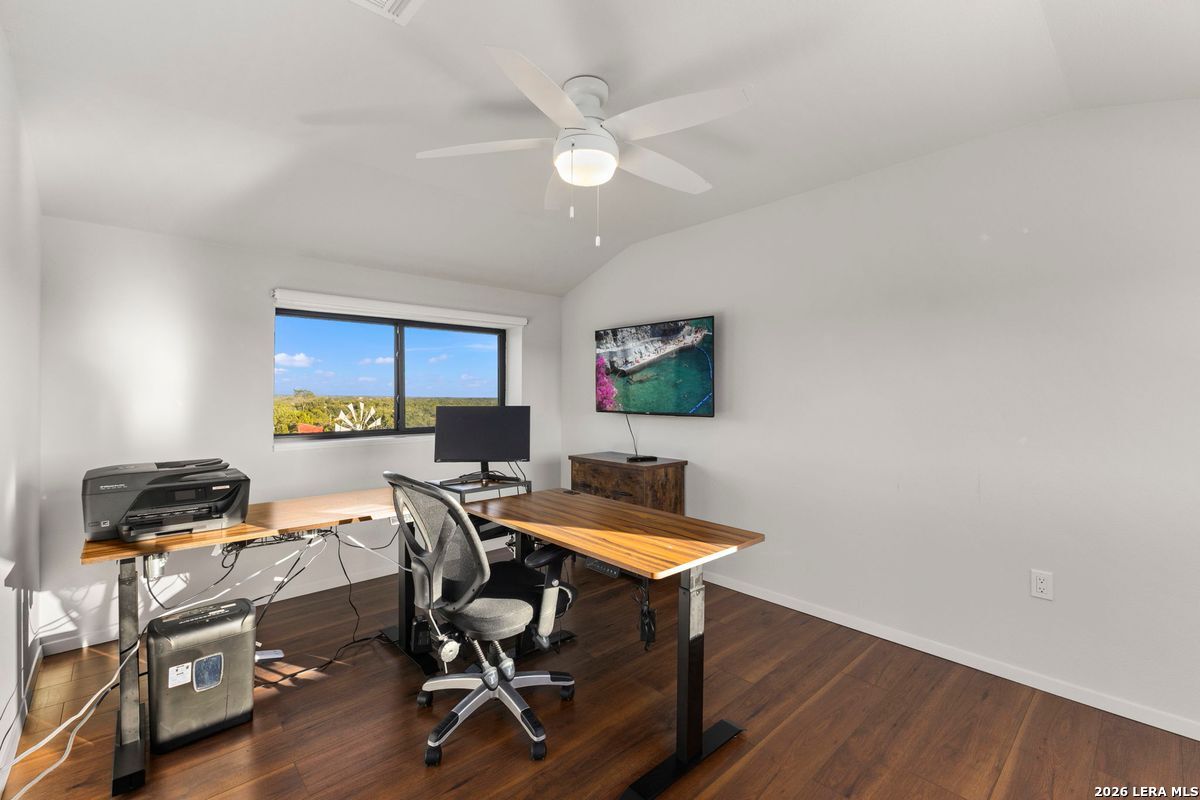
Home office with two wooden desks, computer equipment, and a window overlooking greenery.
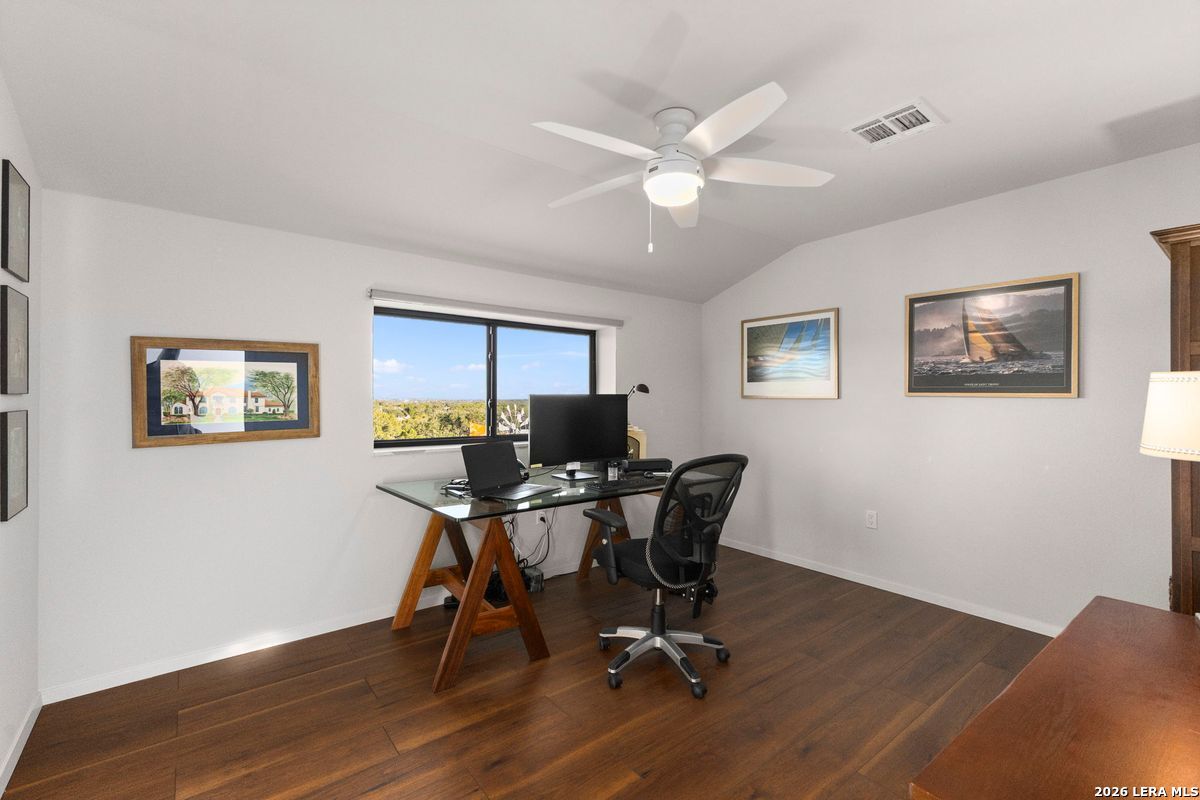
Home office with a glass-top desk and computer monitors beside a wide window.
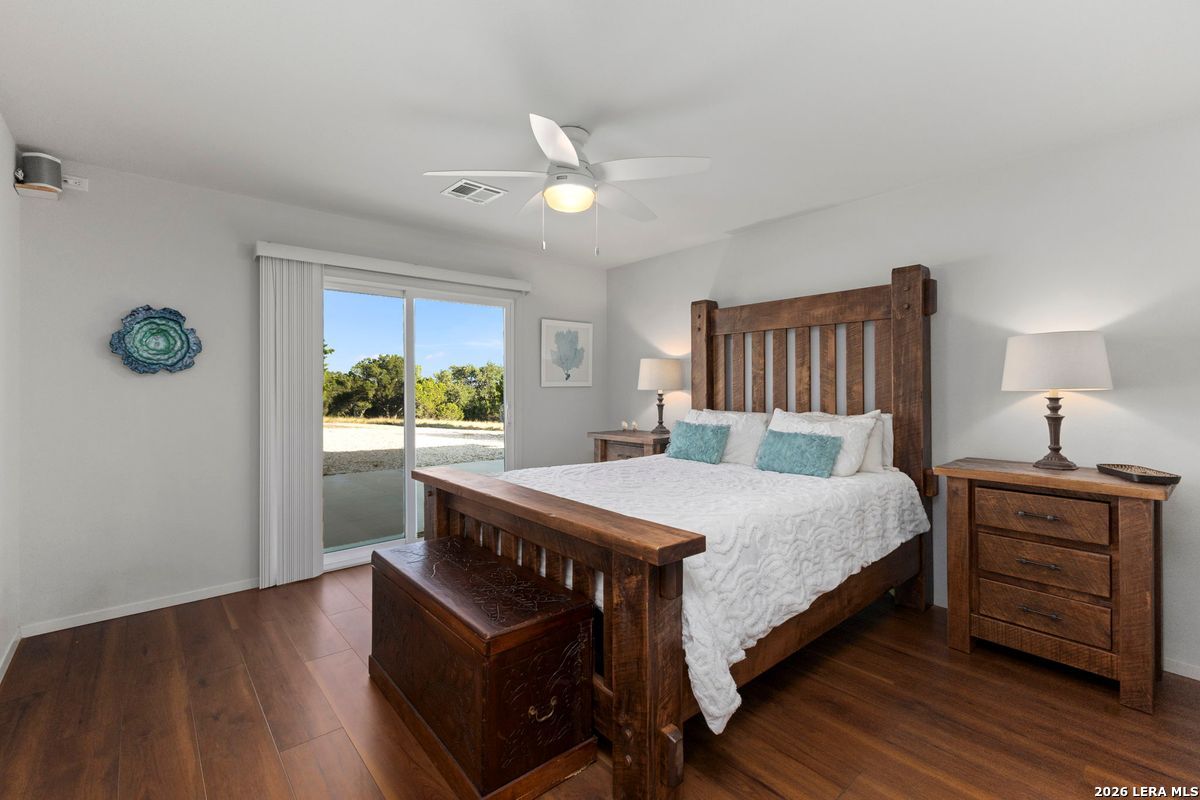
Bedroom with a dark wood bed and matching furniture, hardwood floors, and a sliding glass door.
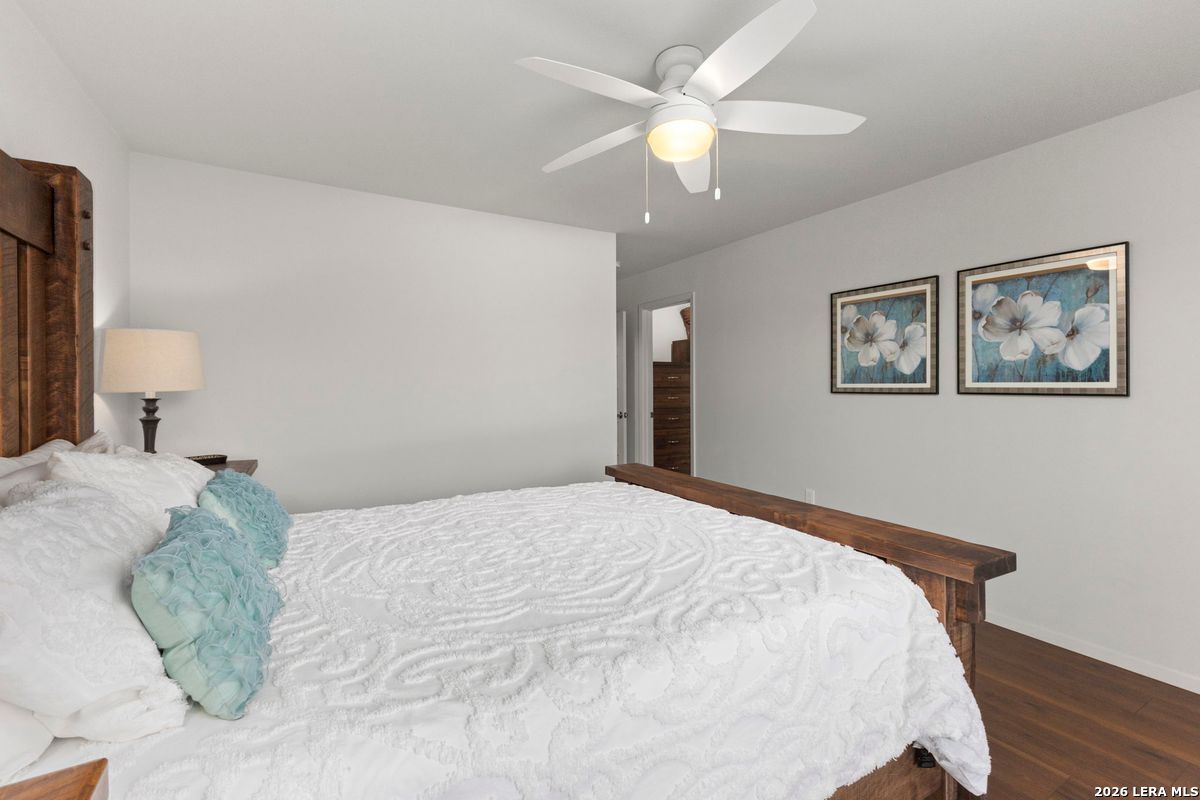
Staged bedroom with white bedding, turquoise pillows, a wooden bed, and a white ceiling fan.
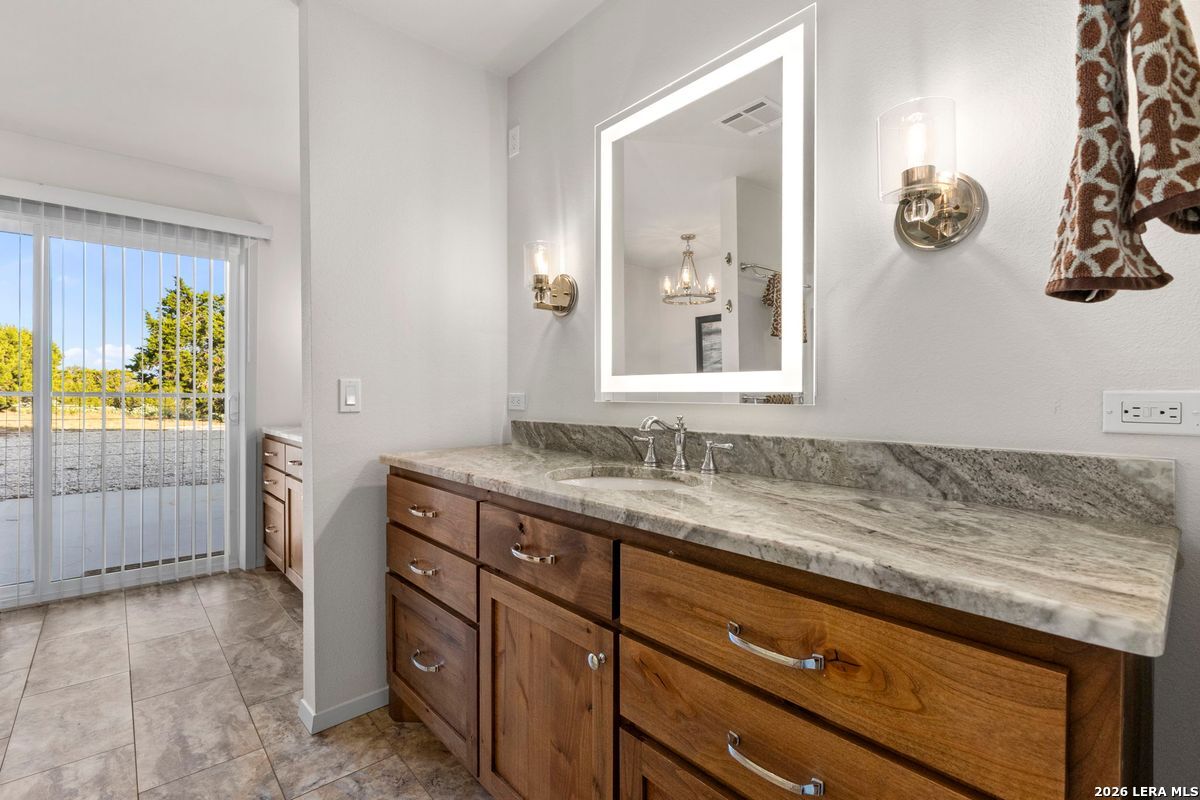
Bathroom vanity with a gray stone counter, wood cabinetry, illuminated mirror, and sliding doors to a patio.
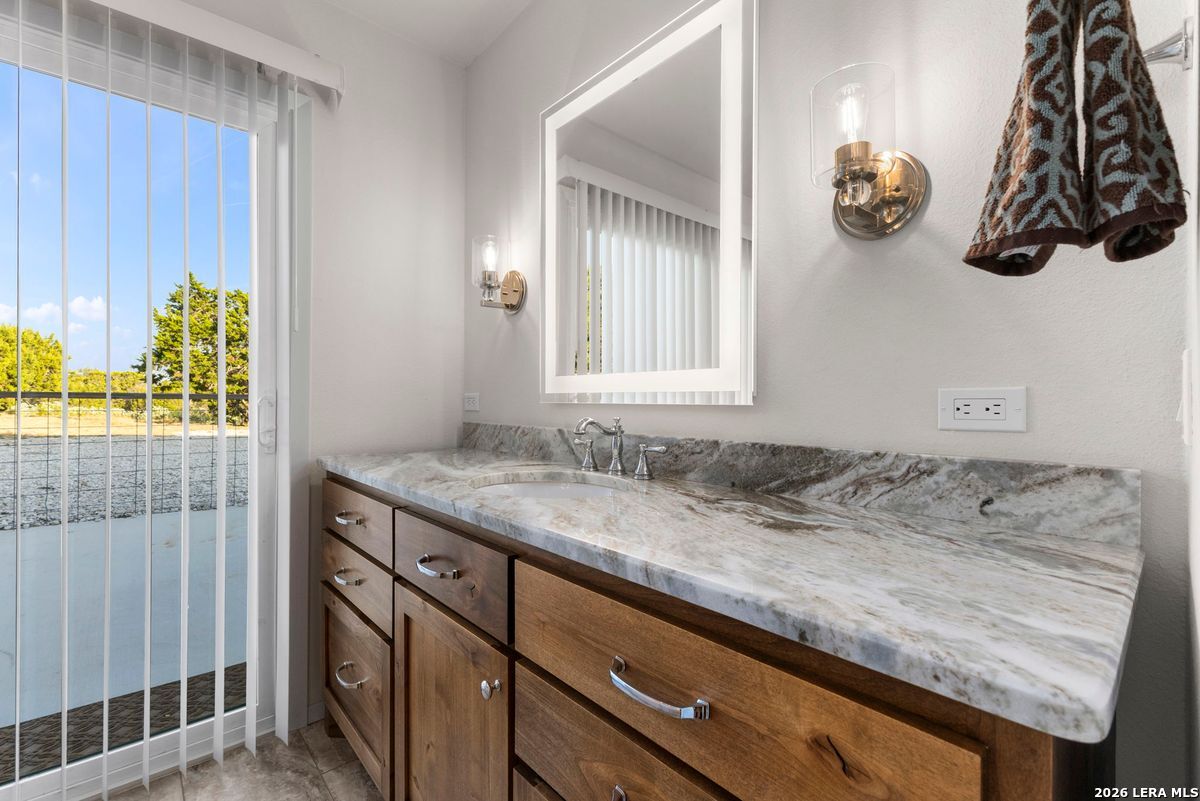
Bathroom vanity with a long marble-pattern countertop, wood cabinets, and a glass door to the patio.
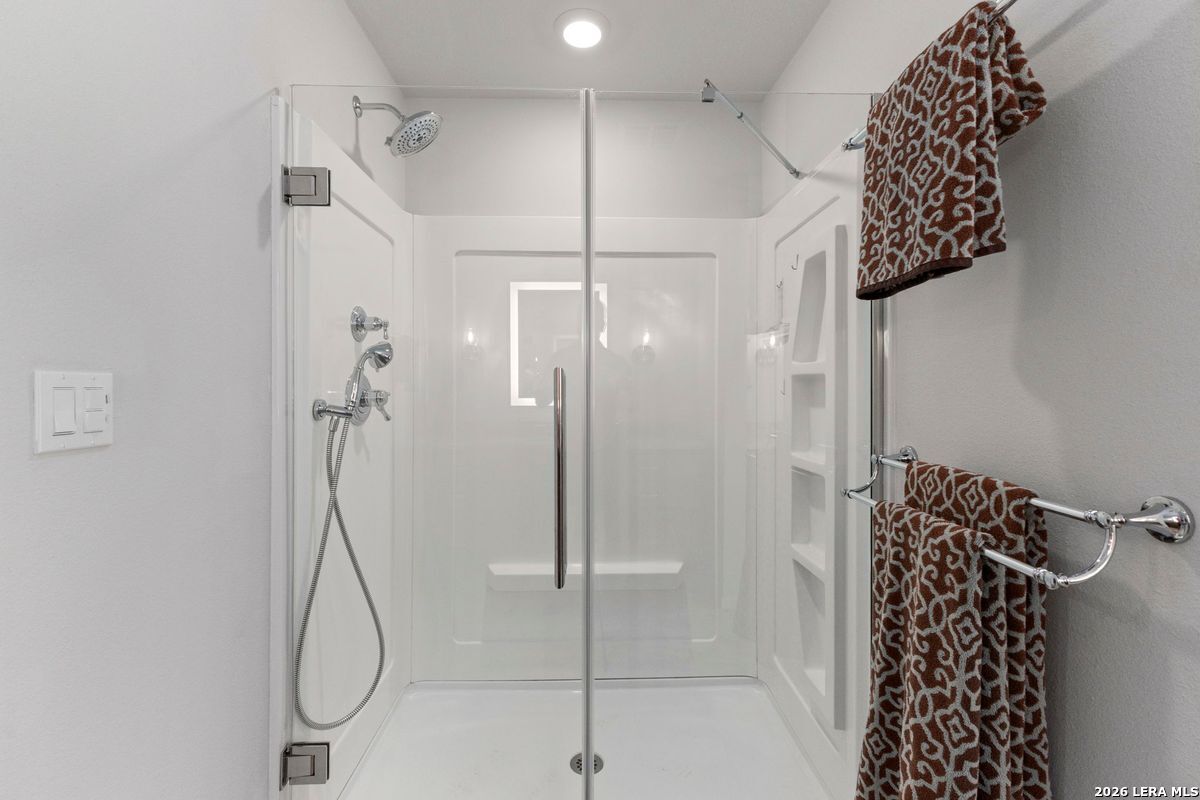
White walk-in shower with glass doors, built-in bench and niches, and handheld sprayer.
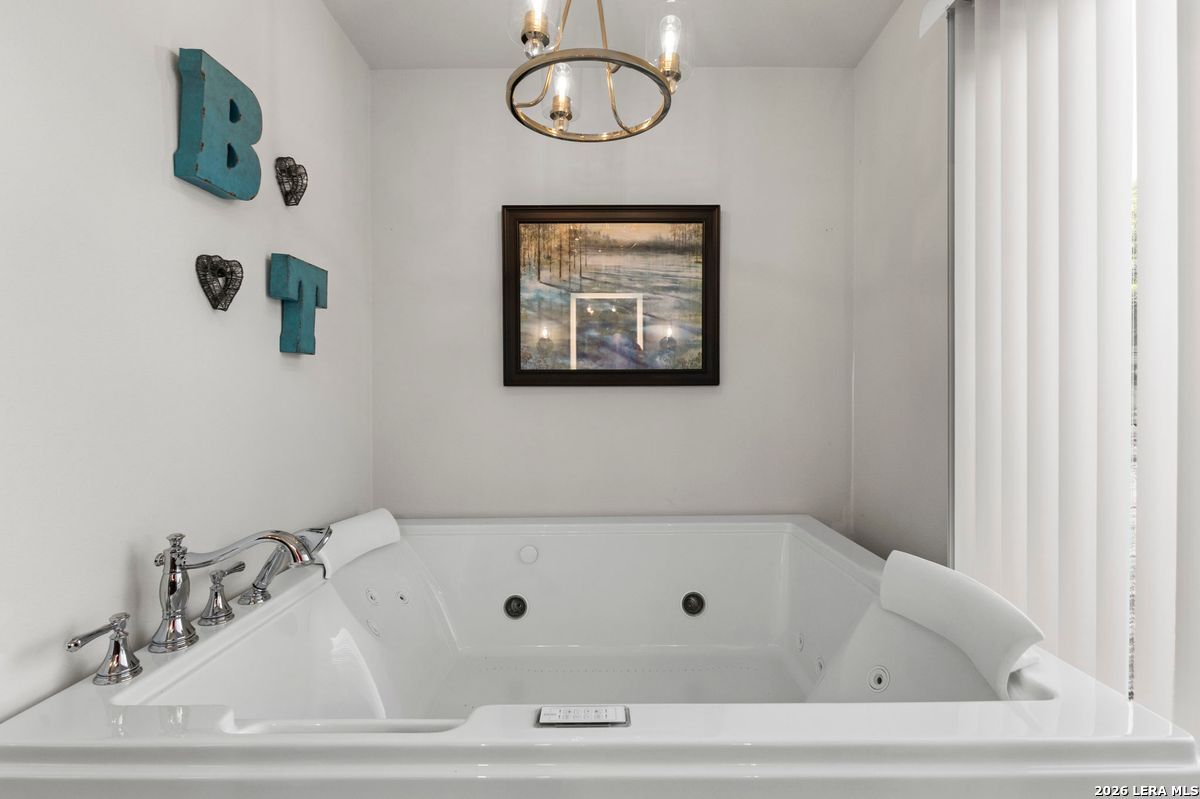
Bathroom with a large jetted soaking tub, chrome faucets, and a brass-and-glass chandelier.
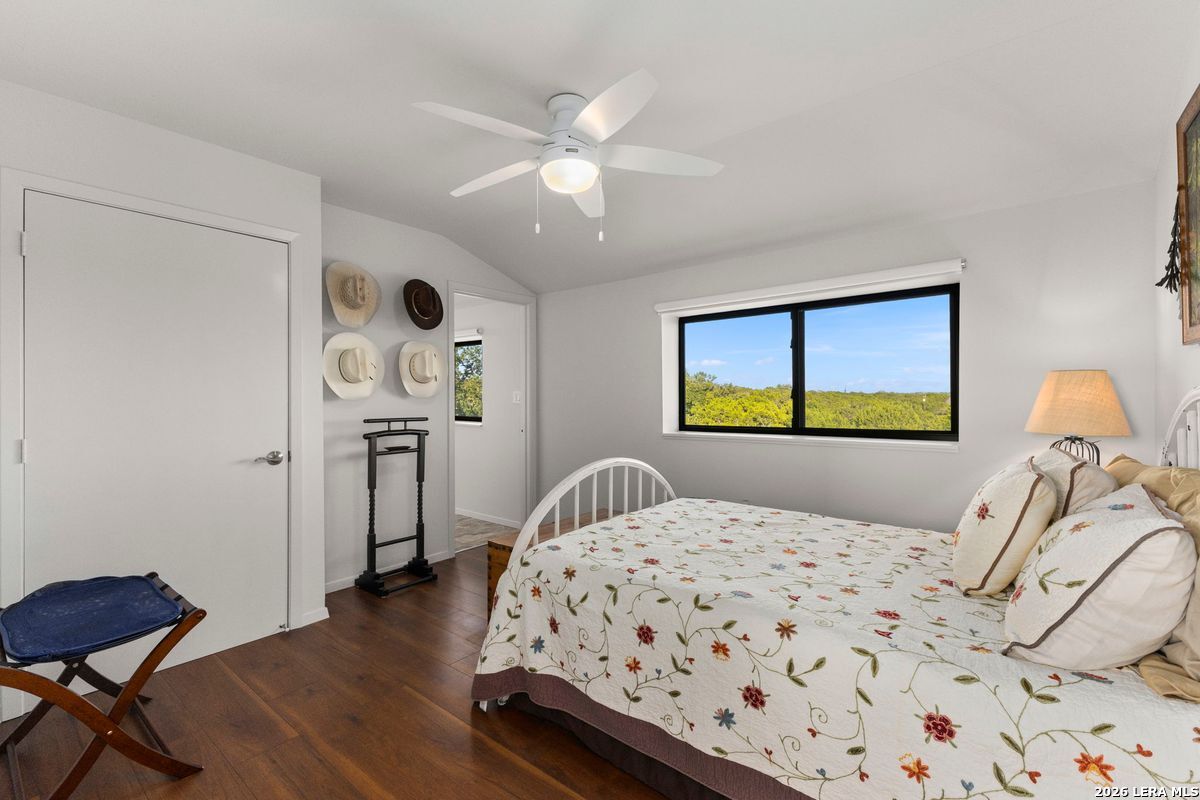
Bedroom with a floral bedspread and a wide window overlooking green treetops.
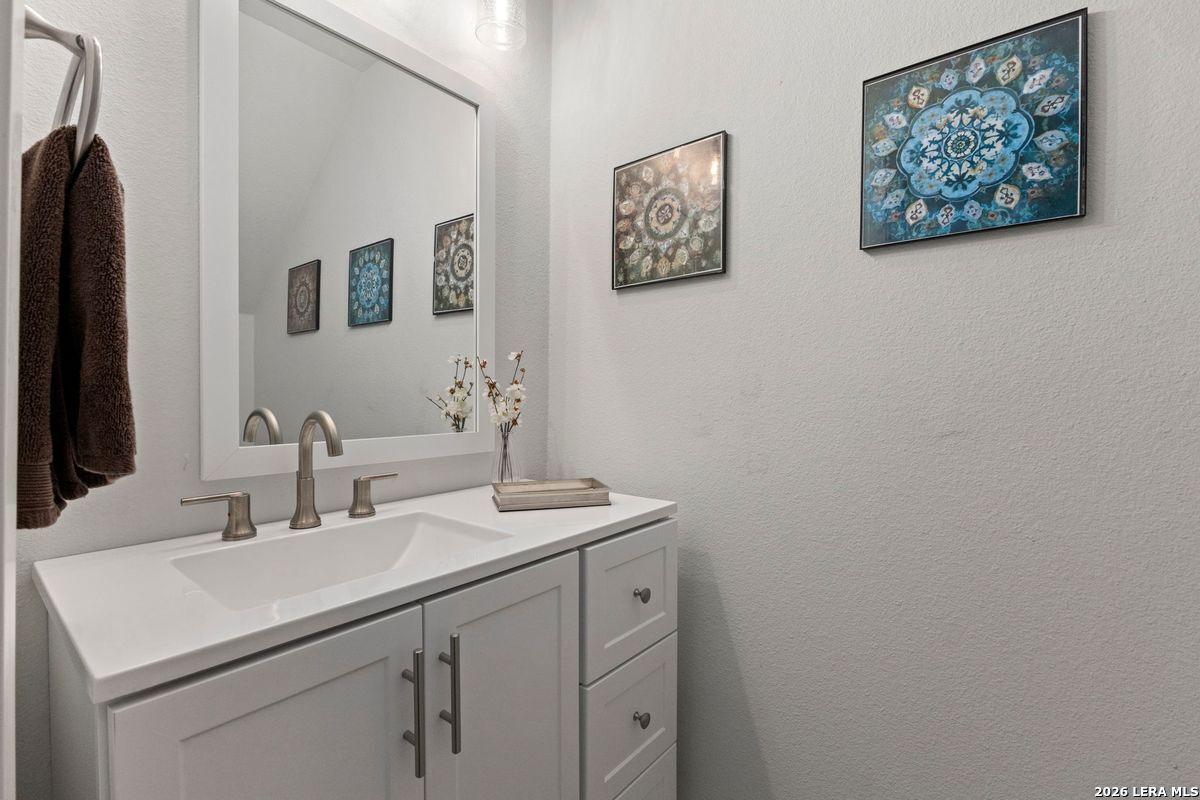
Bathroom vanity with white cabinetry, framed blue artwork, and a large mirror.
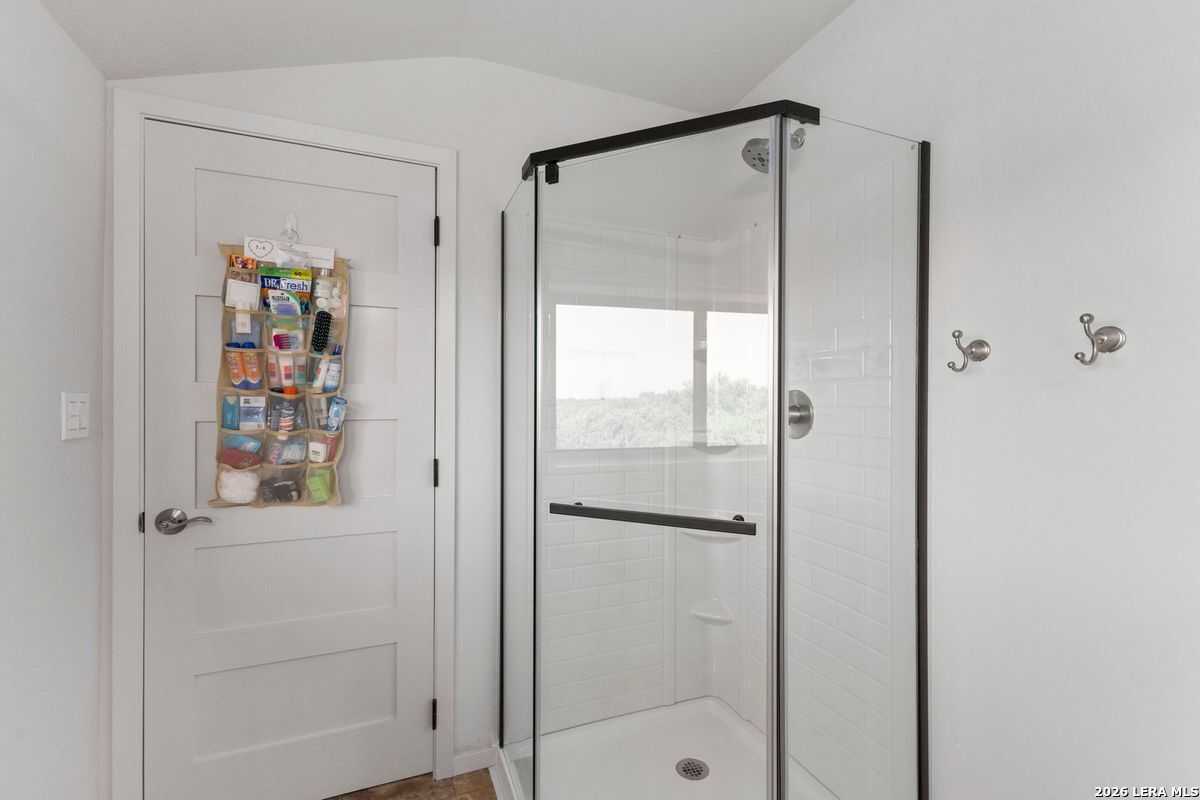
Bathroom with a glass-enclosed, white subway-tile shower and dark trim.
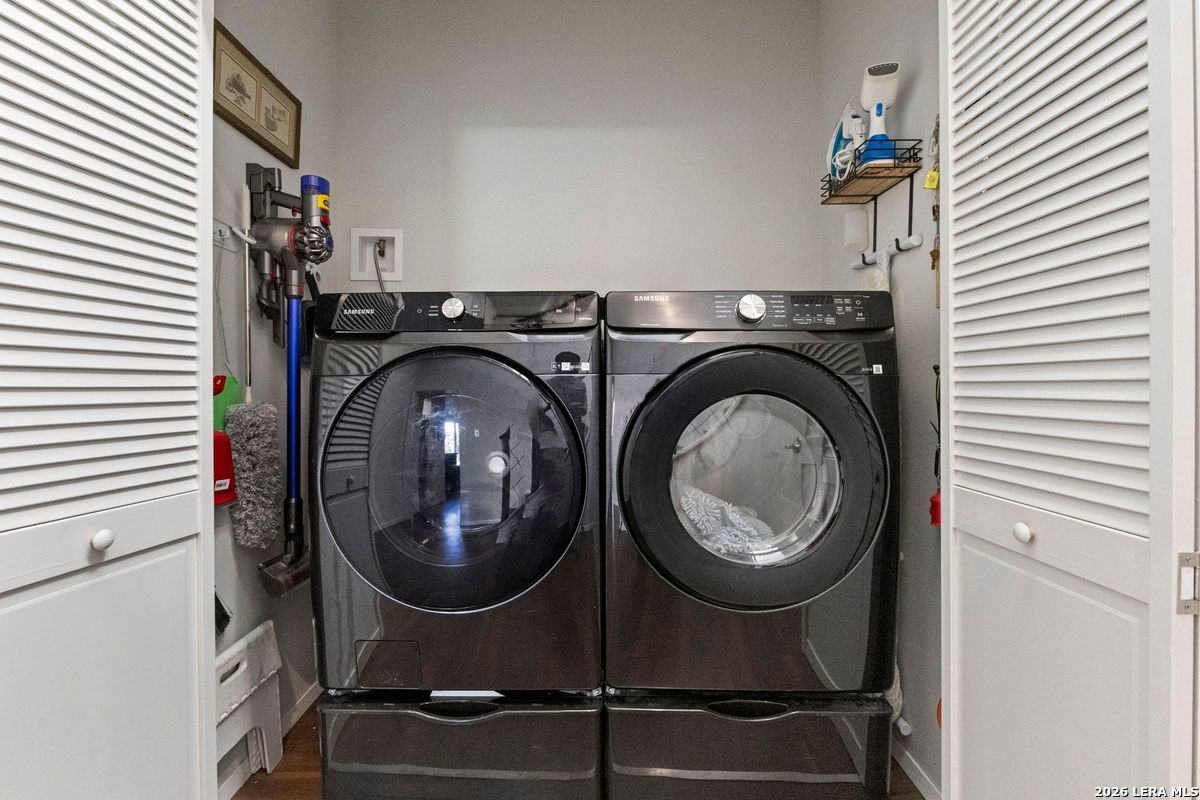
Laundry closet with dark front-loading washer and dryer behind open louvered doors.
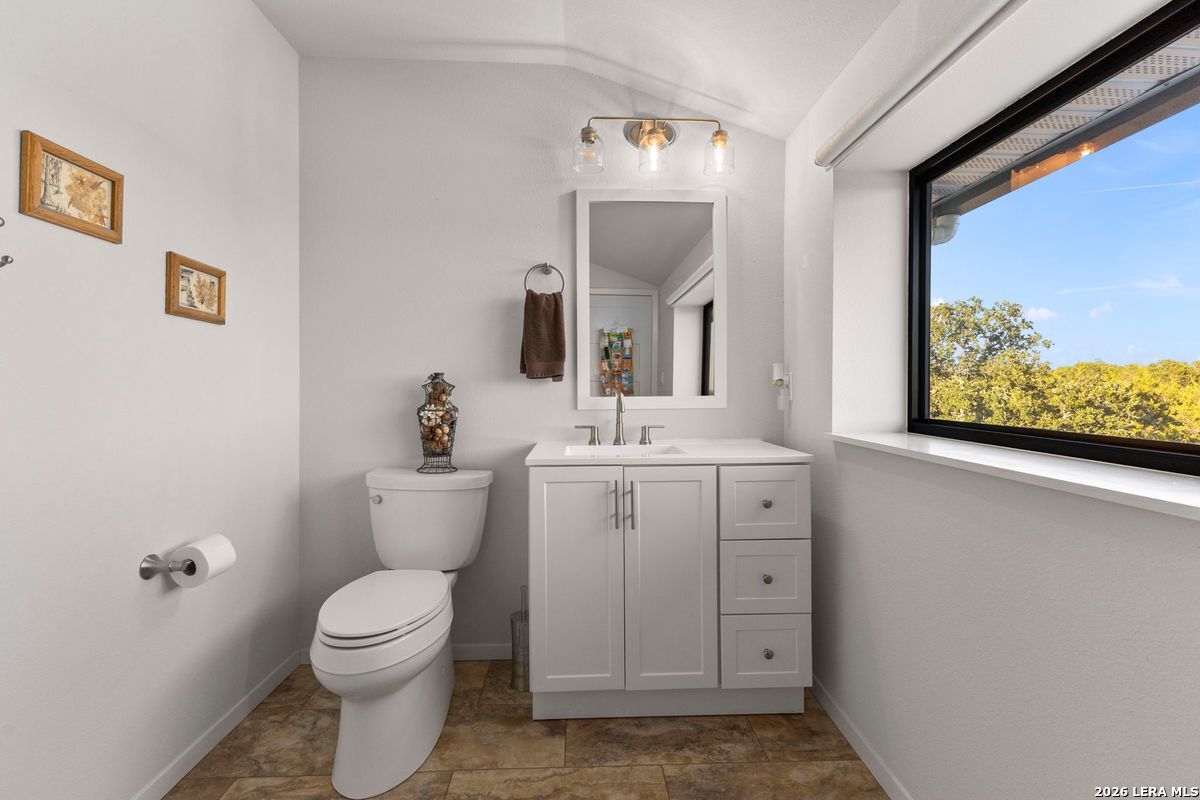
Bathroom with a white vanity and toilet beside a large window overlooking leafy trees.
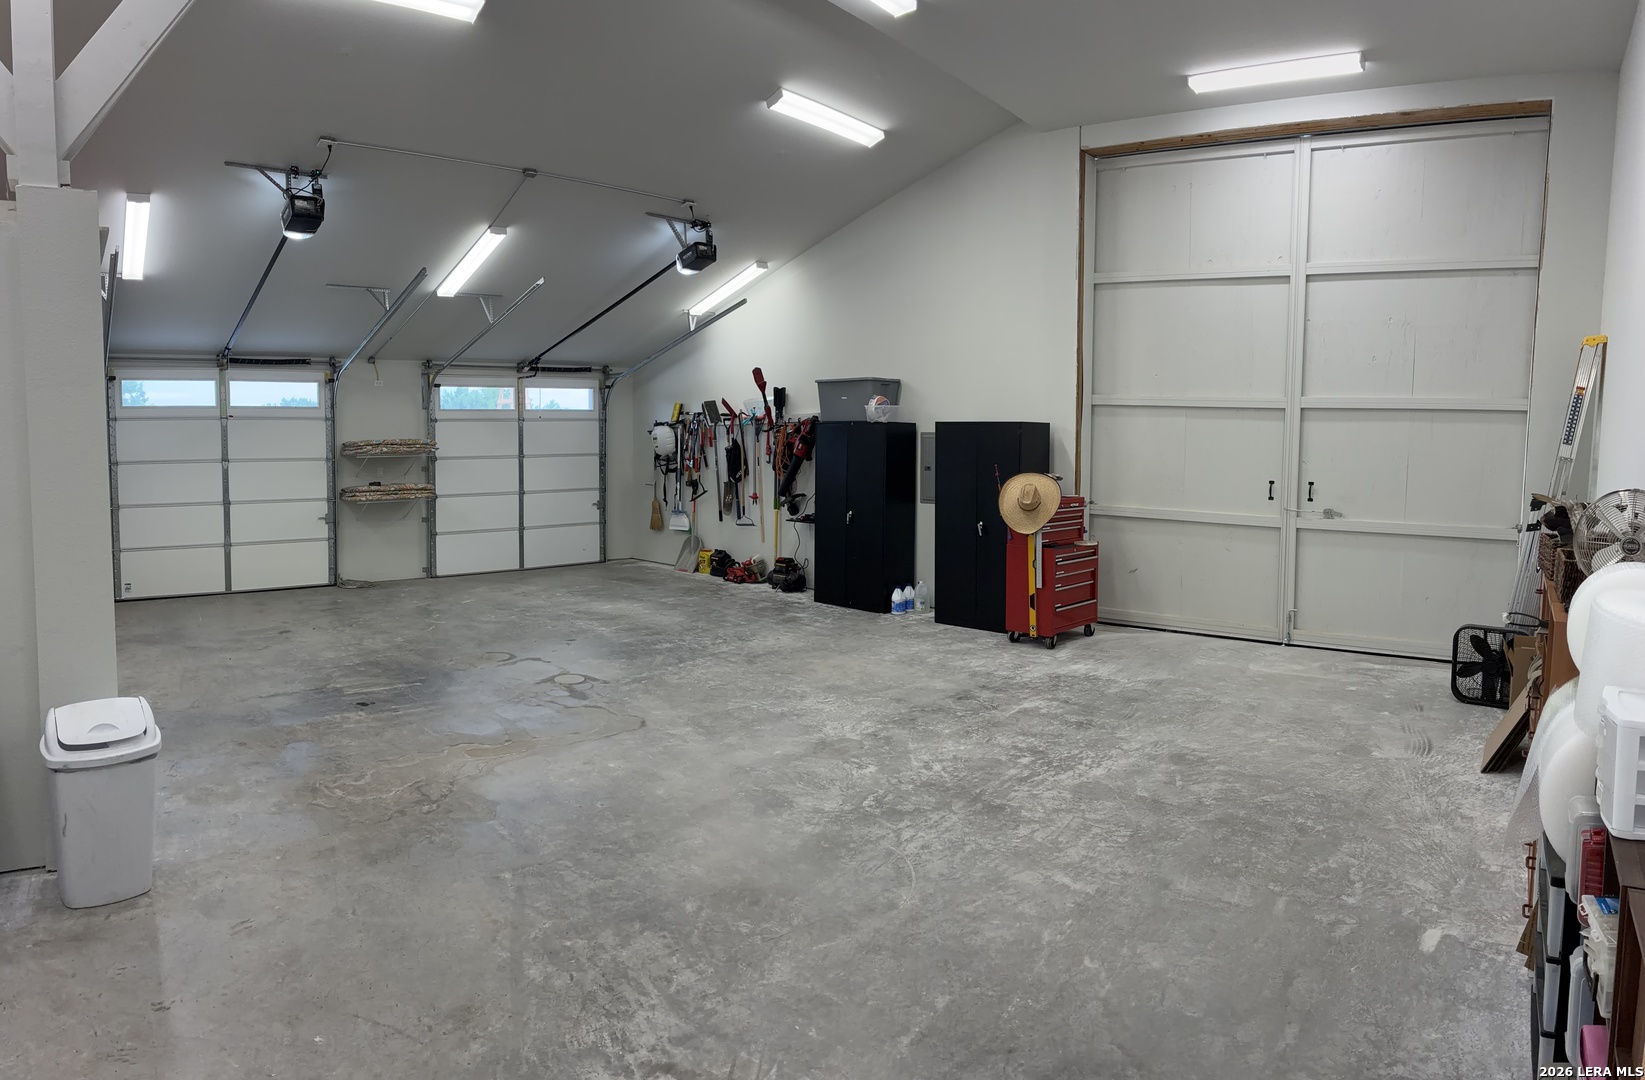
Spacious garage with three garage doors, wall-mounted tools, storage cabinets, and a red tool chest.
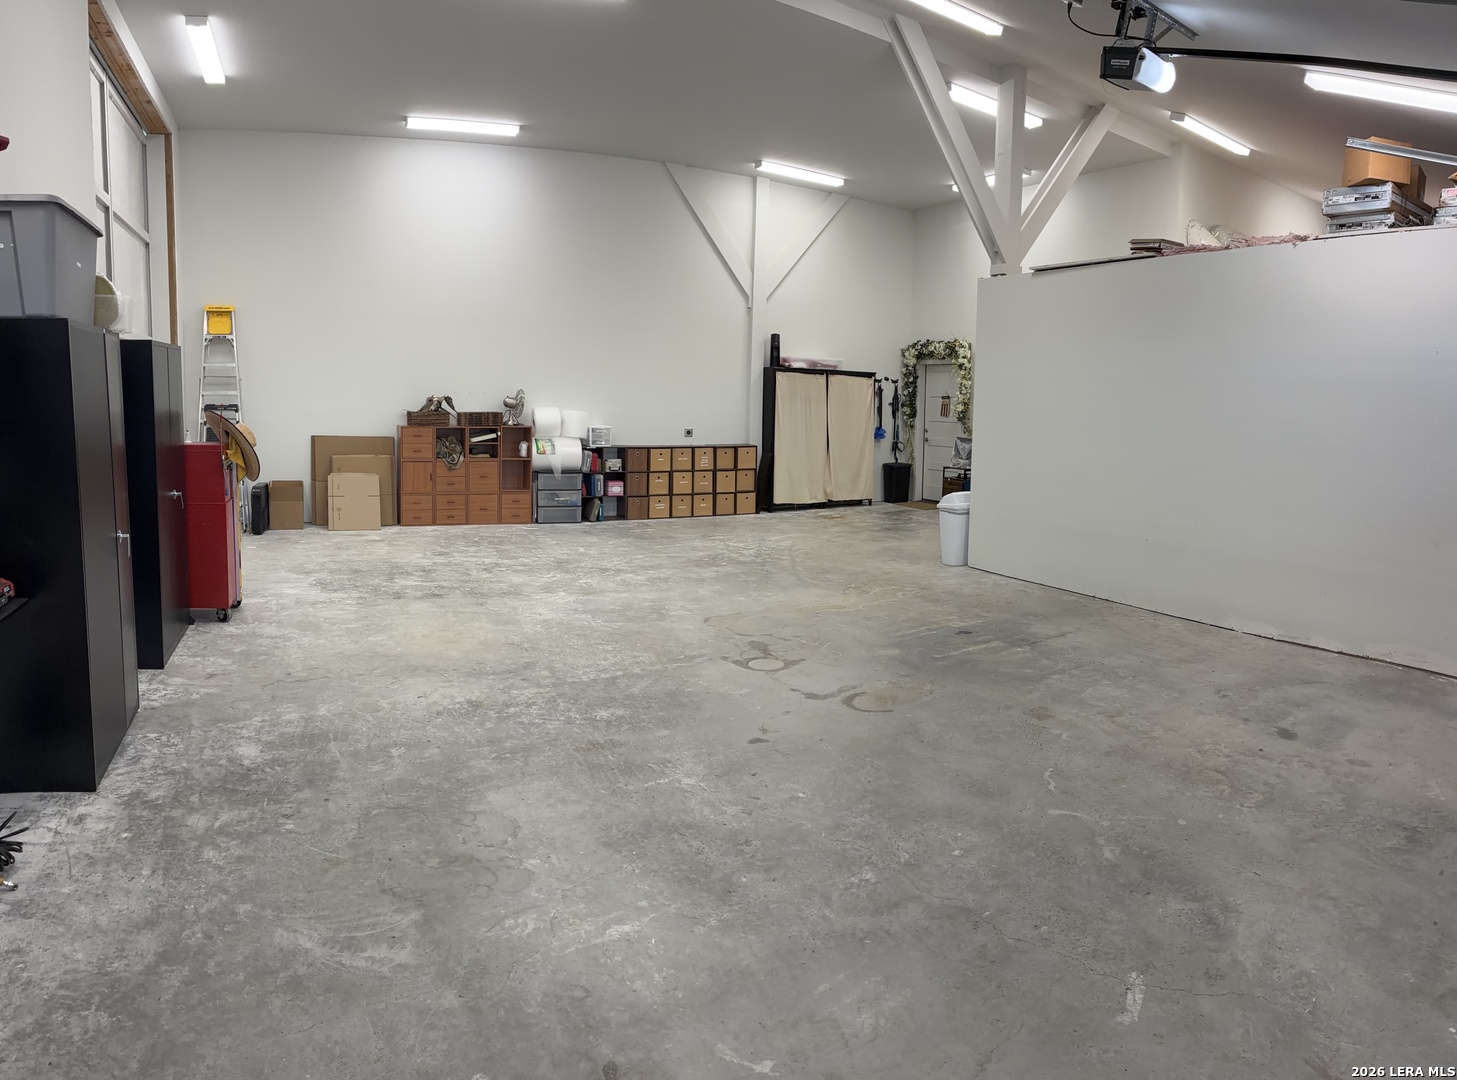
Spacious garage with a wide concrete floor, storage cabinets, and high exposed-beam ceiling.
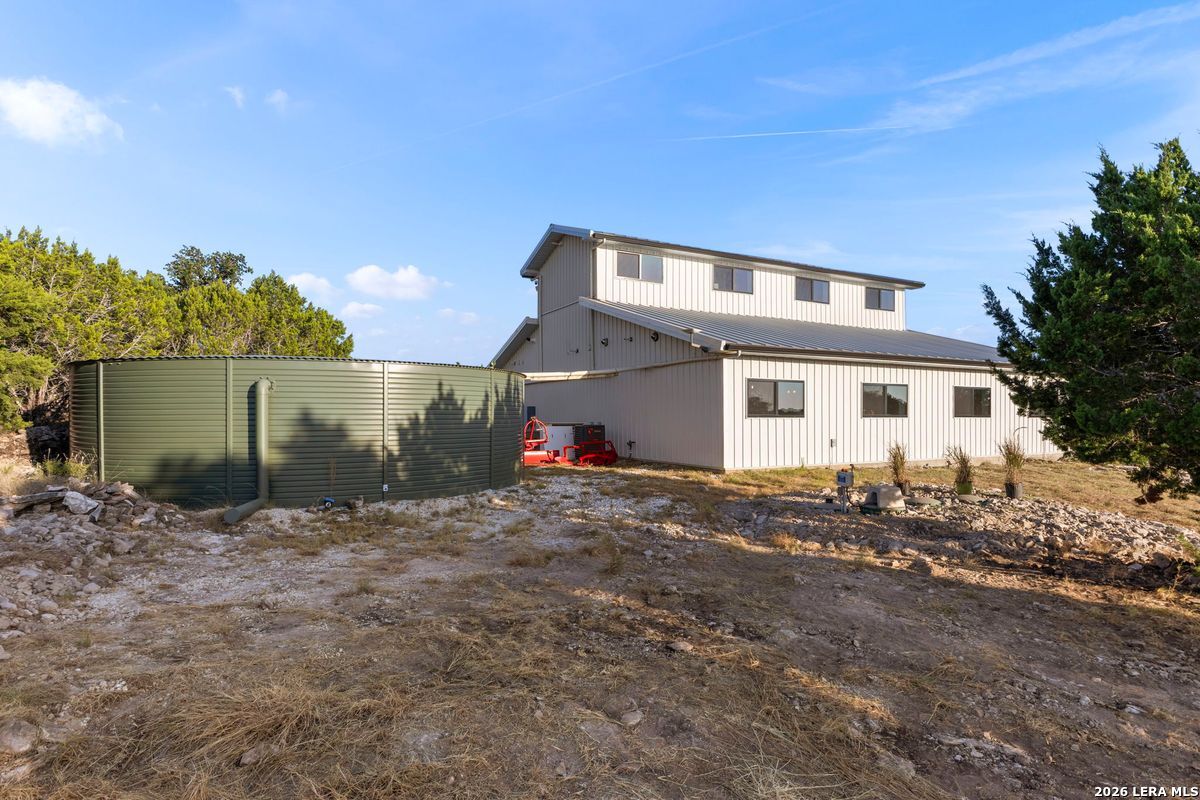
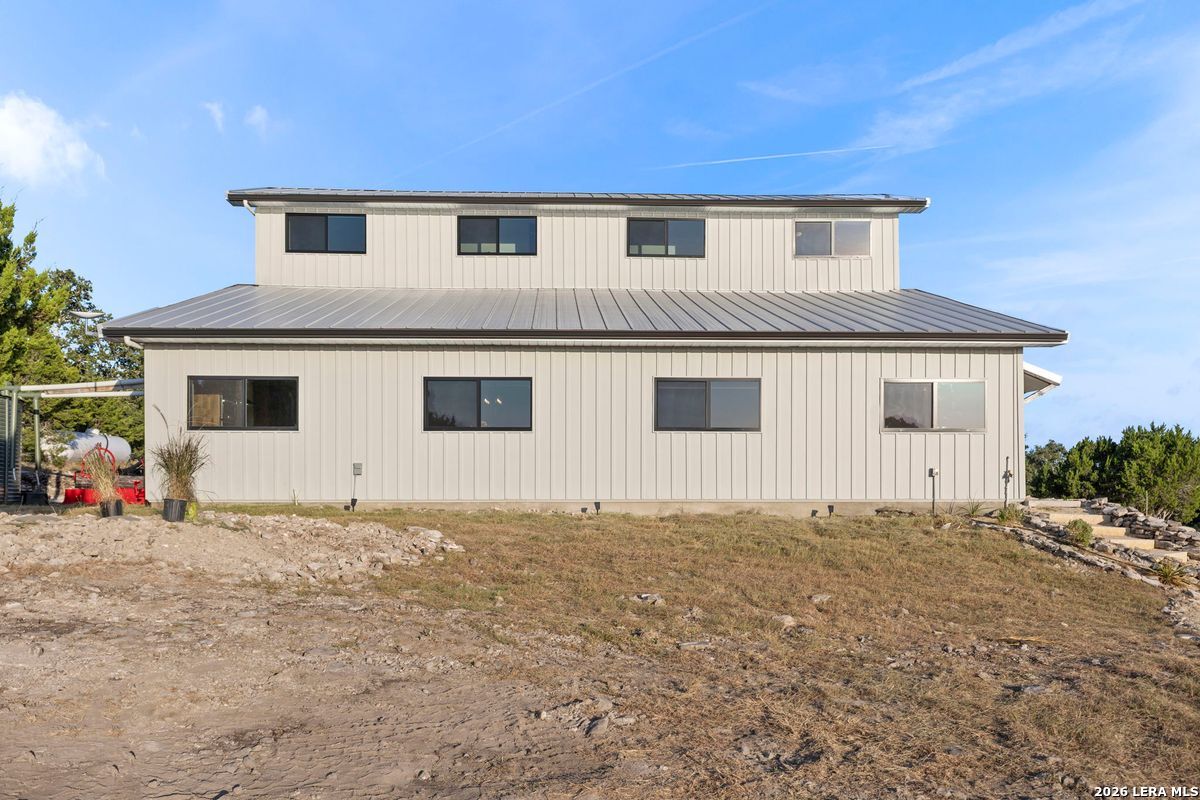
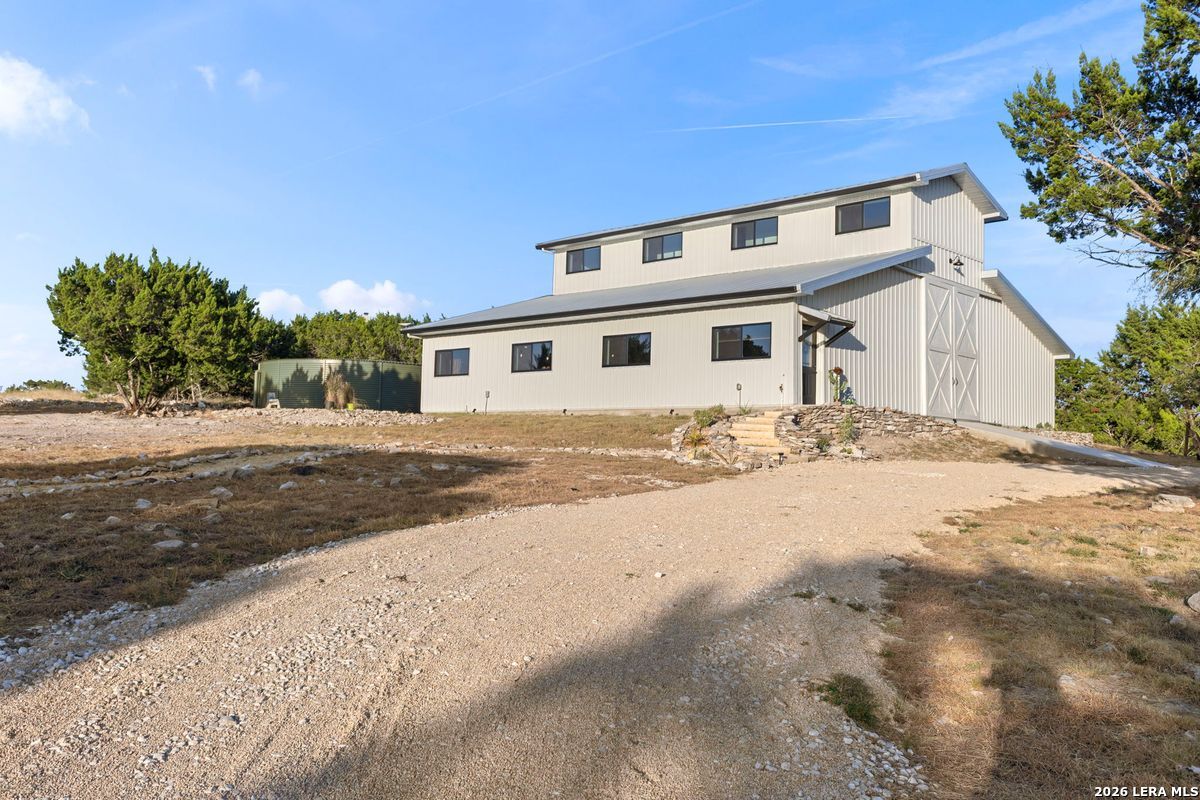
Two-story metal-sided home beside a large green tank on a rocky lot.
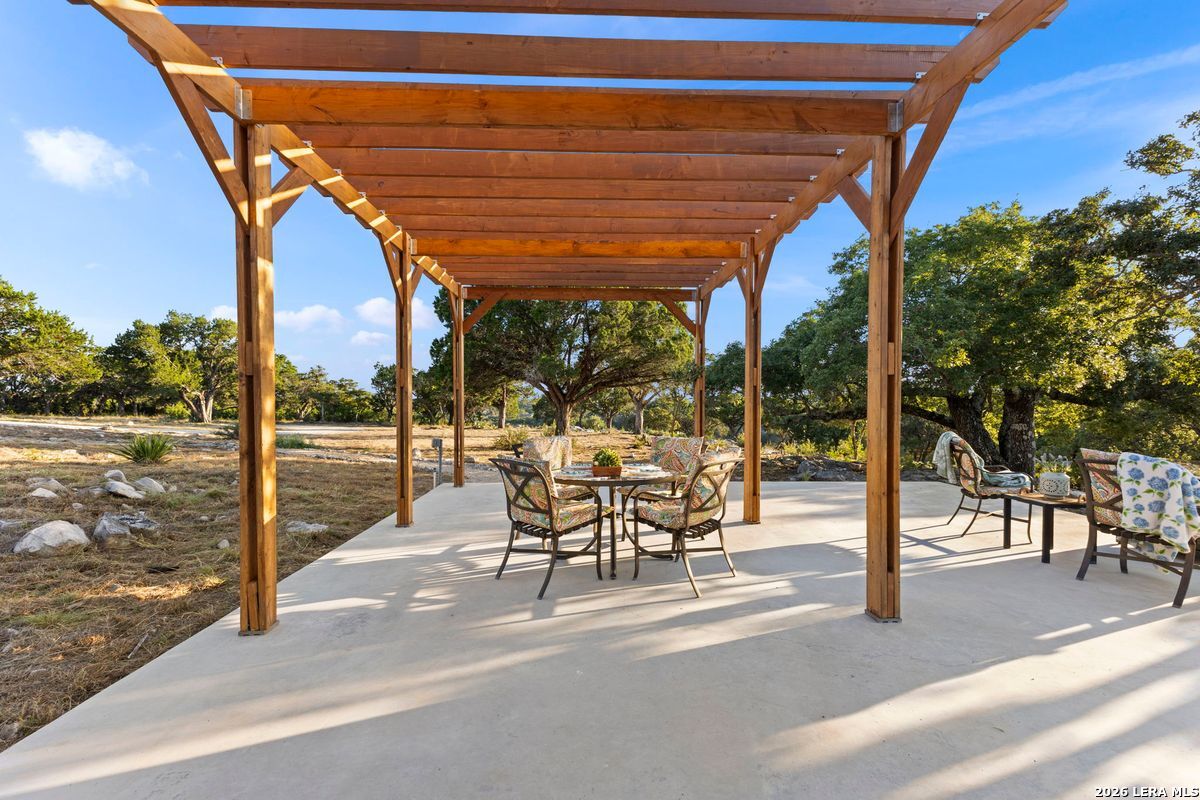
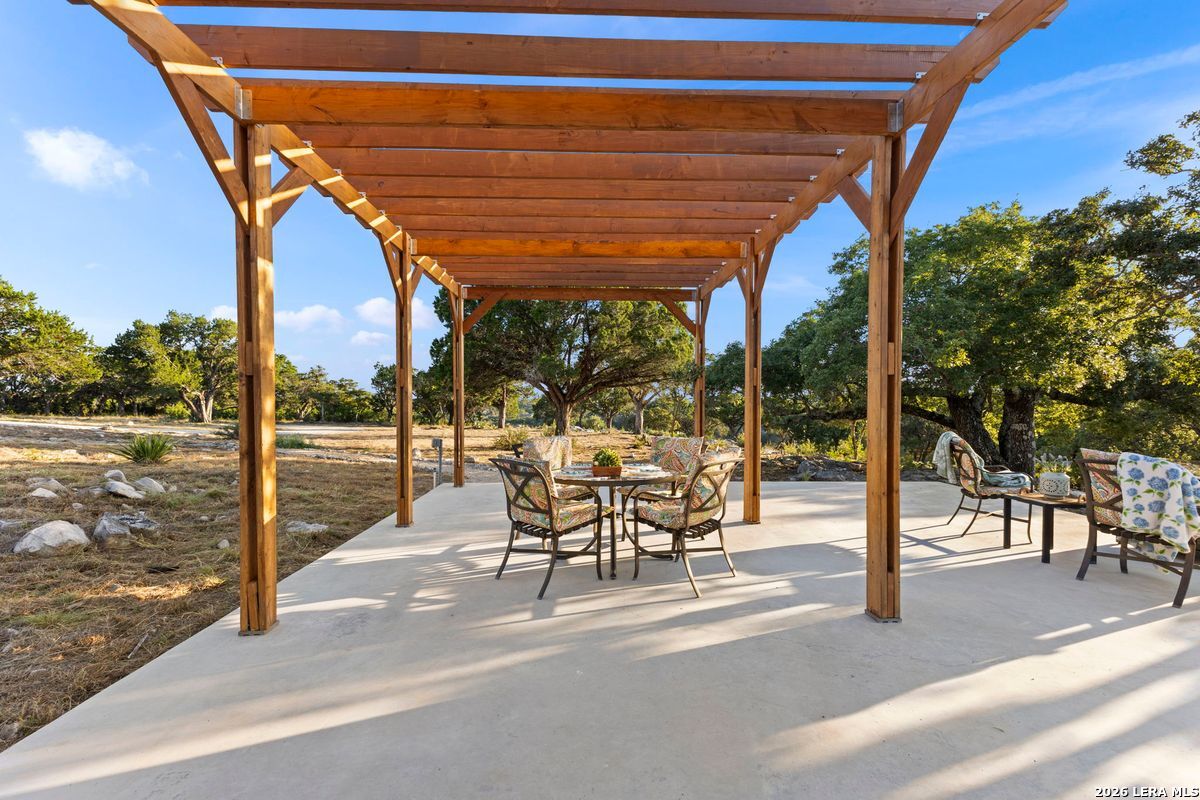
Patio with a wooden pergola, outdoor dining set, and lounge chairs overlooking a tree-dotted yard.
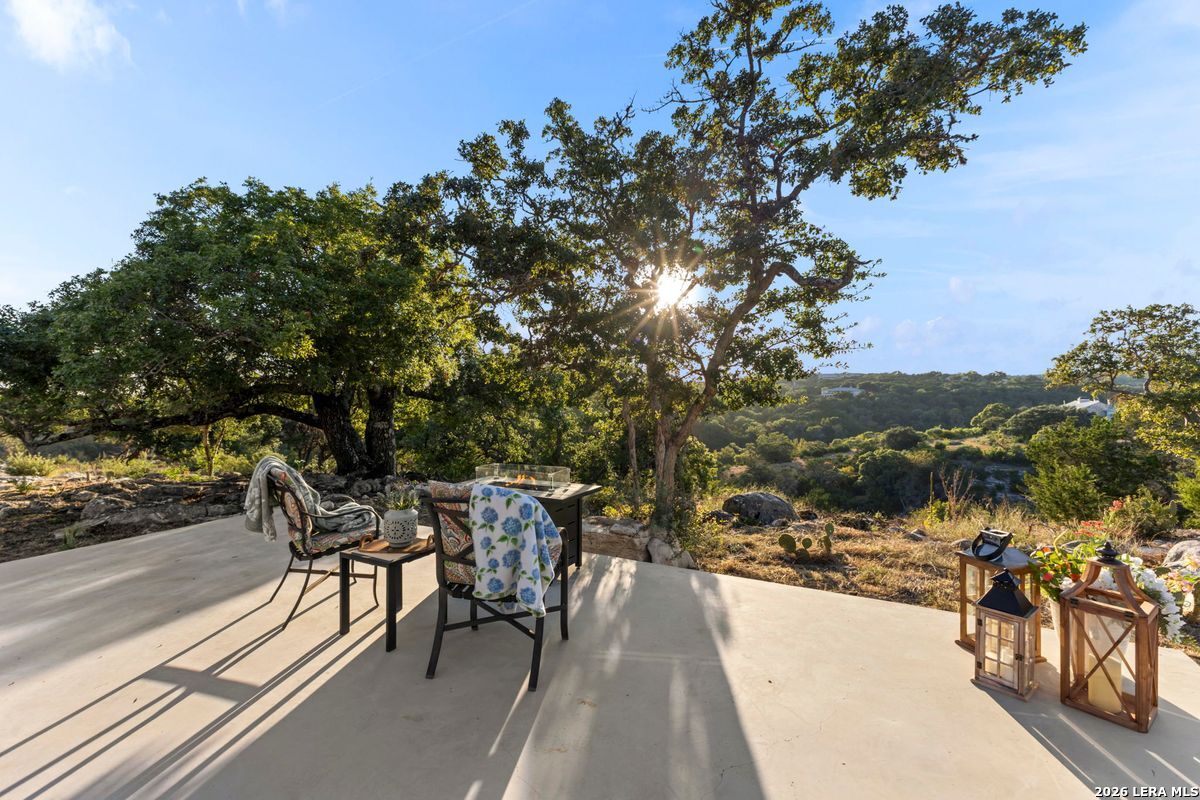
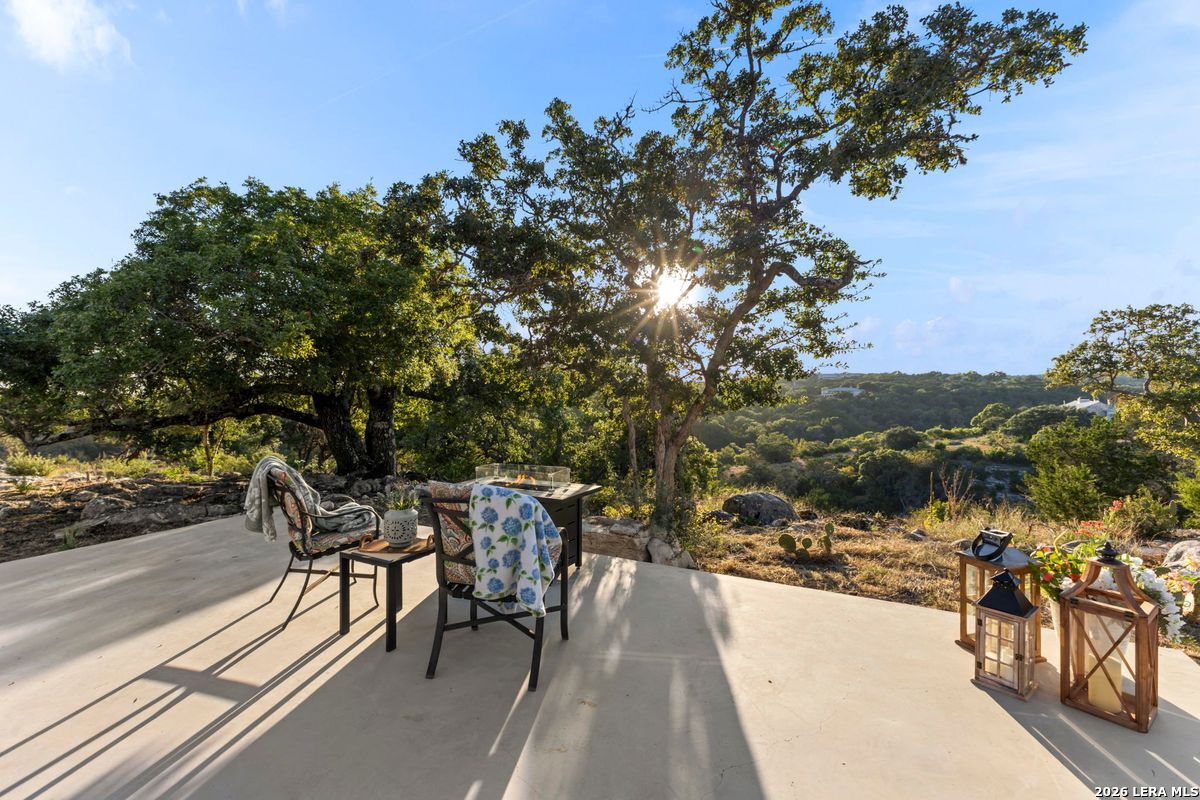
Patio seating overlooks a rocky, wooded hillside as sunlight shines through a large tree.
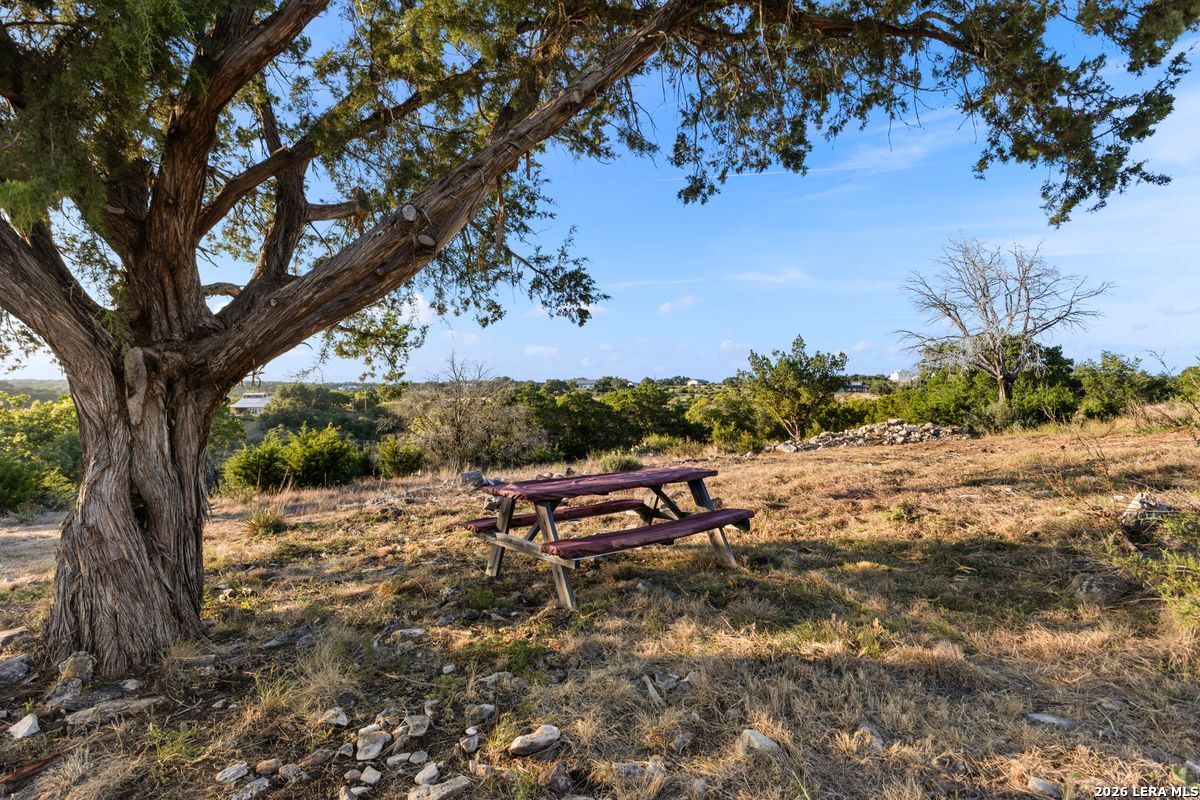
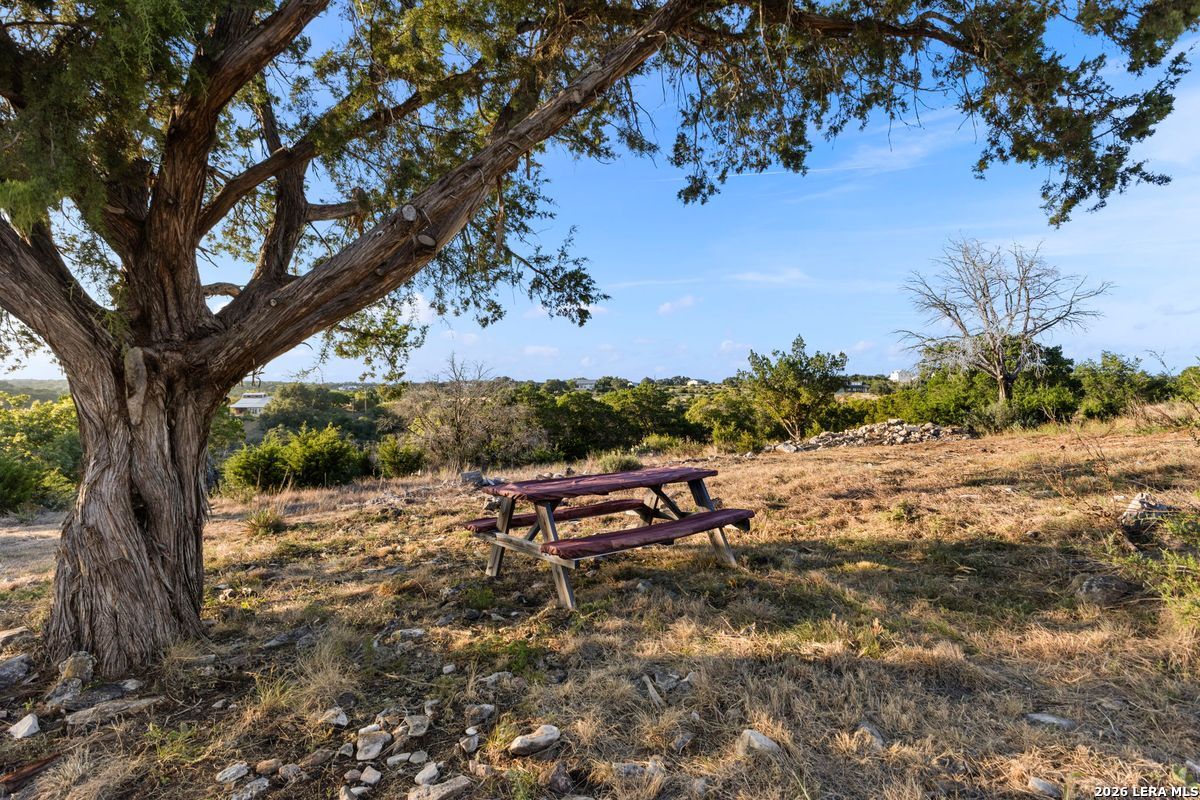
Rocky yard with a large shade tree, picnic table, and distant homes.
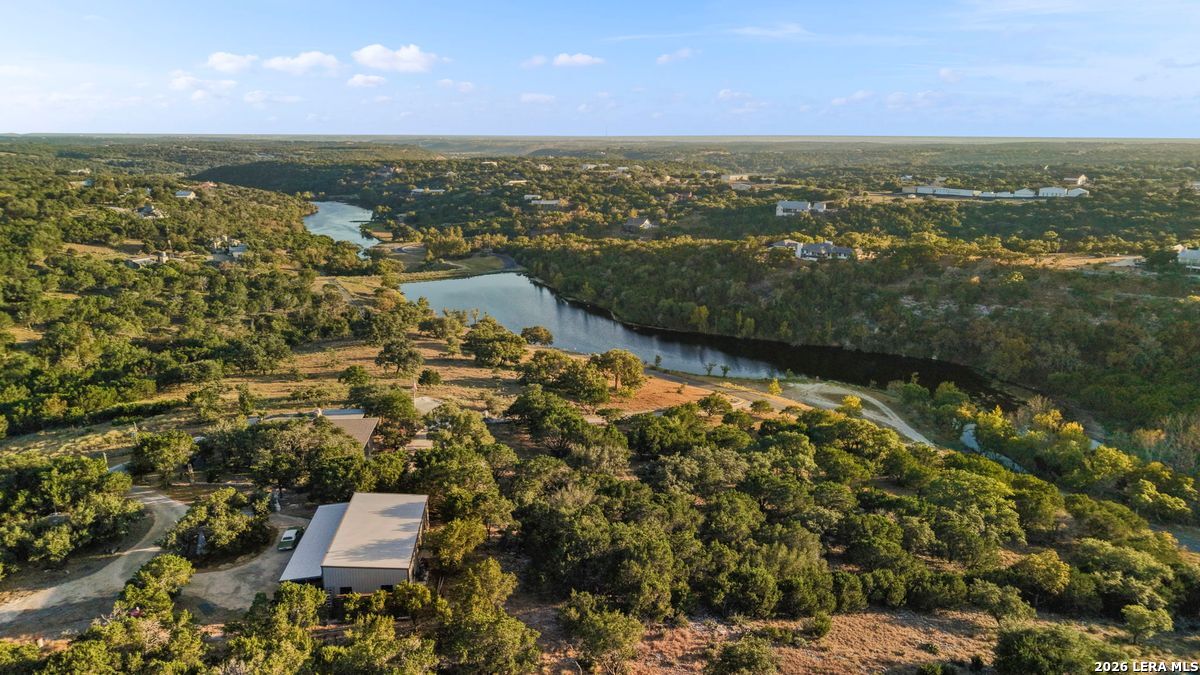
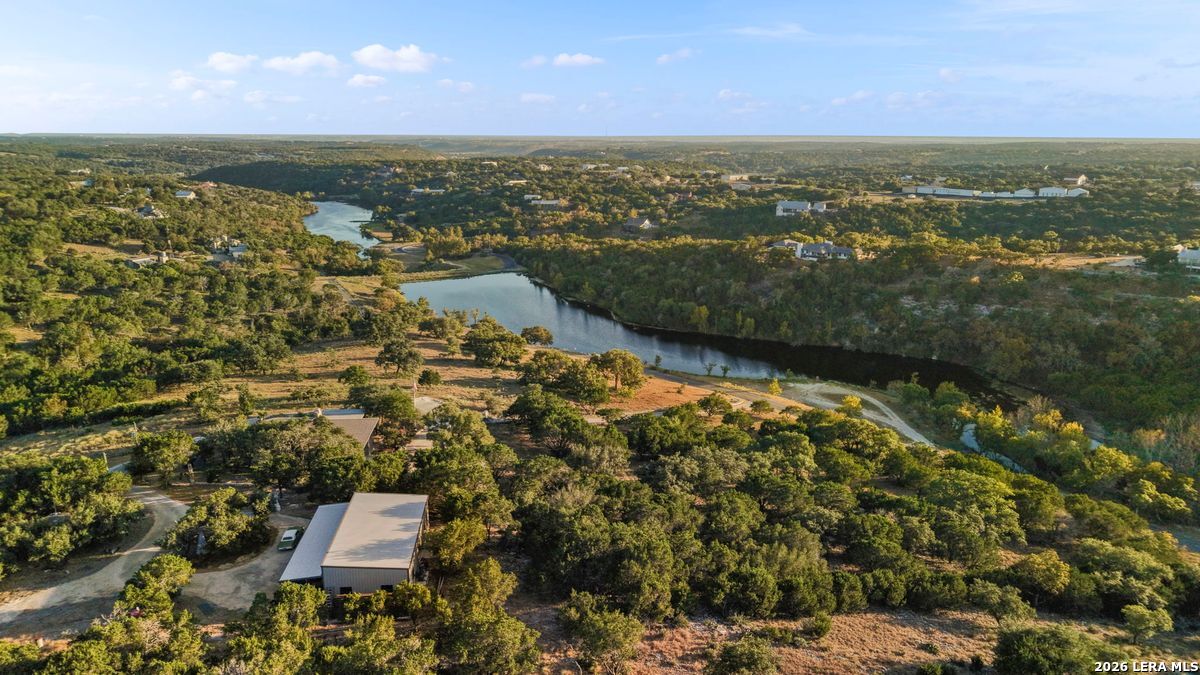
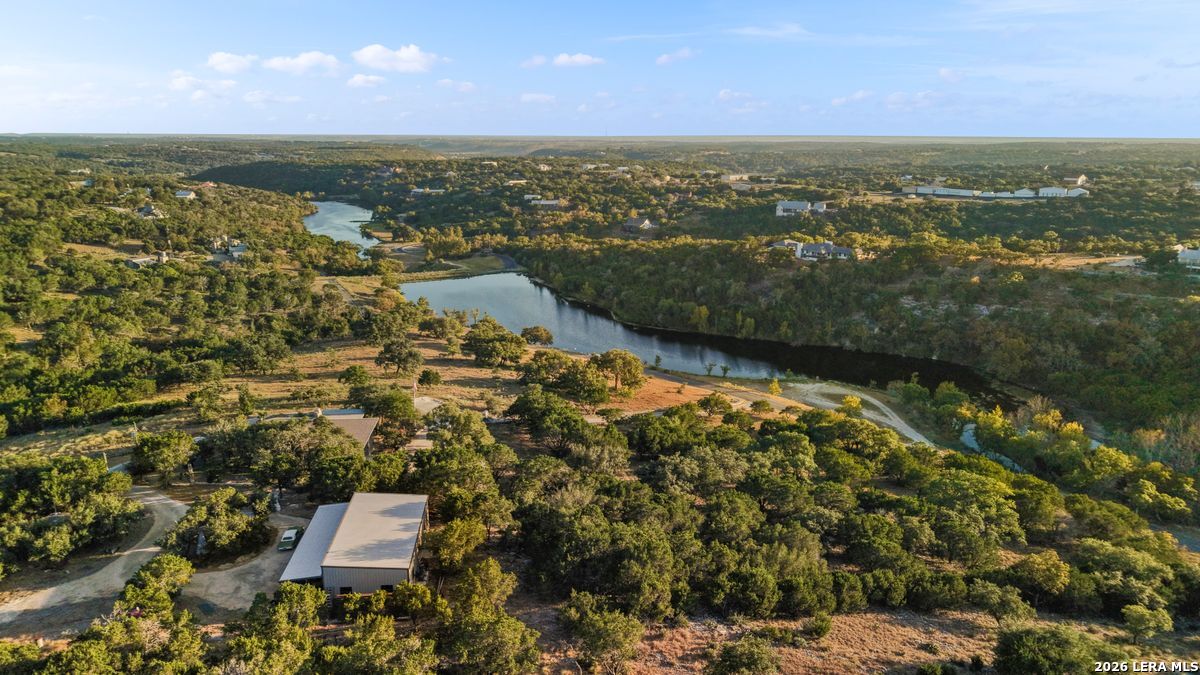
Aerial view of a wooded property and metal-roofed outbuilding beside a winding river.
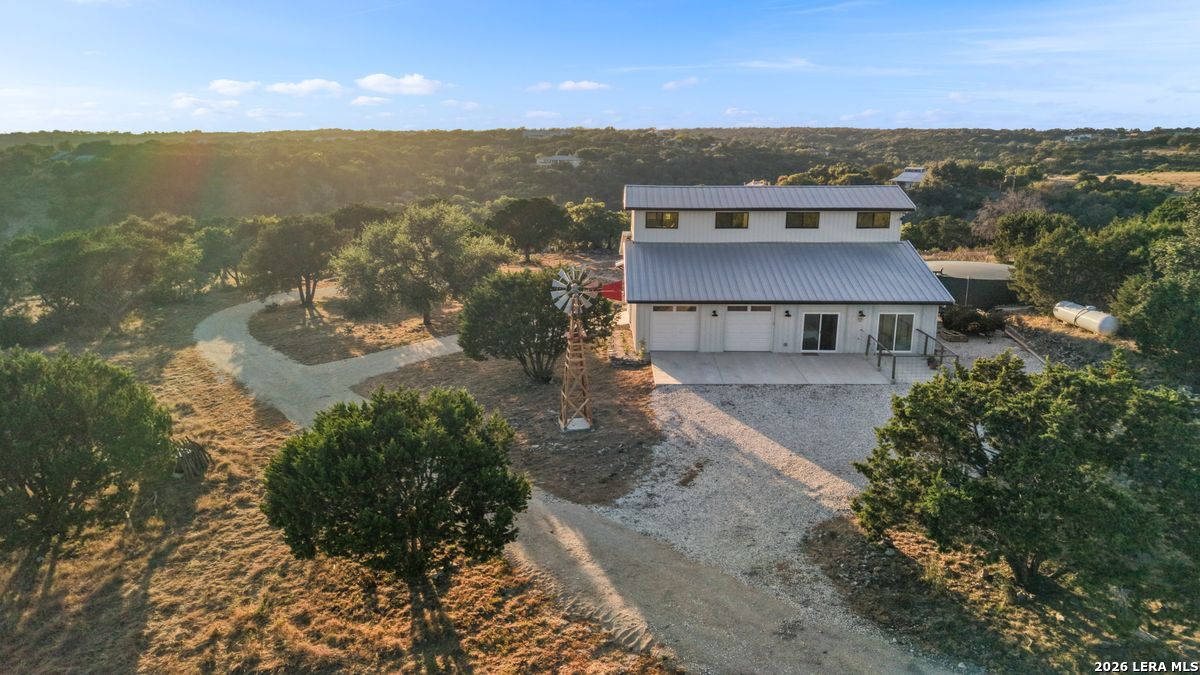
Aerial view of a white two-story home with metal roofs, a windmill, and a gravel drive among trees.
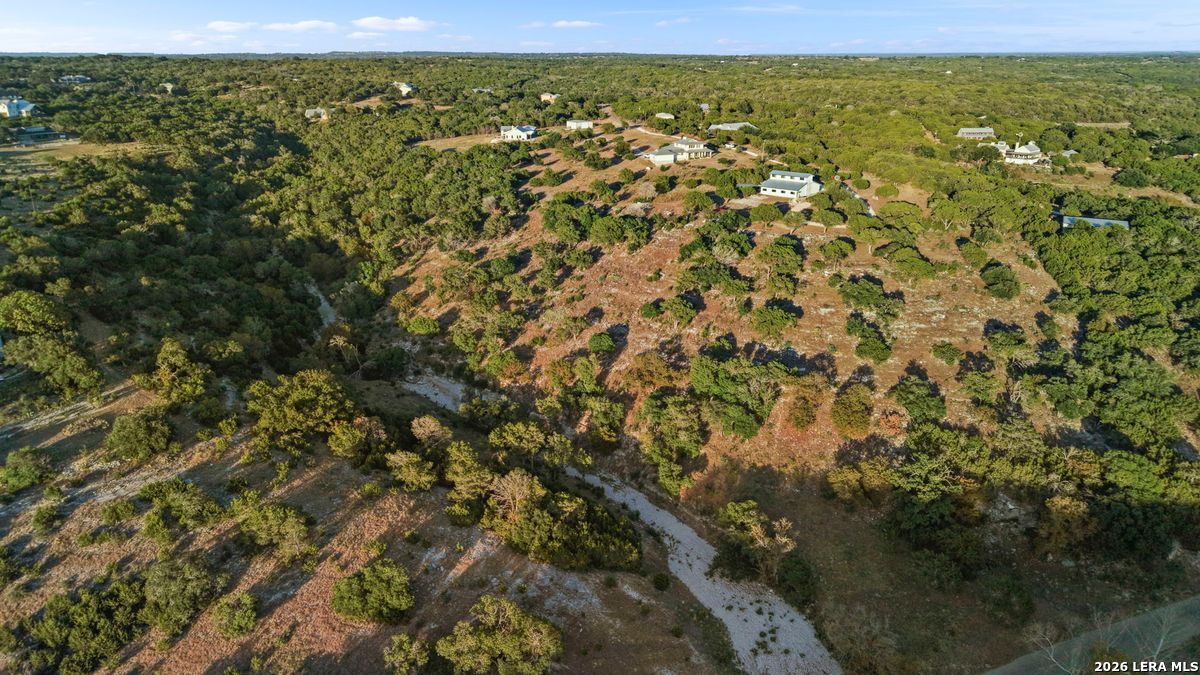
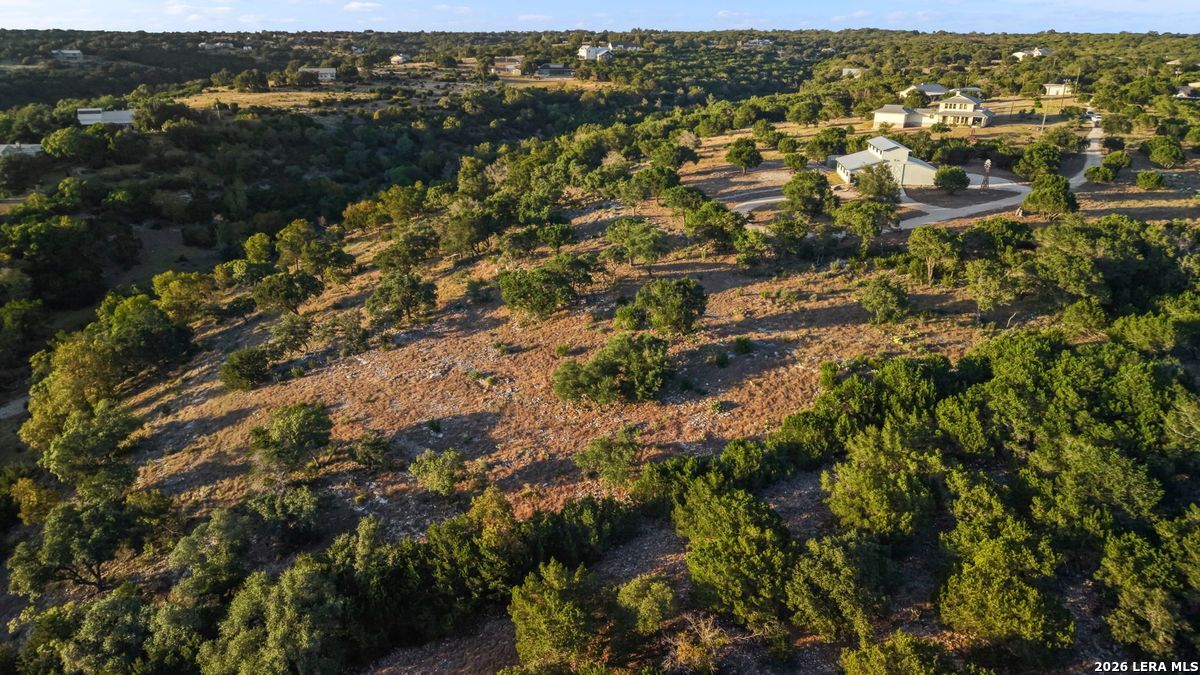
Aerial view of rocky, wooded terrain with scattered homes and a winding gravel drive.
Aerial view of a two-story house amid wooded acreage, with a winding driveway and distant homes.
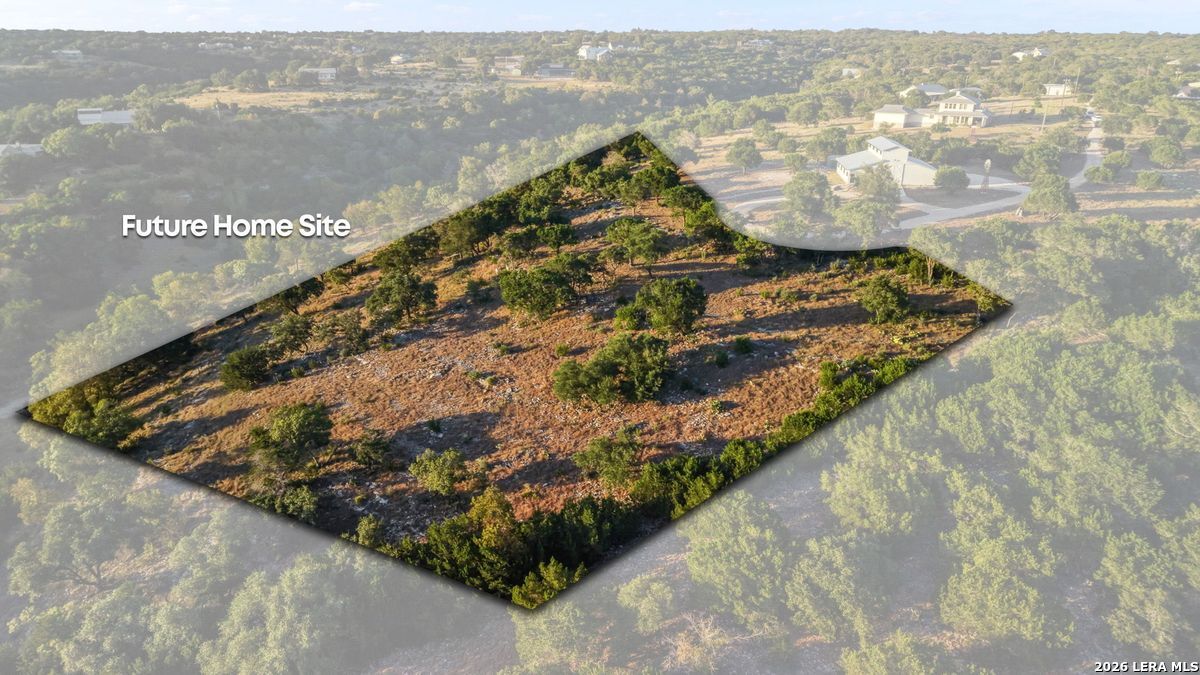
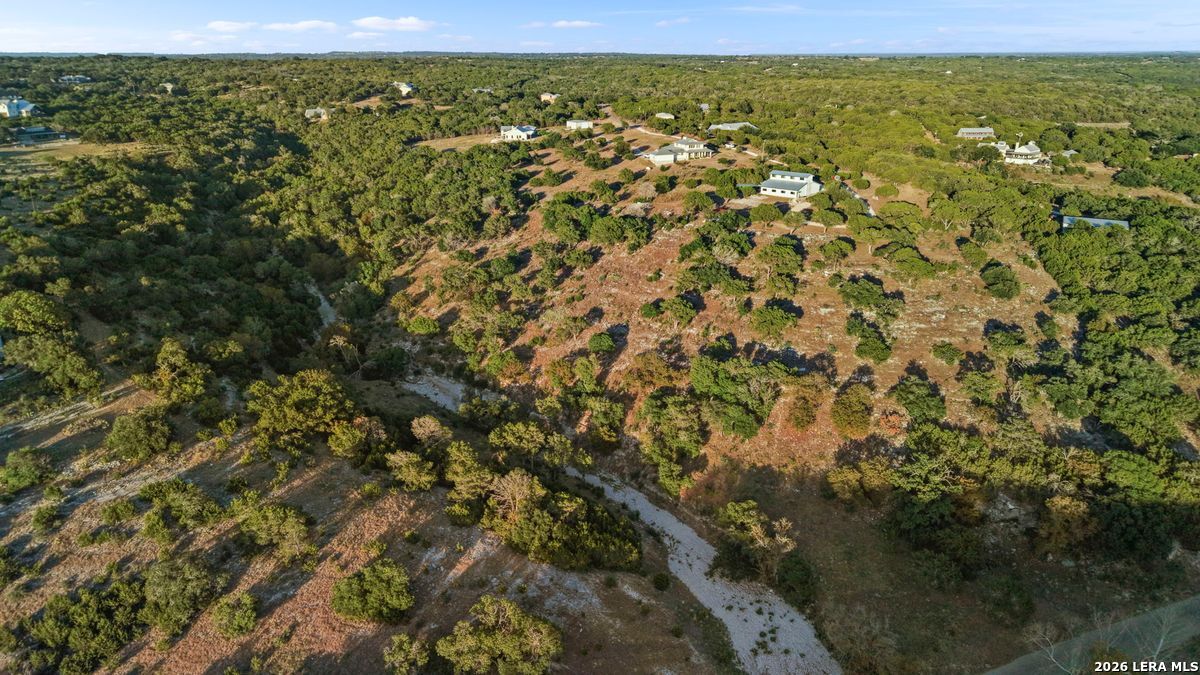
Aerial view of wooded vacant land marked as a future home site, with nearby homes.
Aerial view of rocky, wooded land with scattered trees, neighboring homes, and a curved driveway.
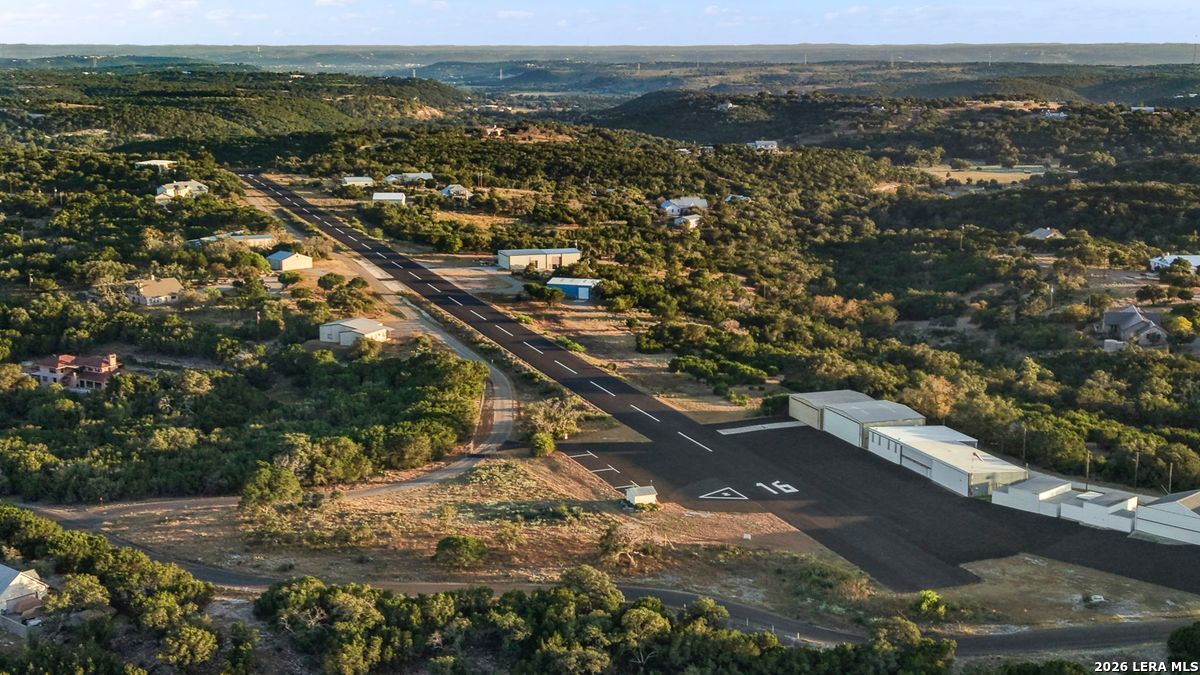
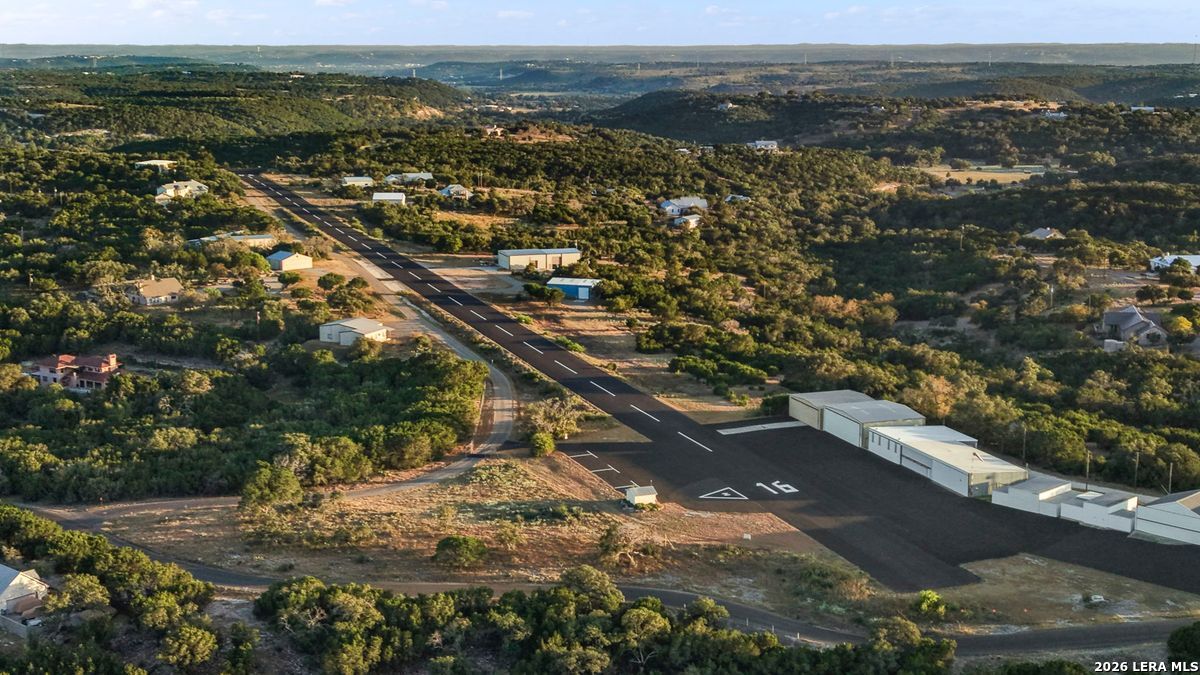
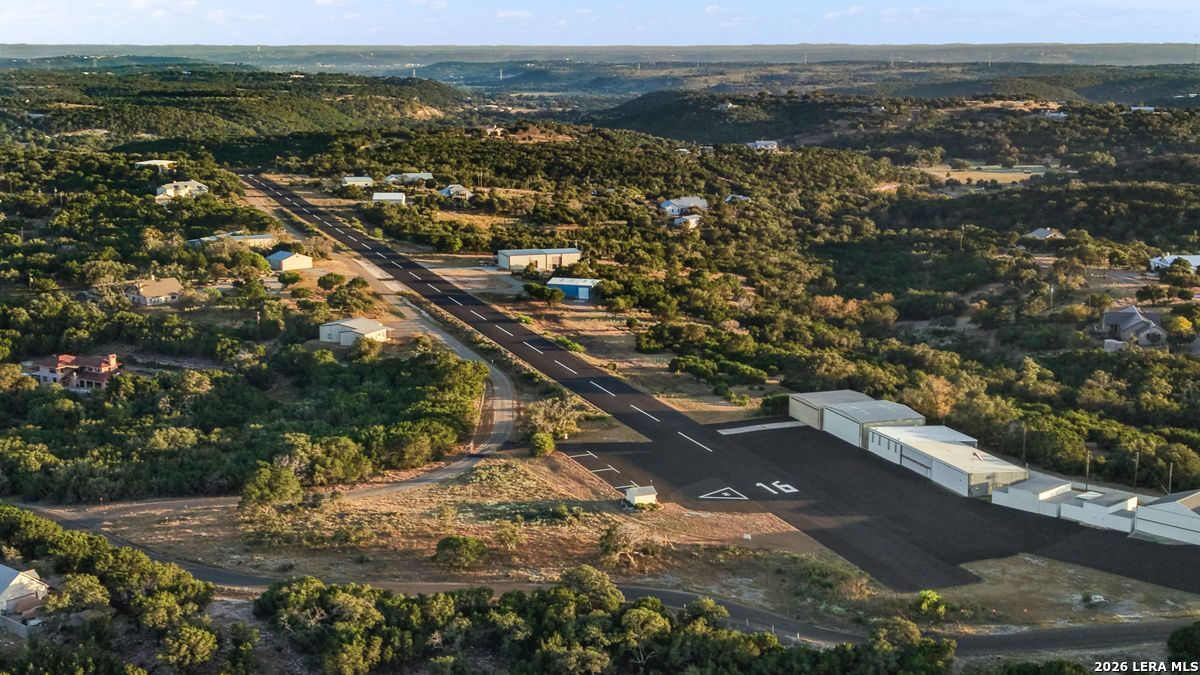
Aerial view of a runway and hangars amid wooded rolling hills and scattered homes.
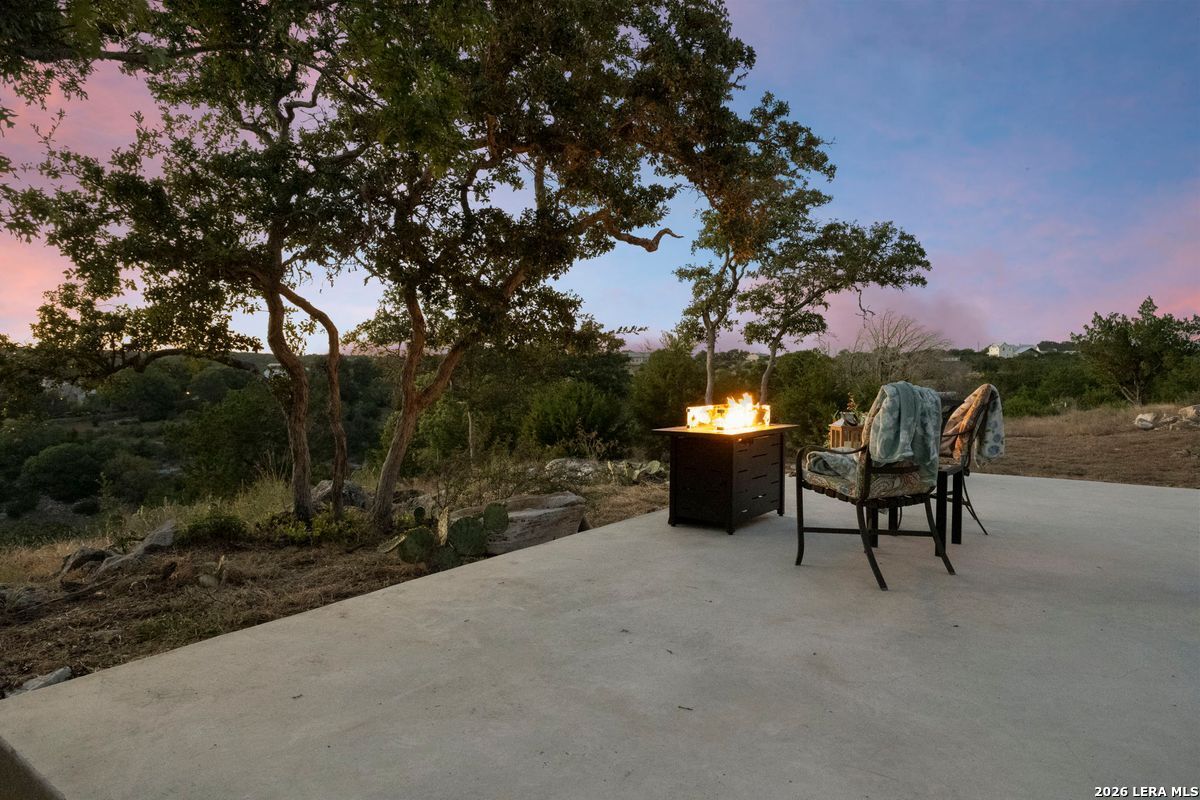
Concrete patio with outdoor chairs and a glowing fire table overlooking a wooded hillside at dusk.
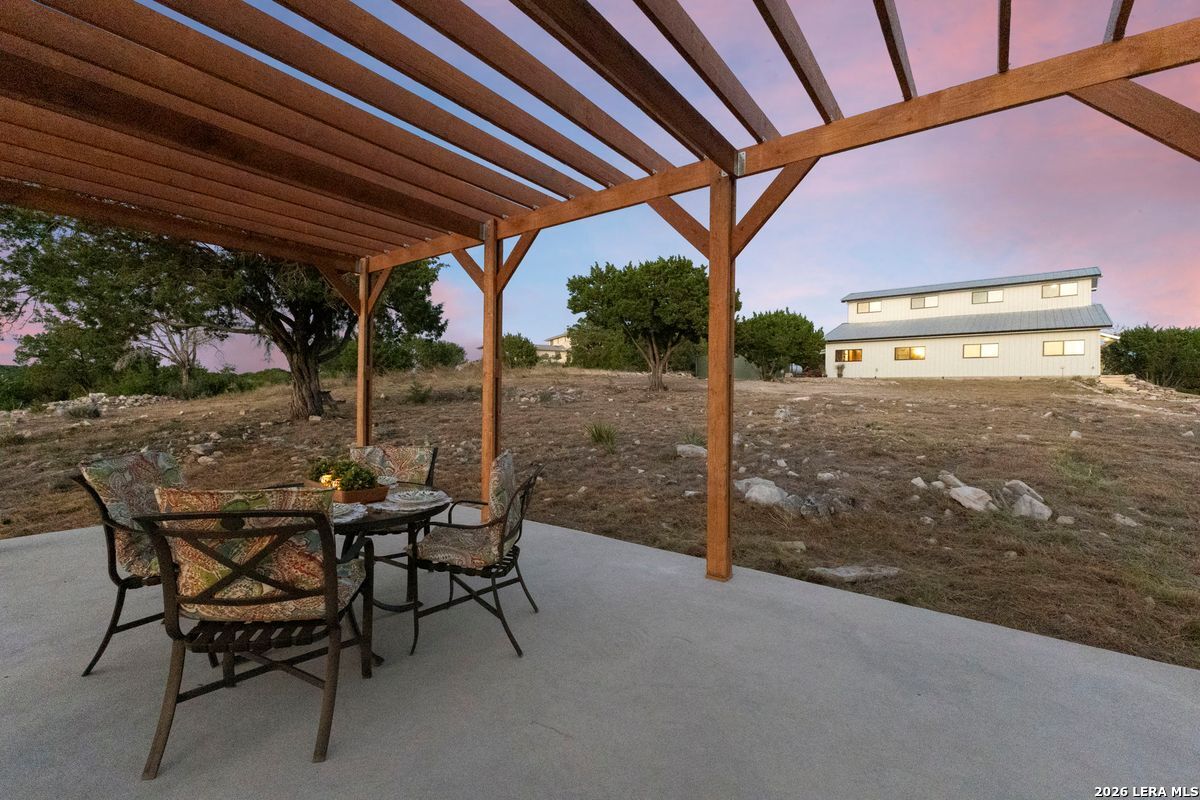
Covered patio with a wooden pergola and dining set overlooking a rocky yard and house at dusk.
Two-story home with light siding and a dark metal roof on rocky ground.
Light-colored barn-style home with a gravel driveway and stone steps.
Two-story light-colored home with metal siding, barn-style doors, and stone steps.
Two-story metal-sided home with a standing-seam roof, stone walkway, and gravel drive.
Picnic table beneath a large tree overlooking rocky grounds and distant homes.
Concrete patio with a timber pergola, outdoor dining set, and additional seating among trees.
Concrete patio with outdoor seating and lanterns overlooks a wooded hillside beneath mature oak trees.
Aerial view of wooded acreage and buildings beside winding water.
Aerial view of rocky, wooded land with scattered homes and a winding gravel drive.
Aerial view of rocky, tree-covered acreage with nearby buildings and a driveway.
Aerial view of wooded hills, scattered buildings, and a paved runway with hangars.
Aerial view of wooded acreage and scattered buildings beside a winding river.
Aerial view of a runway and hangars amid wooded, rolling countryside.
Aerial view of a two-story home with a metal roof, gravel drive, and windmill among trees.
Aerial view of a metal-roof home amid wooded acreage, with a gravel drive at dusk.
Modern metal-sided home on a wooded property, with a curving gravel drive and windmill.
Aerial view of a house amid wooded acreage, with a winding driveway and long shadows.
VIEW PHOTOS
$995,000

103 Bluffview Cir

4 Beds 3 Baths 2,200 Sq.Ft. 15 Acres

Description

Fifteen Ag exempt acres, endless views, numerous amenities and a lifestyle built for it. Welcome to Tierra Linda Ranch. A fully finished barndominium, built out with high-end finishes for permanent living, is paired with unparalleled surrounding views. Or, live there now and build your dream home with a lake view later. Either way, it's a win. The primary suite is downstairs with its own private patio, a quiet retreat away from the rest of the home. Upstairs, a guest ensuite bedroom sits alongside two additional flexible rooms currently used as offices. Inside, high quality custom cabinetry, granite countertops, stainless appliances and automated lighting system add a refined, high-end touch throughout. An expansive attached two-car garage with room for an RV or trailer, whole-home generator, newly built pergola, and water catchment system round out the home's features. The property offers privacy and unmatched views to enjoy the scenery and wildlife. Community amenities include an equestrian program with a 6 horse remuda, wrangler led trail rides, two spring-fed fishing lakes, newly resurfaced tennis and pickleball courts, a community pool, picnic area with a covered pavilion, and a private paved airstrip with the opportunity to separately purchase your own private hangar. Tierra Linda Ranch is a 3,000-acre community with over 25 miles of private roads, offering a true sense of nature, privacy and space.

Share Property

Location

103 Bluffview Cir, KERRVILLE, TX 78028

Status

For Sale
Aerial view of a home surrounded by trees and scrubland, with a long dirt driveway.

Schedule a Showing

I would love to show you my beautiful property. Please select your preferred date and time below. An agent will be in touch shortly to confirm your appointment.

Schedule a Showing

I would love to show you my beautiful property. Please select your preferred date and time below. An agent will be in touch shortly to confirm your appointment.
Thank you for your interest in 103 Bluffview Cir, KERRVILLE, TX 78028. We are reviewing your request and will be in touch shortly!
Kelly Jo Gonzalez

Kelly Jo Gonzalez

TITLE

Realtor®, ABR, MPR, NAR

PHONE

210.860.2668

Aerial view of a home surrounded by trees and scrubland, with a long dirt driveway.

360 Virtual Tour

Take a tour of this property

Property Amenities

Interior
Fireplace NA
Appliances CLFNS, CHNDL, WSHCN, DRYCN, CKTOP, BIOVN, MCOVN, DISPL, DSHWR, VNTFN, SMKAL, GSWTR, SATDS, GARDR, SLCNT, CUSTOMCABINETS
Flooring LMNAT
Total Bedrooms: 4
Half Bathrooms: 1
Full Bathrooms: 2
Other Interior Features _1 LVAR, LDCMB, ISLKT, STUDY, UTINS, HGHCL, OPEN, LDYMAIN, LDYRM, WIC
Area & Lot
Total area 2,200 Sq.Ft.
Lot Area 15 Acres
Living area 2,200 Sq.Ft.
MLS® ID 2014208
Year Built 2023
School District HARPER
High School CALL_DIST
Middle School CALL_DIST
Elementary School CALL_DIST
Architecture Styles TEXAS, OTHER
Type Residential
Status For Sale
Exterior
Stories 1
Pool NONE
Air conditioning _2 CNTR
Heat type CNTRL, _2 UNIT
Water Source SPTIC, WTRST
Sewer SPTIC, WTRST
Other Exterior Features PTSLB, TREES
Parking _4_GAR, ATT
Lot Features CLDSC, CNTY, WATER, HORSE, _15_A, AGEXEMPT, PARTWOODED, MATURETREES, SLOPING
Roof METAL
Finance
Sales Price $995,000
HOA Fees $1,088
Real Estate Tax $6,457 yearly

Mortgage Calculator

Estimate your monthly mortgage payment, including the principal and interest, property taxes, and HOA. Adjust the values to generate a more accurate rate.
All estimates are provided for informational purposes only. Actual amounts may vary.
$0,000 Your Payment 20 15 65
$0,000 Your Payment

Work With Kelly Jo

As your real estate agent, Kelly Jo Gonzalez is committed to making the home buying and selling process as smooth as possible. She will listen to your needs and criteria in finding you your “Dream House” and will be dedicated to keeping you informed throughout each step.