Leave a Message

Thank you for your message. We will be in touch with you shortly.

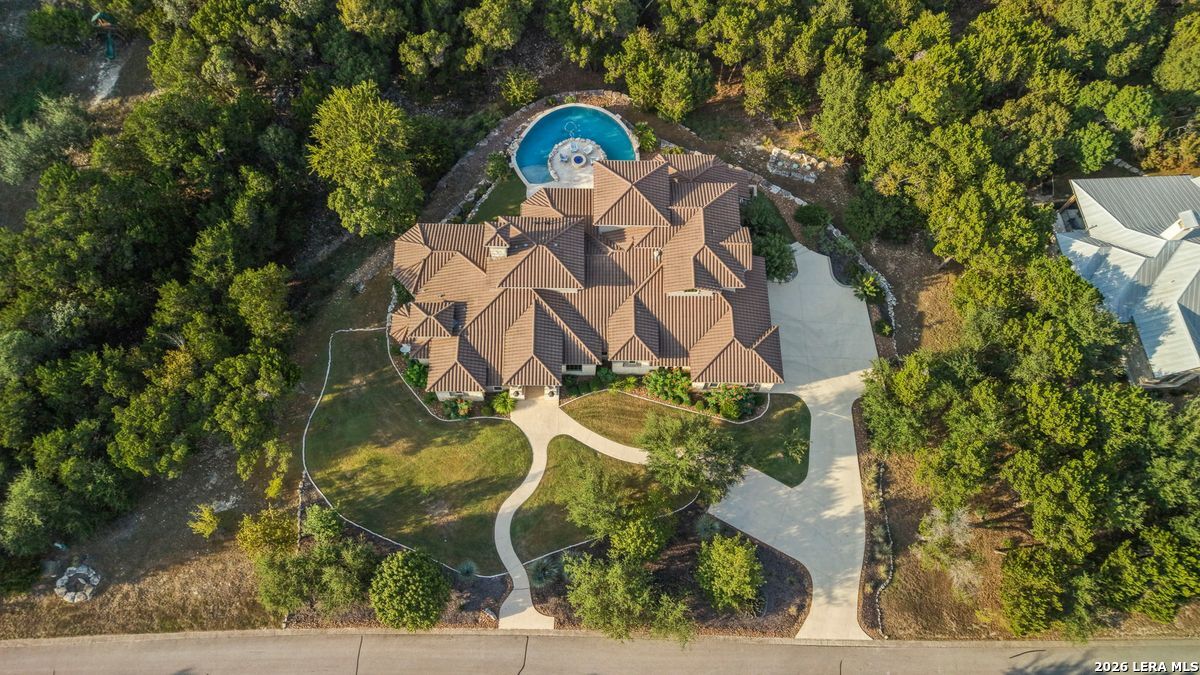
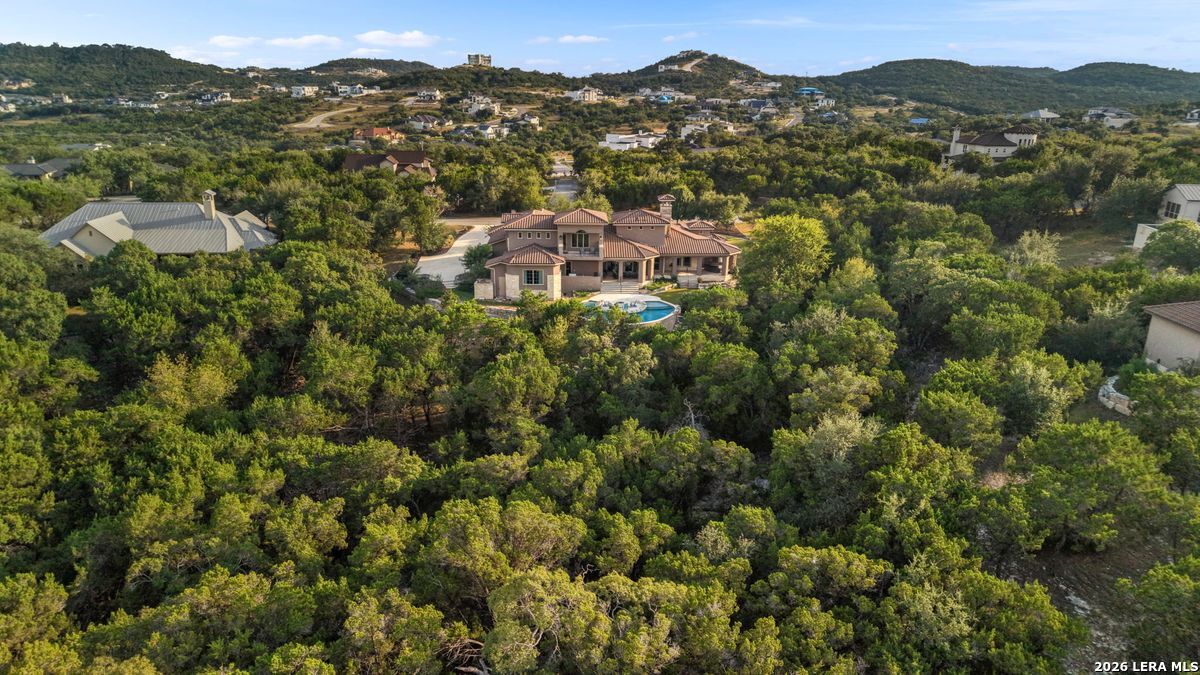
Aerial view of a large tile-roofed home with a circular pool and curved paths among mature trees.
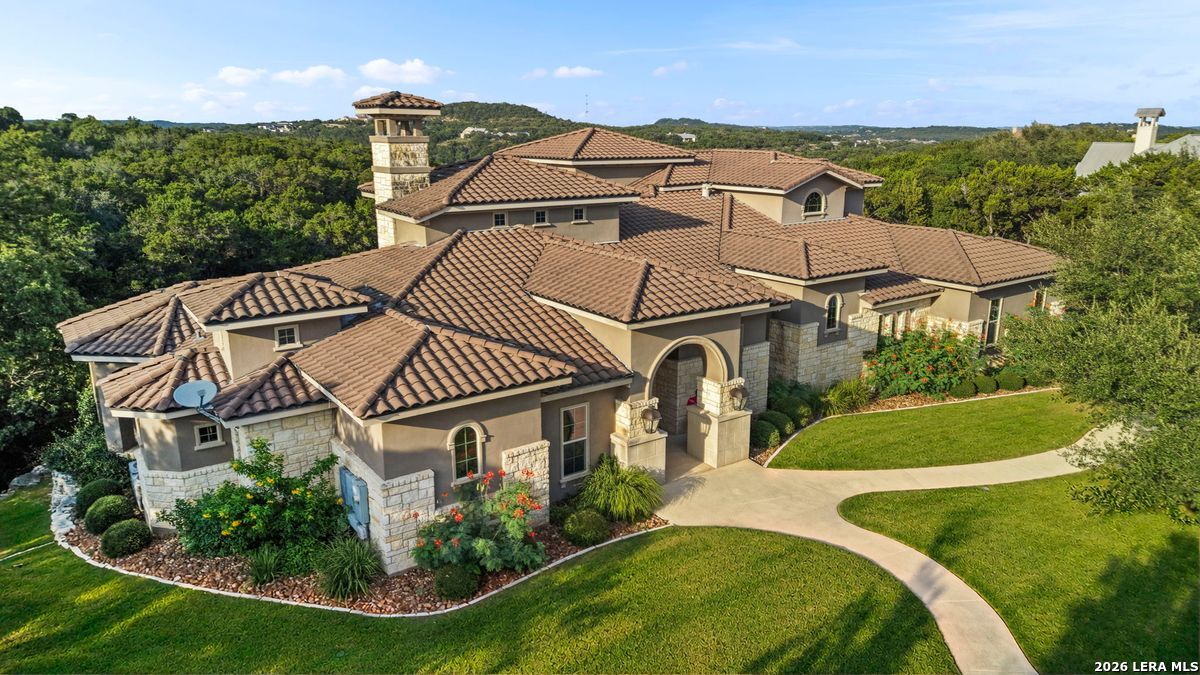
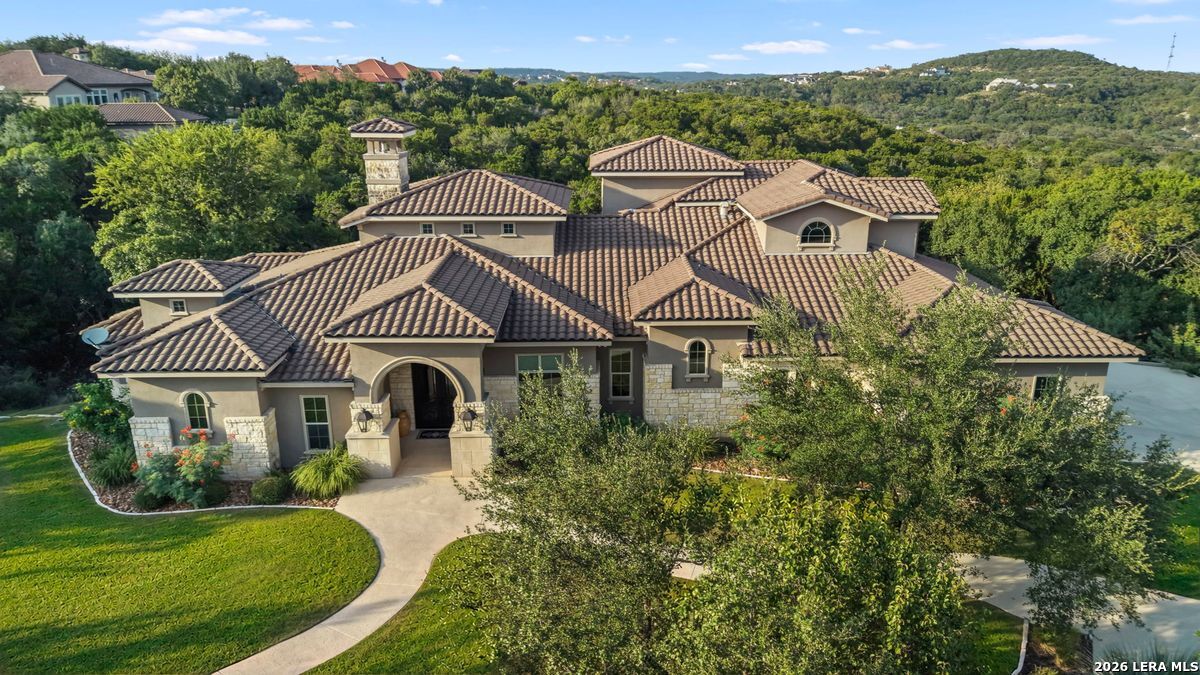
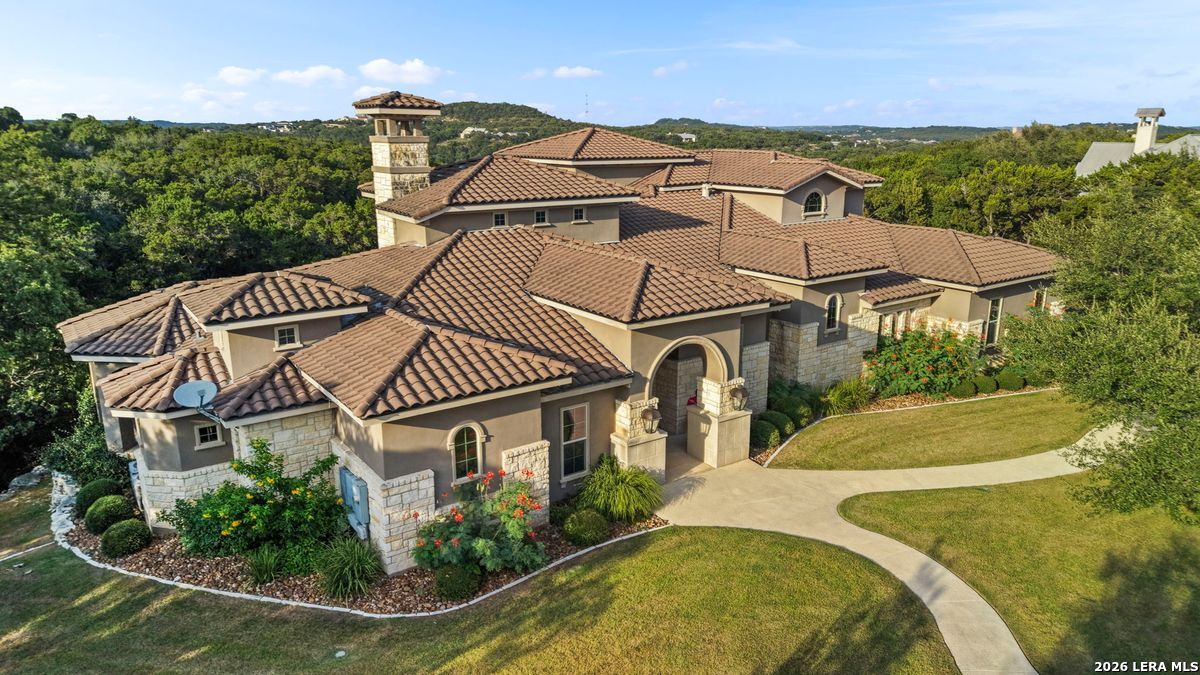
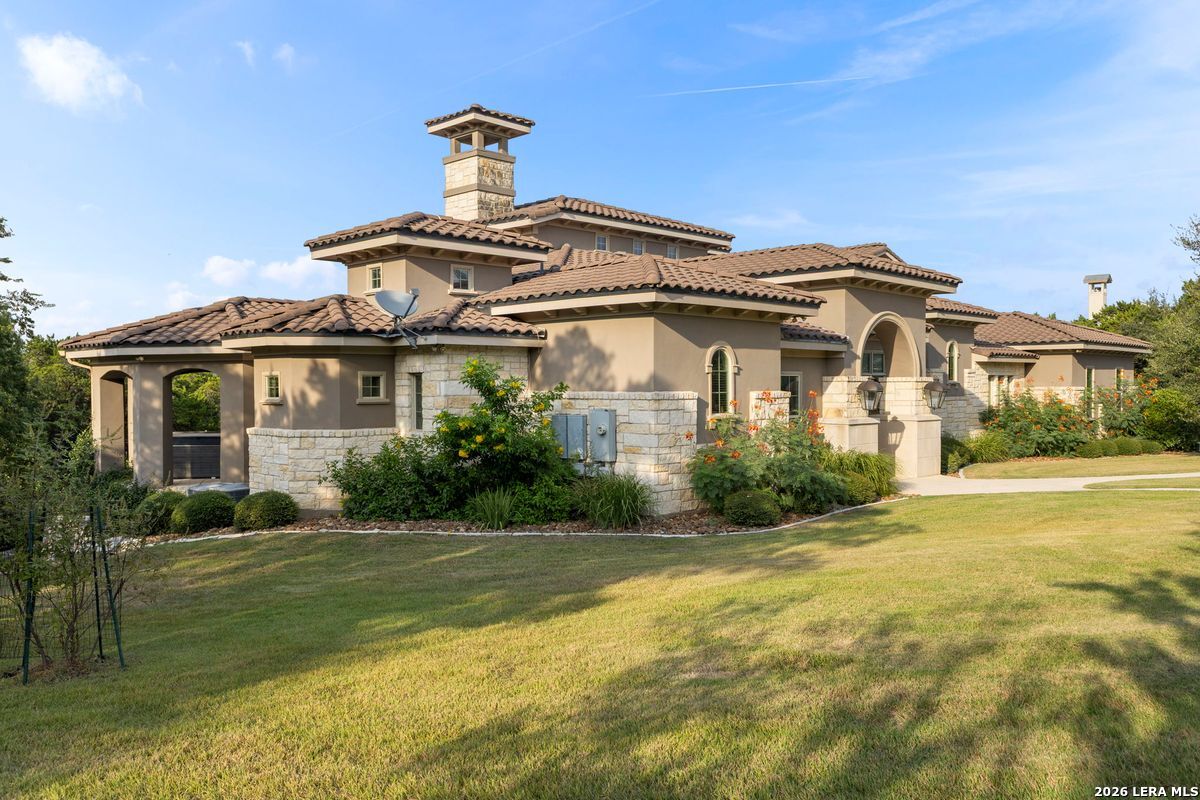
Aerial view of a stone-and-stucco home with terracotta tile roofs, a chimney tower, and a curved front walk.
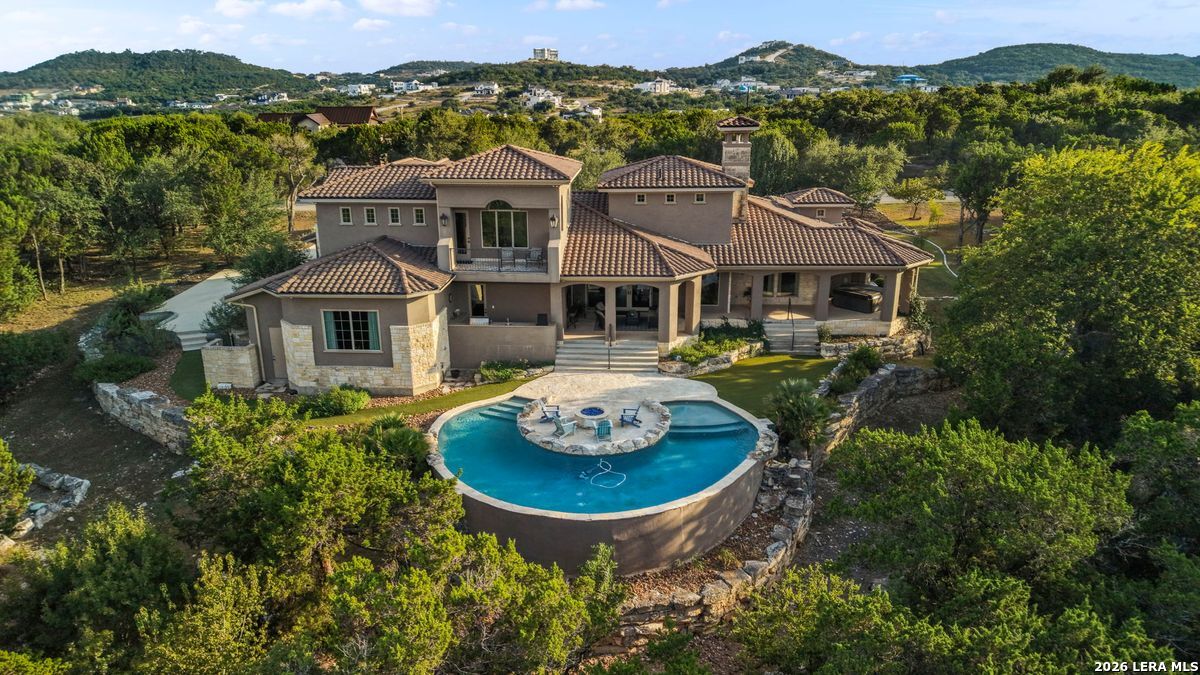
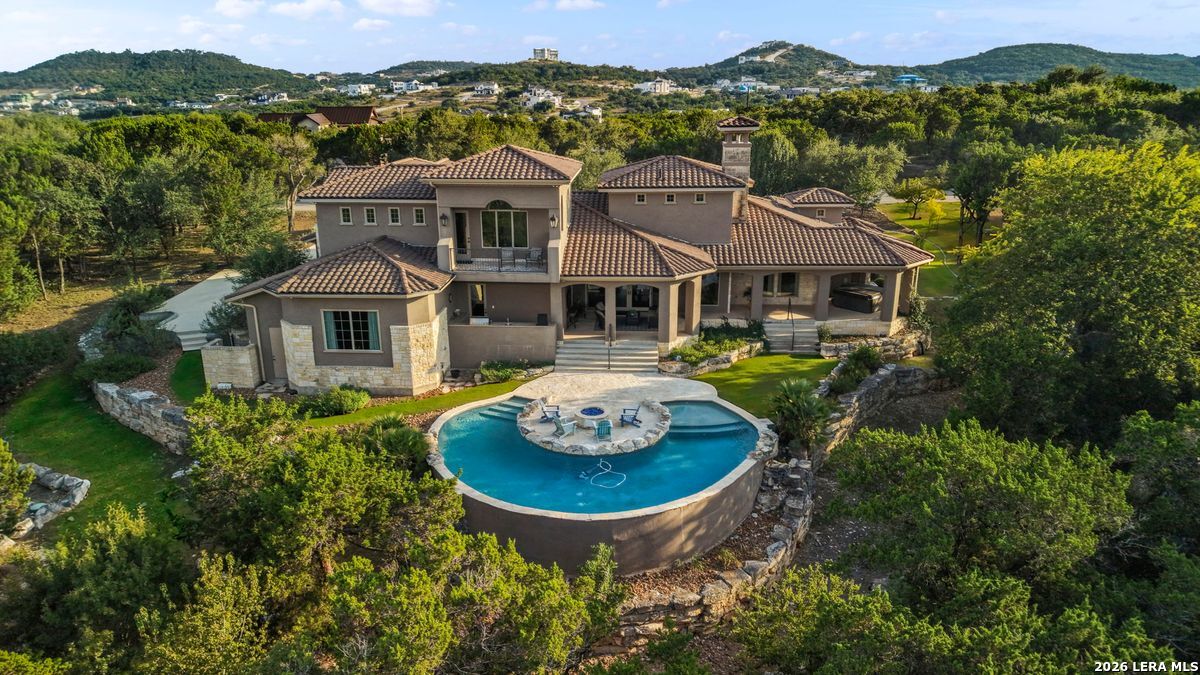
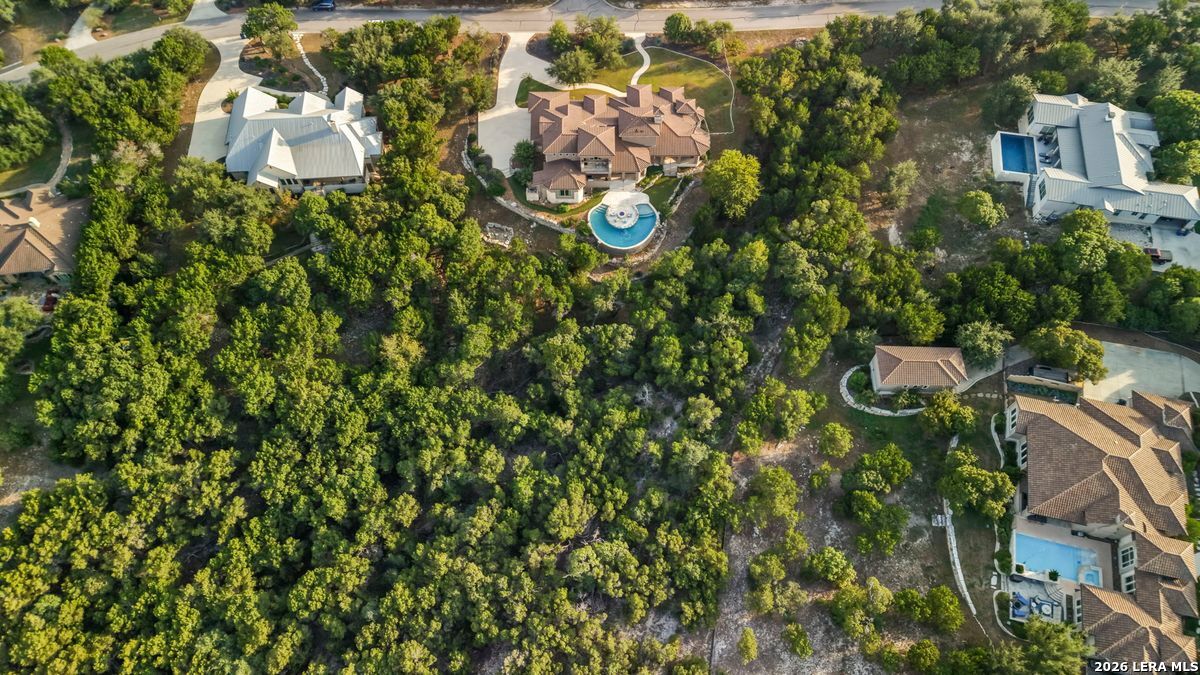
Aerial view of a two-story home with a curved pool and central island patio, surrounded by trees and hills.
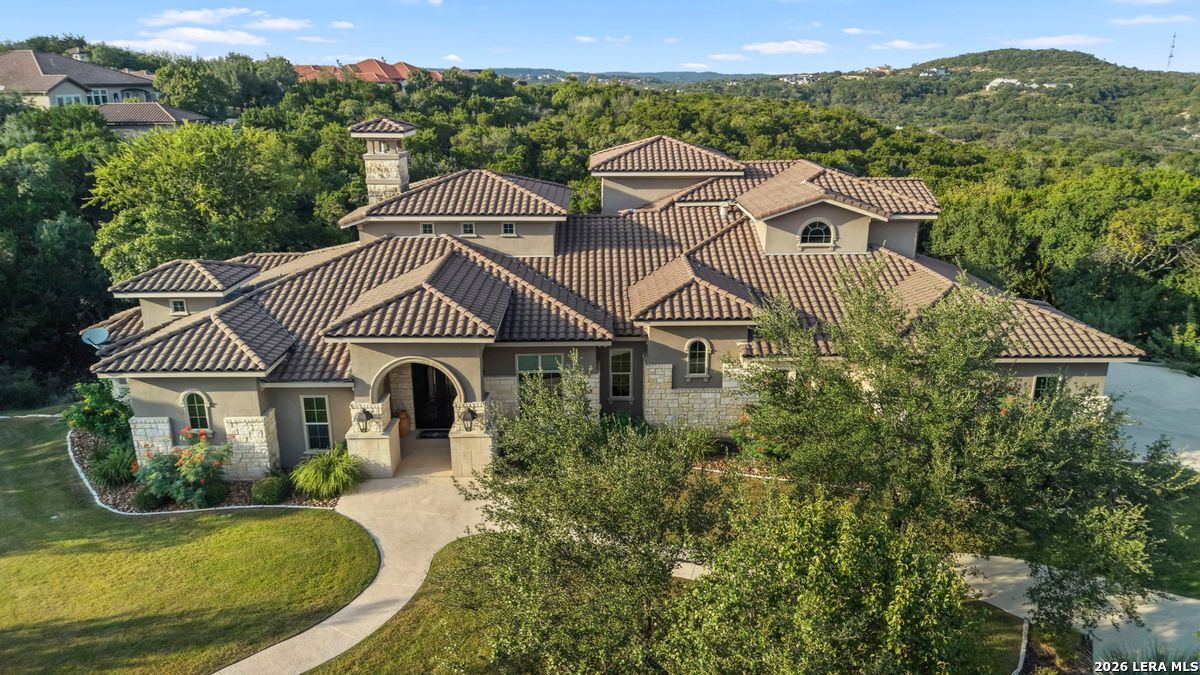
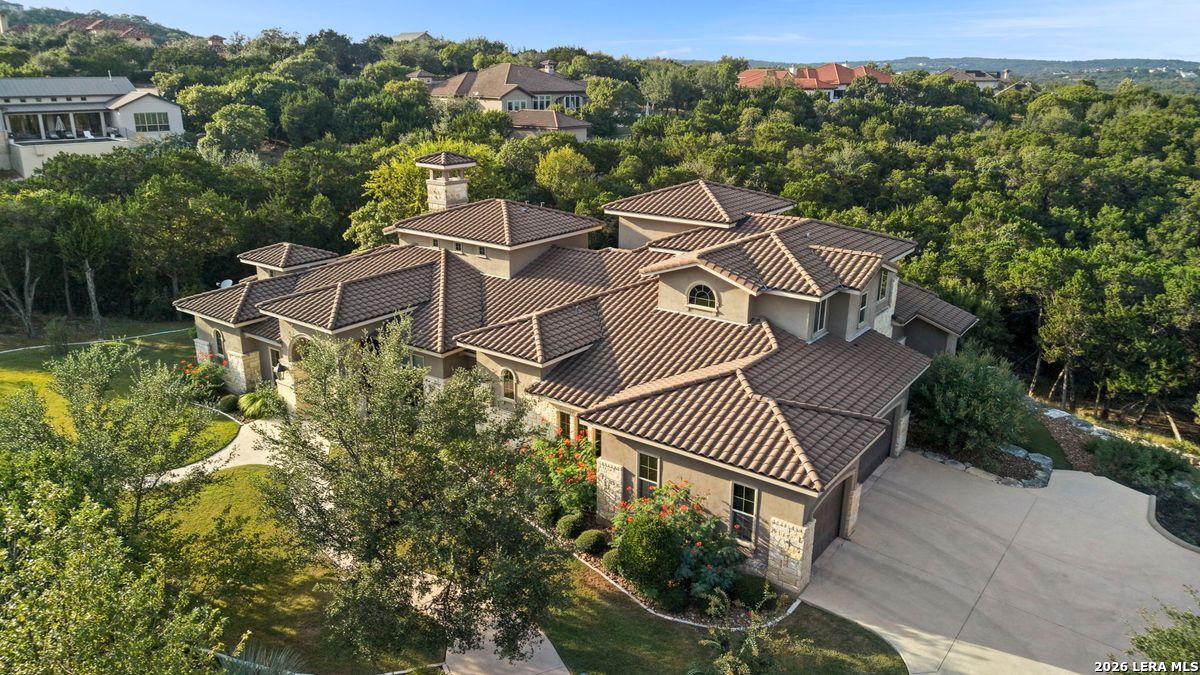
Aerial view of a large stone-and-stucco home with terracotta tile roofs and wooded hills behind it.
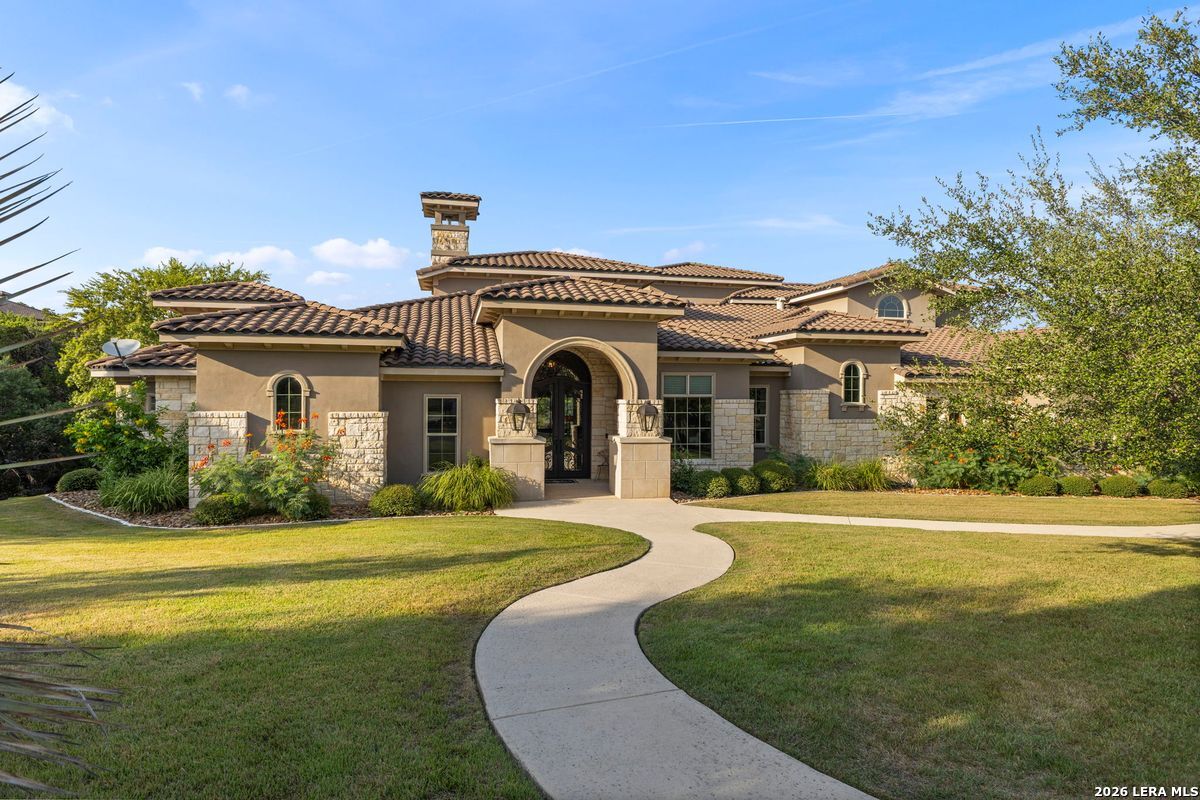
Home exterior with a stone-accented arched entry and curved walkway across the lawn.
Home exterior with a tiled roof, arched entry, and curved walkway through the lawn.
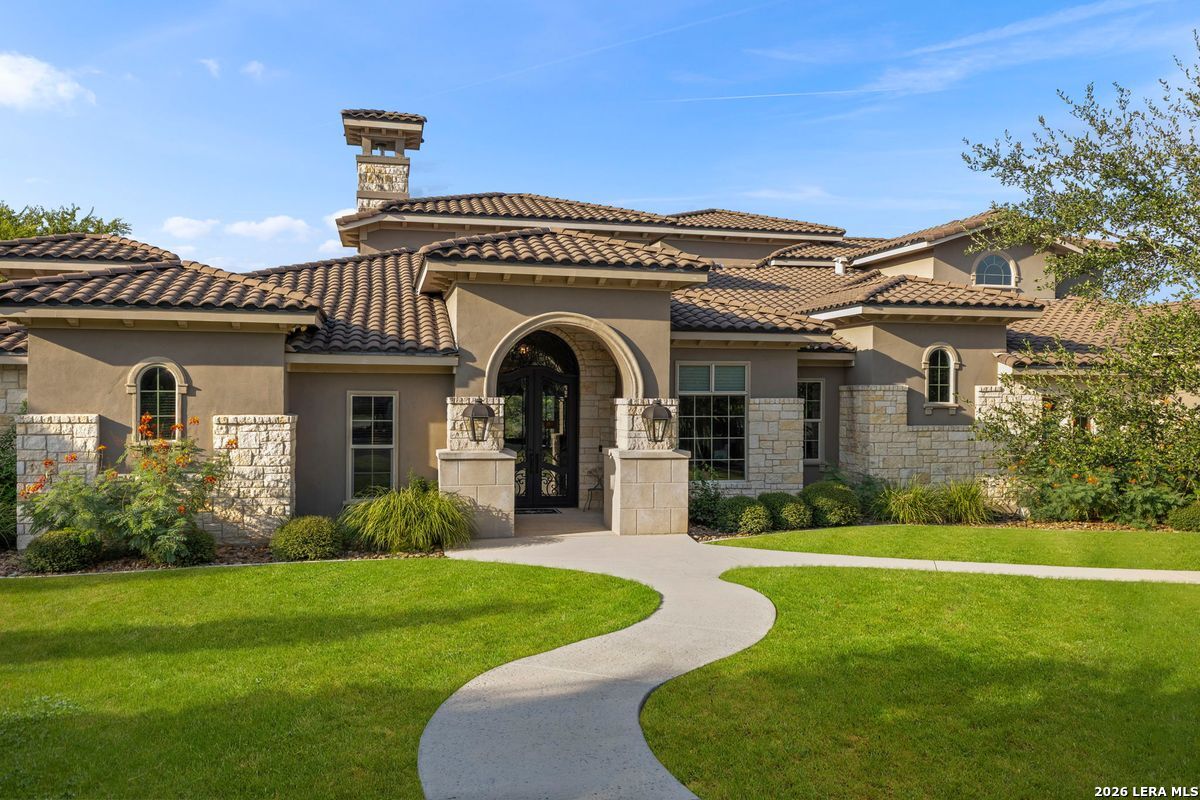
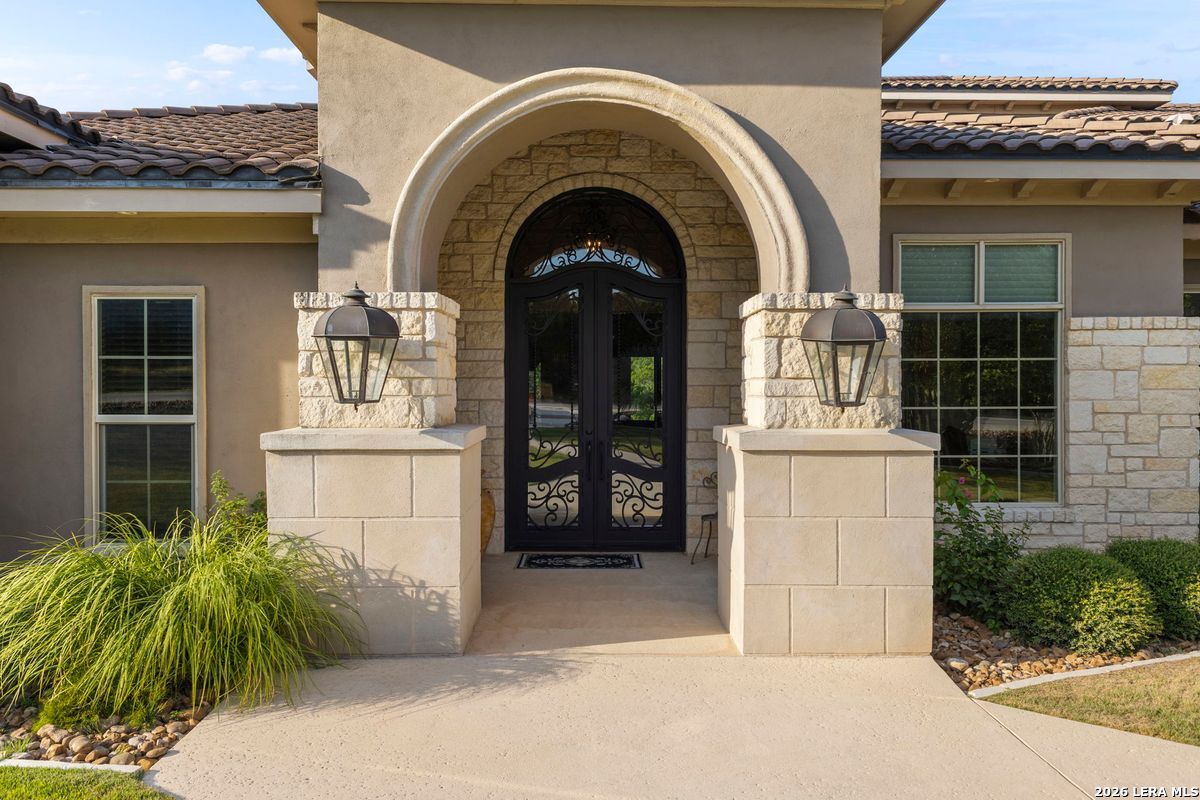
Home entrance with a prominent stone arch, wrought-iron double doors, and matching lanterns.
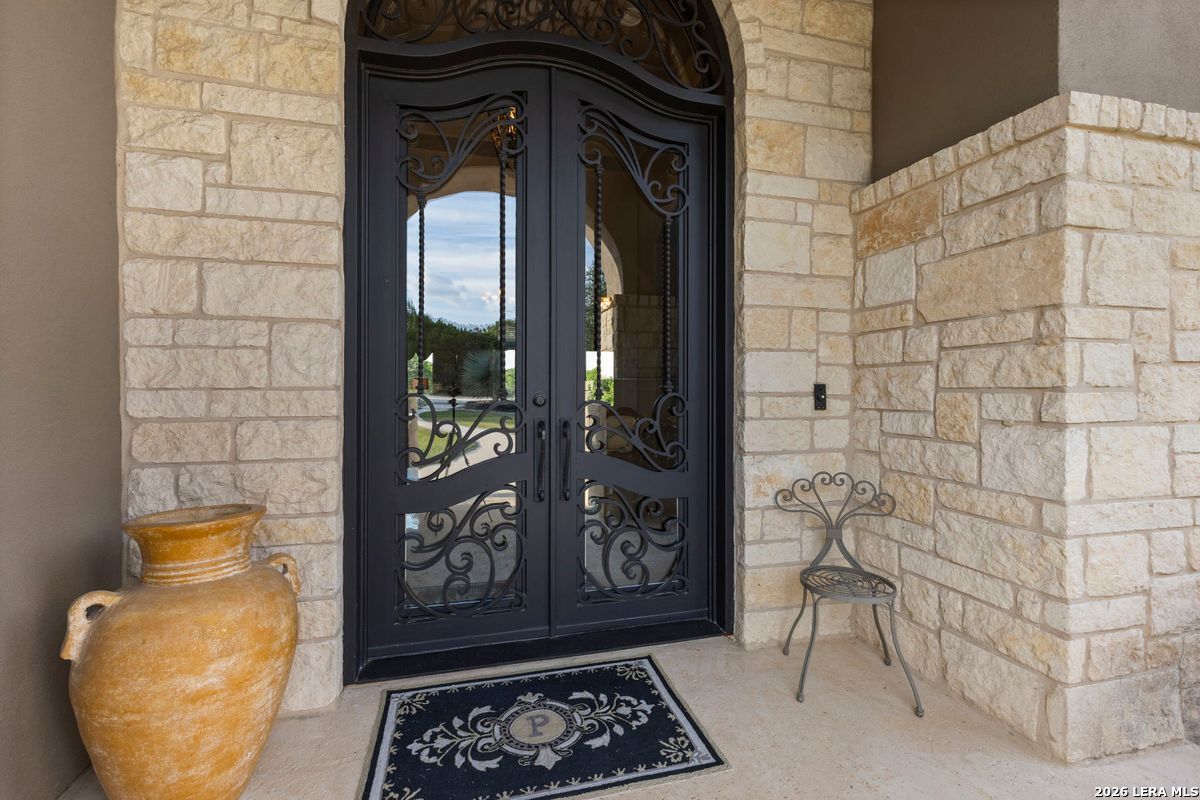
Limestone home entrance with ornate black iron-and-glass double doors and a terracotta urn.
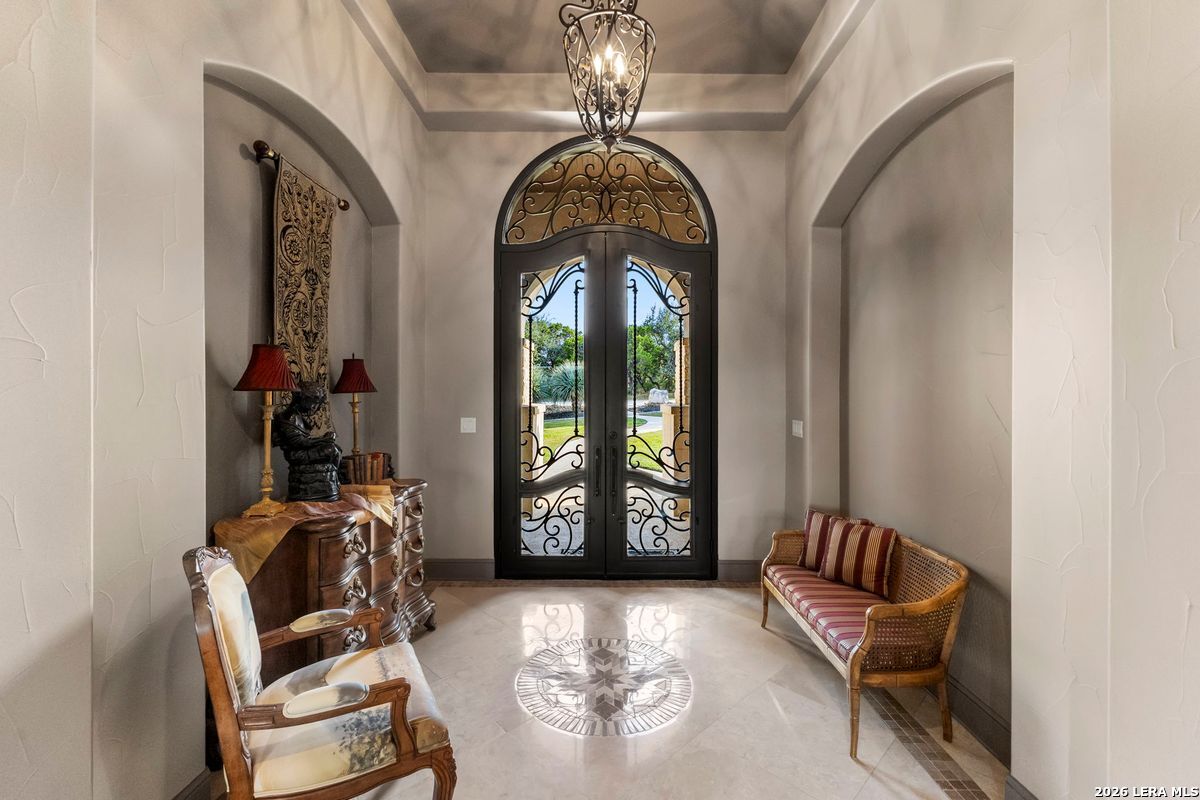
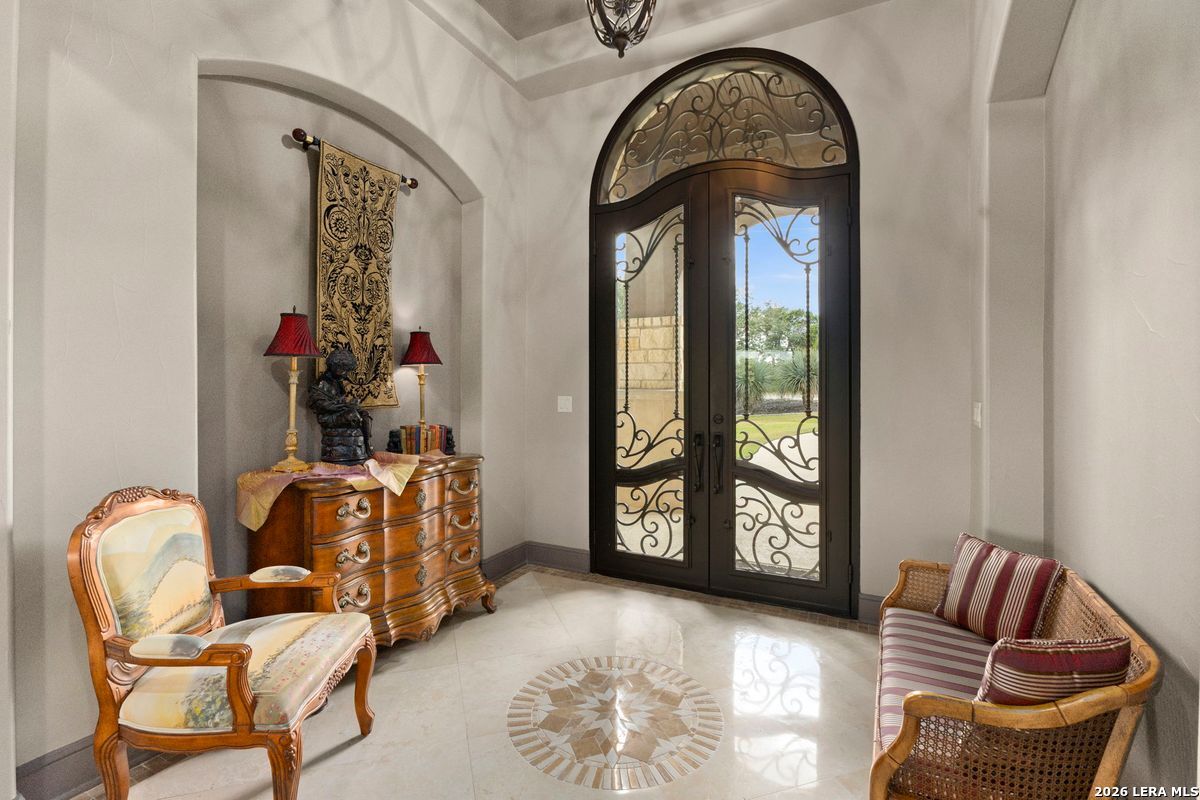
Entry foyer with ornate wrought-iron double doors, a chandelier, and marble flooring with a circular medallion.
Furnished foyer with an arched wrought-iron glass entry door and circular mosaic floor inlay.
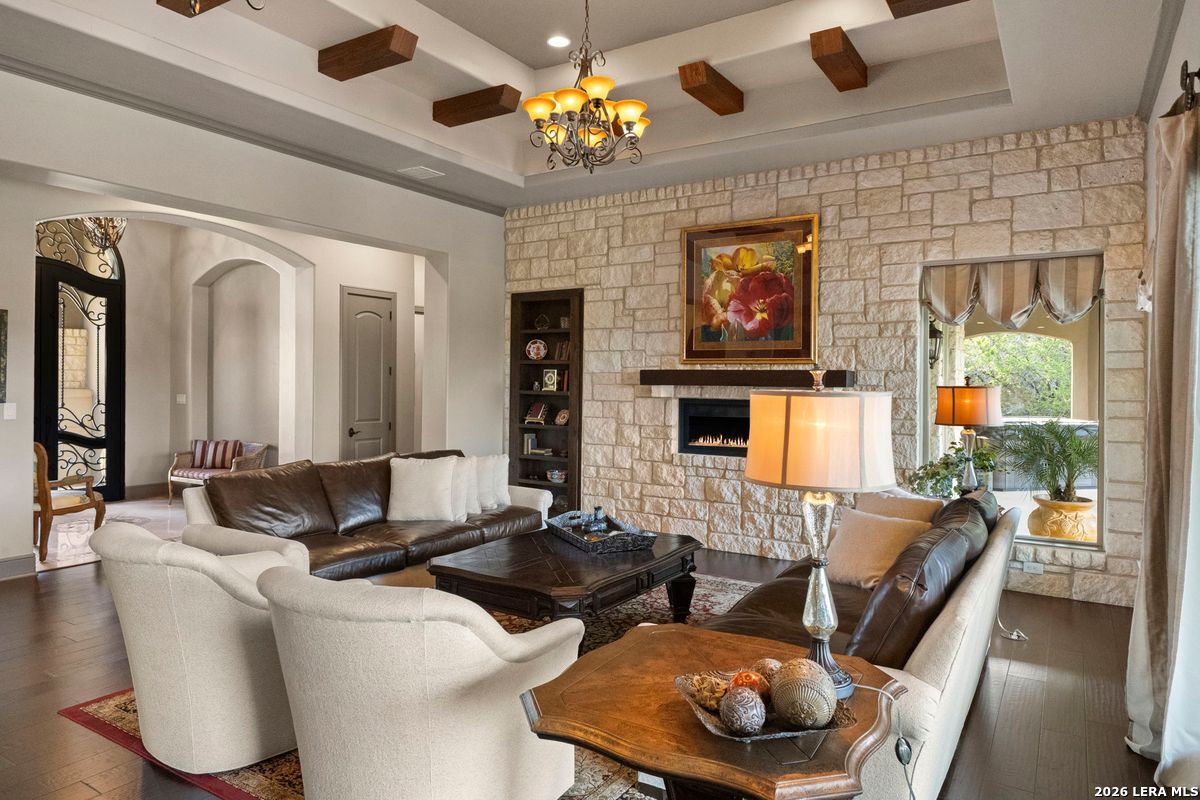
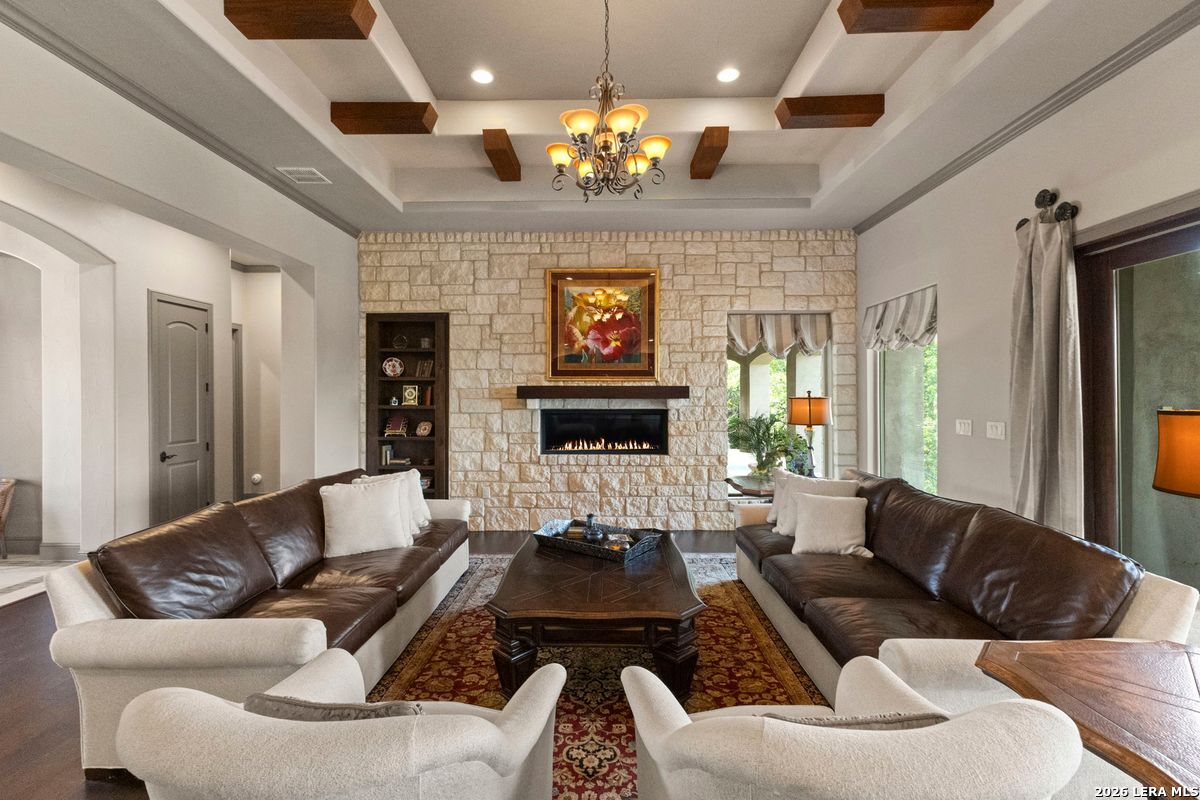
Living room with a stone fireplace wall, vaulted beamed ceiling, leather sofas, and cream armchairs.
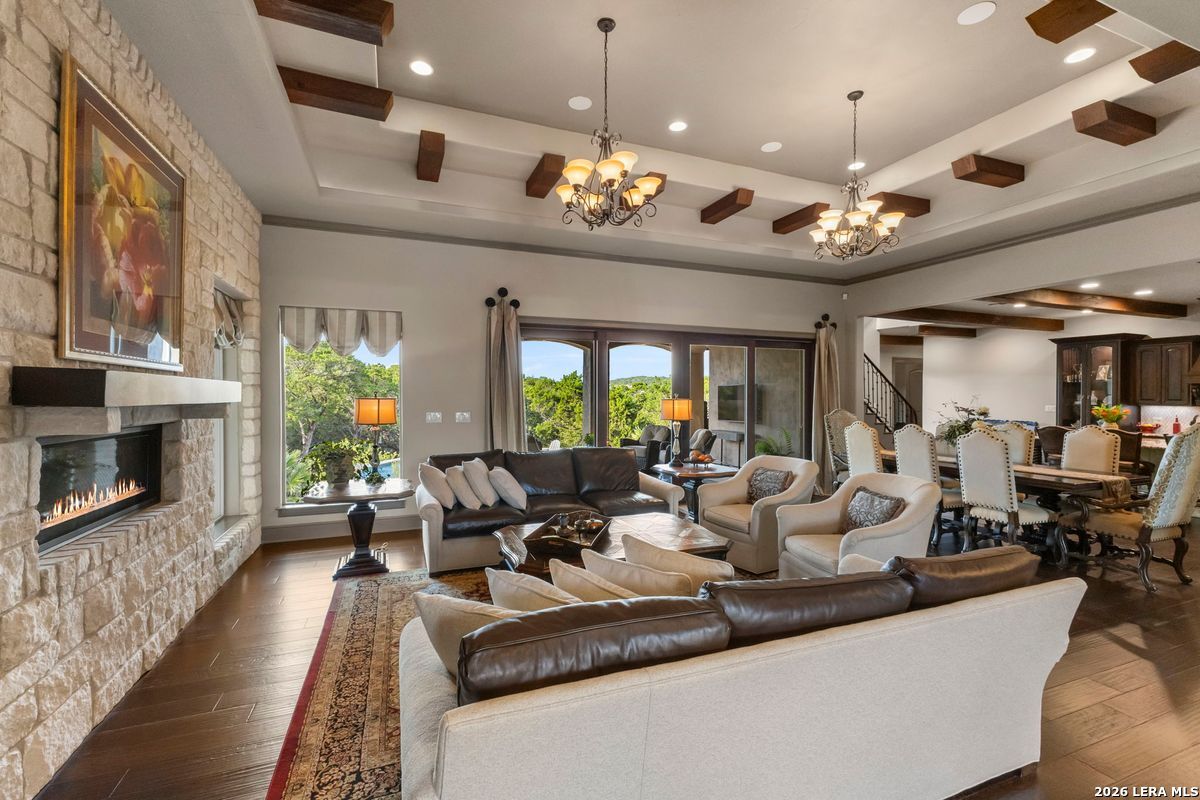
Living room with a stone fireplace, exposed wood ceiling beams, and large glass doors overlooking greenery.
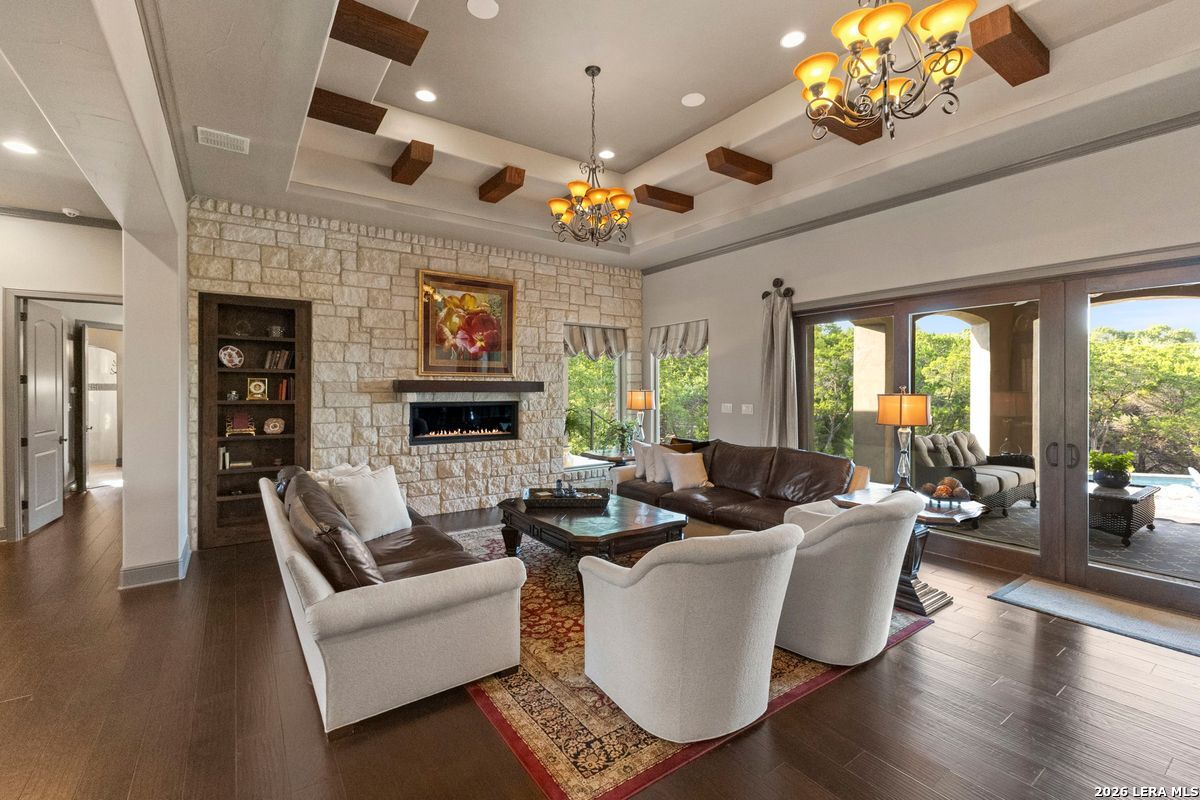
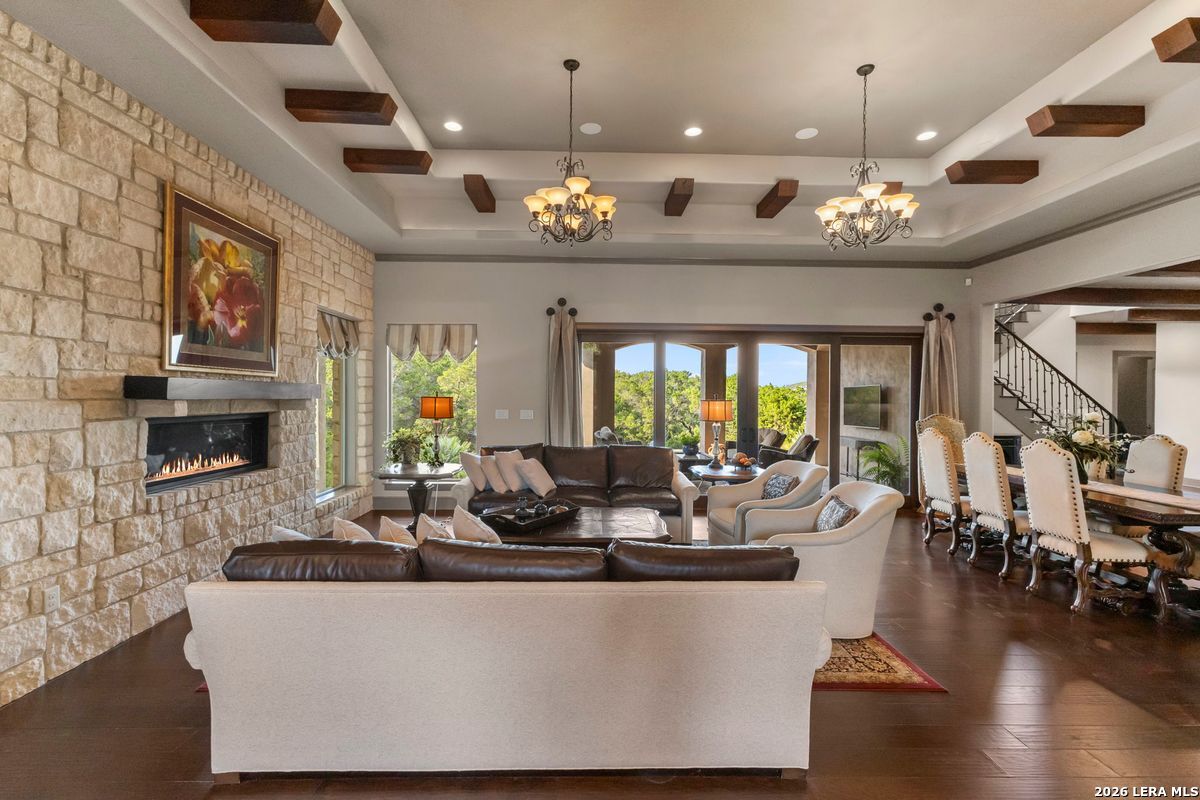
Living room with a stone fireplace, exposed ceiling beams, leather sofas, and windows overlooking greenery.
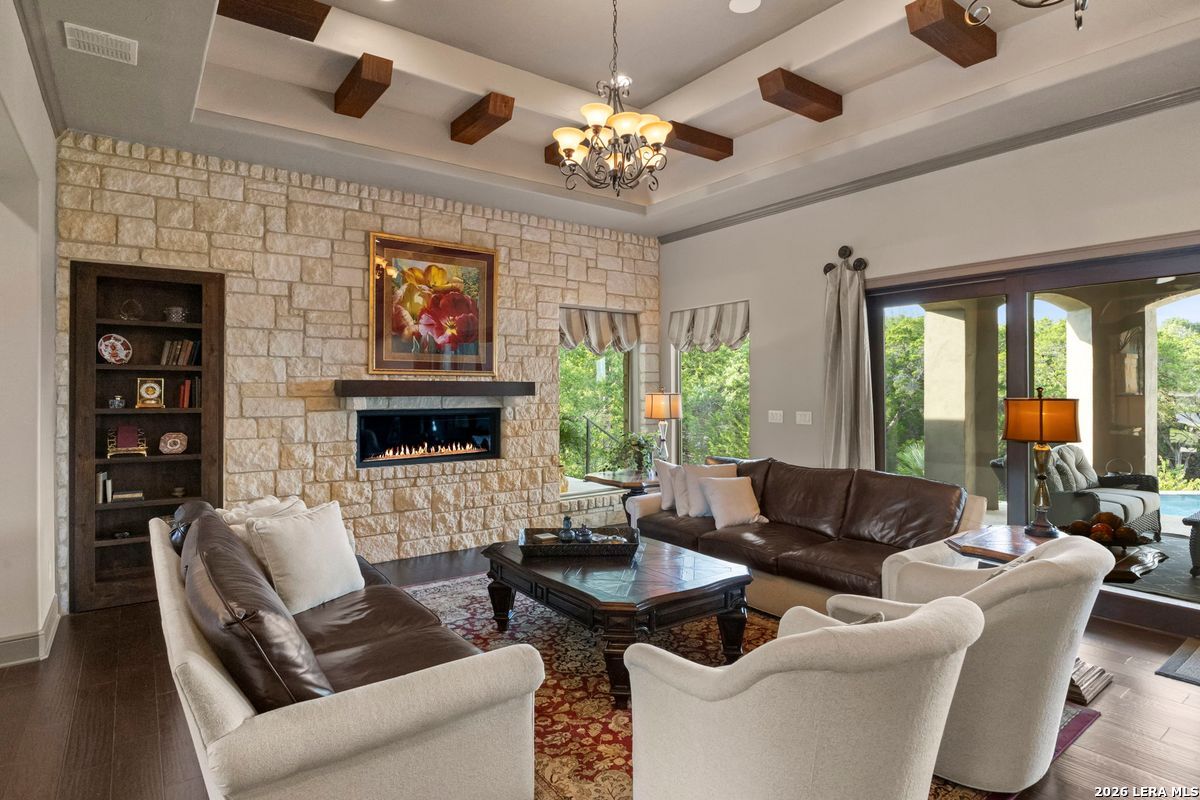
Living room with a stone fireplace, dark leather sofas, white armchairs, and a beamed tray ceiling.
Living room with a stone fireplace, exposed ceiling beams, and large windows overlooking greenery.
Living and dining room with a stone fireplace, exposed ceiling beams, and large windows overlooking greenery.
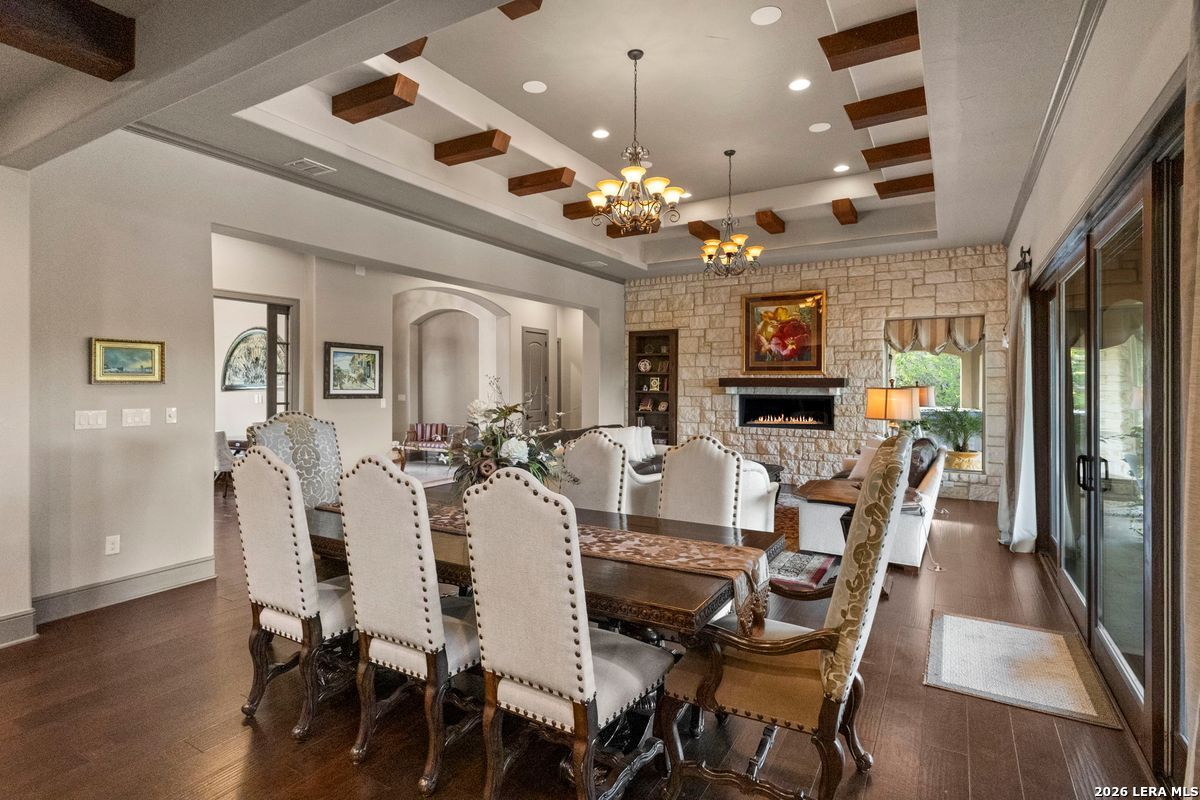
Dining and living room with a stone fireplace, coffered ceiling, and large windows.
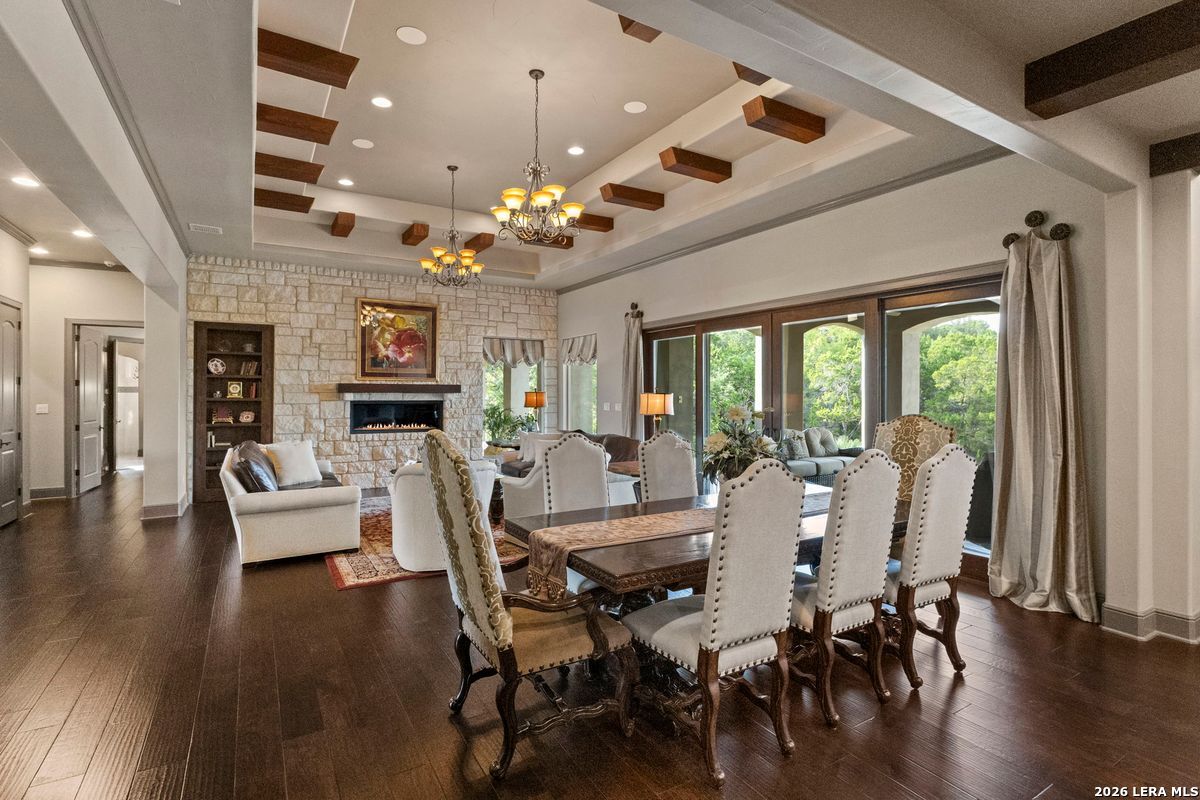
Dining room with a long wooden table, upholstered chairs, and an adjoining stone fireplace.
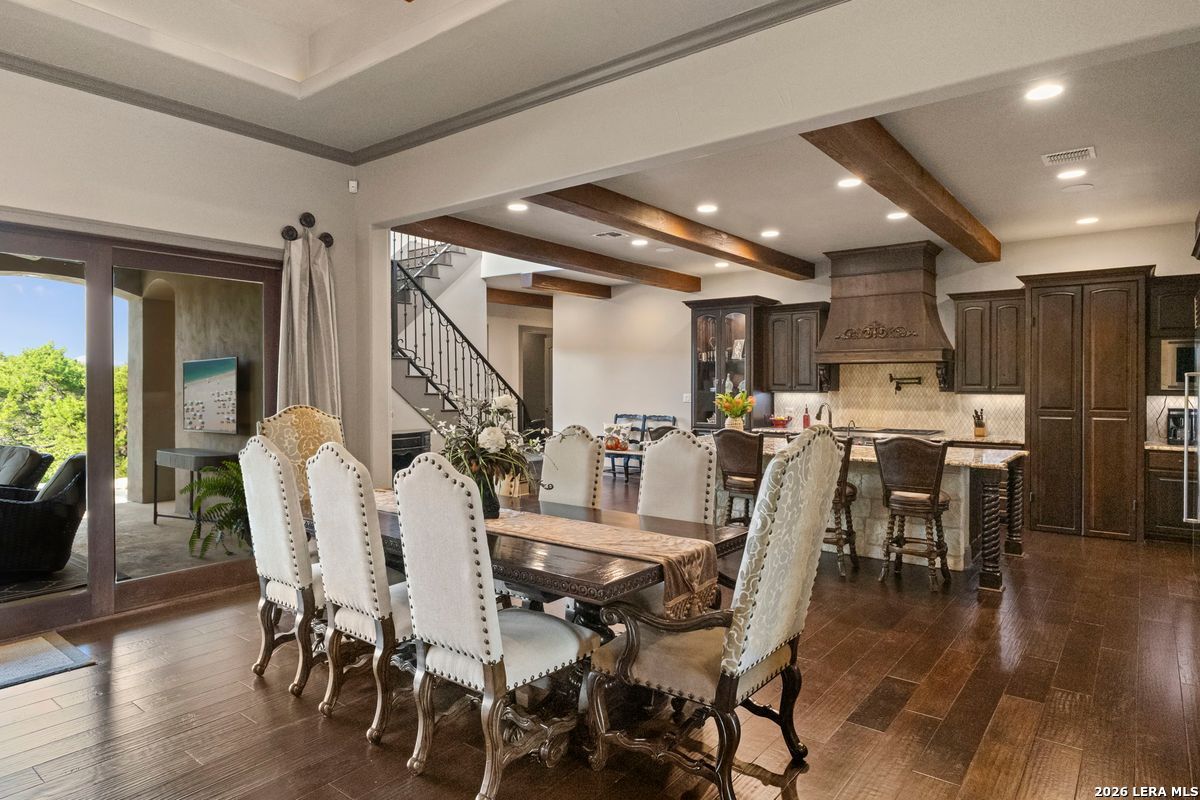
Dining room with a carved table and upholstered chairs beside an open kitchen with exposed wood beams.
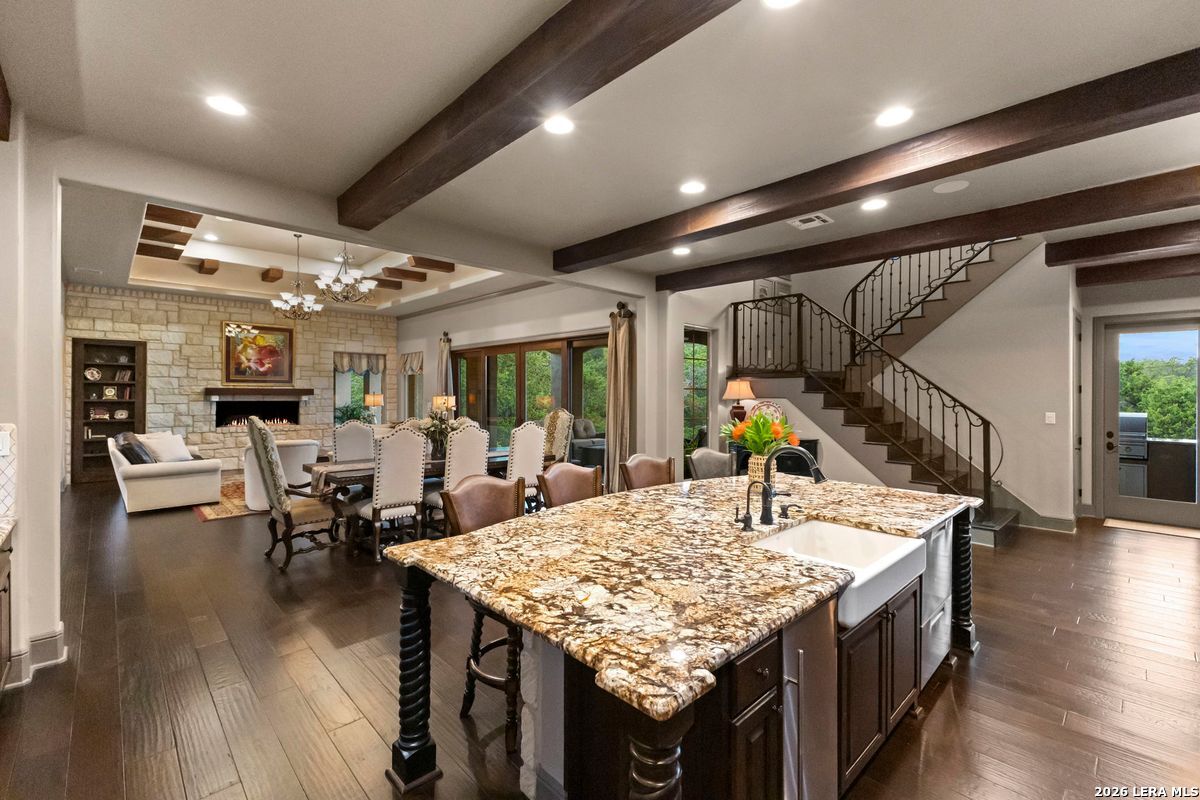
Open-plan kitchen and living area with a granite island, stone fireplace, and curved staircase.
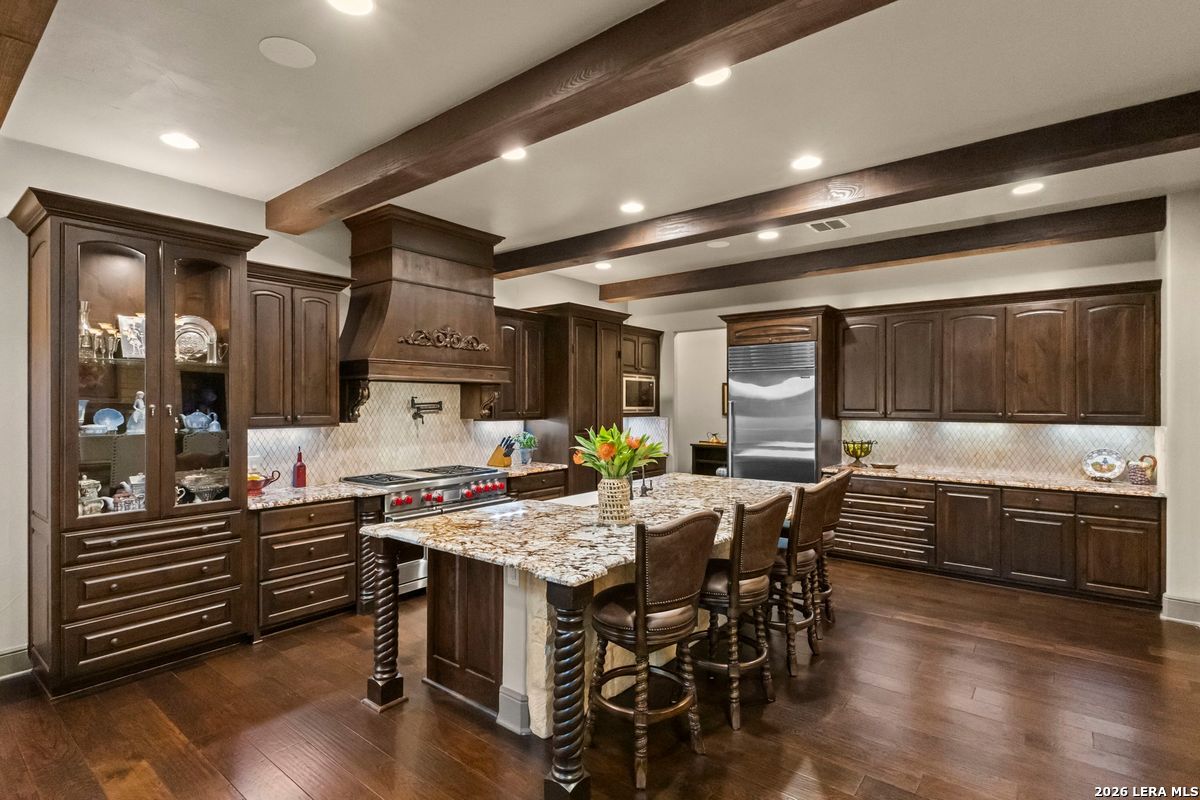
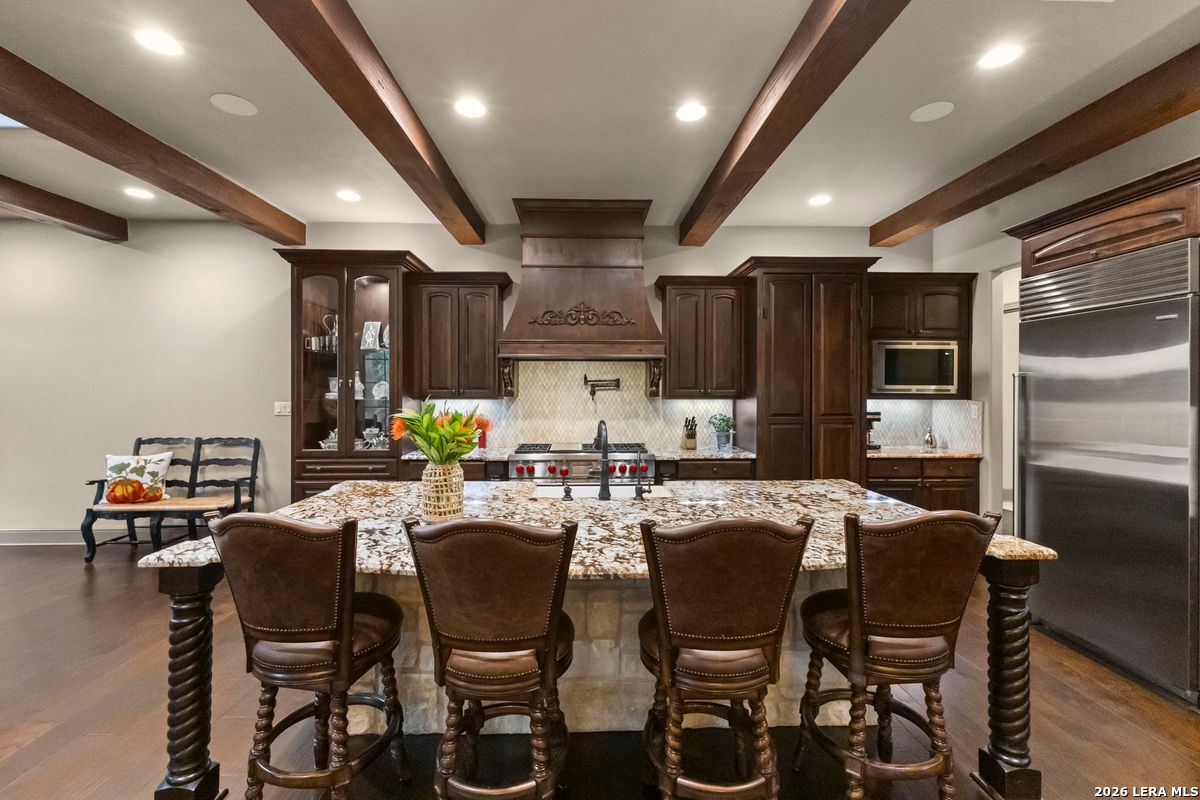
Kitchen with dark wood cabinets, exposed ceiling beams, and a granite island with bar stools.
Kitchen with a granite island, four bar stools, dark cabinetry, and exposed ceiling beams.
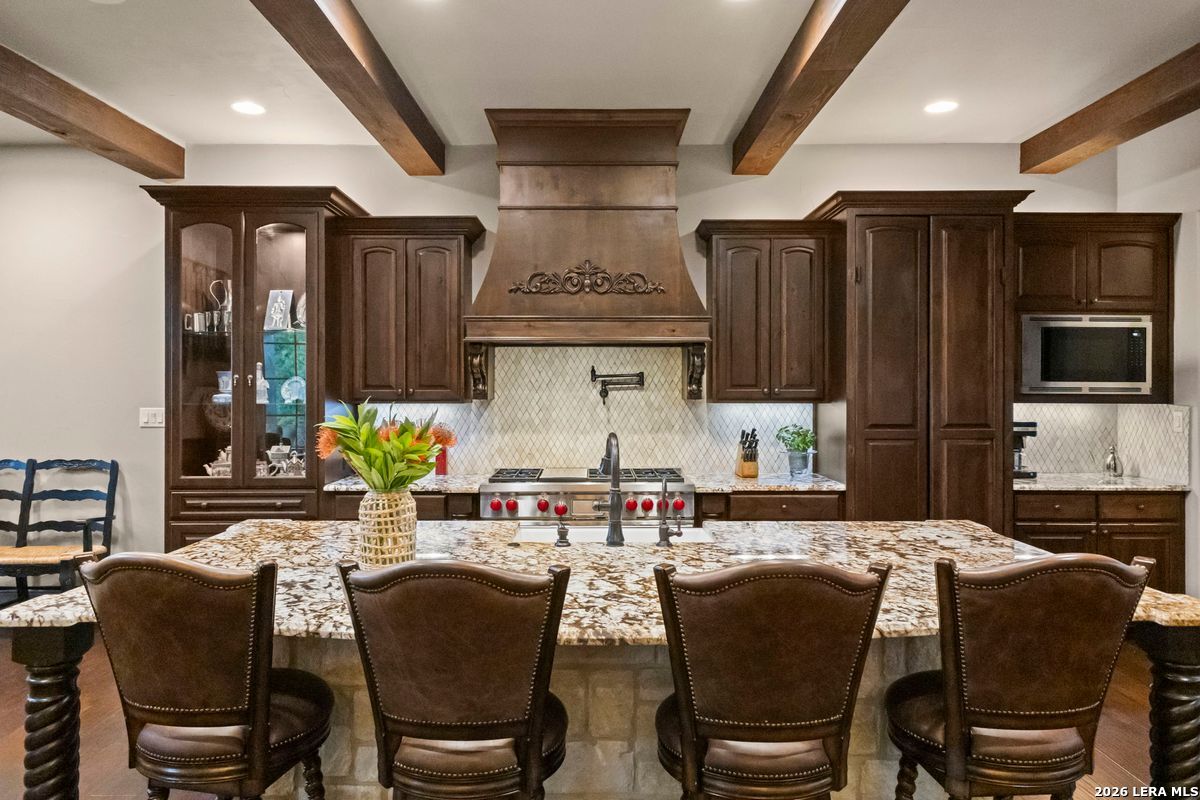
Kitchen with a granite island, four leather bar stools, dark wood cabinetry, and exposed ceiling beams.
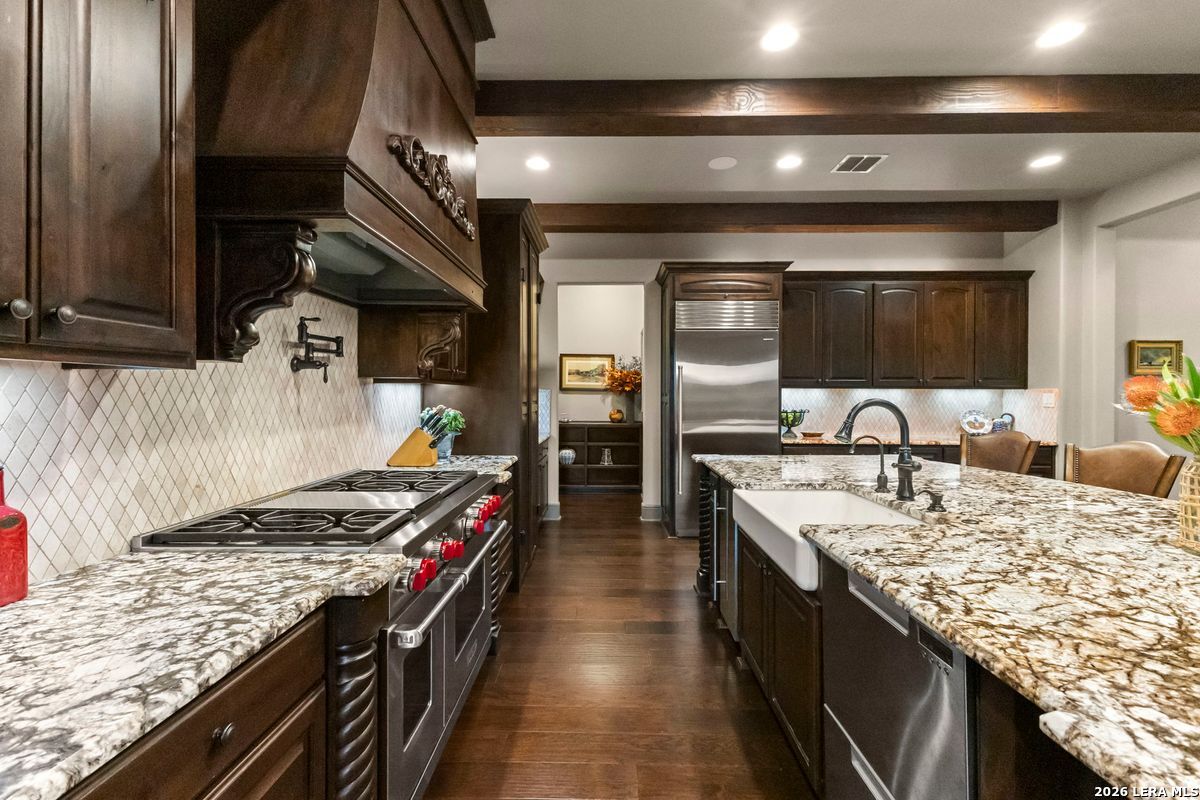
Kitchen with dark wood cabinetry, granite counters, a large farmhouse-sink island, and a commercial-style range.
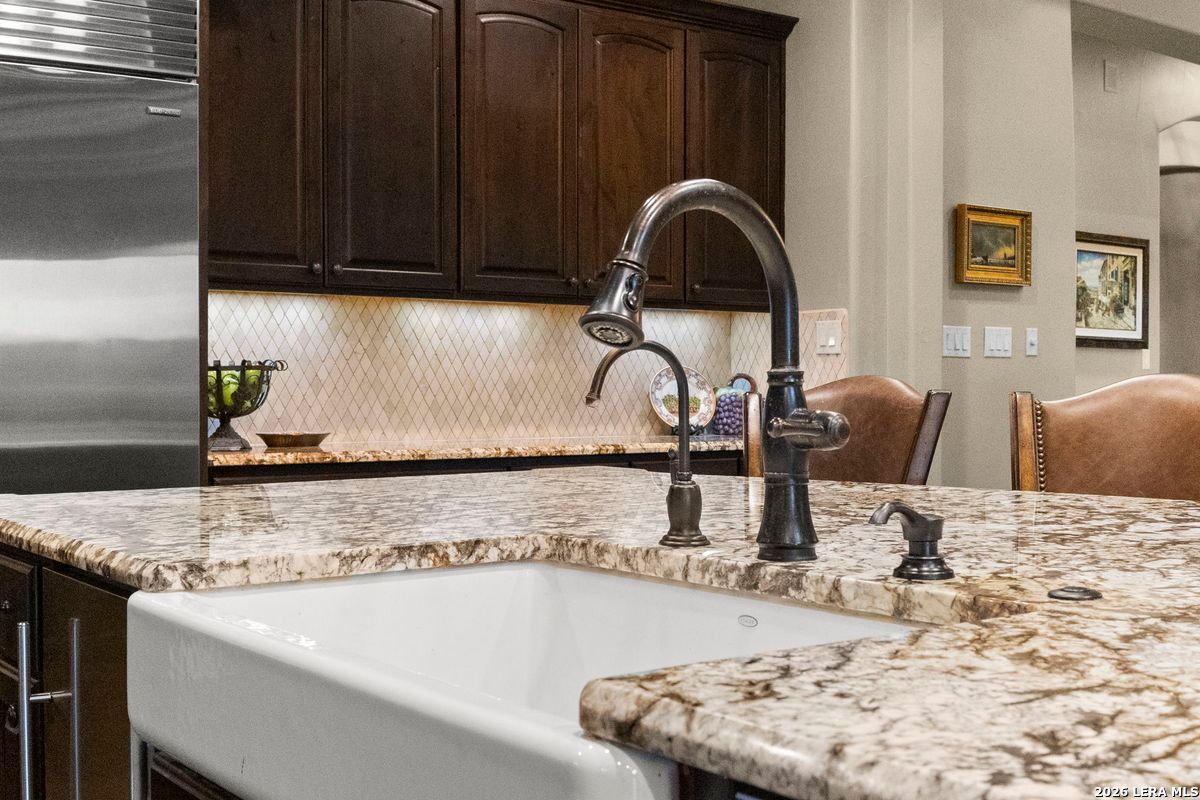
Kitchen island with a white farmhouse sink, granite countertop, dark wood cabinets, and a tall gooseneck faucet.
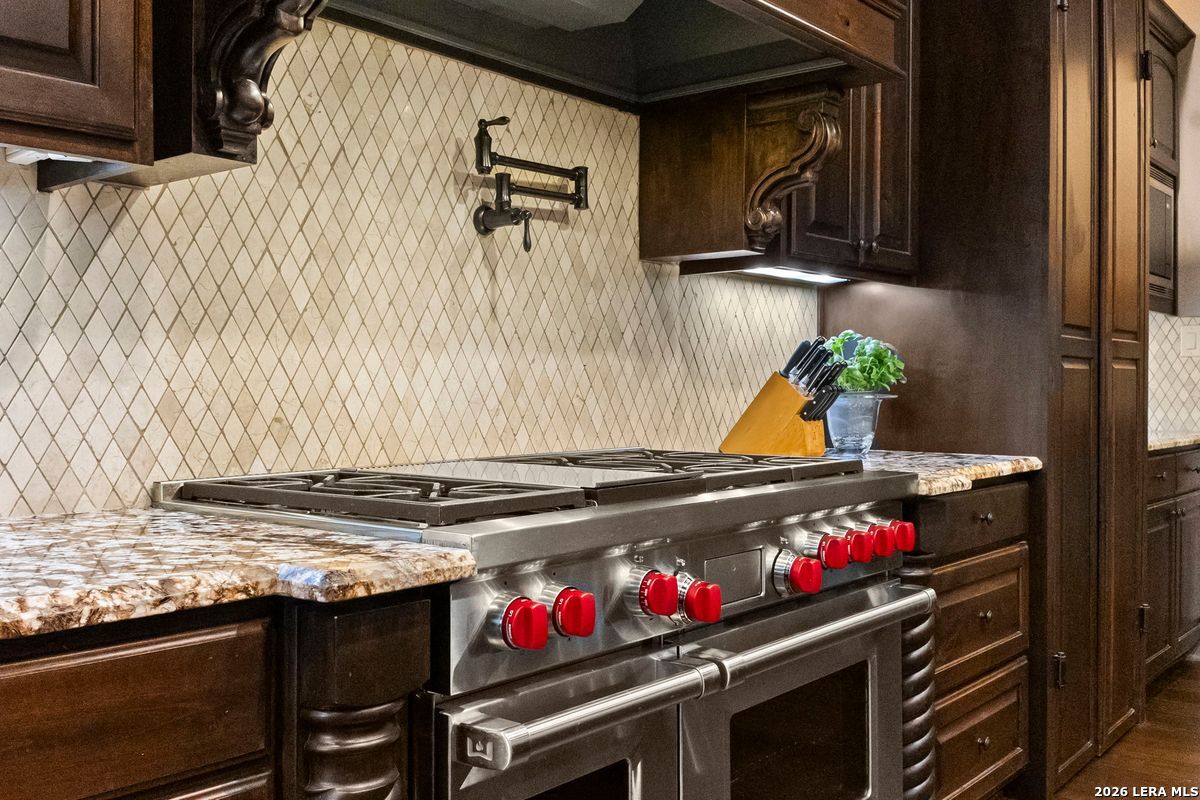
Kitchen with a stainless-steel gas range featuring bright red knobs, dark wood cabinets, and a diamond-pattern tile backsplash.
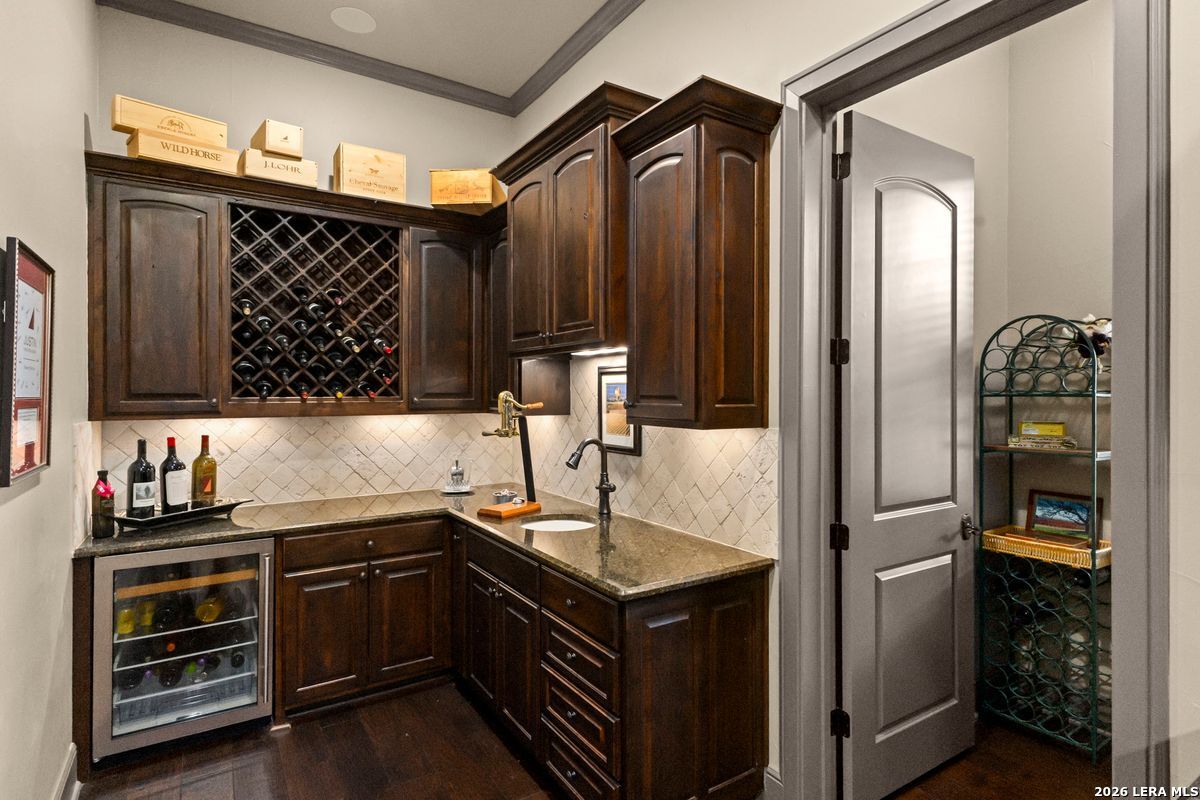
Wine room with dark wood cabinetry, diamond wine rack, and beverage refrigerator.
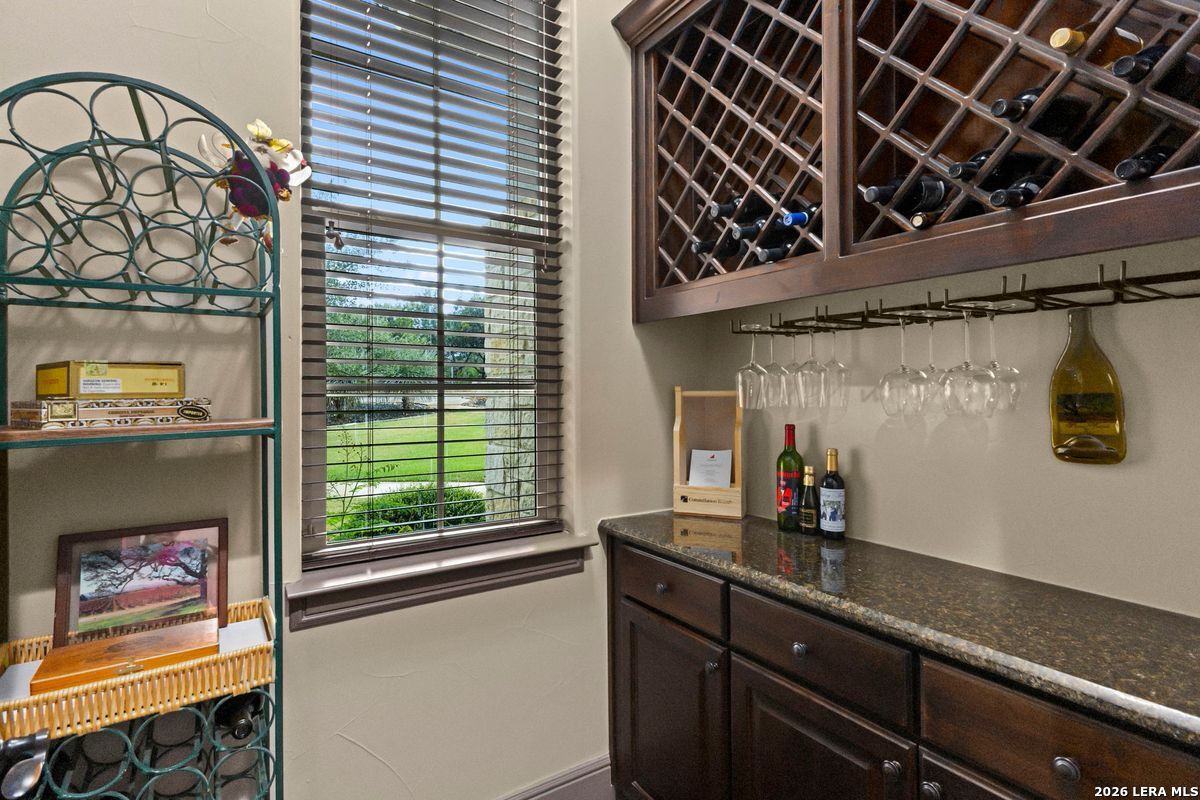
Wine bar with a stocked wooden wine rack, hanging glasses, and a window overlooking the lawn.
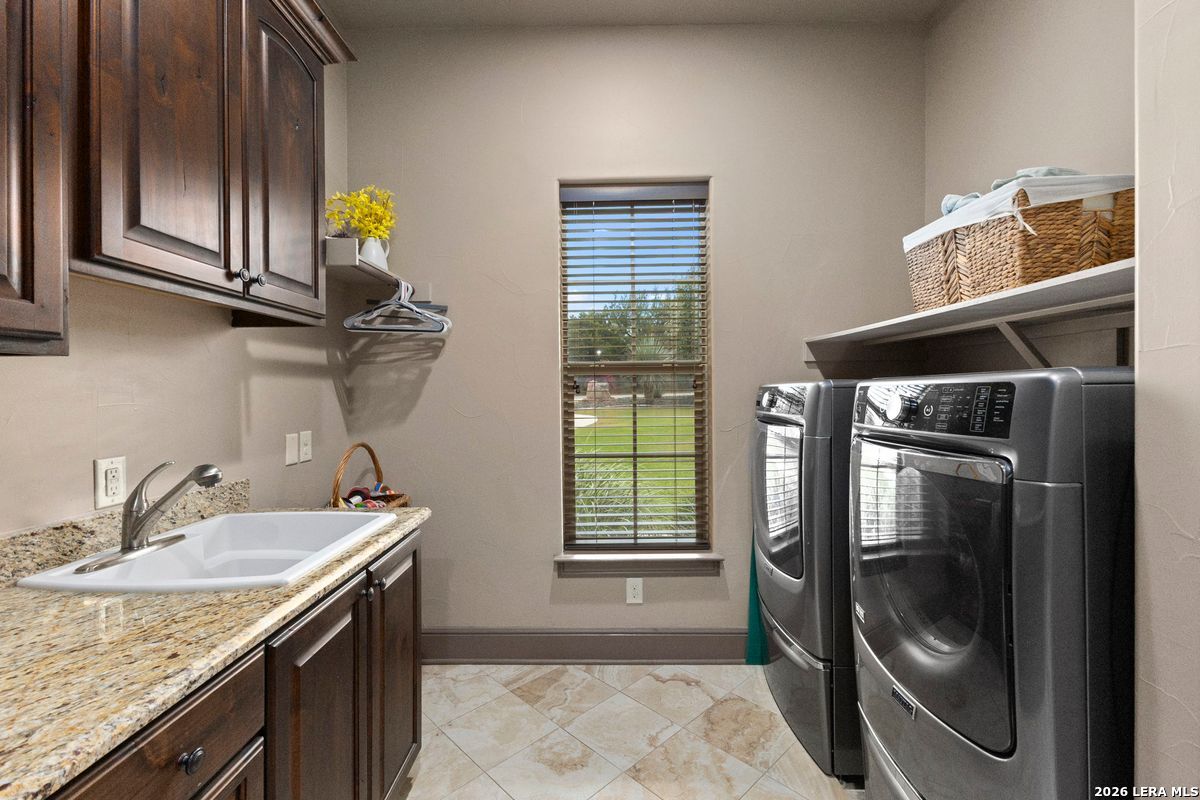
Laundry room with a utility sink, dark wood cabinets, and front-loading washer and dryer.
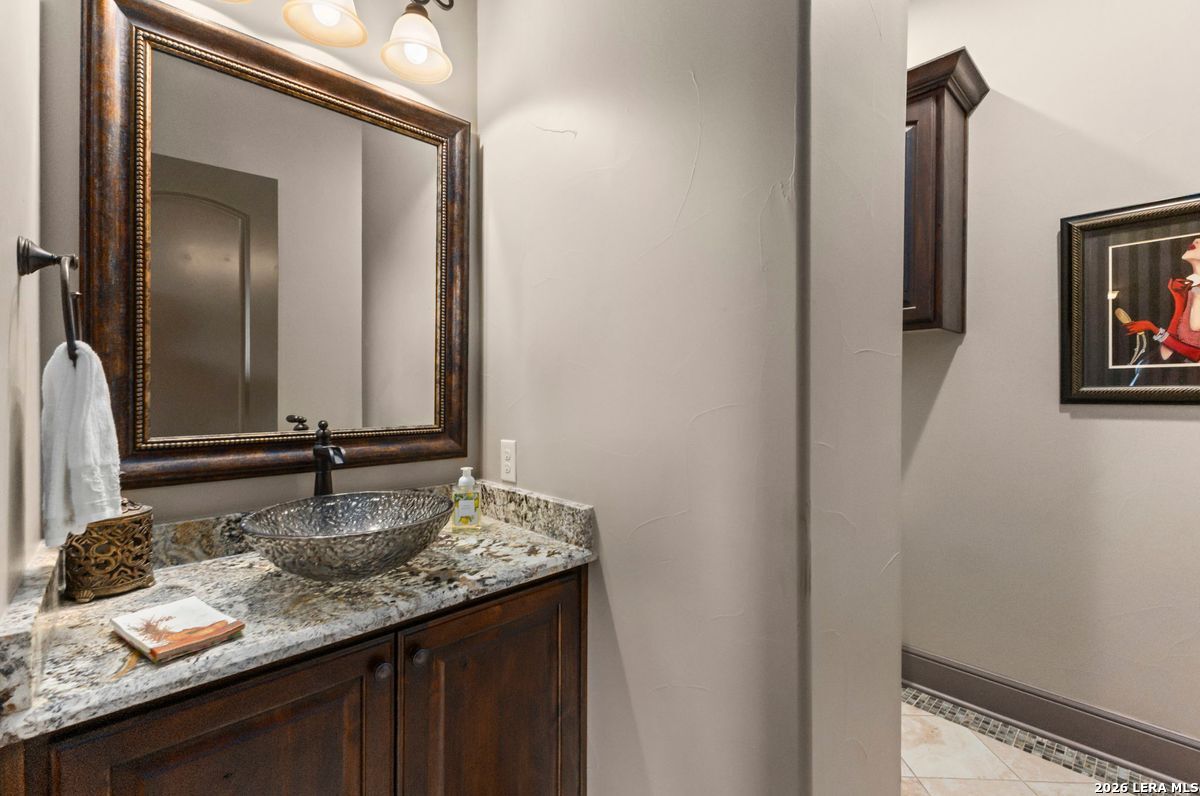
Bathroom vanity with a vessel sink, granite countertop, and large framed mirror.
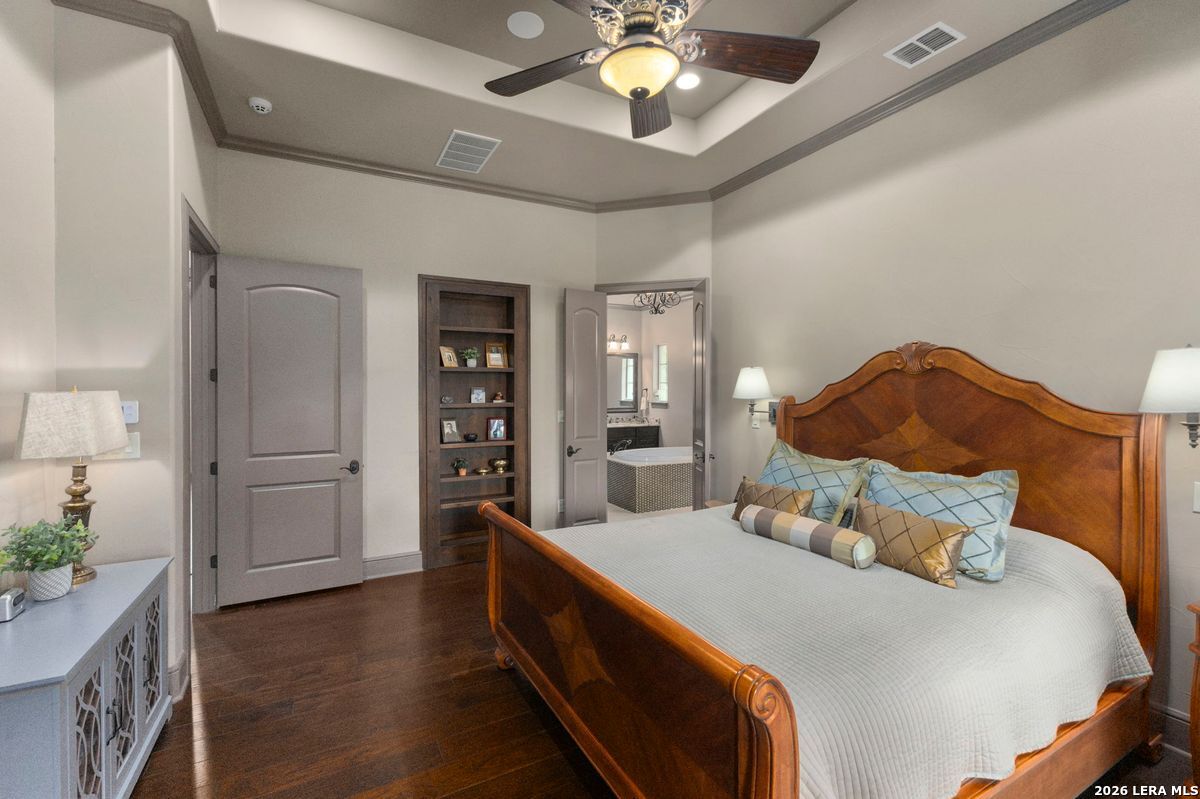
Furnished bedroom with a carved wood bed, tray ceiling, ceiling fan, and adjoining bathroom.
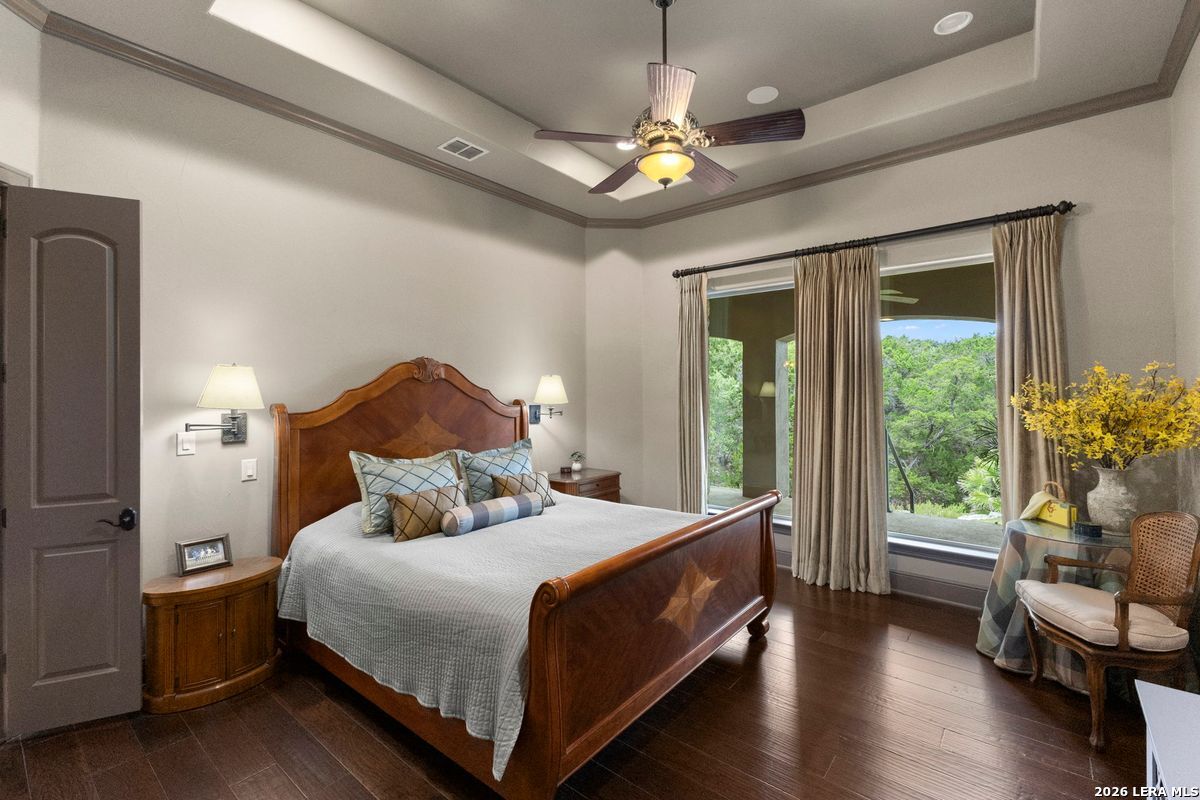
Bedroom with a carved wooden bed and large windows overlooking trees.
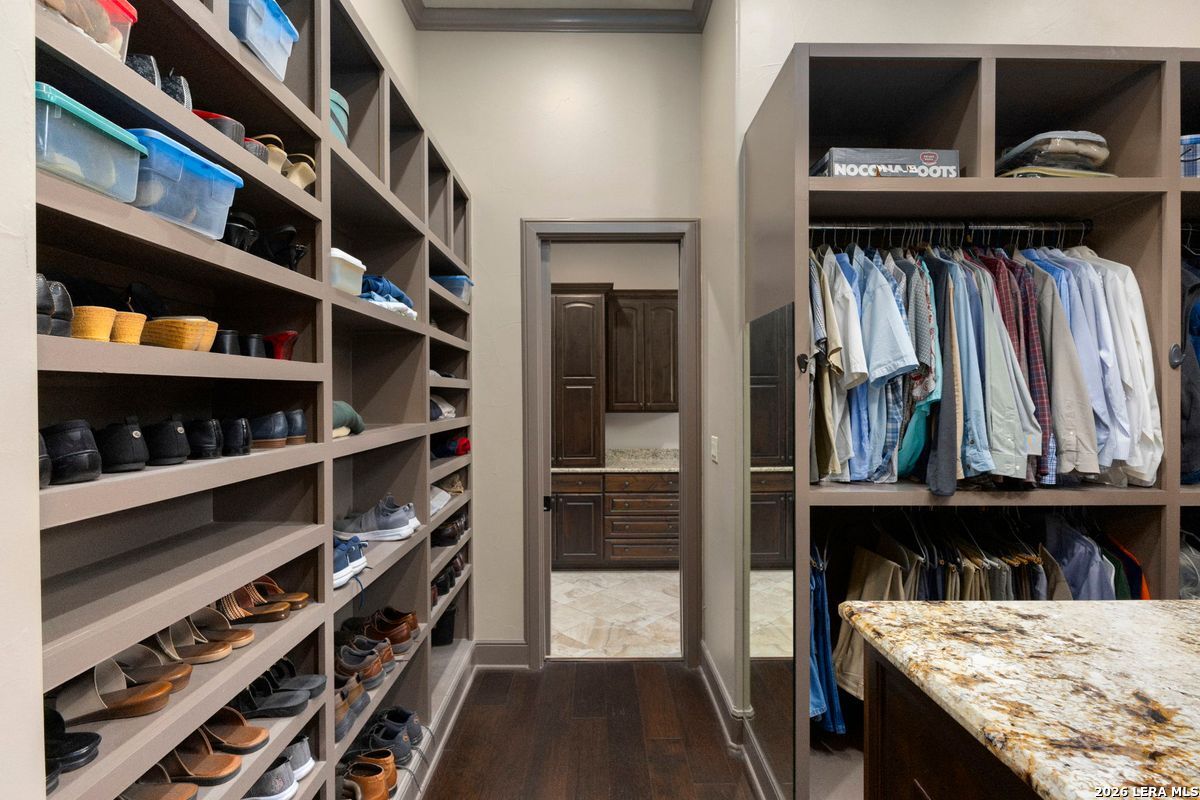
Walk-in closet with extensive shoe shelves, hanging clothes, and a granite-topped island.
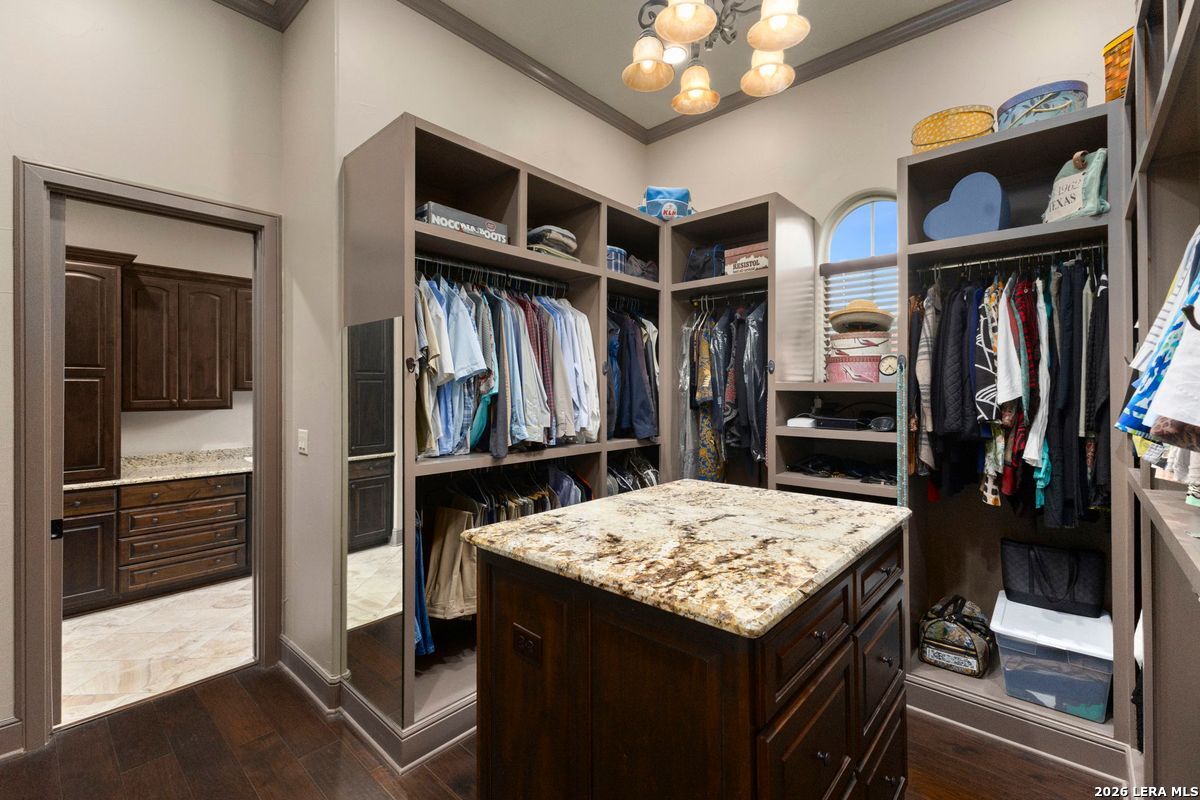
Walk-in closet with a granite-topped island, dark wood cabinetry, and extensive clothing storage.
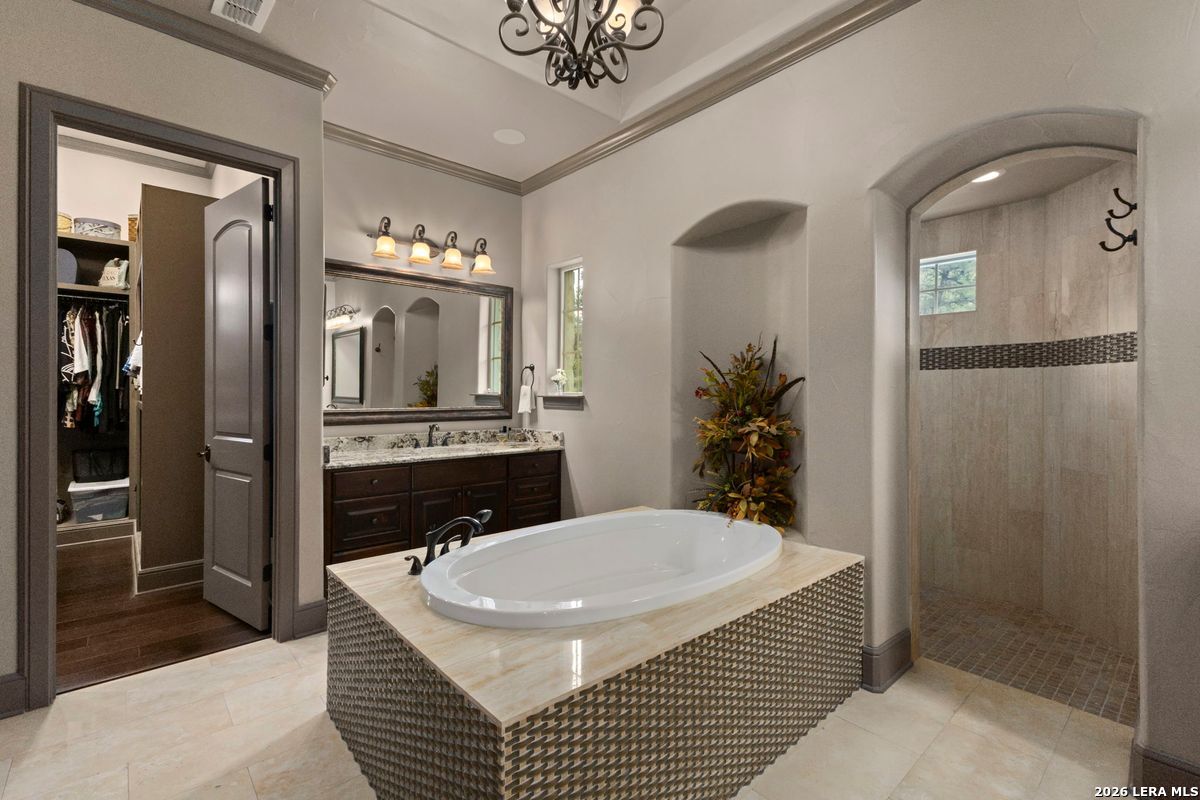
Primary bathroom with an inset soaking tub, dark double vanity, and arched tiled shower.
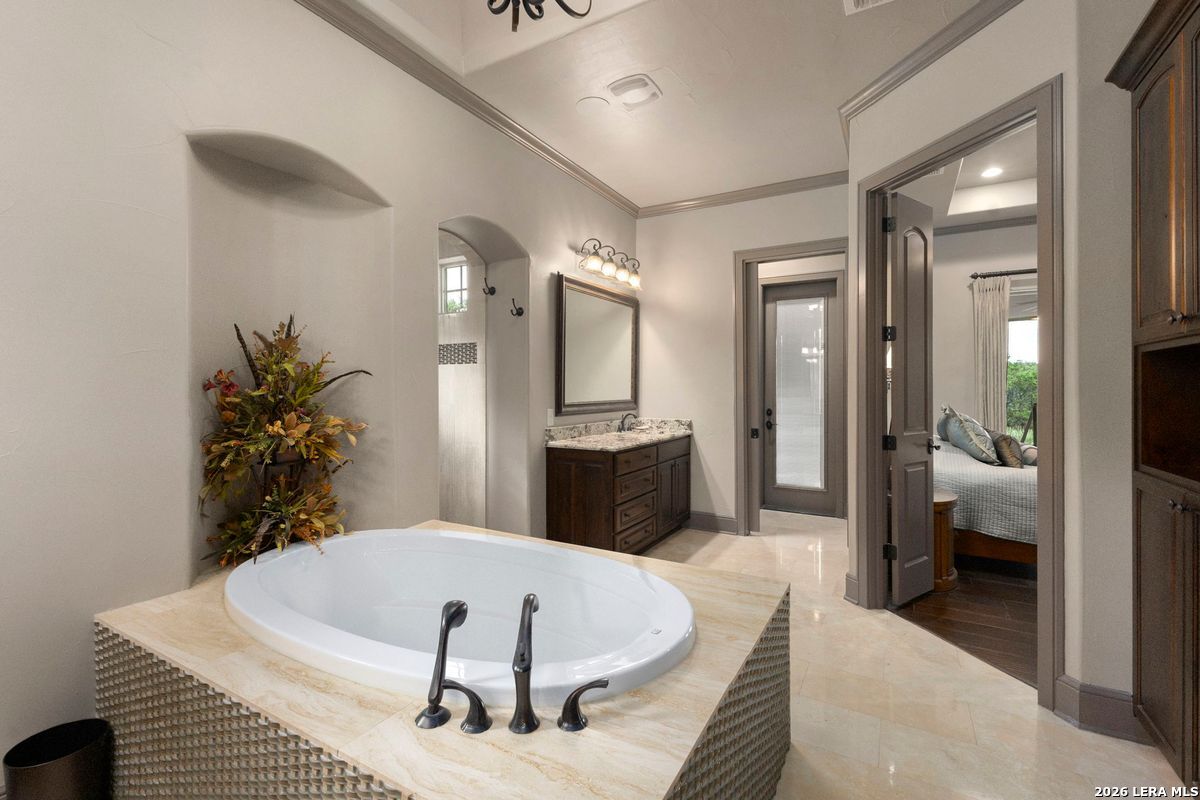
Primary bathroom with a built-in oval soaking tub, stone surround, and dark wood vanity.
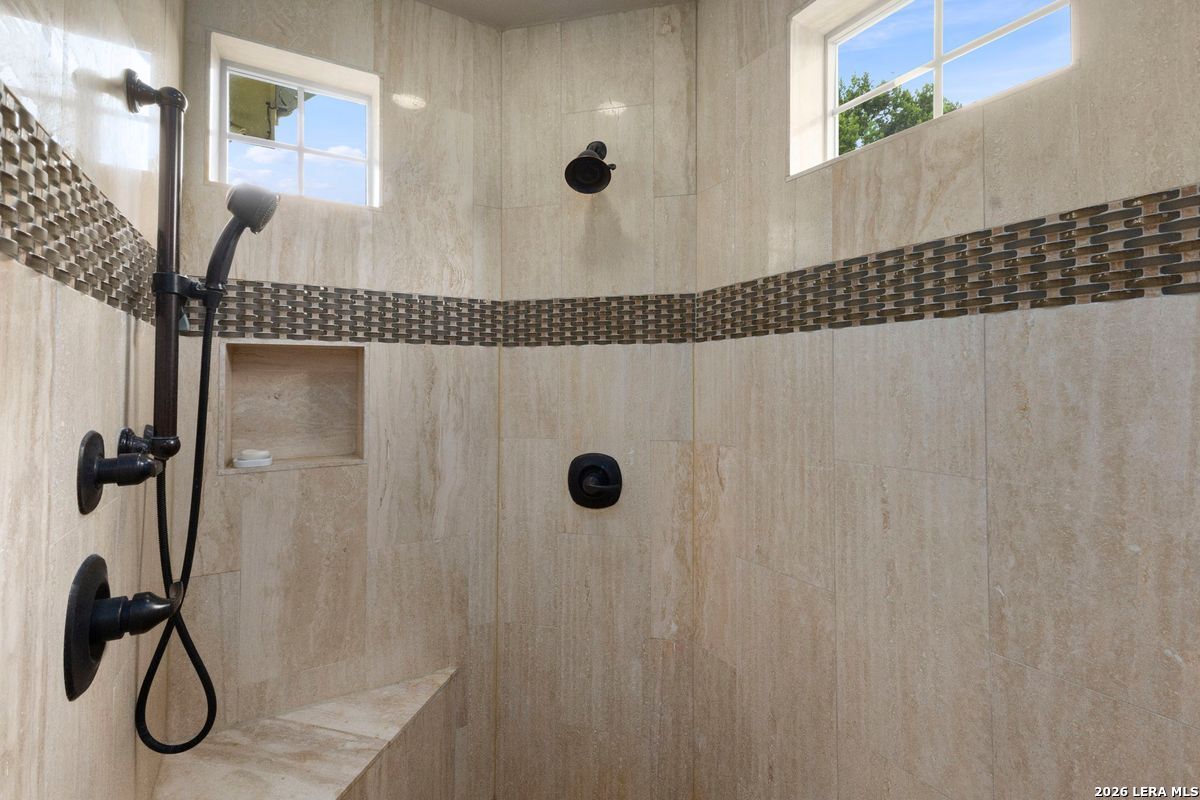
Tiled walk-in shower with black fixtures, a mosaic accent band, built-in bench, and high windows.
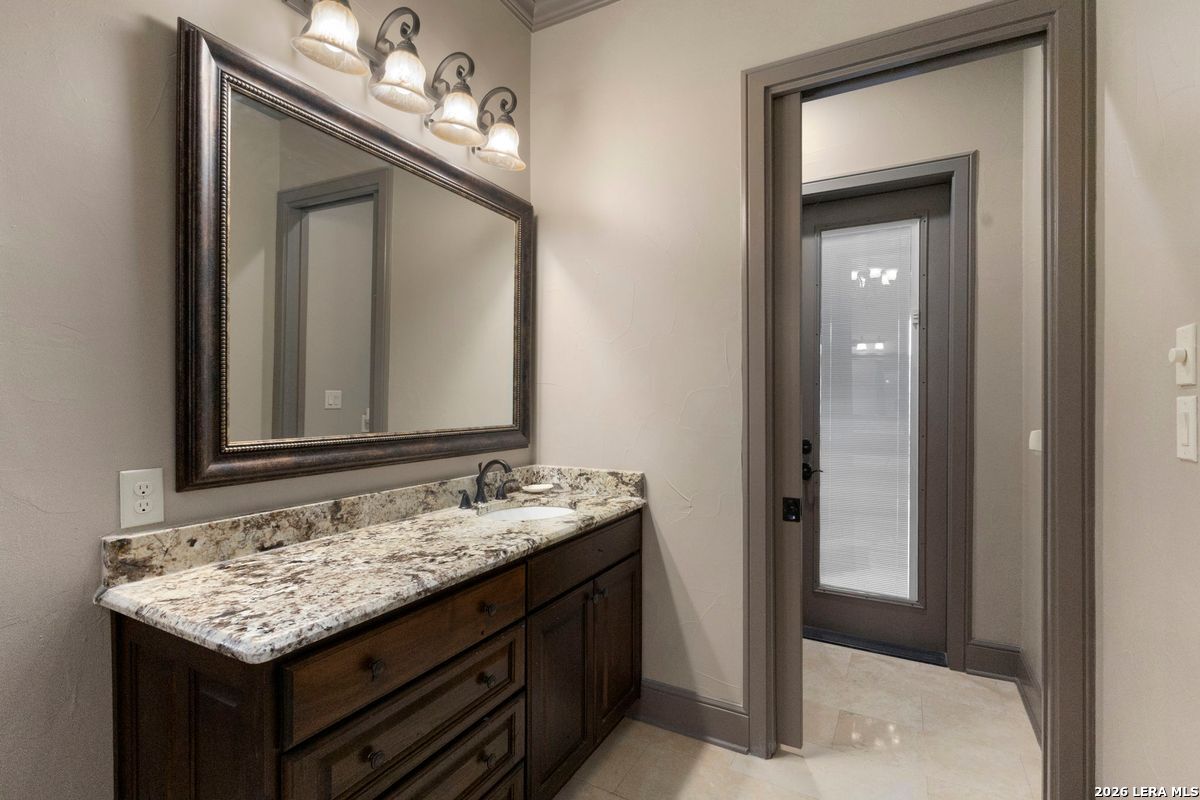
Bathroom vanity with a speckled stone countertop, large framed mirror, and doorway to a glass-panel door.
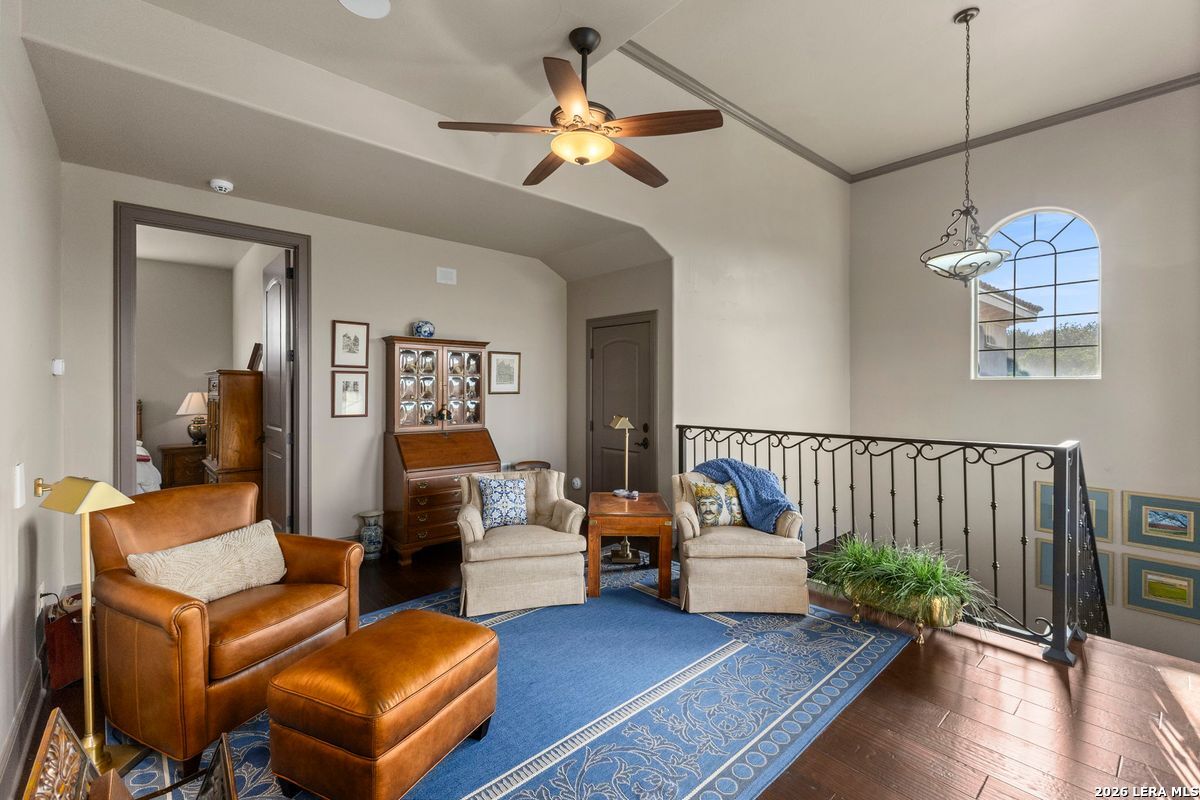
Upstairs sitting area with a blue patterned rug, leather seating, black stair railing, and arched window.
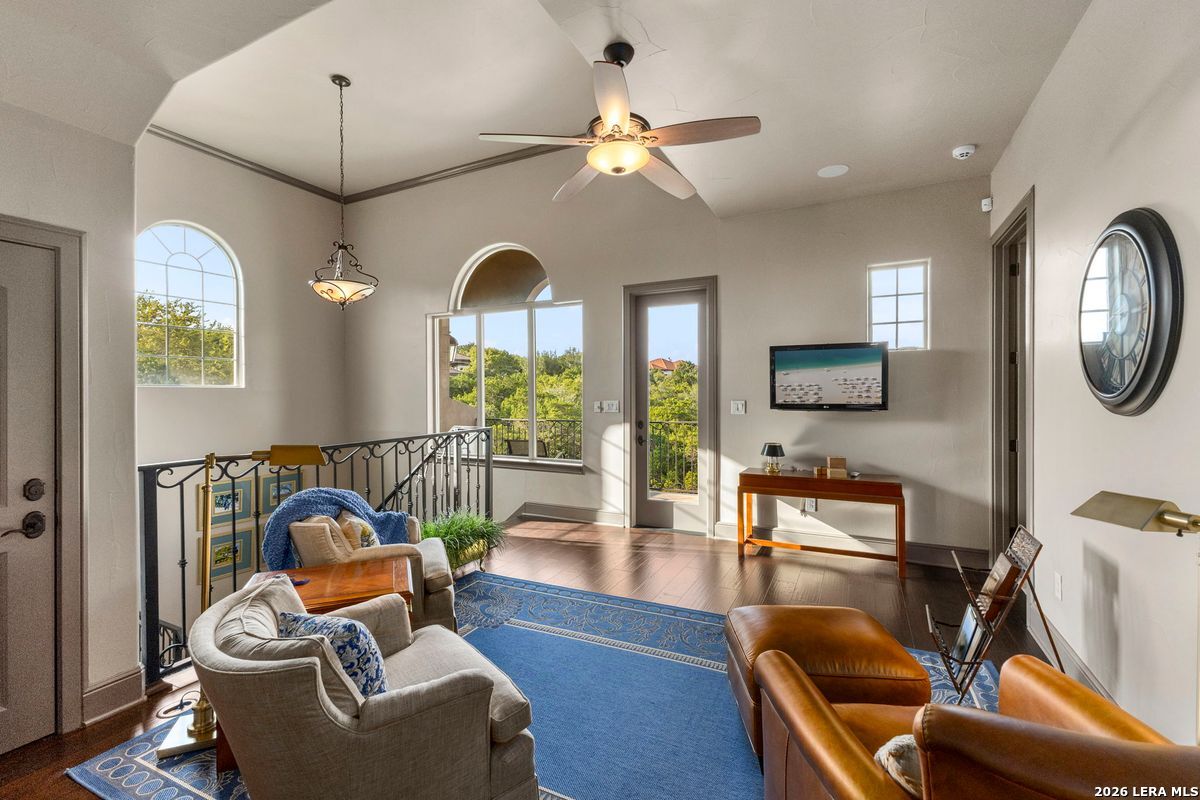
Upstairs living room with blue rug, arched windows, and a view of greenery.
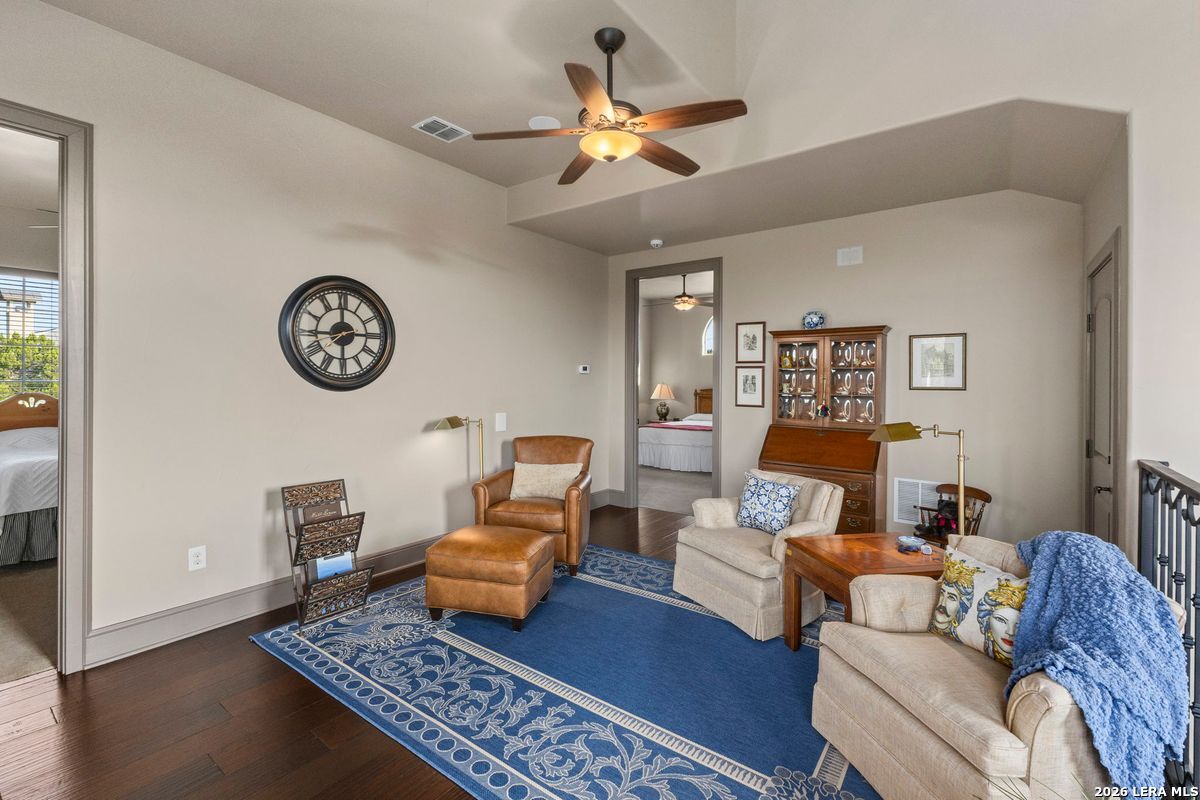
Living room with vaulted ceiling, blue patterned rug, and wood display cabinet.
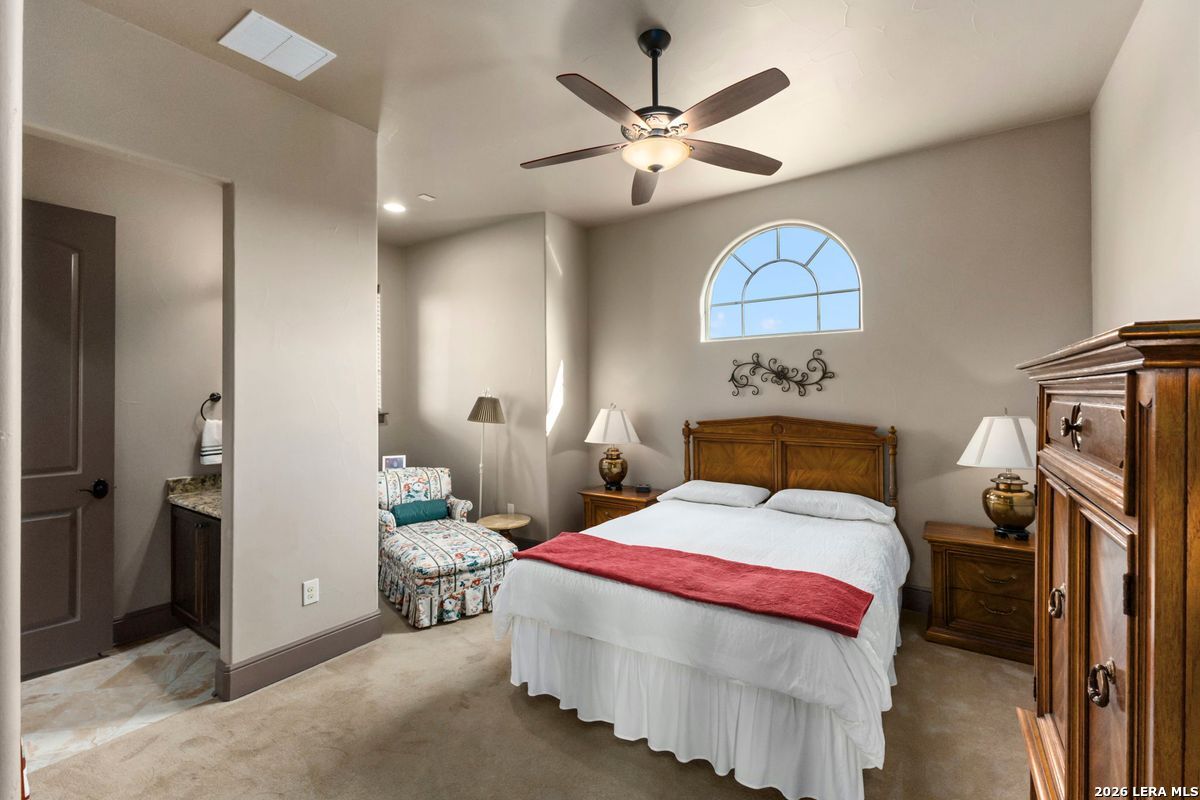
Furnished bedroom with a white bed, arched window, and patterned chaise lounge.
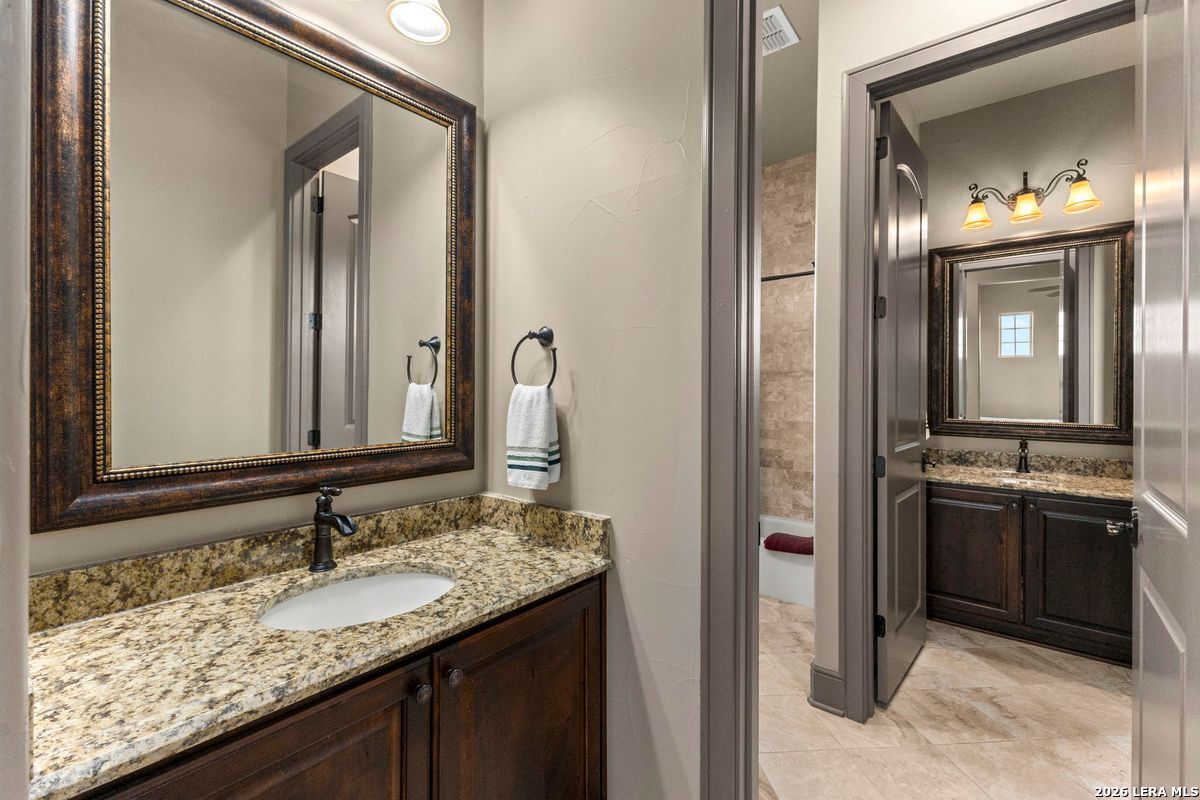
Bathroom with granite vanity and framed mirror, looking through to a second vanity and tiled bathing area.
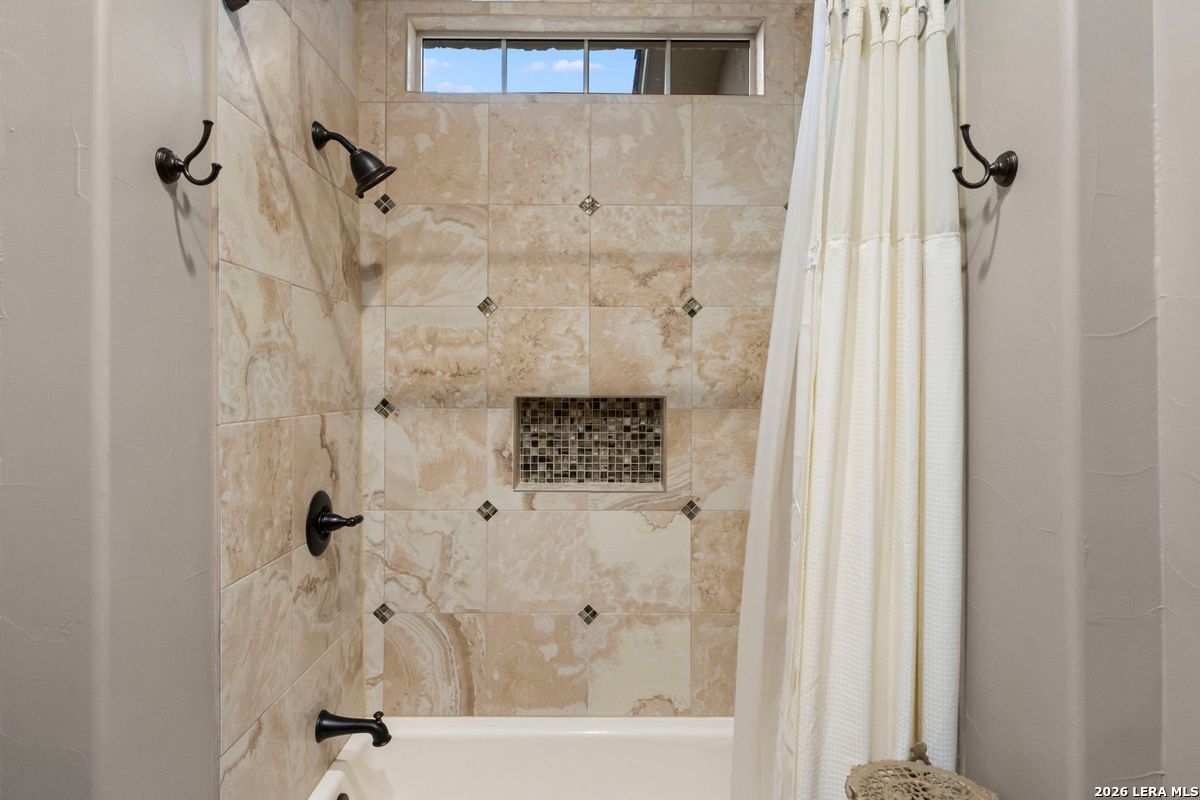
Beige tiled bathtub and shower with a mosaic niche, dark fixtures, and a high window.
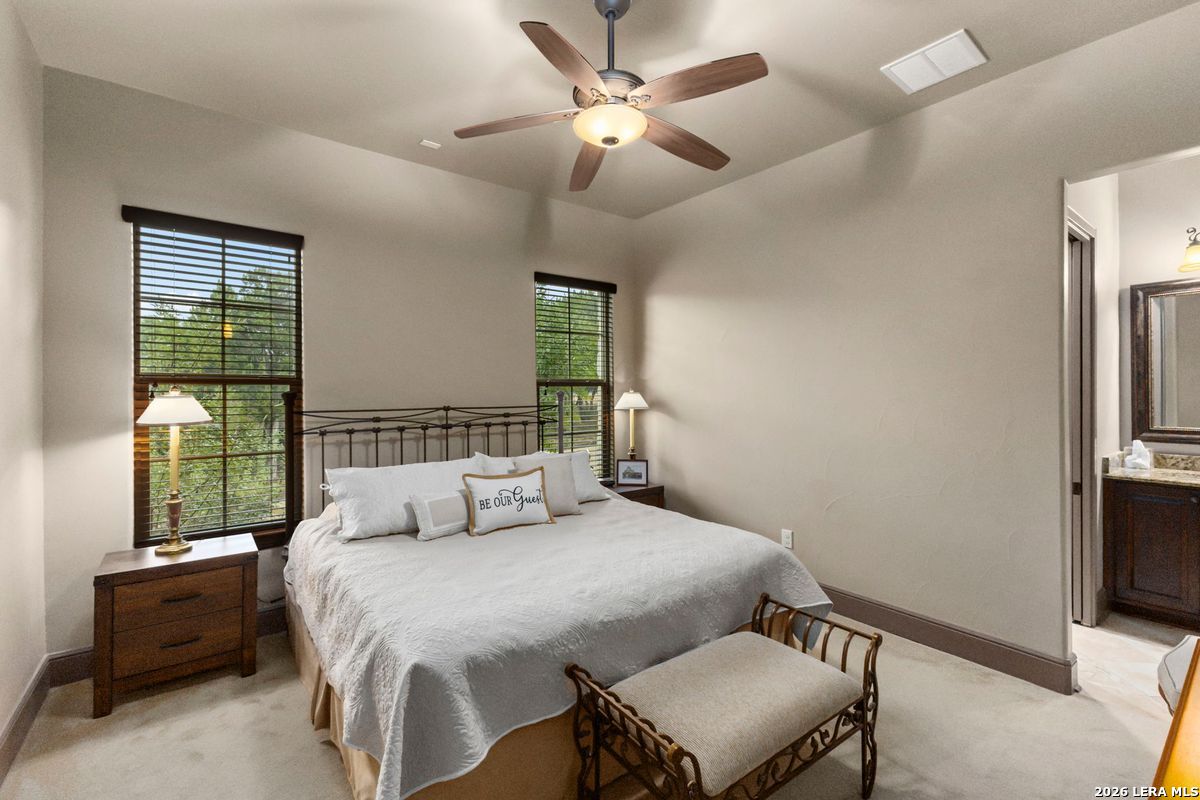
Staged bedroom with a white bed, black metal headboard, and two windows overlooking greenery.
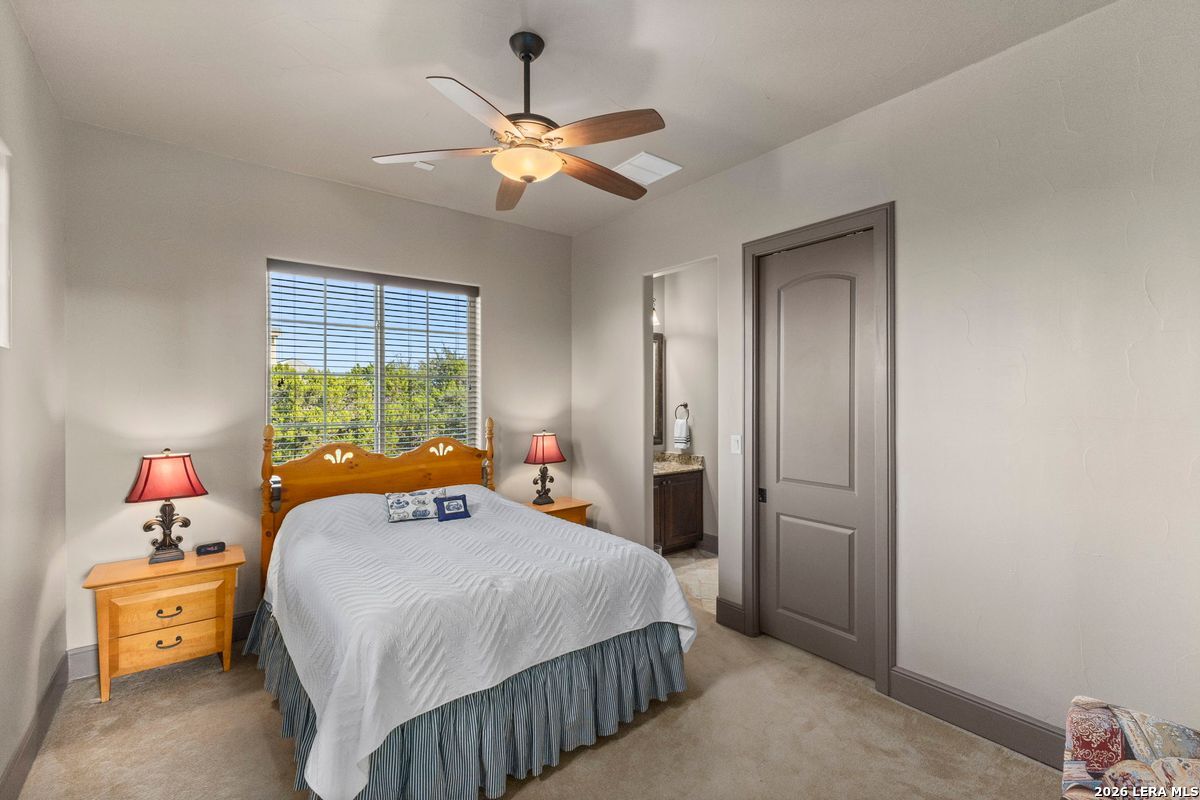
Bedroom with a wooden bed, matching nightstands, ceiling fan, and window overlooking trees.
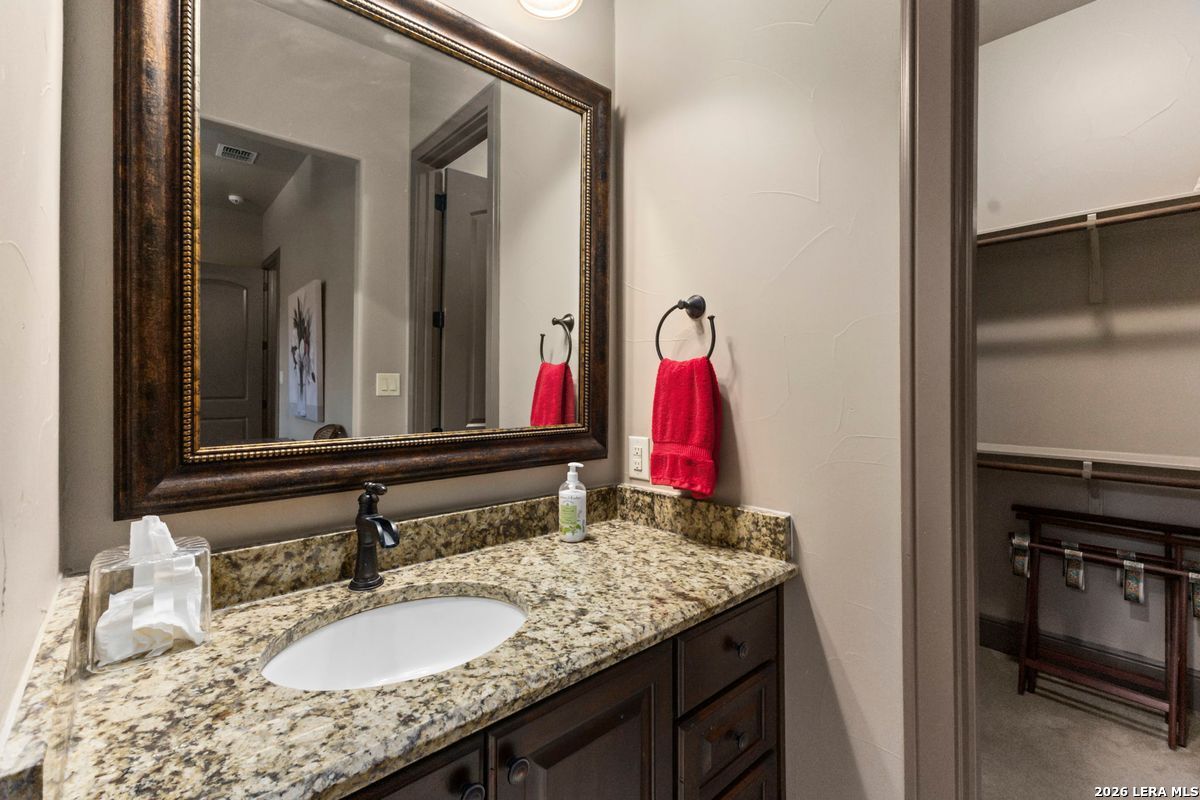
Bathroom vanity with granite countertop and ornate mirror beside an open closet.
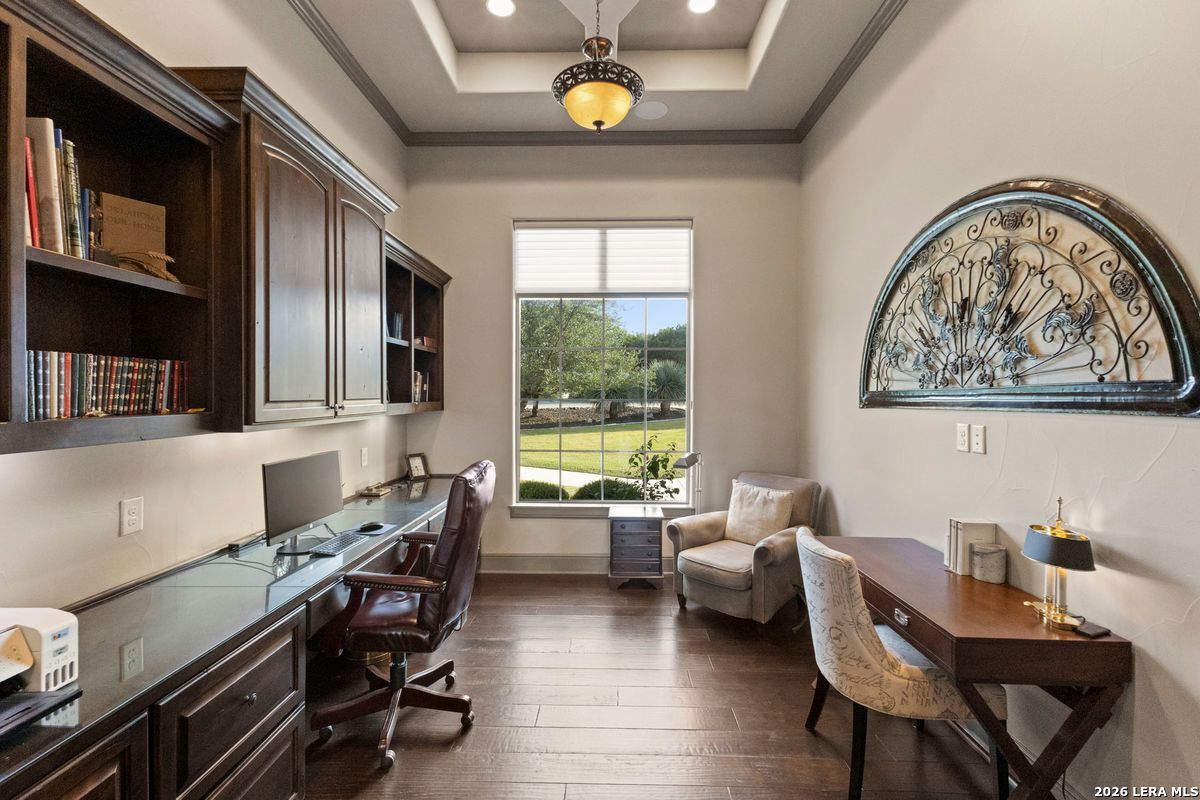
Furnished home office with dark wood built-ins, two desks, and a large window overlooking the lawn.
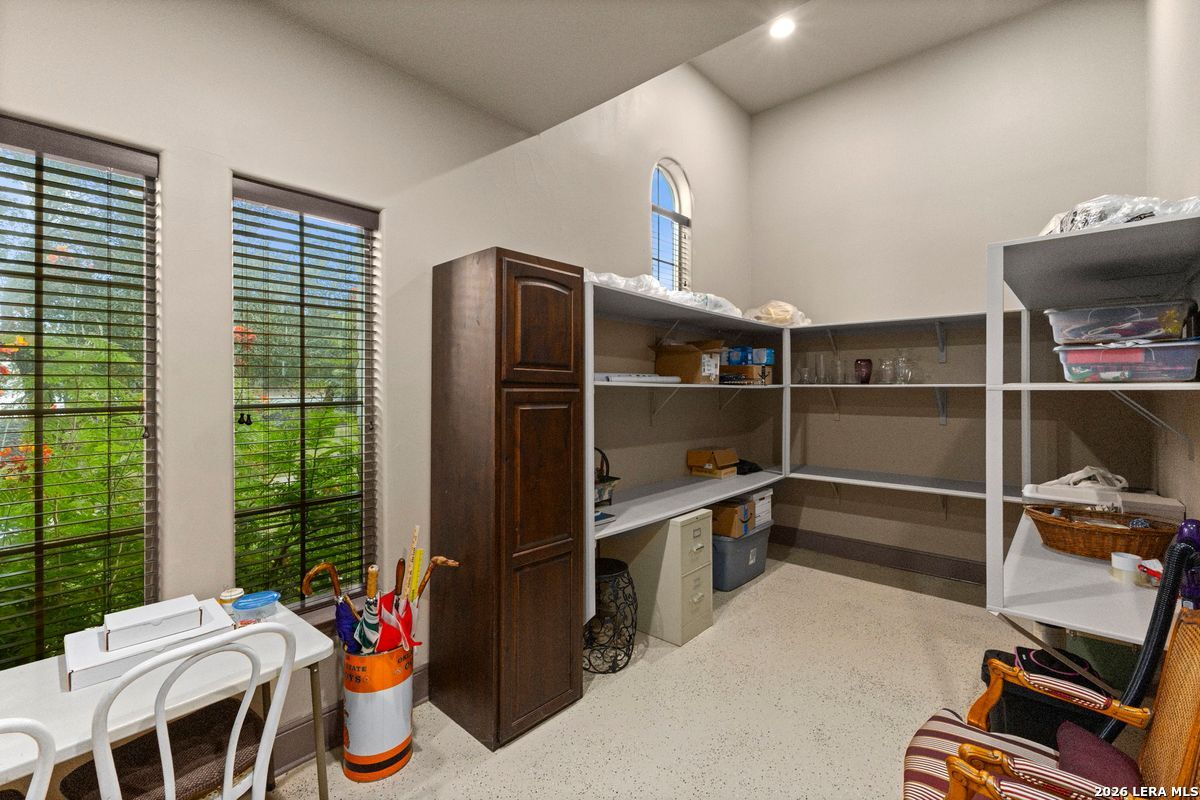
Storage room with extensive shelving, a dark wood cabinet, and large windows with blinds.
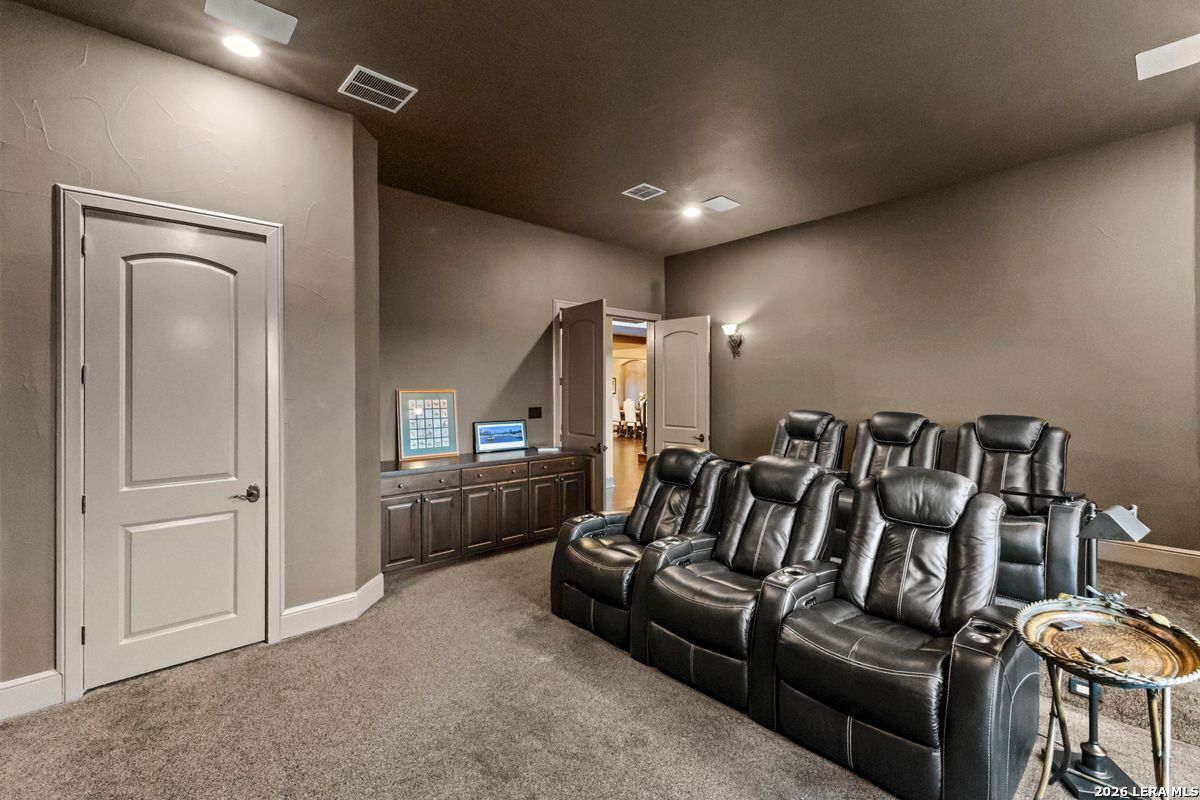
Home theater with rows of black leather recliners and built-in dark wood cabinetry.
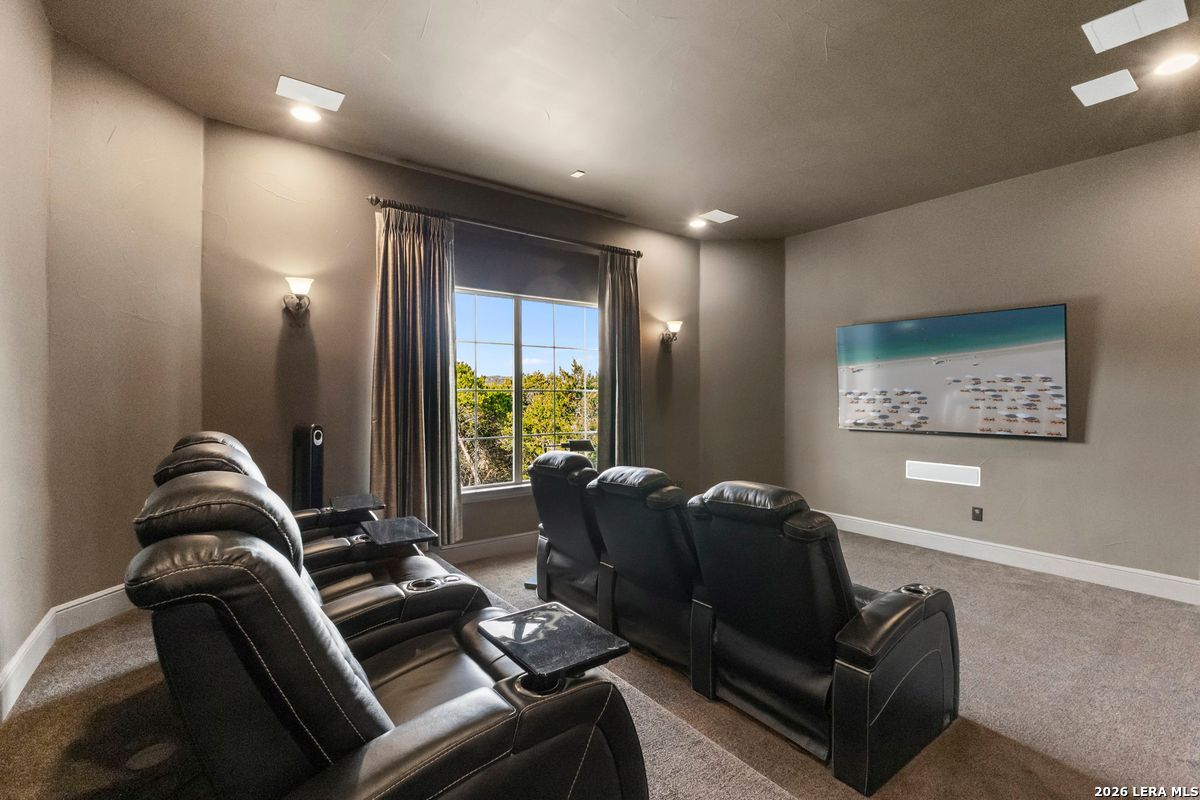
Furnished home theater with black leather recliners, a wall-mounted screen, and a large curtained window.
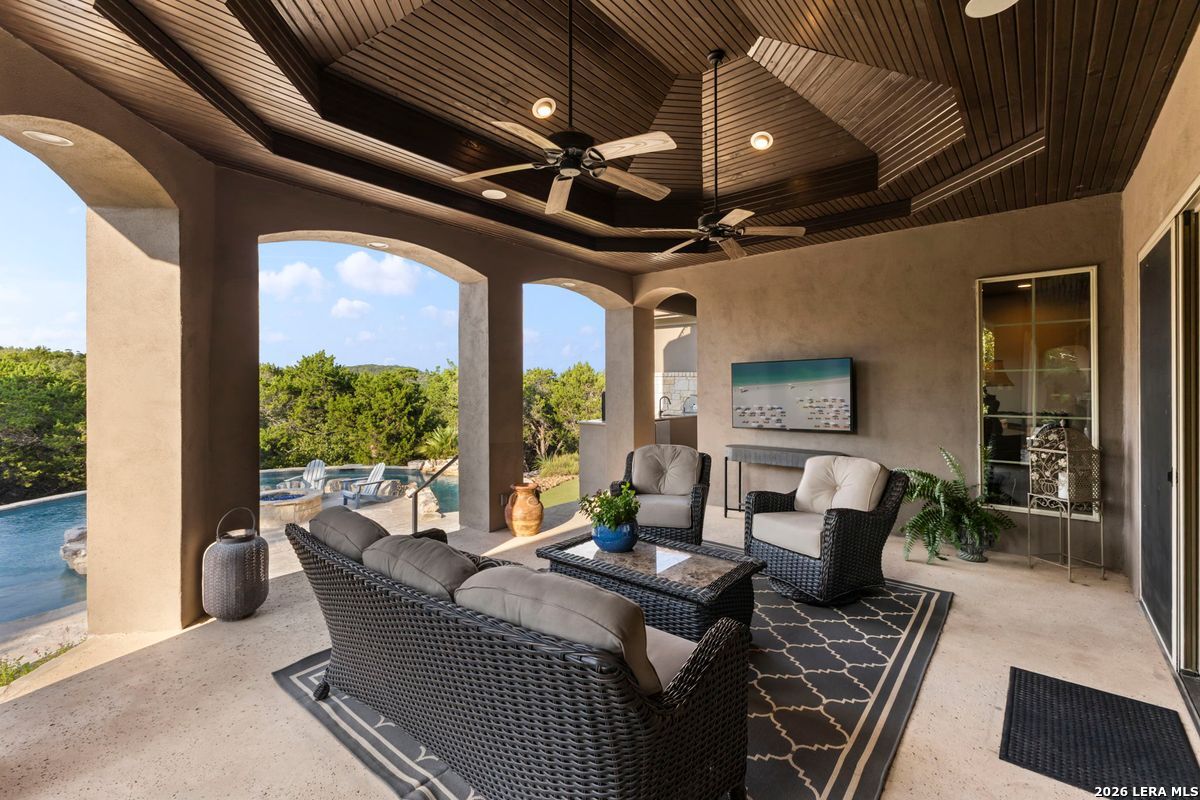
Covered patio with wicker seating and a vaulted wood ceiling overlooks a swimming pool.
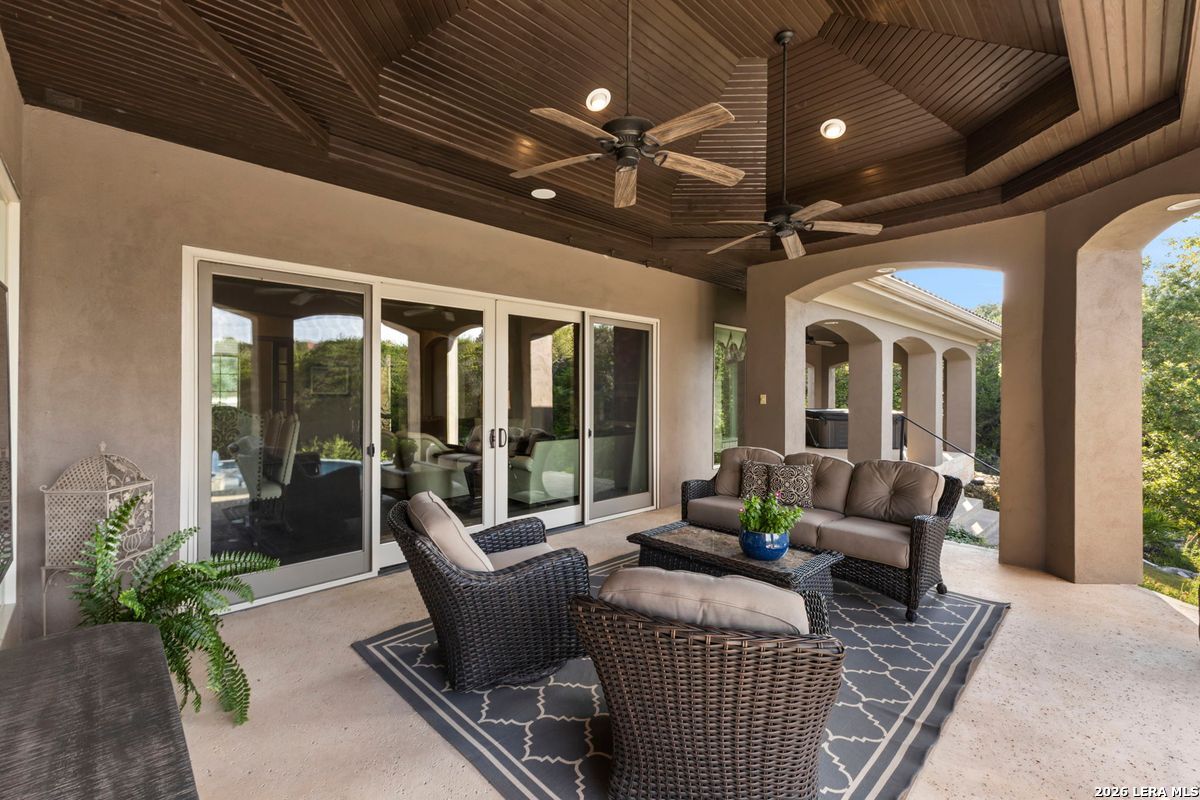
Covered patio with wicker seating, a wood-paneled ceiling, and arched openings overlooking trees.
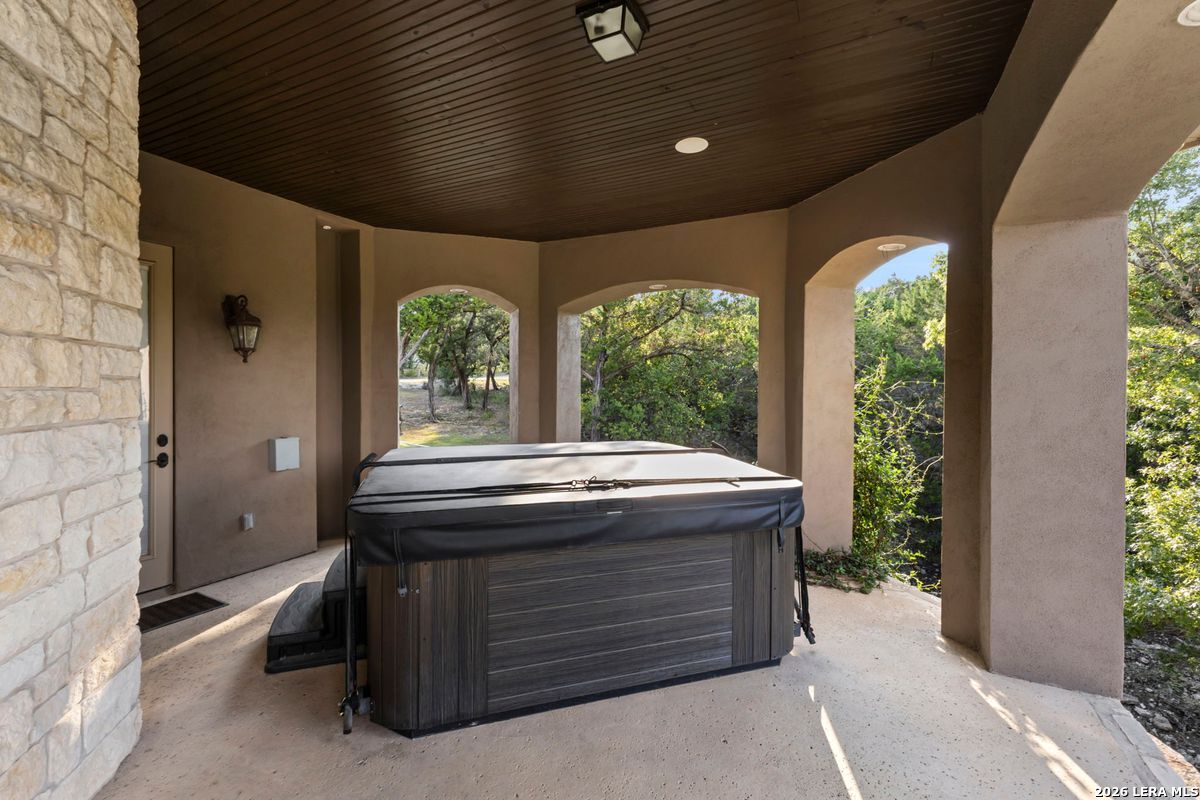
Covered patio with a large hot tub, arched openings, and a dark wood-plank ceiling.
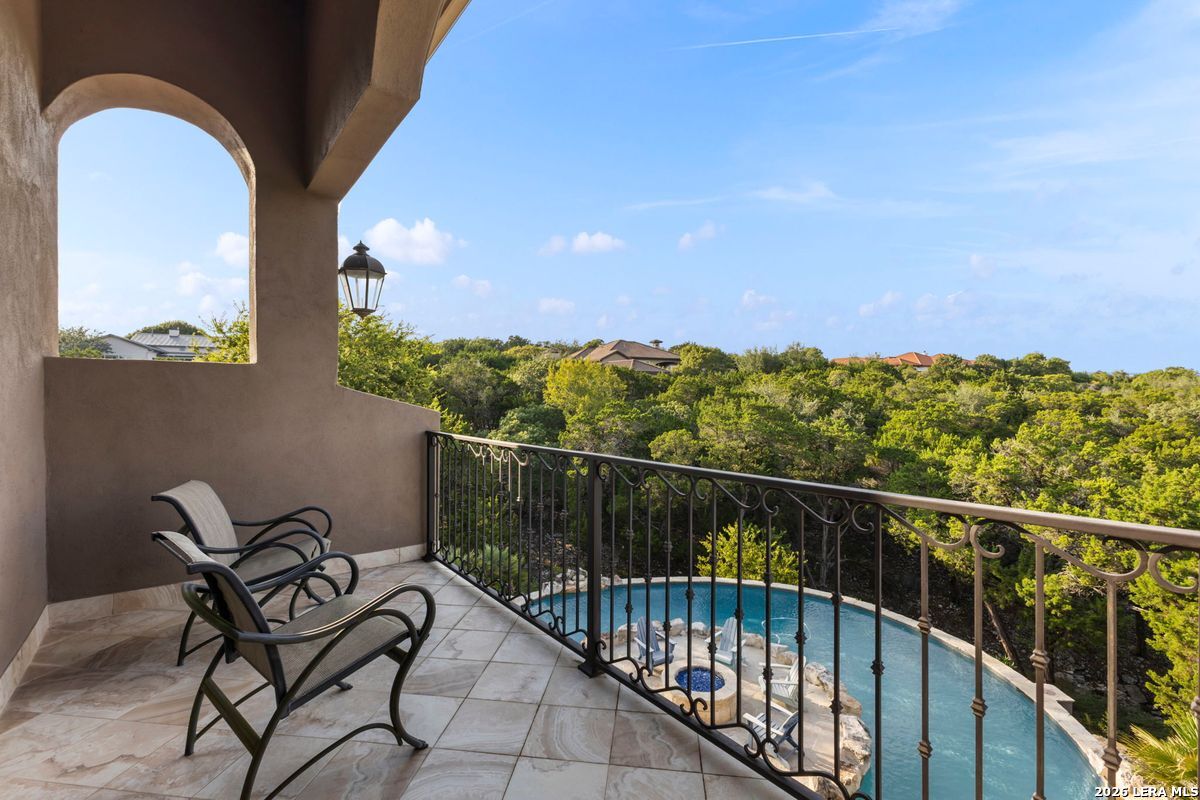
Balcony overlooking a pool and wooded landscape, with tiled flooring and two metal chairs.
Curved swimming pool beside a spacious stone patio with outdoor seating and mature trees.
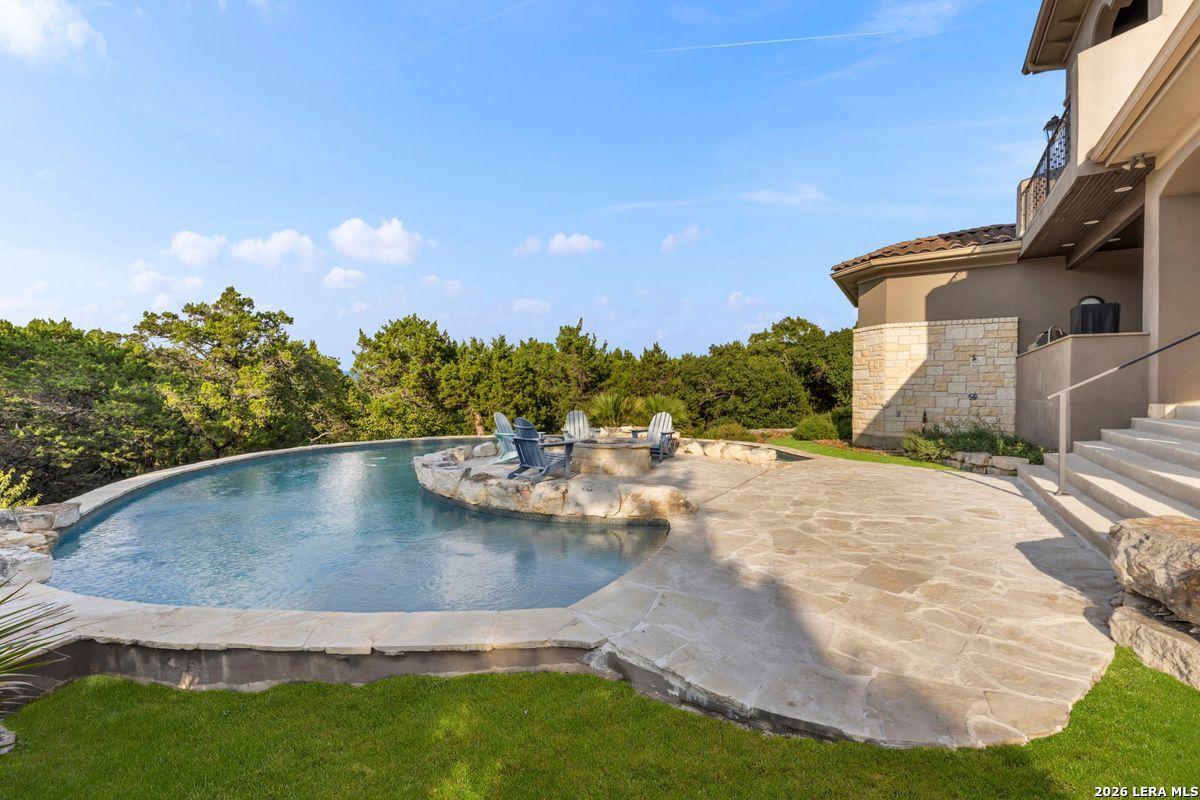
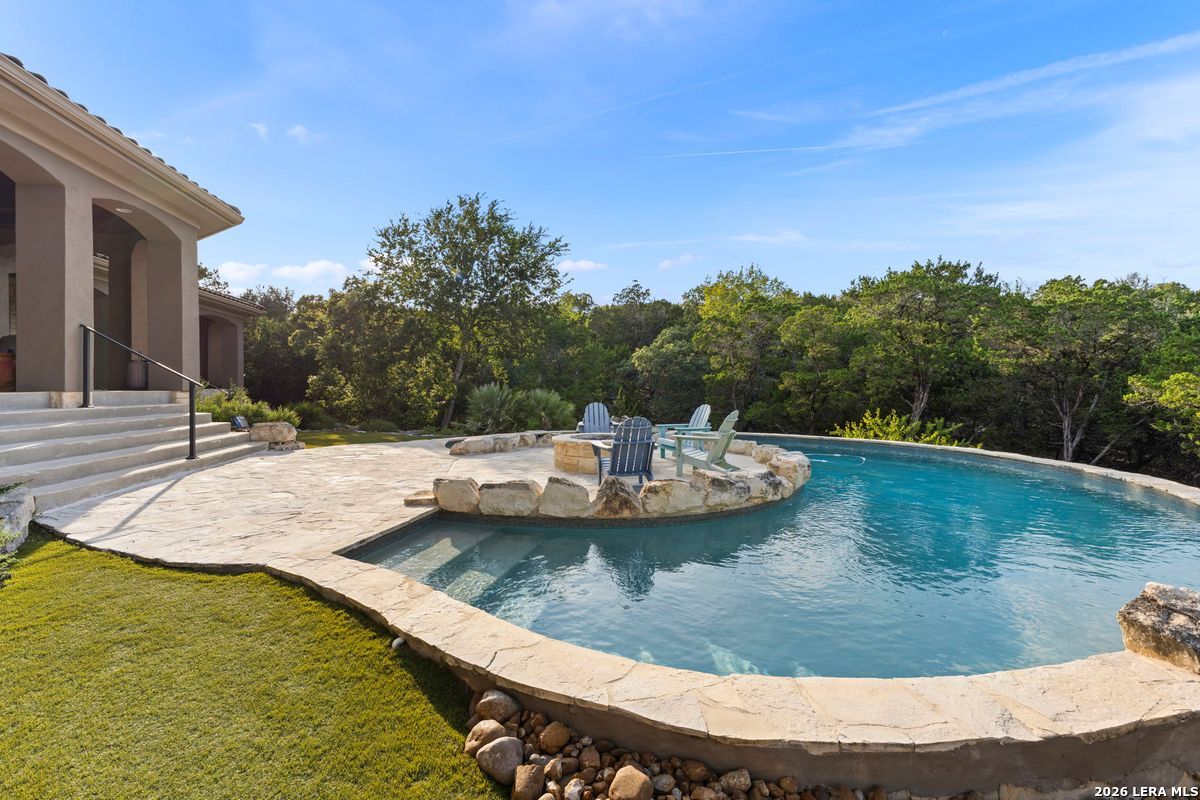
Curving pool and flagstone patio with Adirondack chairs beside a covered porch and wooded backdrop.
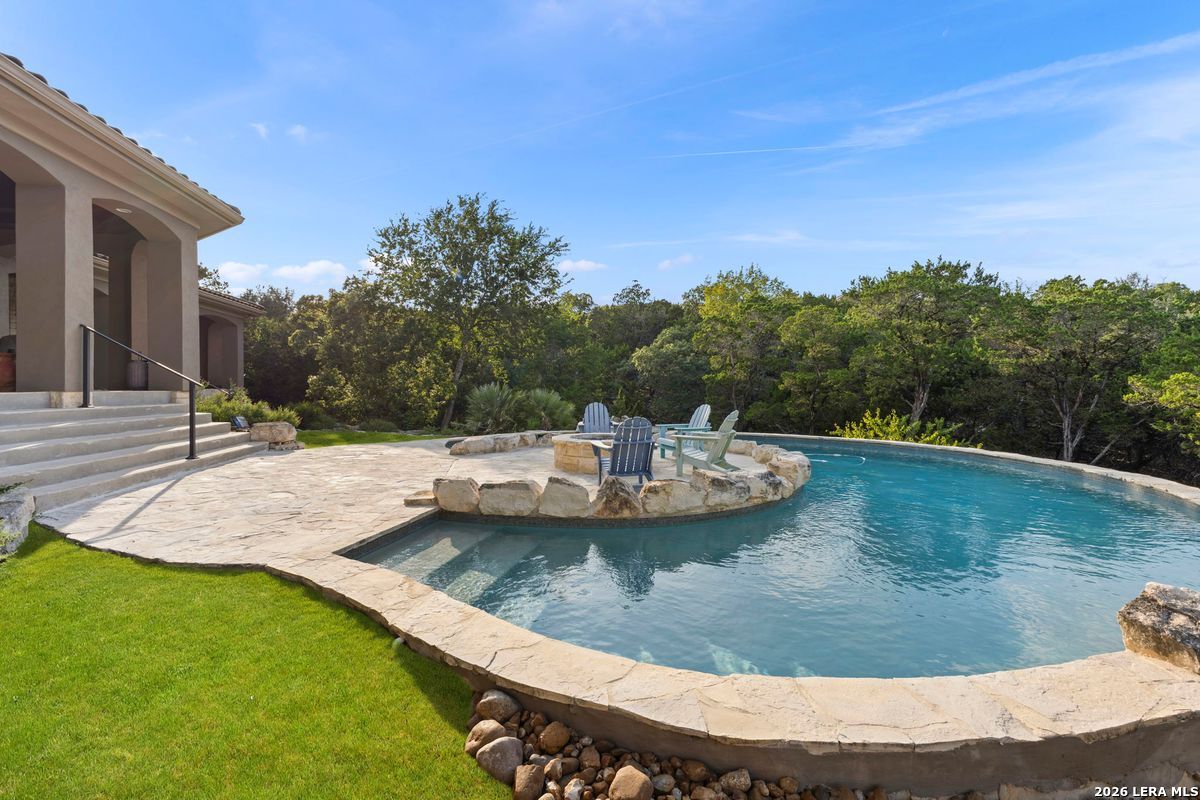
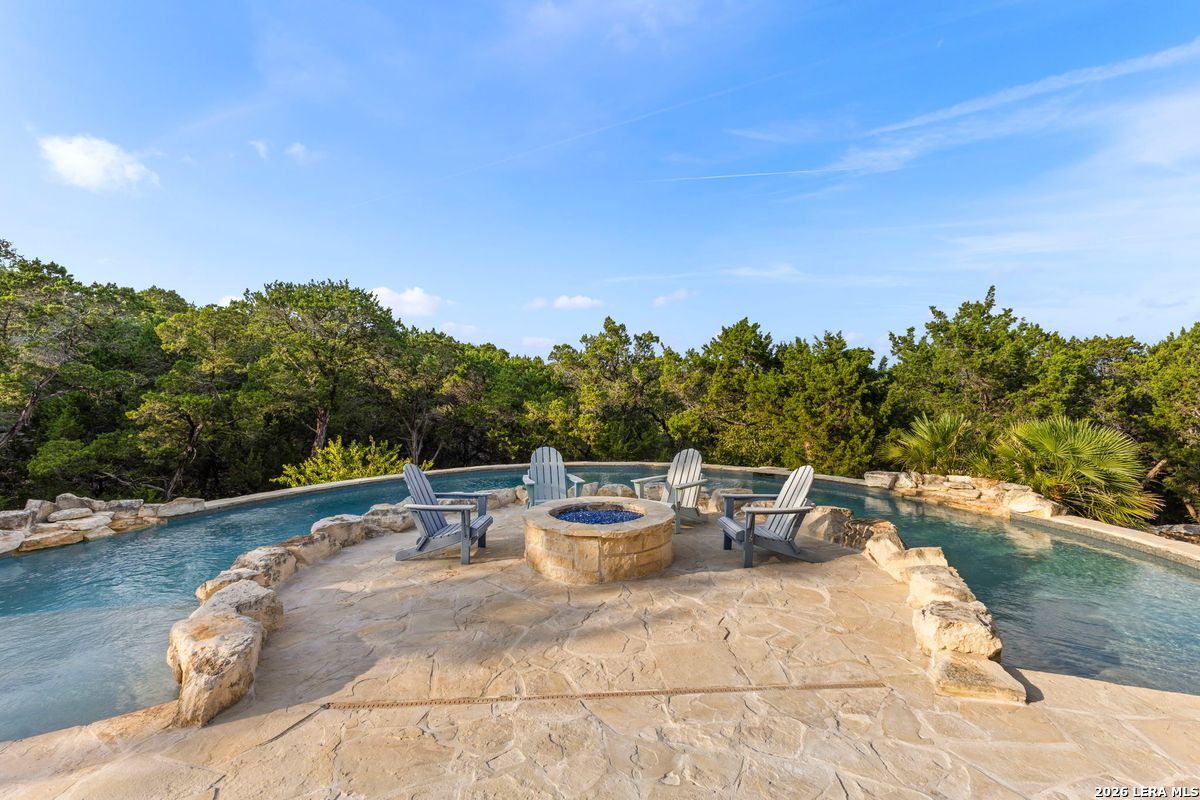
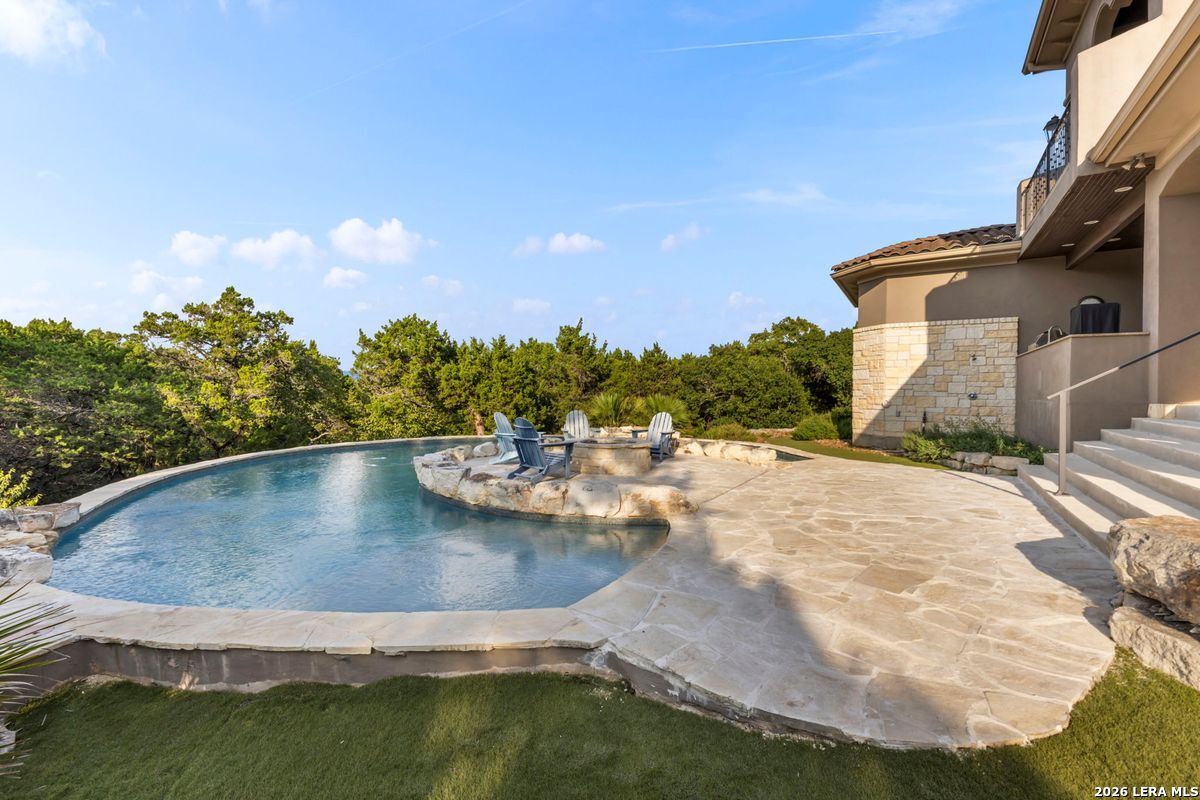
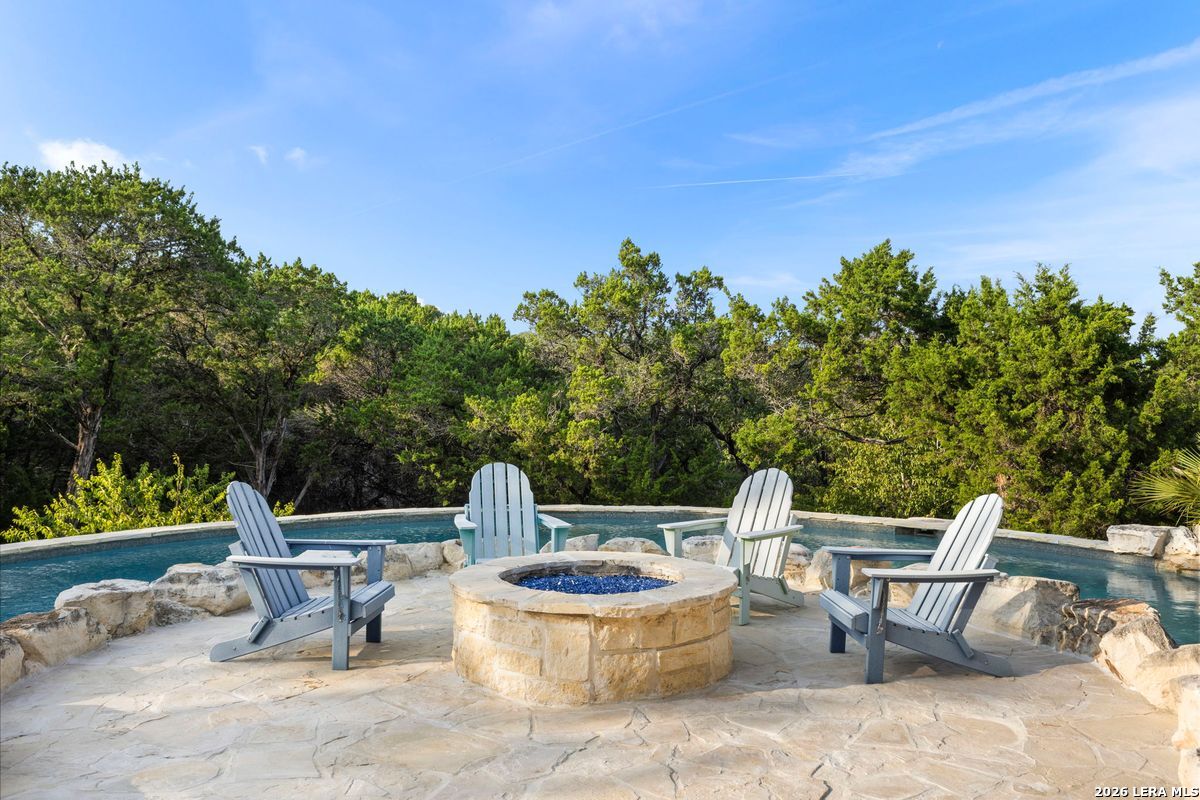
Curved pool surrounds a stone patio with Adirondack chairs and a central fire pit, backed by dense trees.
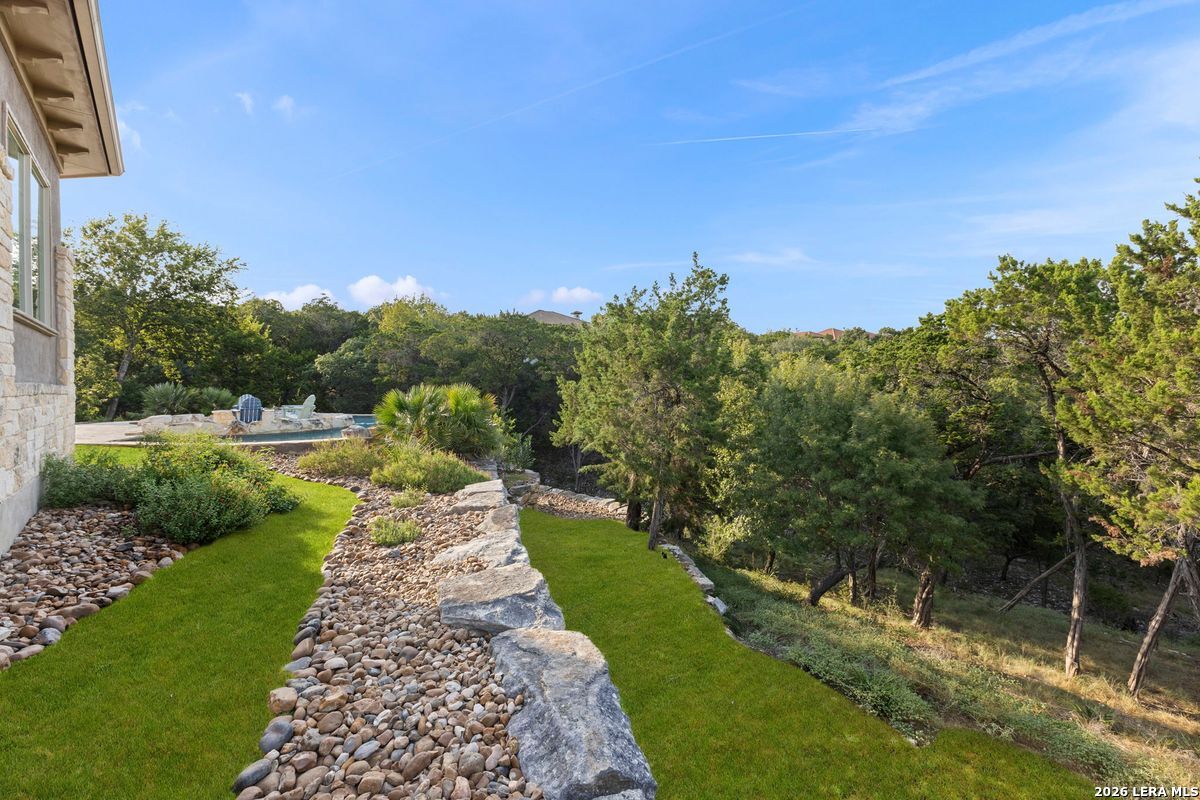
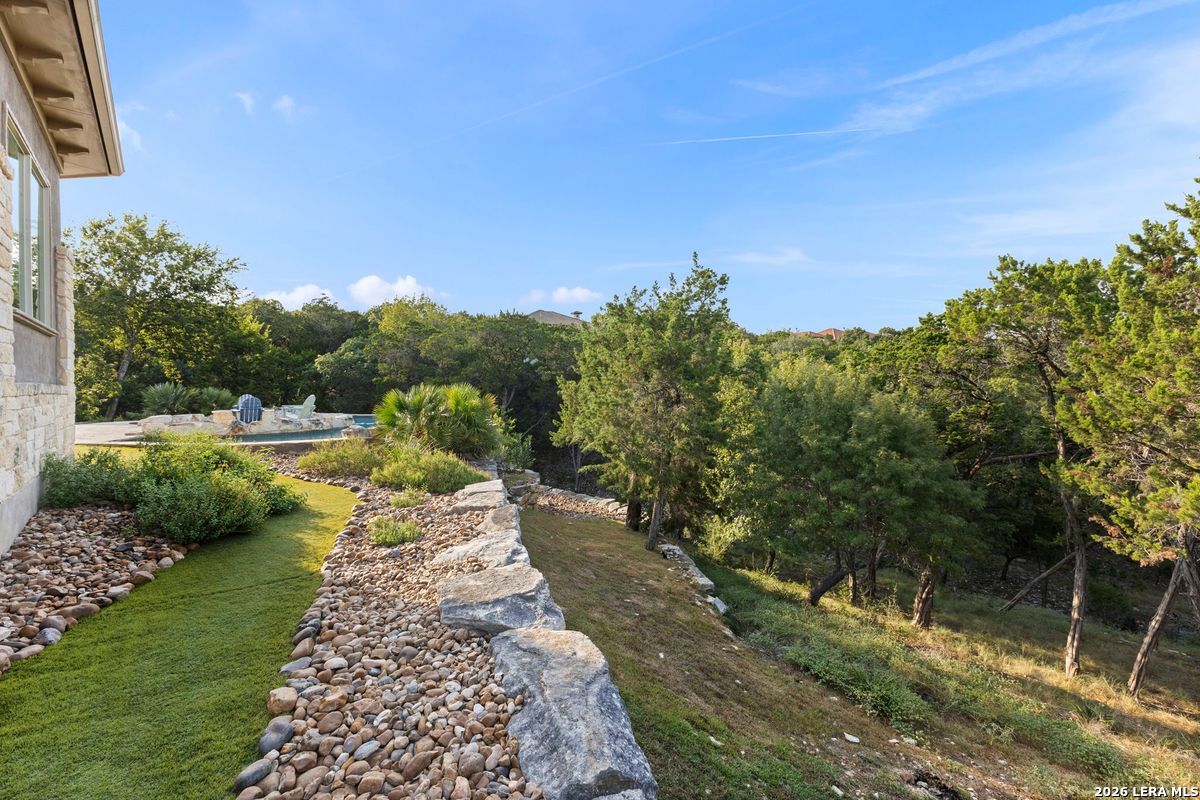
Landscaped backyard with curved lawns, stone garden beds, a pool, and a wooded slope.
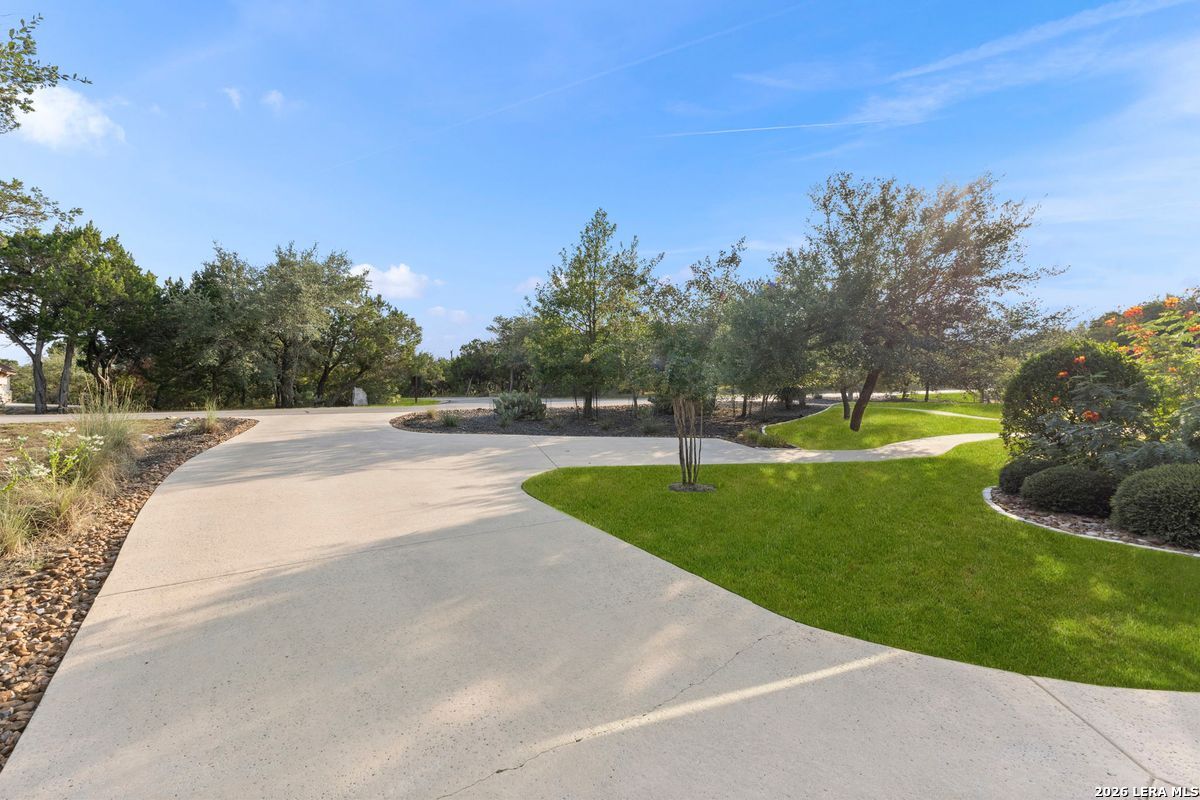
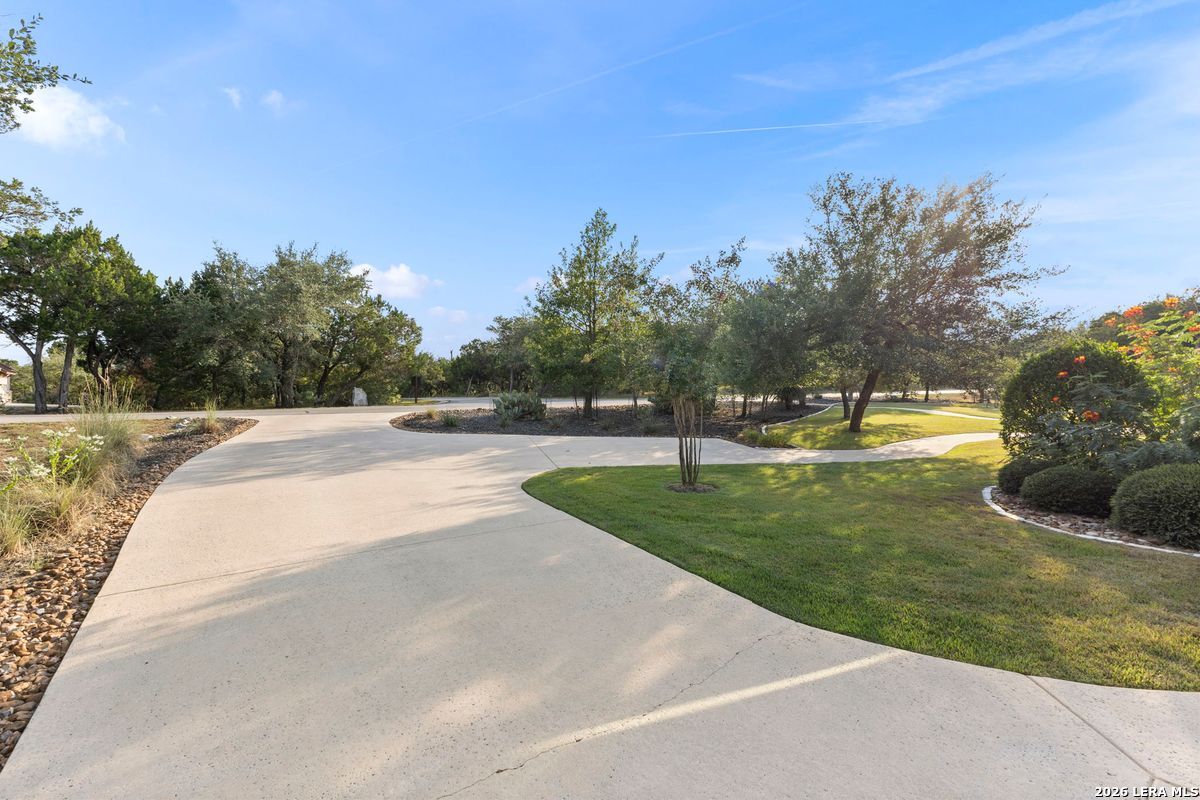
Curving concrete driveway bordered by landscaped lawn, trees, and stone beds.
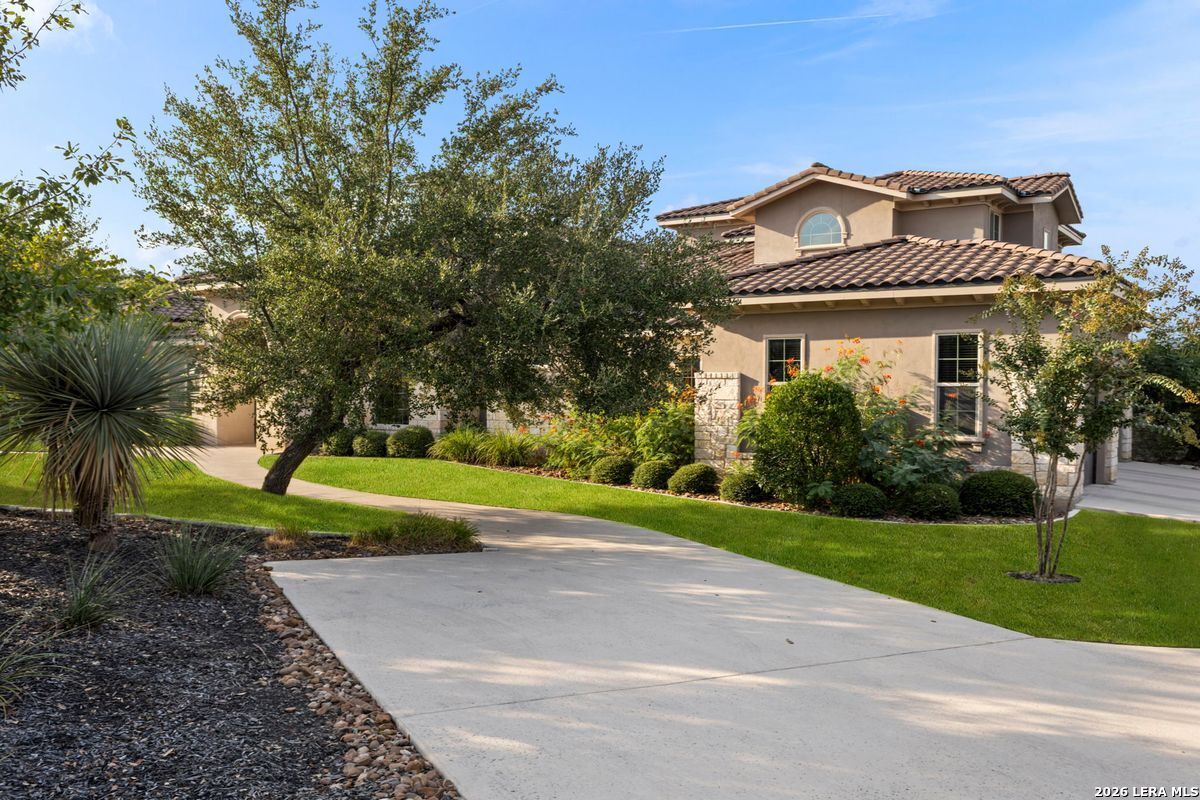
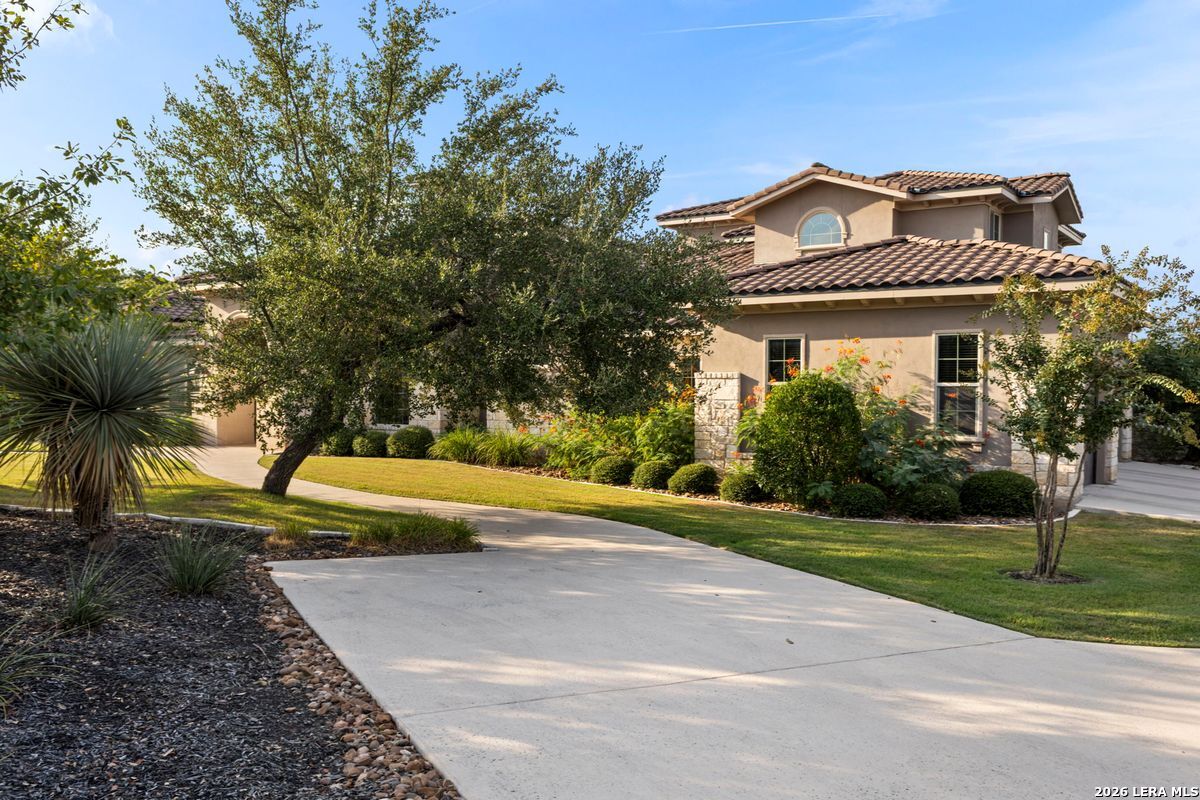
Two-story stucco home with a tiled roof, mature trees, and a curved driveway.
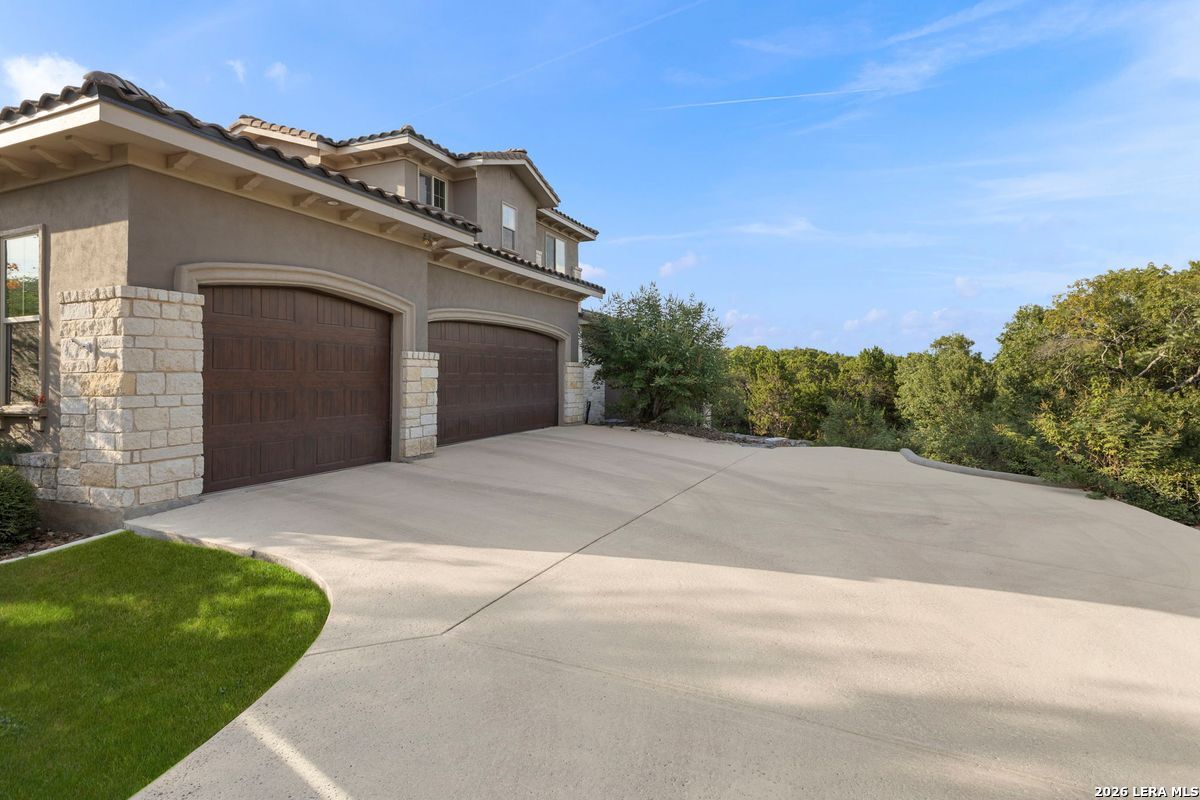
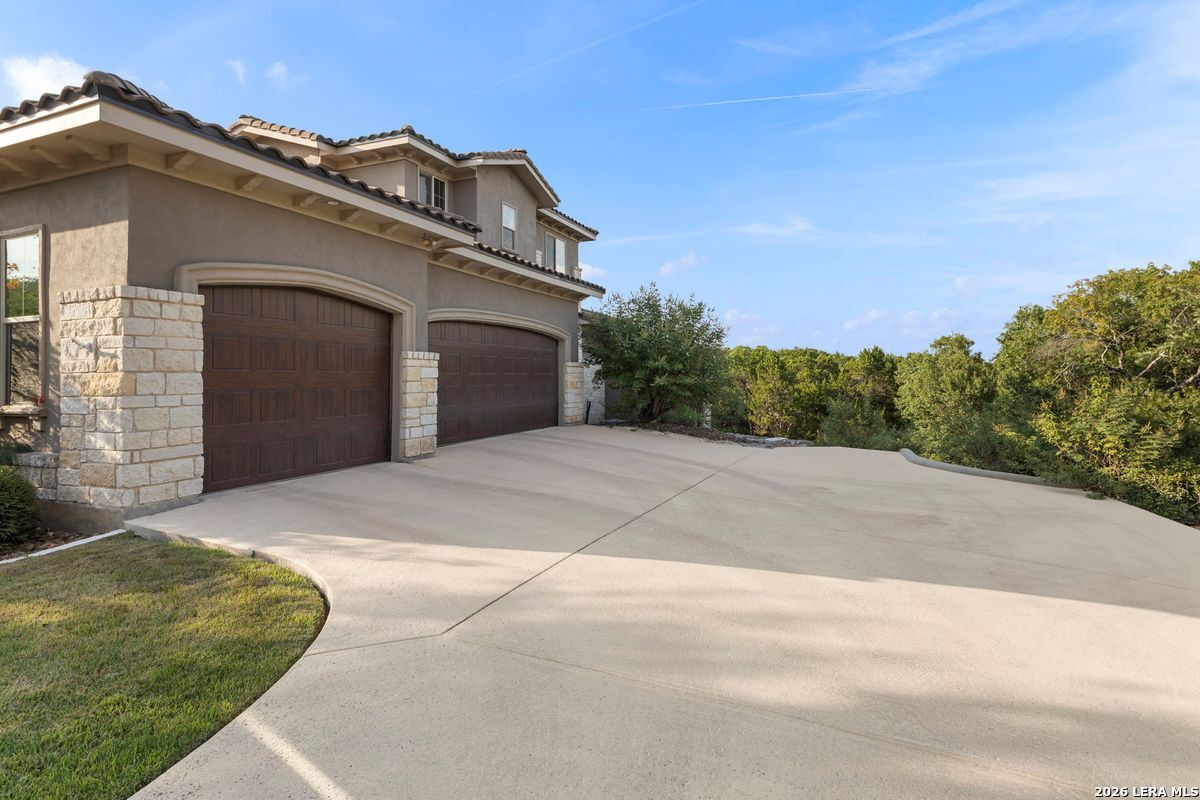
Two-story home with stone accents, double garage, and a wide driveway bordered by trees.
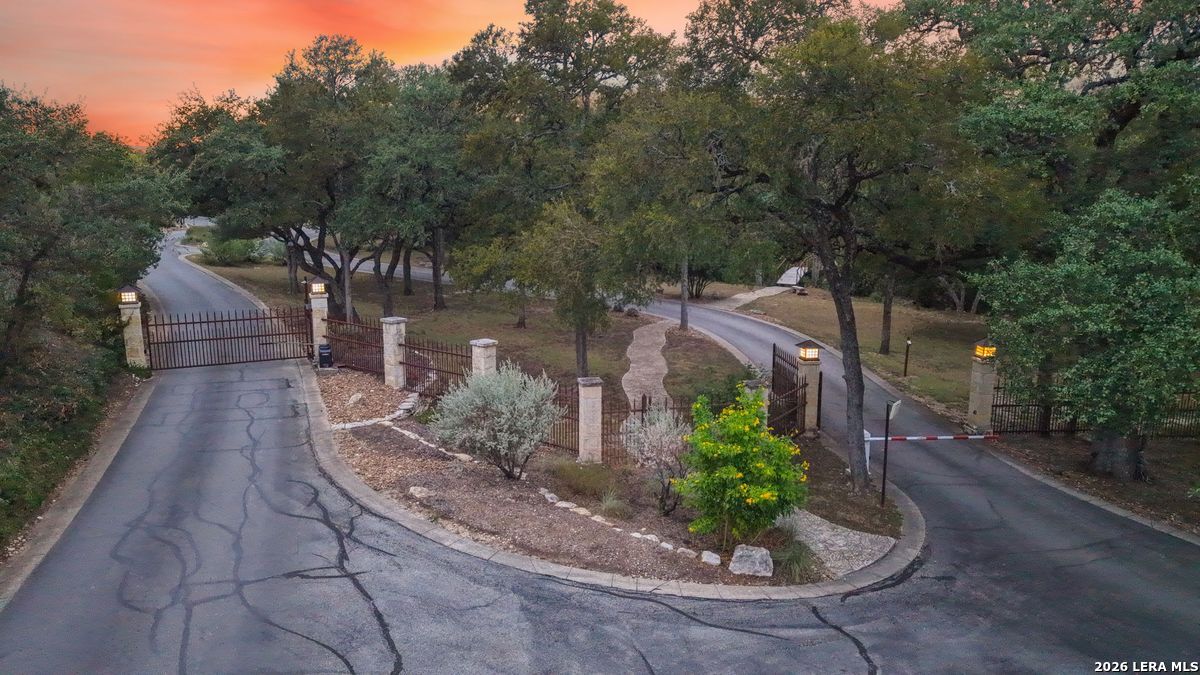
Gated property entrance with stone pillars and a winding drive beneath mature trees at dusk.
Anaqua Springs Ranch entrance sign beside a winding road beneath a pink dusk sky.
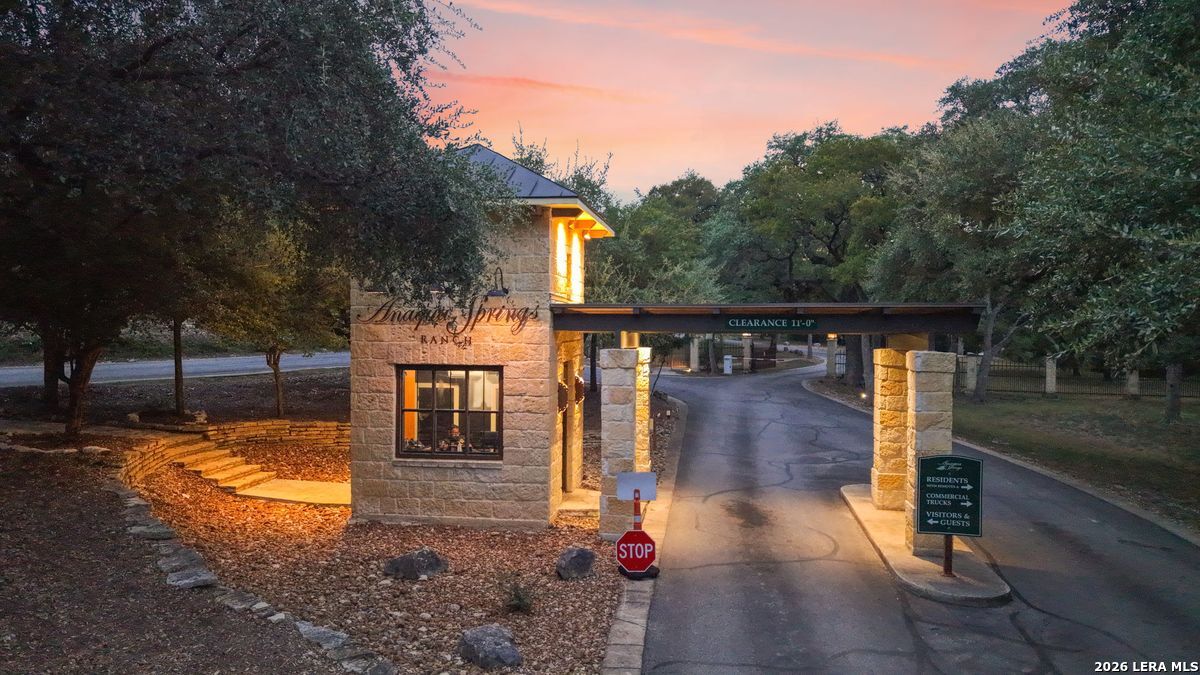
Stone gated entrance with a lit gatehouse, stop sign, and tree-lined road at dusk.
Aerial view of a stone house with tiled roofs, landscaped lawn, and wooded hills beyond.
Aerial view of a large home with a curved pool and raised spa, surrounded by wooded grounds.
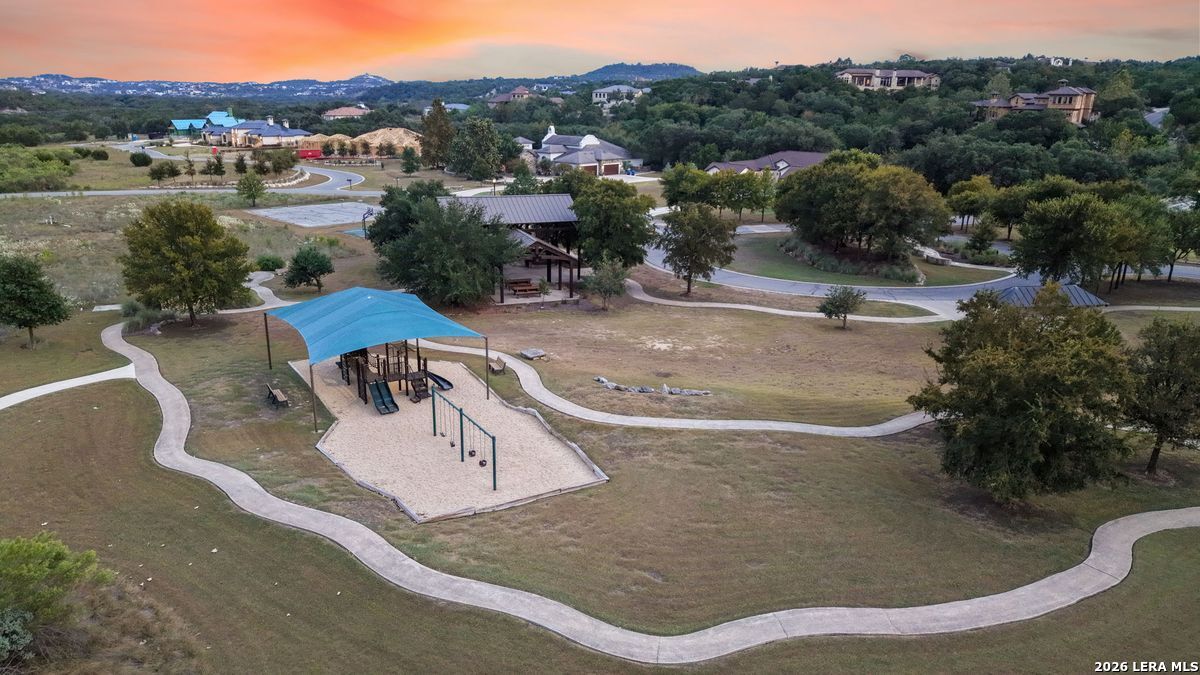
Aerial view of a neighborhood park with a blue-canopy playground and winding paths at sunset.
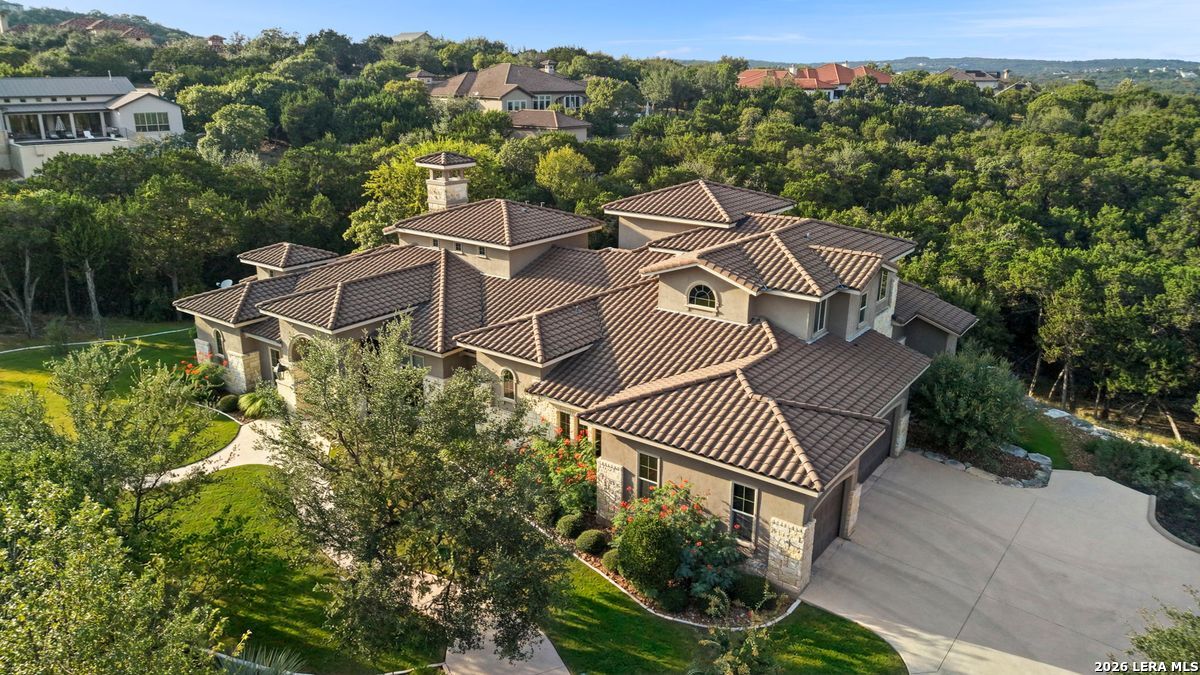
Aerial view of a large tile-roofed home with landscaped grounds and a broad driveway.
Aerial view of a large home and pool surrounded by trees, with rolling hills in the distance.
Aerial view of a tree-surrounded home with a circular pool and neighboring properties.
Aerial view of a large tan home with tiled roofs, landscaped grounds, and a broad driveway.
Aerial view of a large stone-and-stucco home with terracotta roofs and a curved driveway.
11101 Caliza Bluff with a stone-and-stucco façade, tiled roofs, and a prominent chimney.
Two-story stucco home with a tiled roof, mature trees, and a curved driveway.
Curving backyard pool with a stone patio and outdoor seating beside the home.
Swimming pool beside a stone patio and covered porch, with Adirondack chairs and a wooded backdrop.
Pool patio with Adirondack chairs around a stone fire pit, surrounded by trees.
Landscaped backyard with a rock-lined lawn, stone retaining wall, pool, and wooded slope.
Curving concrete driveway through landscaped grounds with lawn, trees, and stone-edged planting beds.
Two-story home with stone accents, double garage doors, and a broad concrete driveway.
VIEW PHOTOS
$1,695,000

11101 Caliza Bluff

4 Beds 4 Baths 4,809 Sq.Ft. 1.37 Acres

Description

An entertainer's paradise behind the gates of Anaqua Springs. This Mediterranean-inspired four bedroom estate sits within a private, secluded and exclusive community, offering true Hill Country privacy with easy access to downtown Boerne and San Antonio's north side. The chef's kitchen is outfitted with a Wolf range and Sub-Zero appliances, with a butler's pantry tucked discreetly behind it for effortless hosting. A dedicated home theater sets the stage for movie nights, and additional climate controlled storage within the home keeps everything organized and protected. Step outside and the views take over. The centerpiece is a sculptural round infinity edge pool that frames the views like a work of art, a true one of a kind in the Hill Country. A fire pit lounge, covered patio and expansive terraces create multiple spaces for entertaining, relaxing and taking in sweeping sunsets. Luxury, privacy and an outdoor setting unlike anything else in the area. Schedule your private showing today.

Share Property

Location

11101 Caliza Bluff, BOERNE, TX 78006

Status

For Sale
Aerial view of a stone-and-stucco home with terracotta tile roofs, a chimney tower, and a curved front walk.

Schedule a Showing

I would love to show you my beautiful property. Please select your preferred date and time below. An agent will be in touch shortly to confirm your appointment.

Schedule a Showing

I would love to show you my beautiful property. Please select your preferred date and time below. An agent will be in touch shortly to confirm your appointment.
Thank you for your interest in 11101 Caliza Bluff, BOERNE, TX 78006. We are reviewing your request and will be in touch shortly!
Kelly Jo Gonzalez

Kelly Jo Gonzalez

TITLE

Realtor®, ABR, MPR, NAR

PHONE

210.860.2668

Property Amenities

Interior
Fireplace ONE, FAMRM, GAS
Appliances CLFNS, CHNDL, WSHCN, DRYCN, MCOVN, STVRN, GSCK, DISPL, DSHWR, SFOWN, SMKAL, GSWTR, GARDR, SLCNT, TWOPLUSWTRHTR, PRIVATEGARBAGE
Flooring CRPT, CTILE, VINYL
Total Bedrooms: 4
Half Bathrooms: 1
Full Bathrooms: 3
Other Interior Features _2 LVAR, LDCMB, ISLKT, BKFST, WLKIN, STUDY, MEDIA, LOFT, UTINS, HGHCL, OPEN, LDYMAIN, LDYRM, WIC
Area & Lot
Total area 4,809 Sq.Ft.
Lot Area 1.37 Acres
Living area 4,809 Sq.Ft.
MLS® ID 2021193
Year Built 2015
School District NORTHSIDE
High School CLARK
Middle School RAWLINSON
Elementary School MCANDREW
Architecture Styles _2 STRY
Type Residential
Status For Sale
Exterior
Stories 2
Pool INGRN
Air conditioning _3_CNT
Heat type CNTRL, _3_UNIT
Water Source WTRSY, SPTIC
Sewer WTRSY, SPTIC
Other Exterior Features PTSLB, CVPAT, DK_BL, SPSYS, TREES, OTHER
Parking _3 GAR, ATT, SIDE
Lot Features CNTY, _1_2 A
Roof TILE
Finance
Sales Price $1,695,000
HOA Fees $3,395
Real Estate Tax $31,396 yearly

Mortgage Calculator

Estimate your monthly mortgage payment, including the principal and interest, property taxes, and HOA. Adjust the values to generate a more accurate rate.
All estimates are provided for informational purposes only. Actual amounts may vary.
$0,000 Your Payment 20 15 65
$0,000 Your Payment

Work With Kelly Jo

As your real estate agent, Kelly Jo Gonzalez is committed to making the home buying and selling process as smooth as possible. She will listen to your needs and criteria in finding you your “Dream House” and will be dedicated to keeping you informed throughout each step.