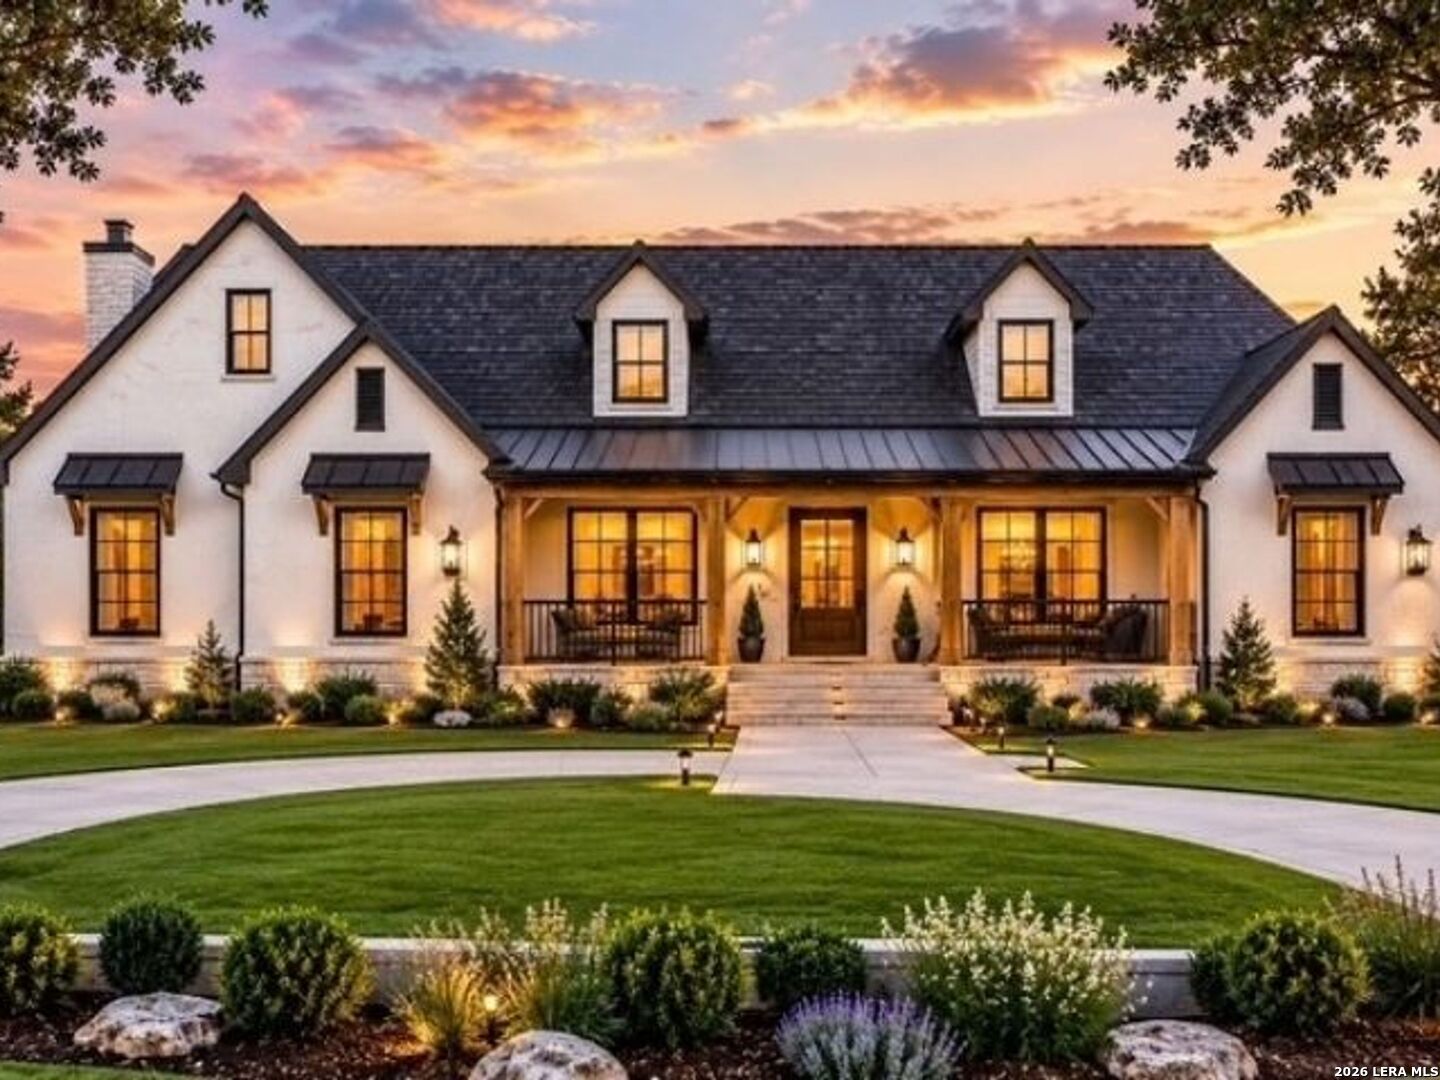
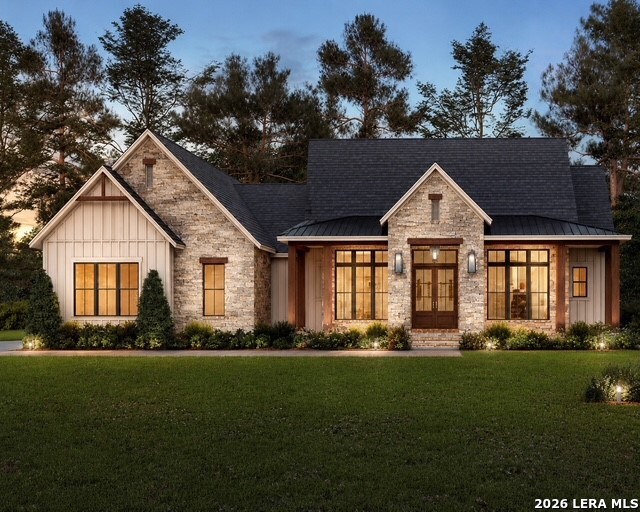
Stone-front home with illuminated windows, dark roof, and landscaped lawn at dusk.
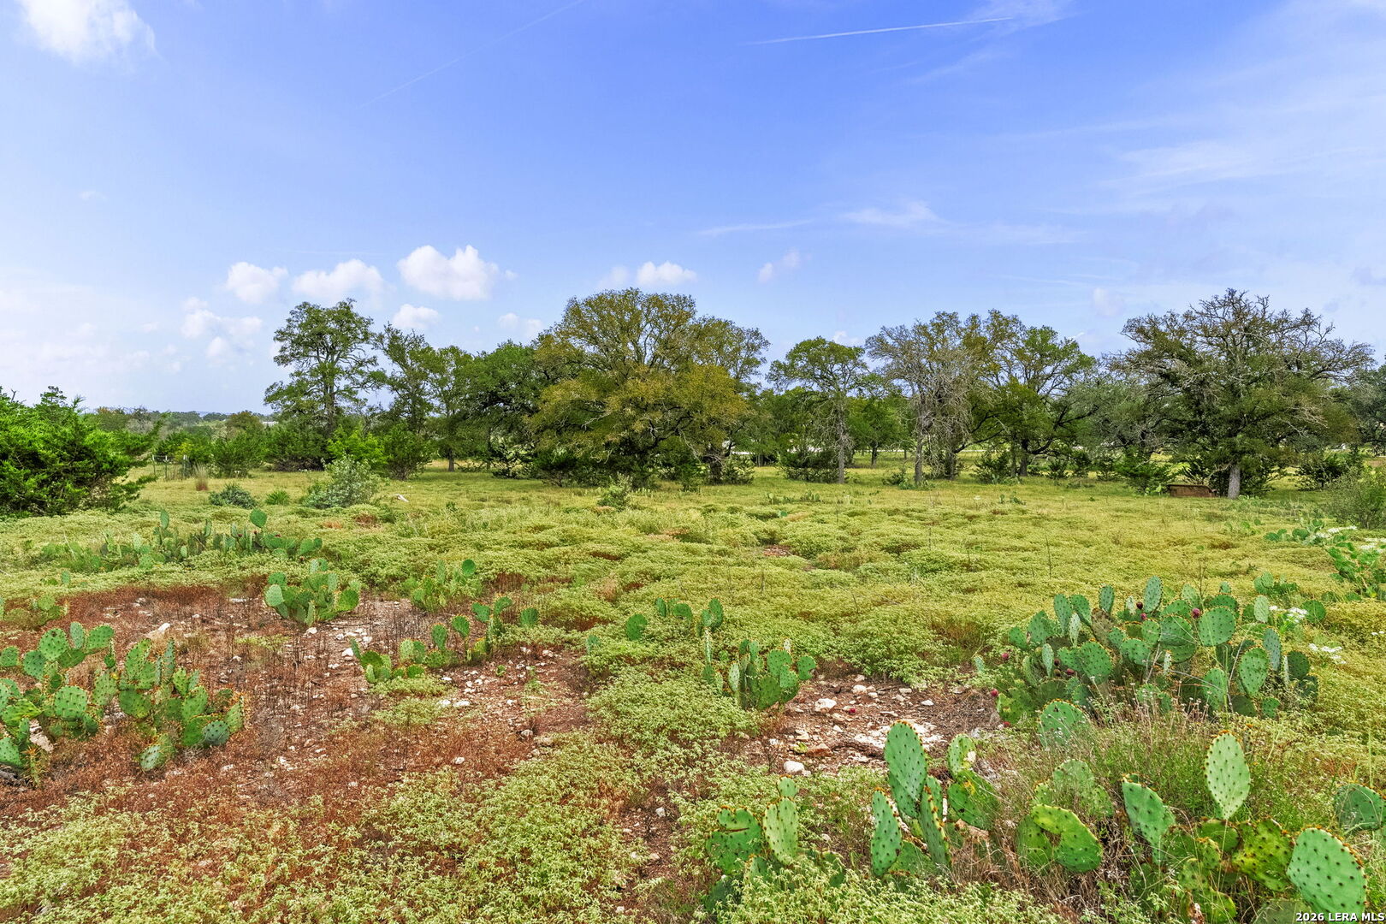
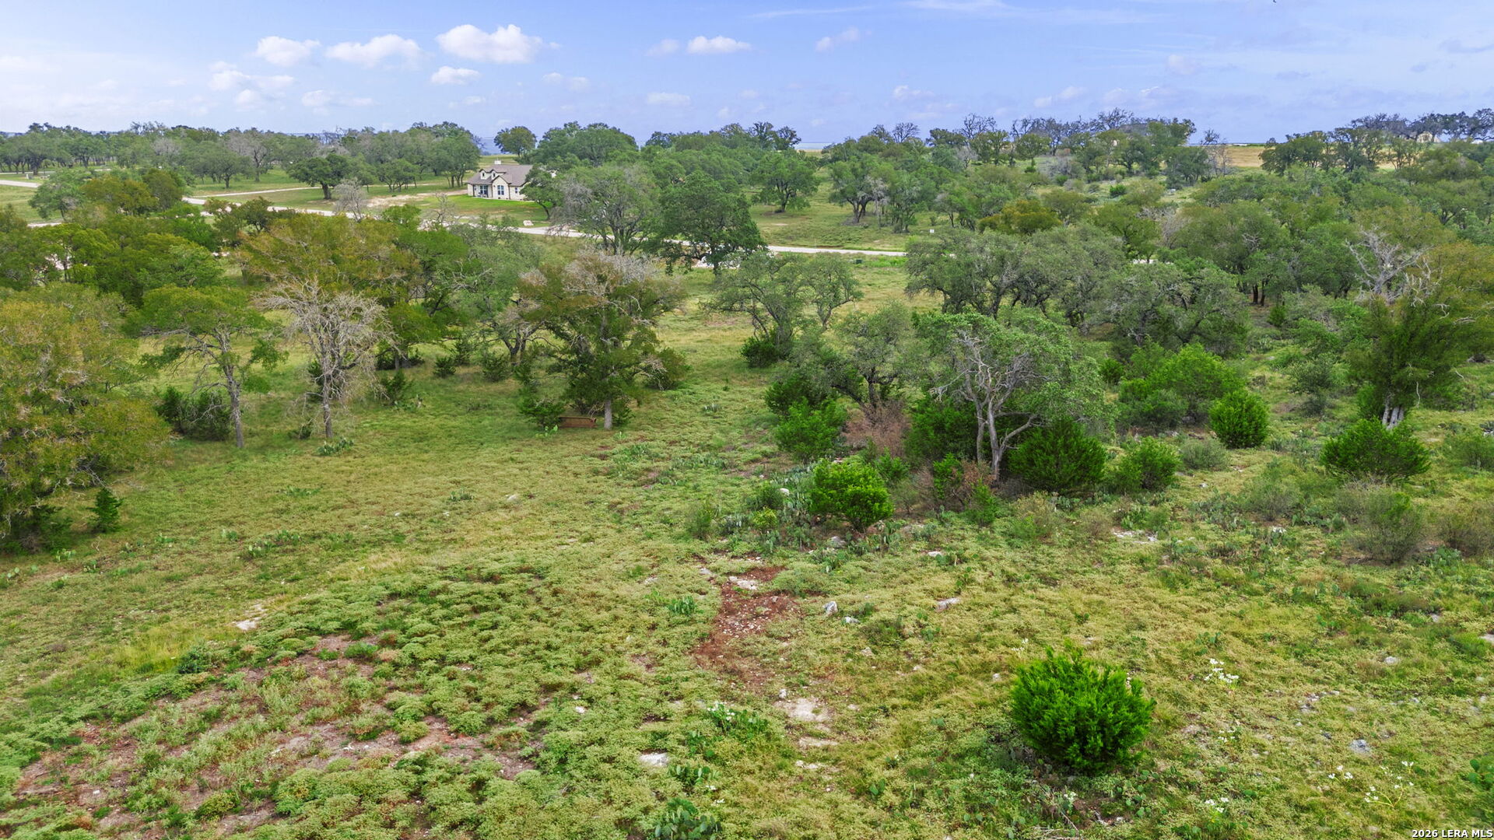
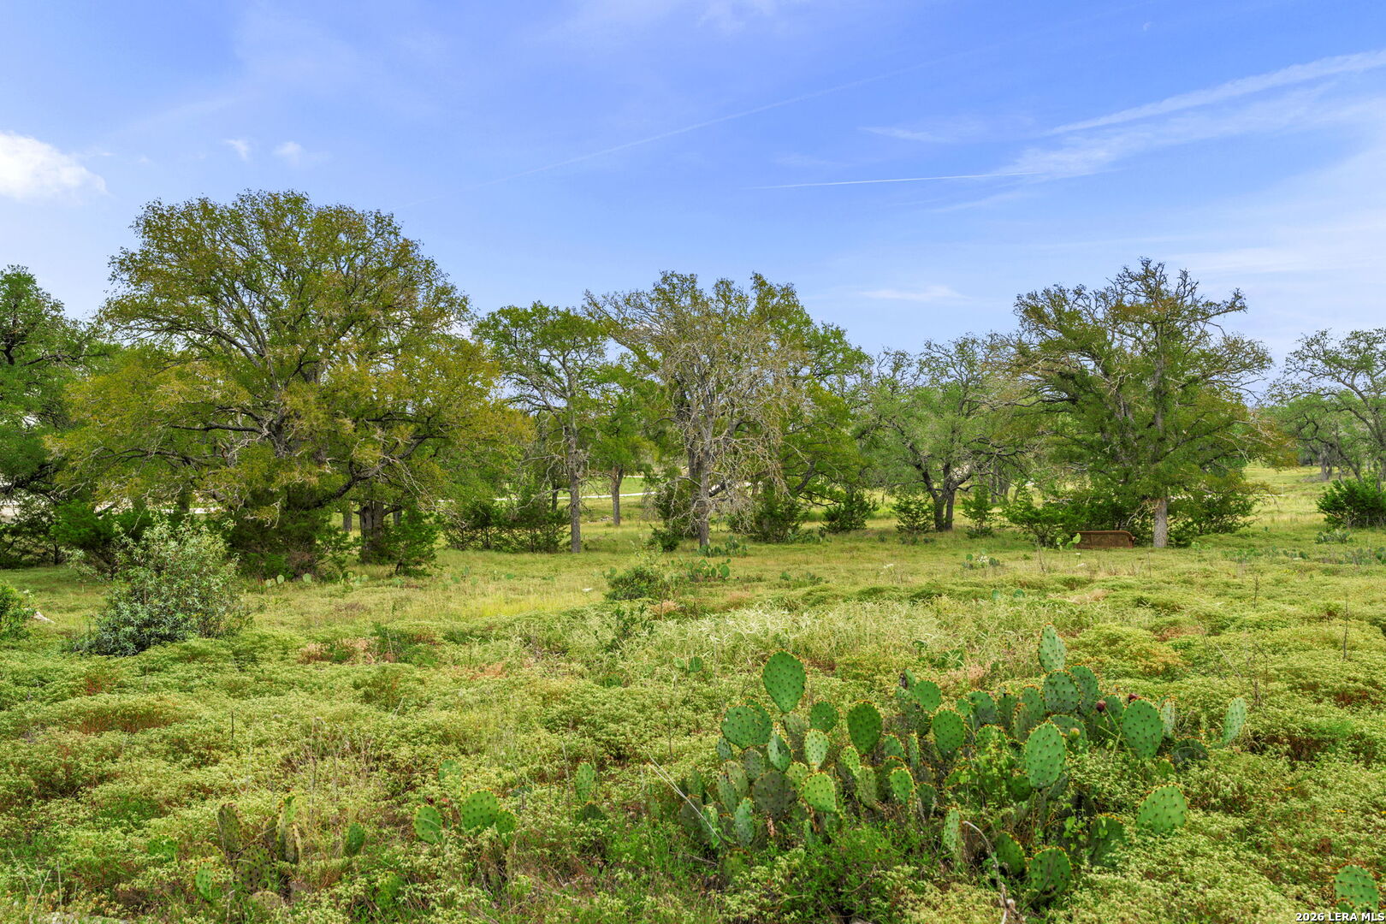
Open acreage with mature trees, grassy ground, and prickly pear cactus.
Texas acreage with prickly pear cactus, rocky ground, and scattered mature trees.
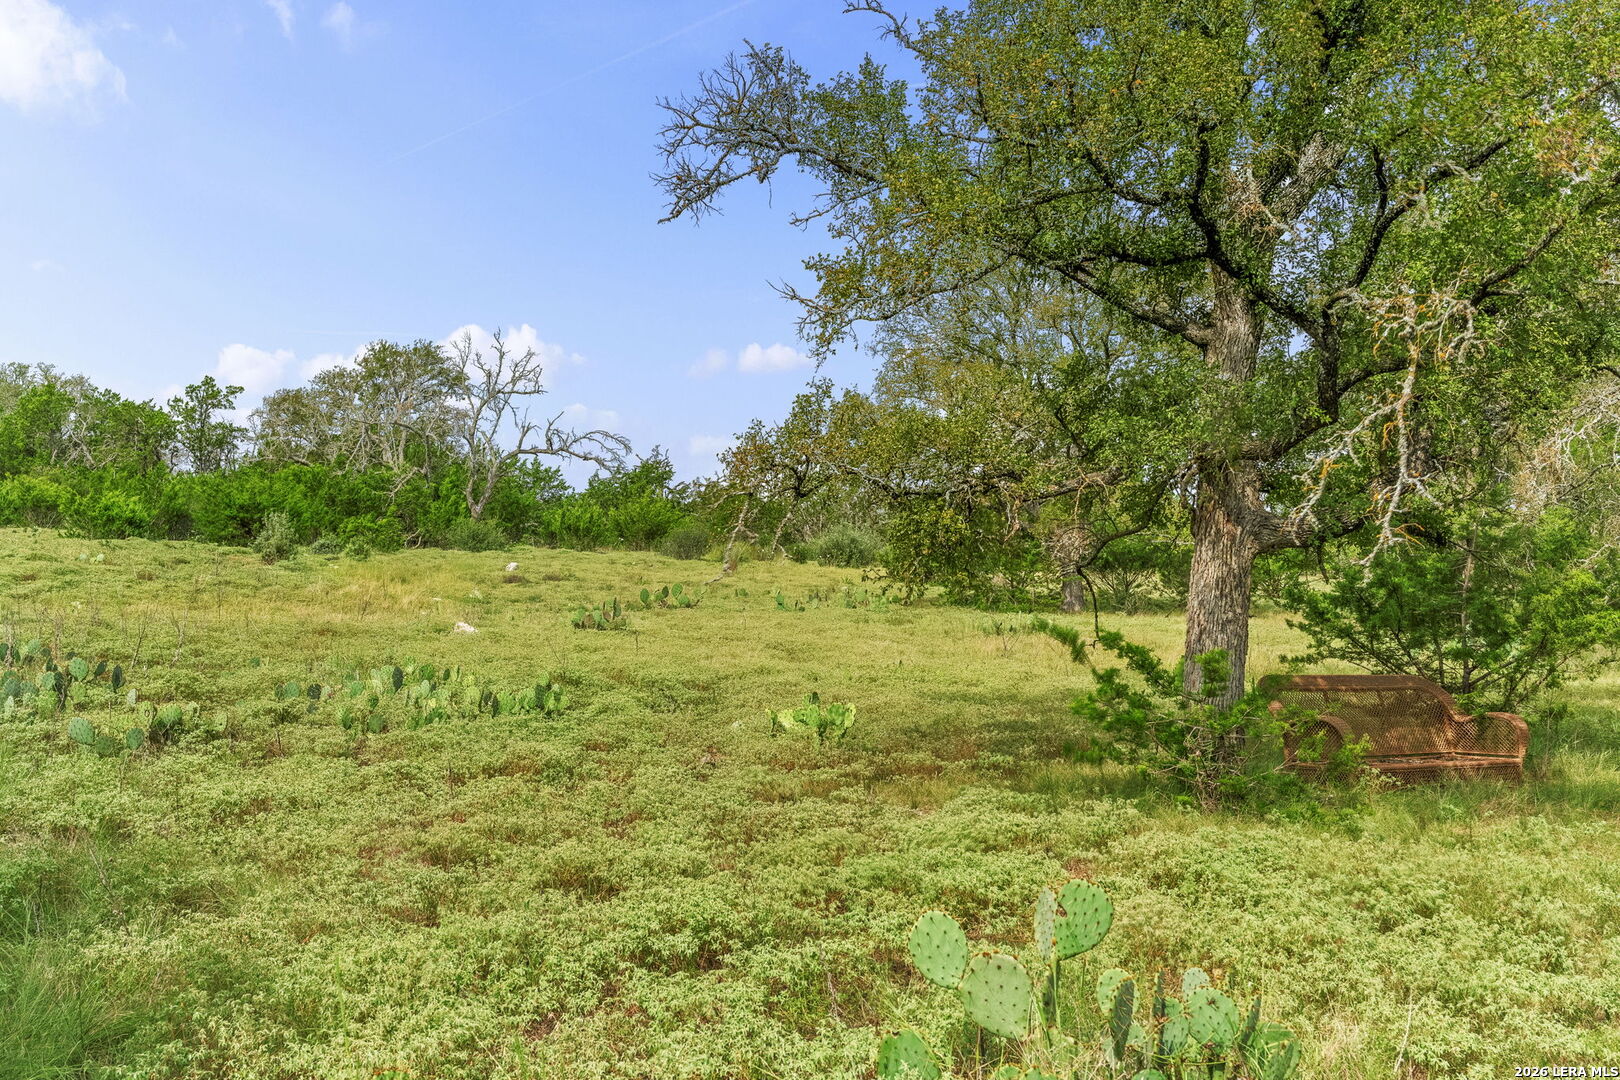
Open grassy land with mature oak trees, prickly pear cactus, and a metal bench beneath a large tree.
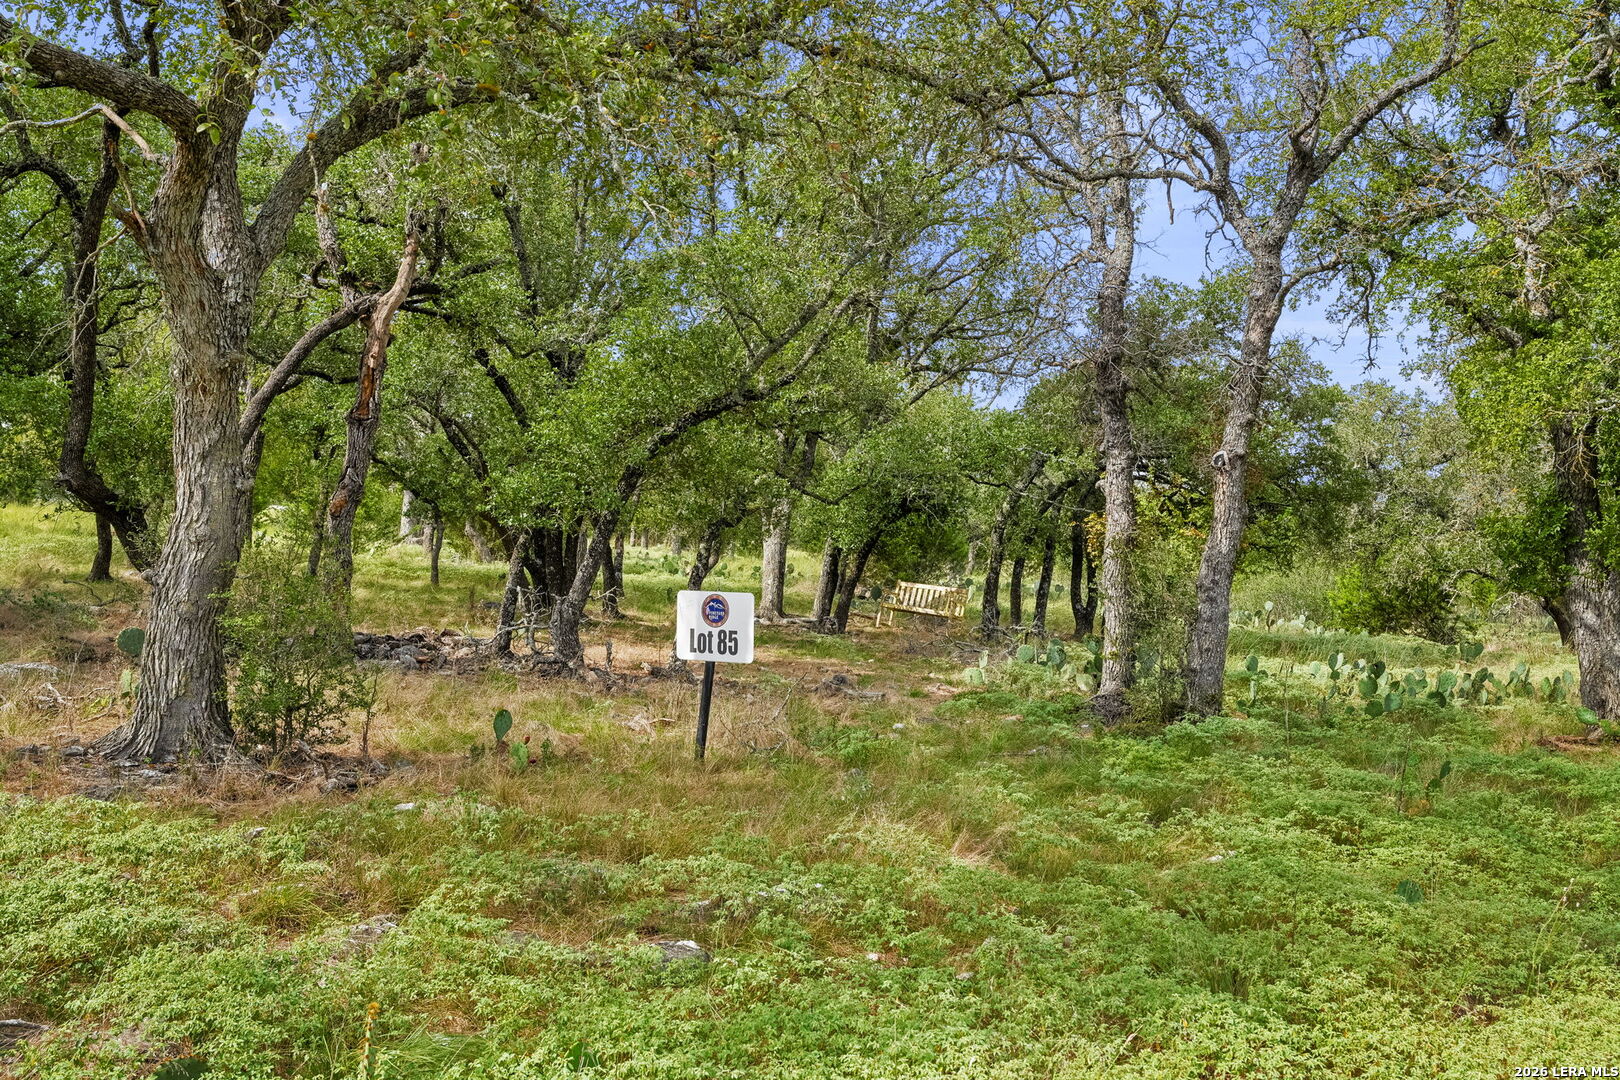
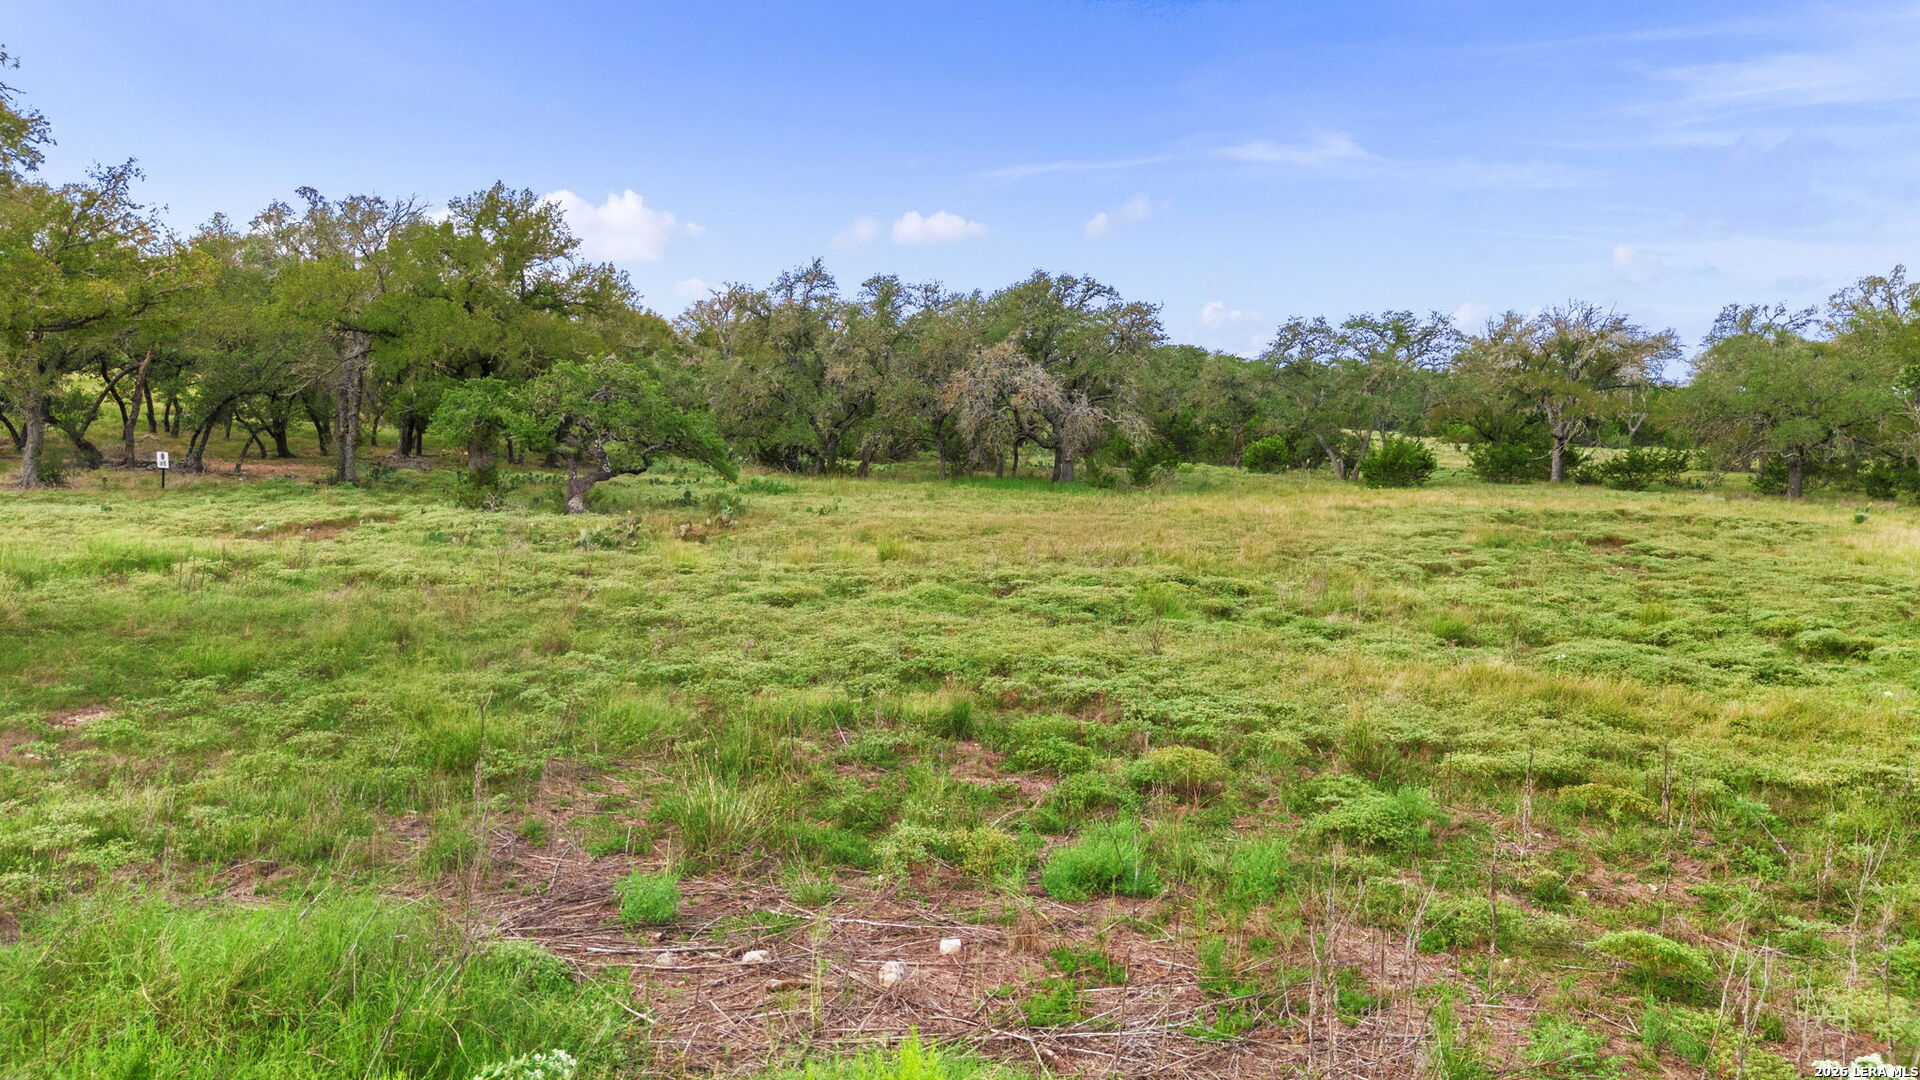
Wooded vacant lot with mature oaks, prickly pear cactus, and a Lot 05 sign.
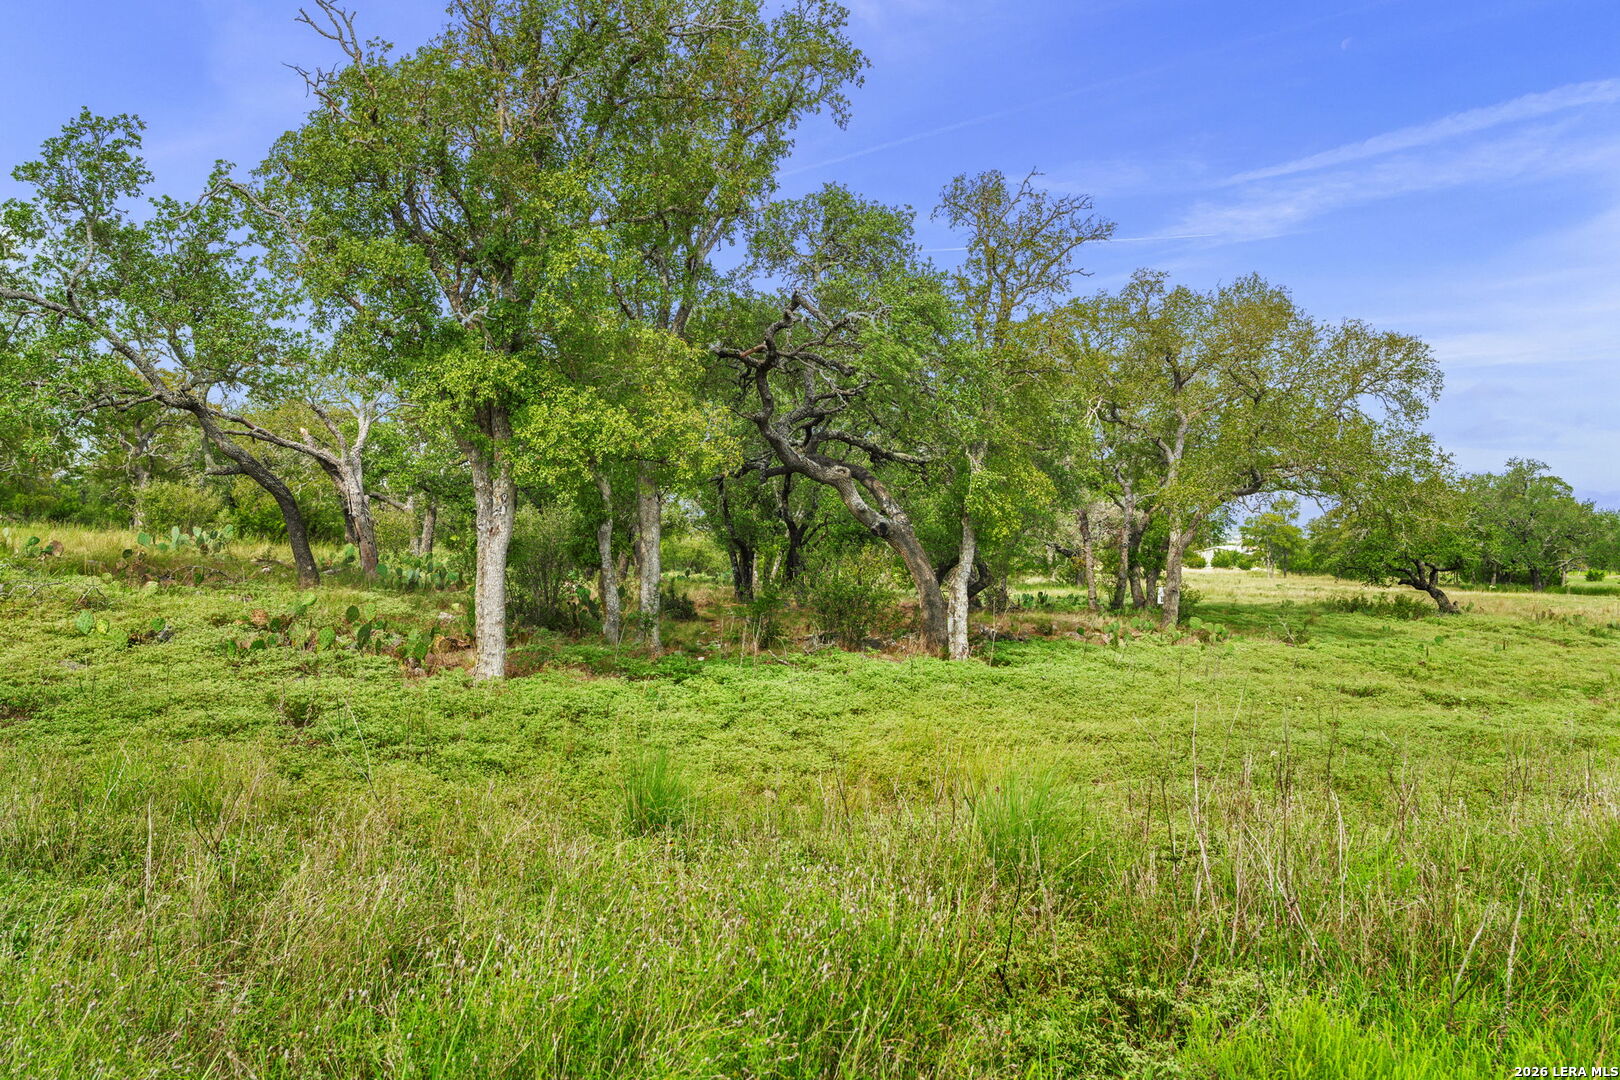
Vacant land with mature oak trees, native grasses, and prickly pear.
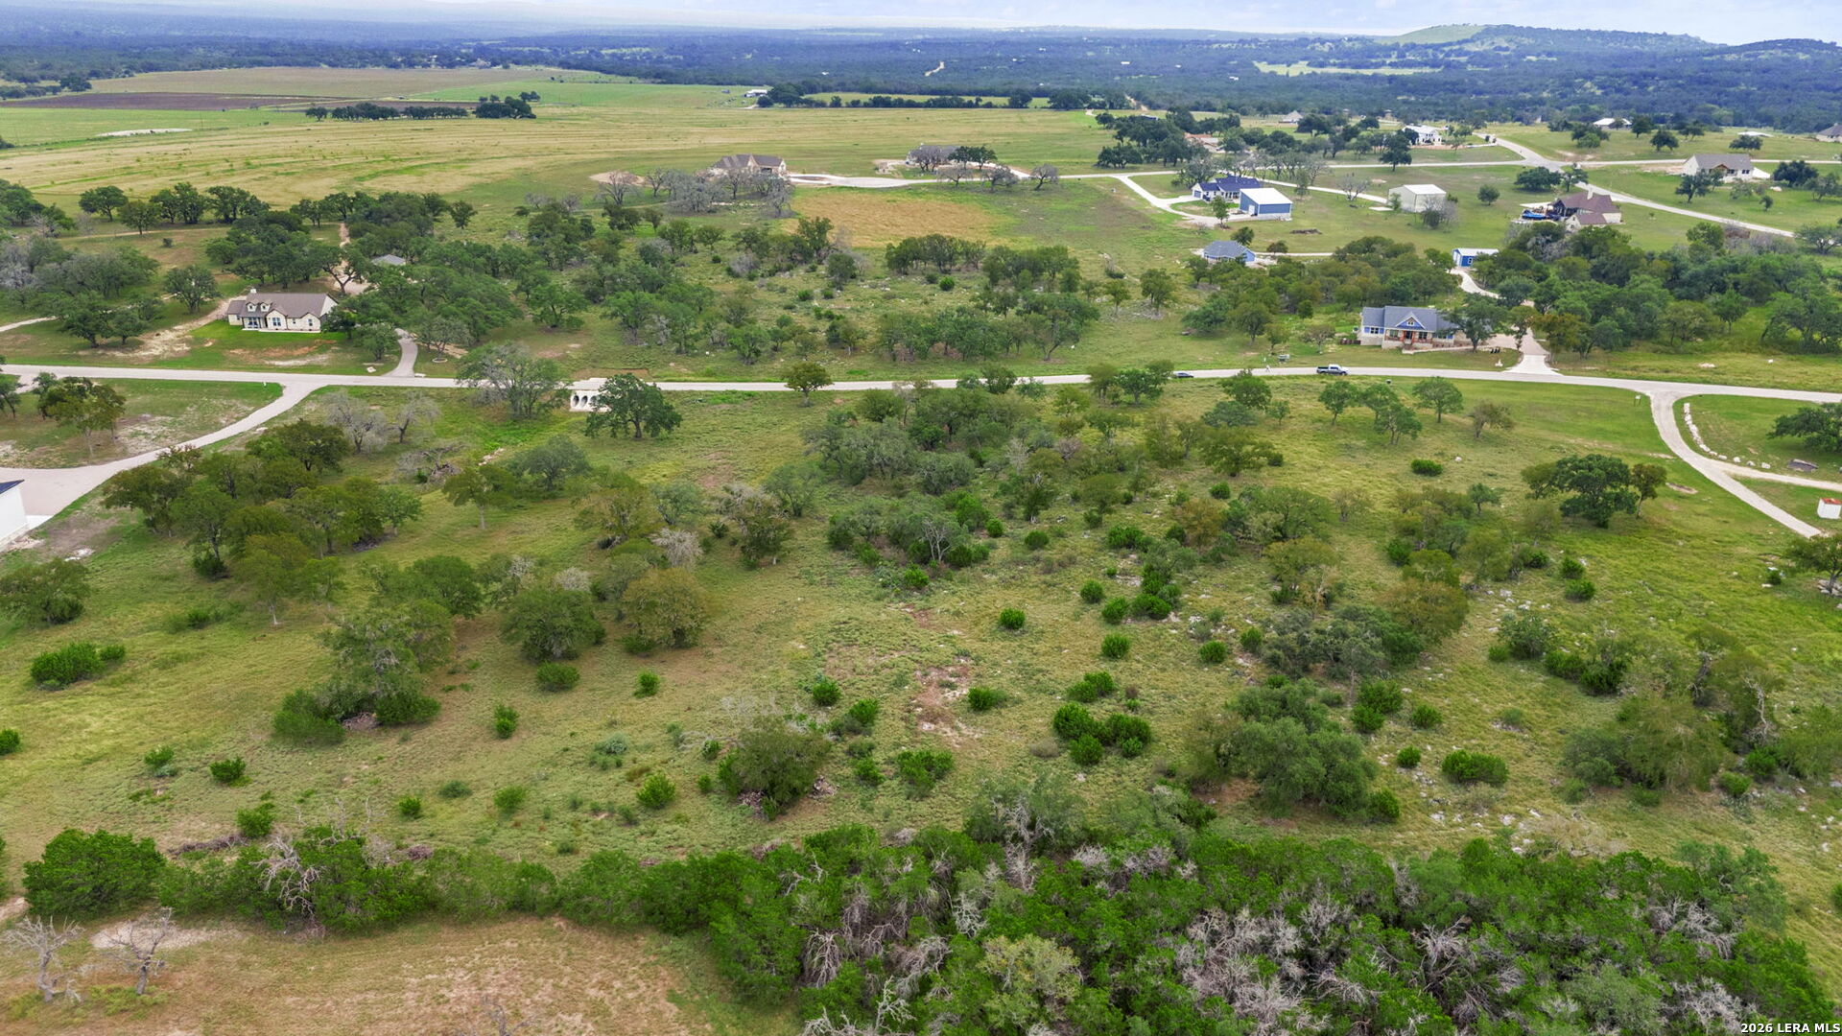
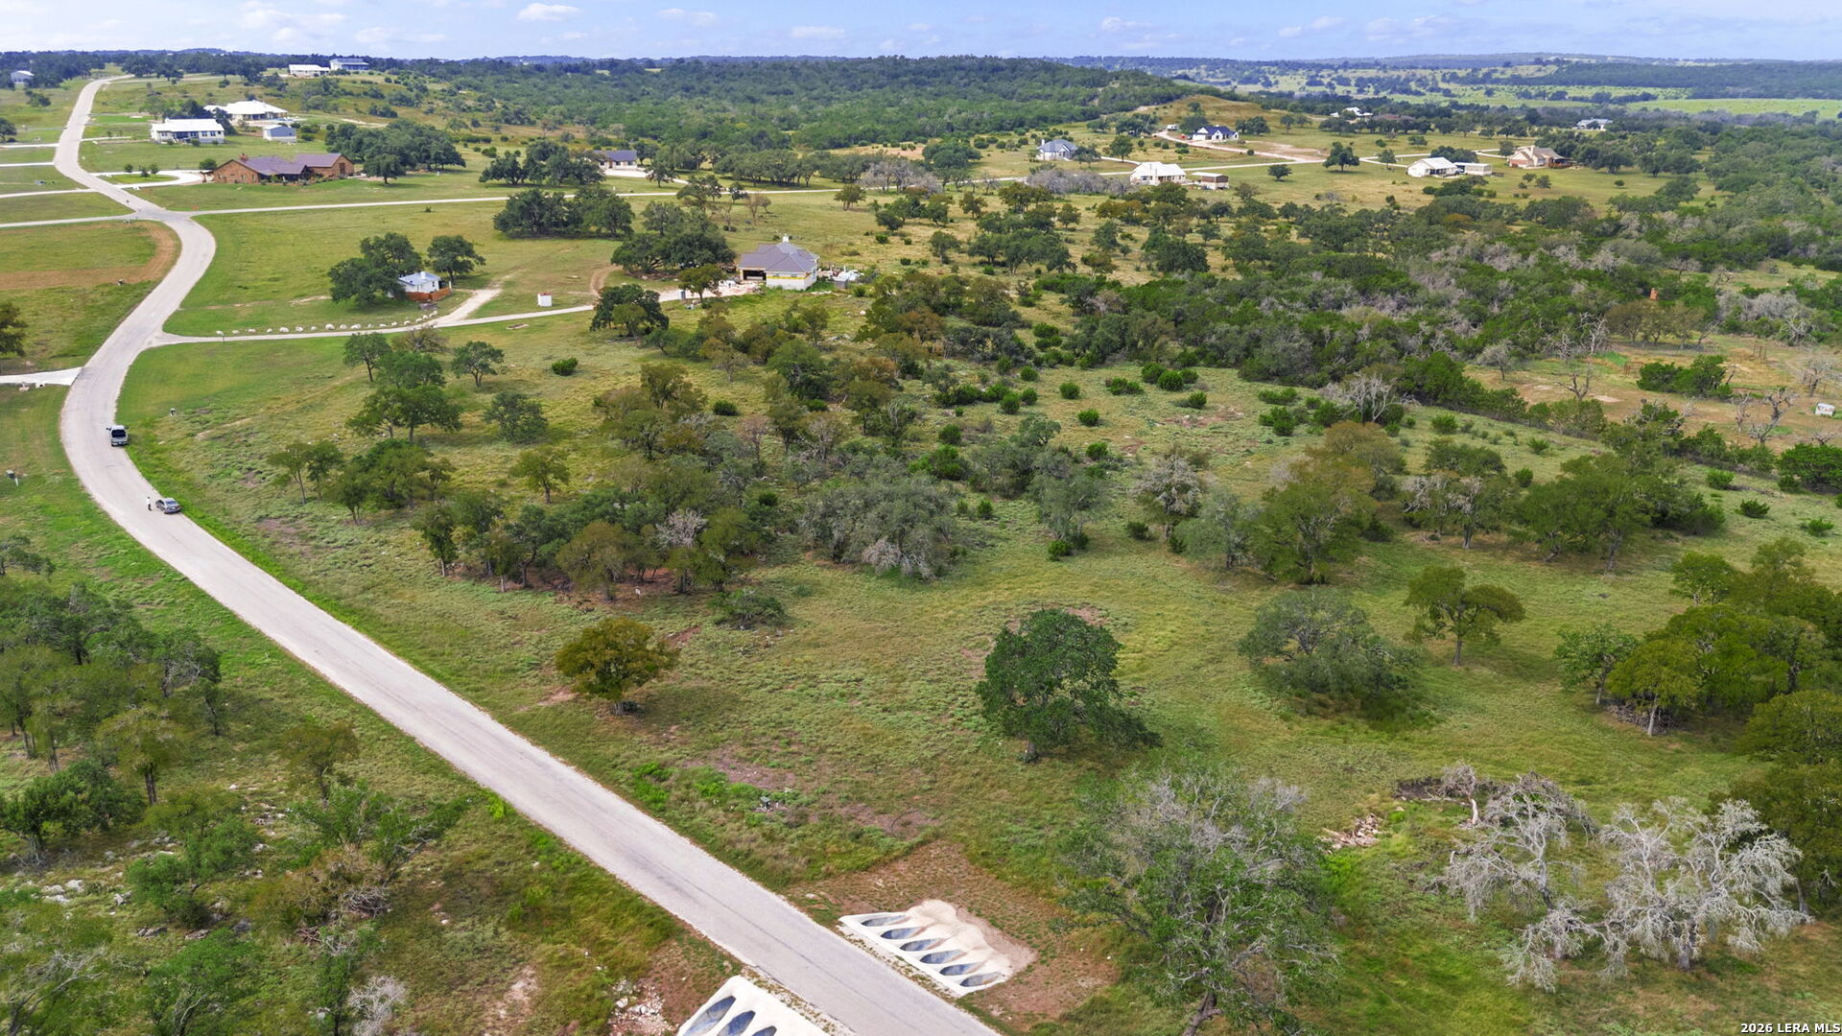
Aerial view of grassy acreage with scattered trees and a distant house near a winding road.
Open grassy land with scattered brush and a backdrop of mature trees.
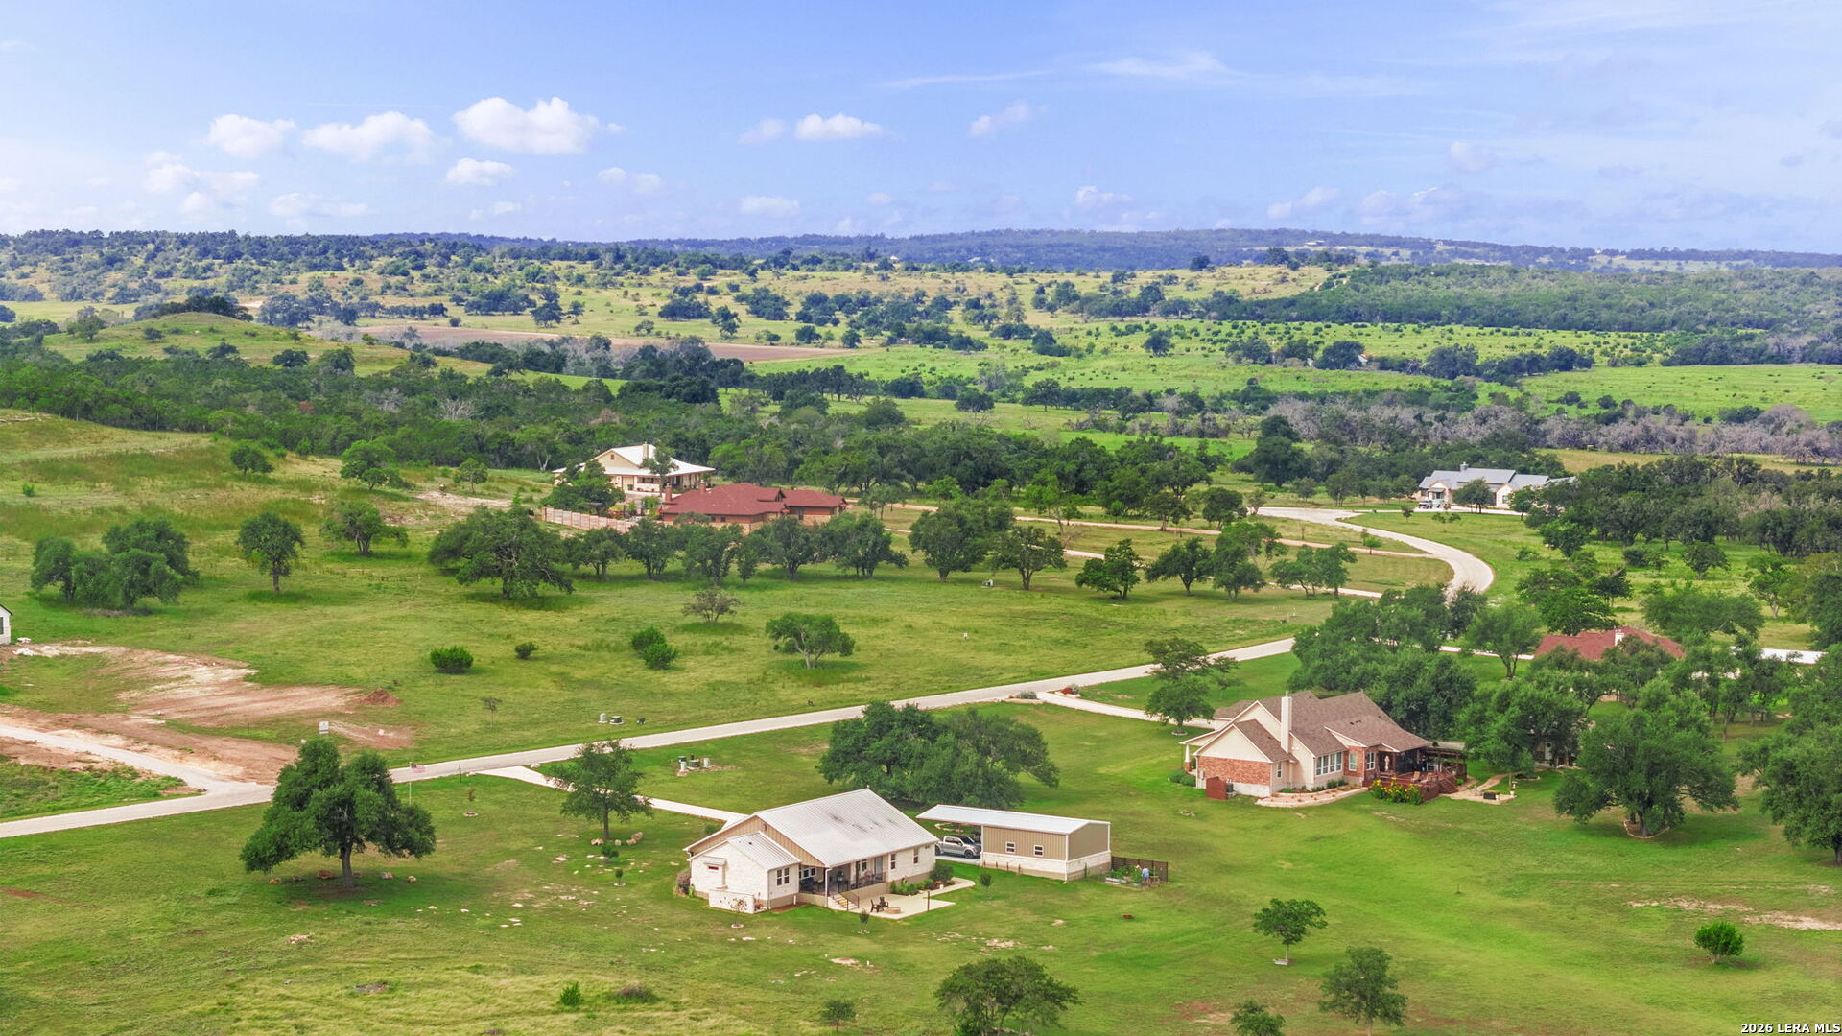
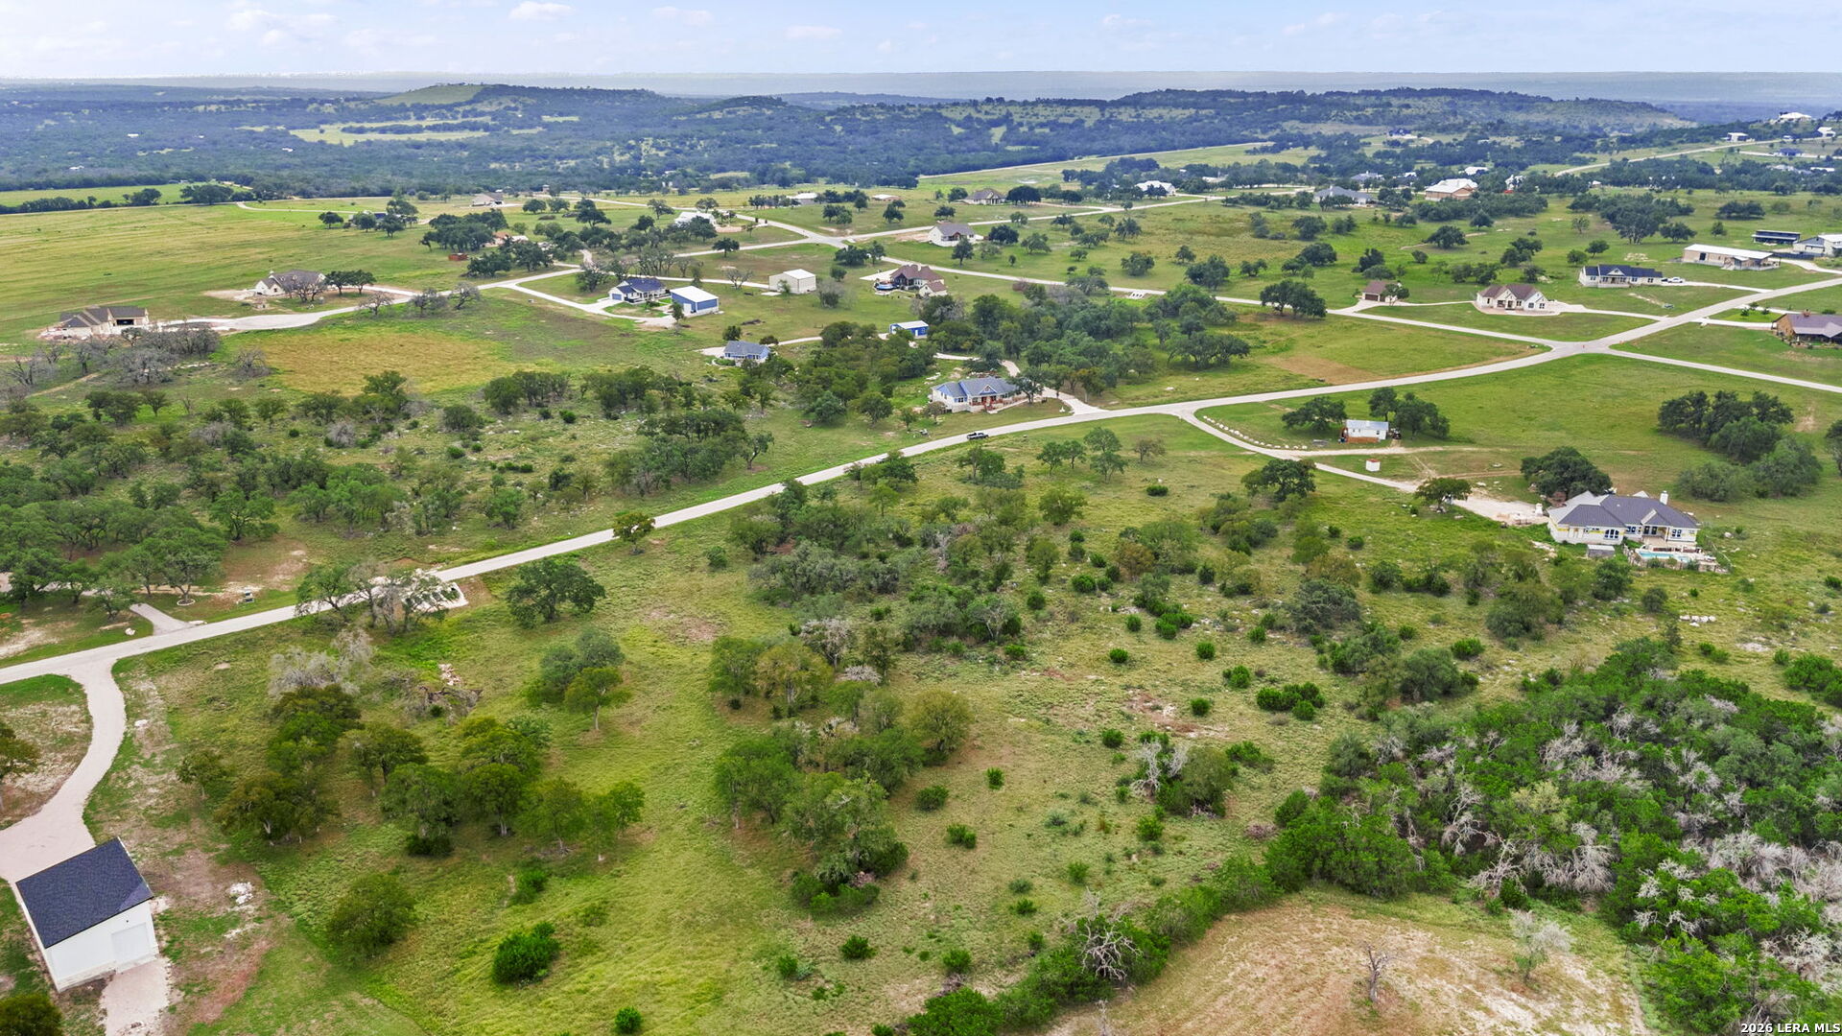
Aerial view of scattered homes across green acreage, with winding roads and wooded hills in the distance.
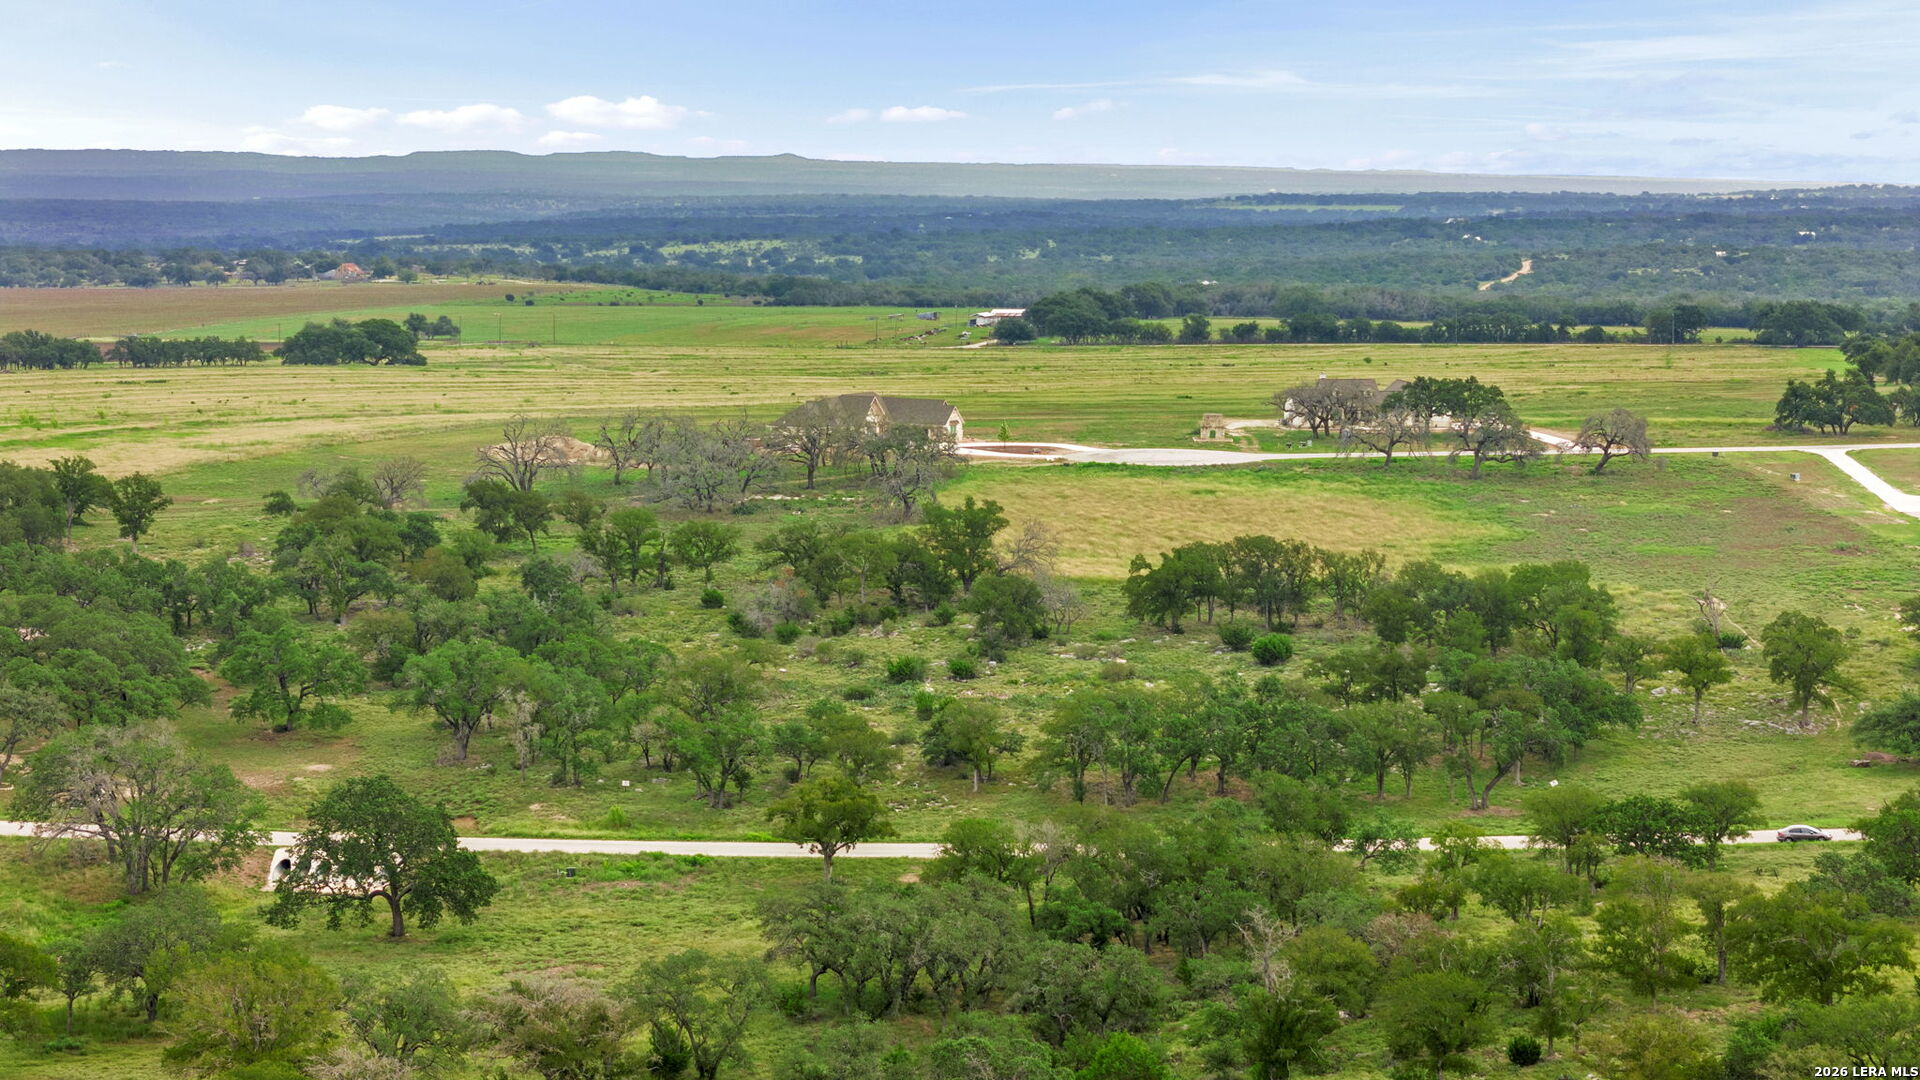
Aerial view of grassy Texas acreage with scattered trees, homes, and roads.
Aerial view of green rural acreage with scattered trees, homes, and a road.
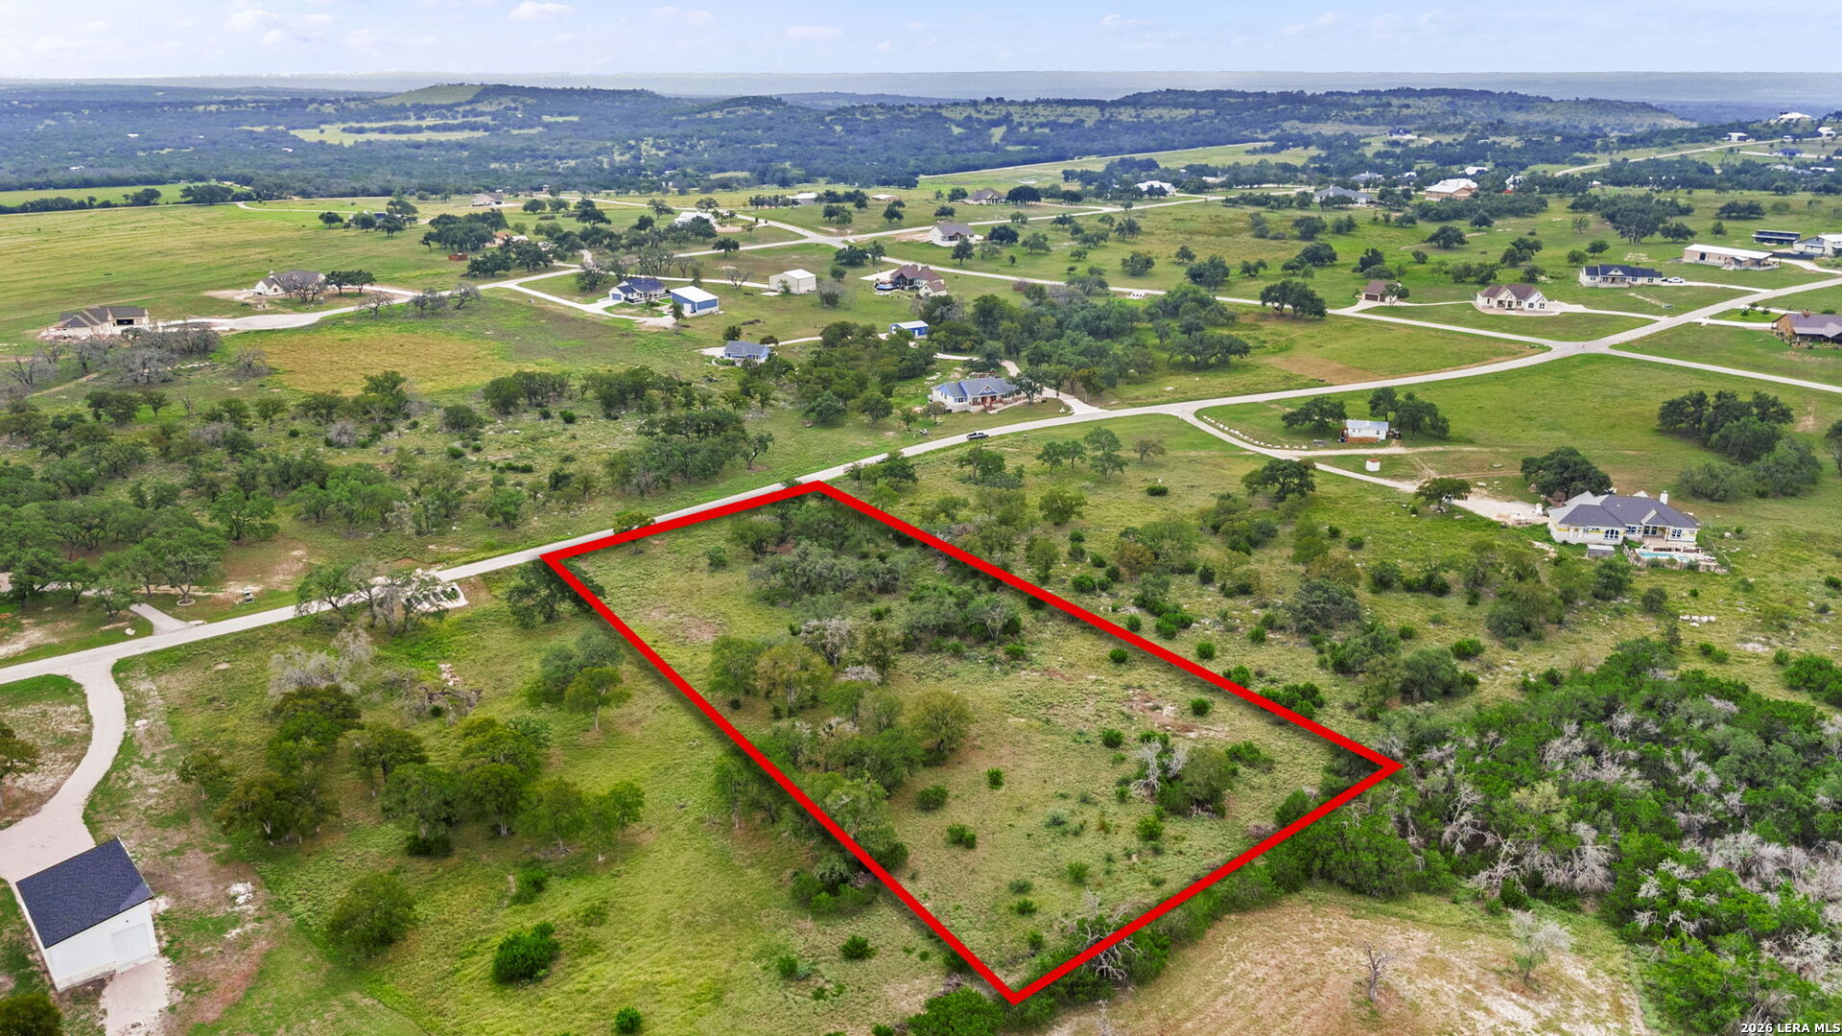
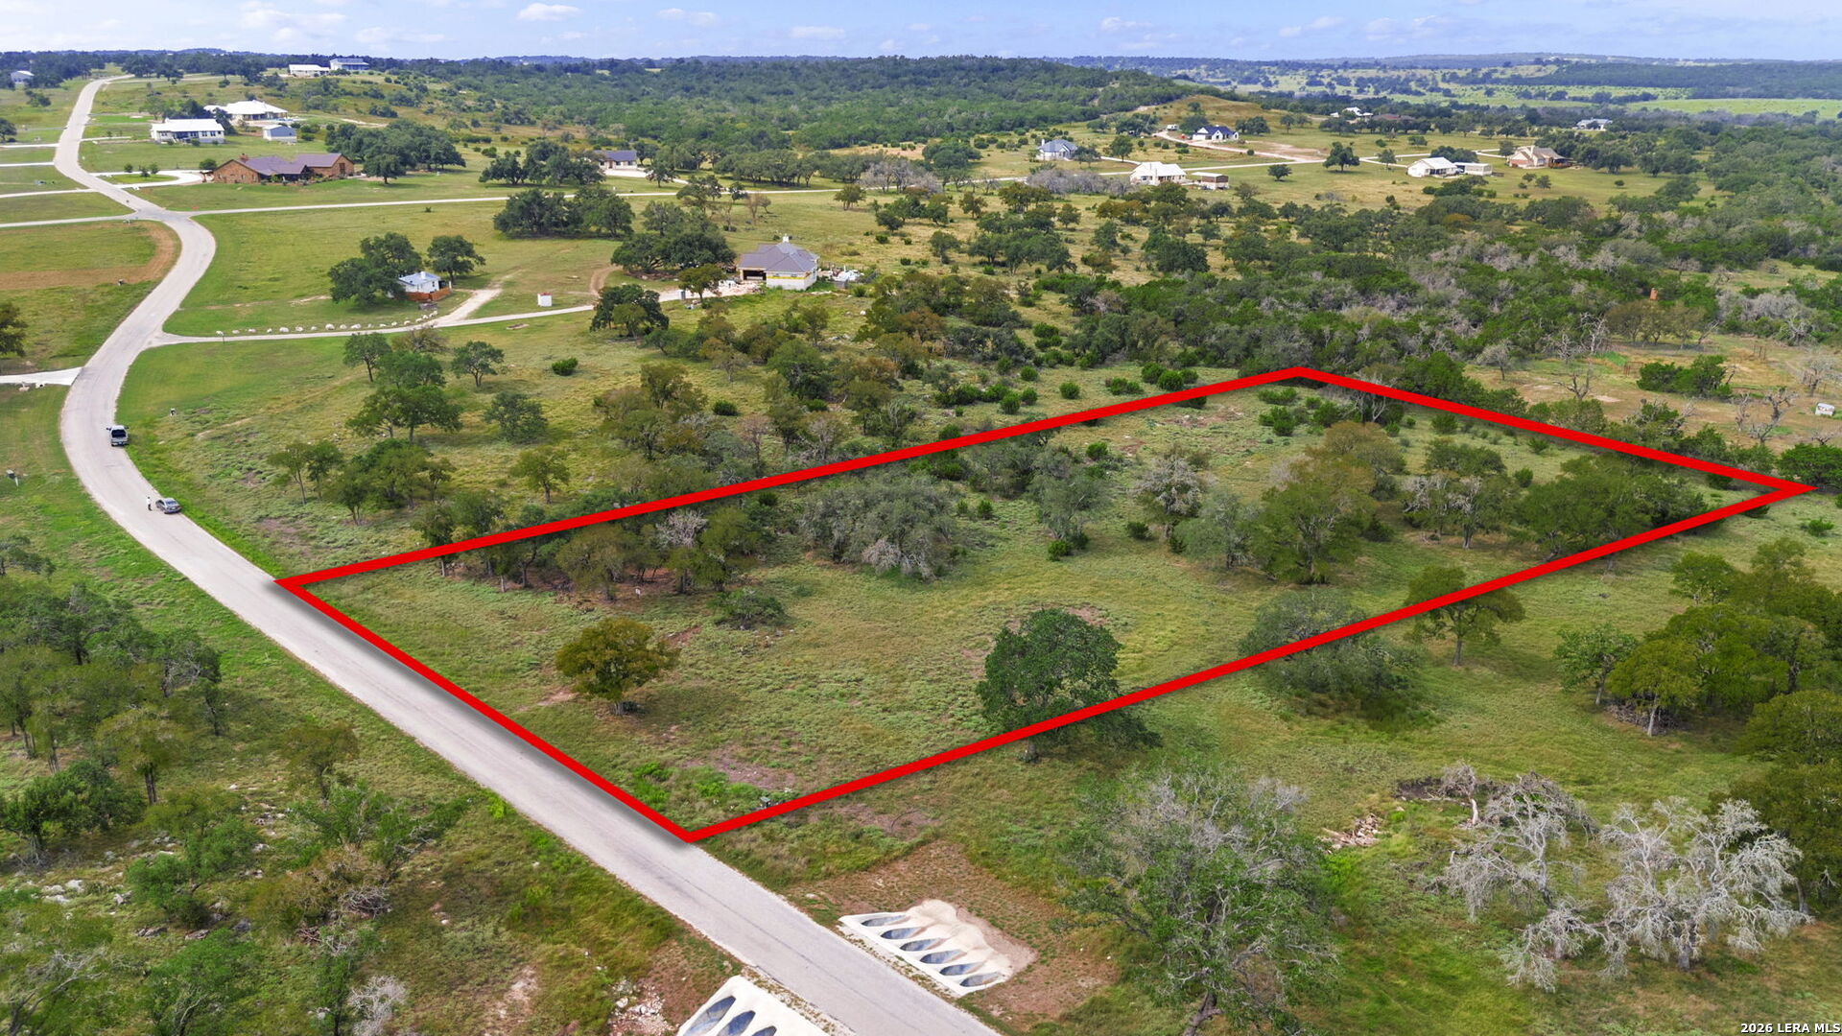
Vacant lot outlined in red among scattered trees, with road frontage and rural homes nearby.
Aerial view of a grassy vacant property amid scattered homes and winding roads, with wooded hills beyond.
Aerial view of open, tree-dotted lots and scattered homes along paved roads.
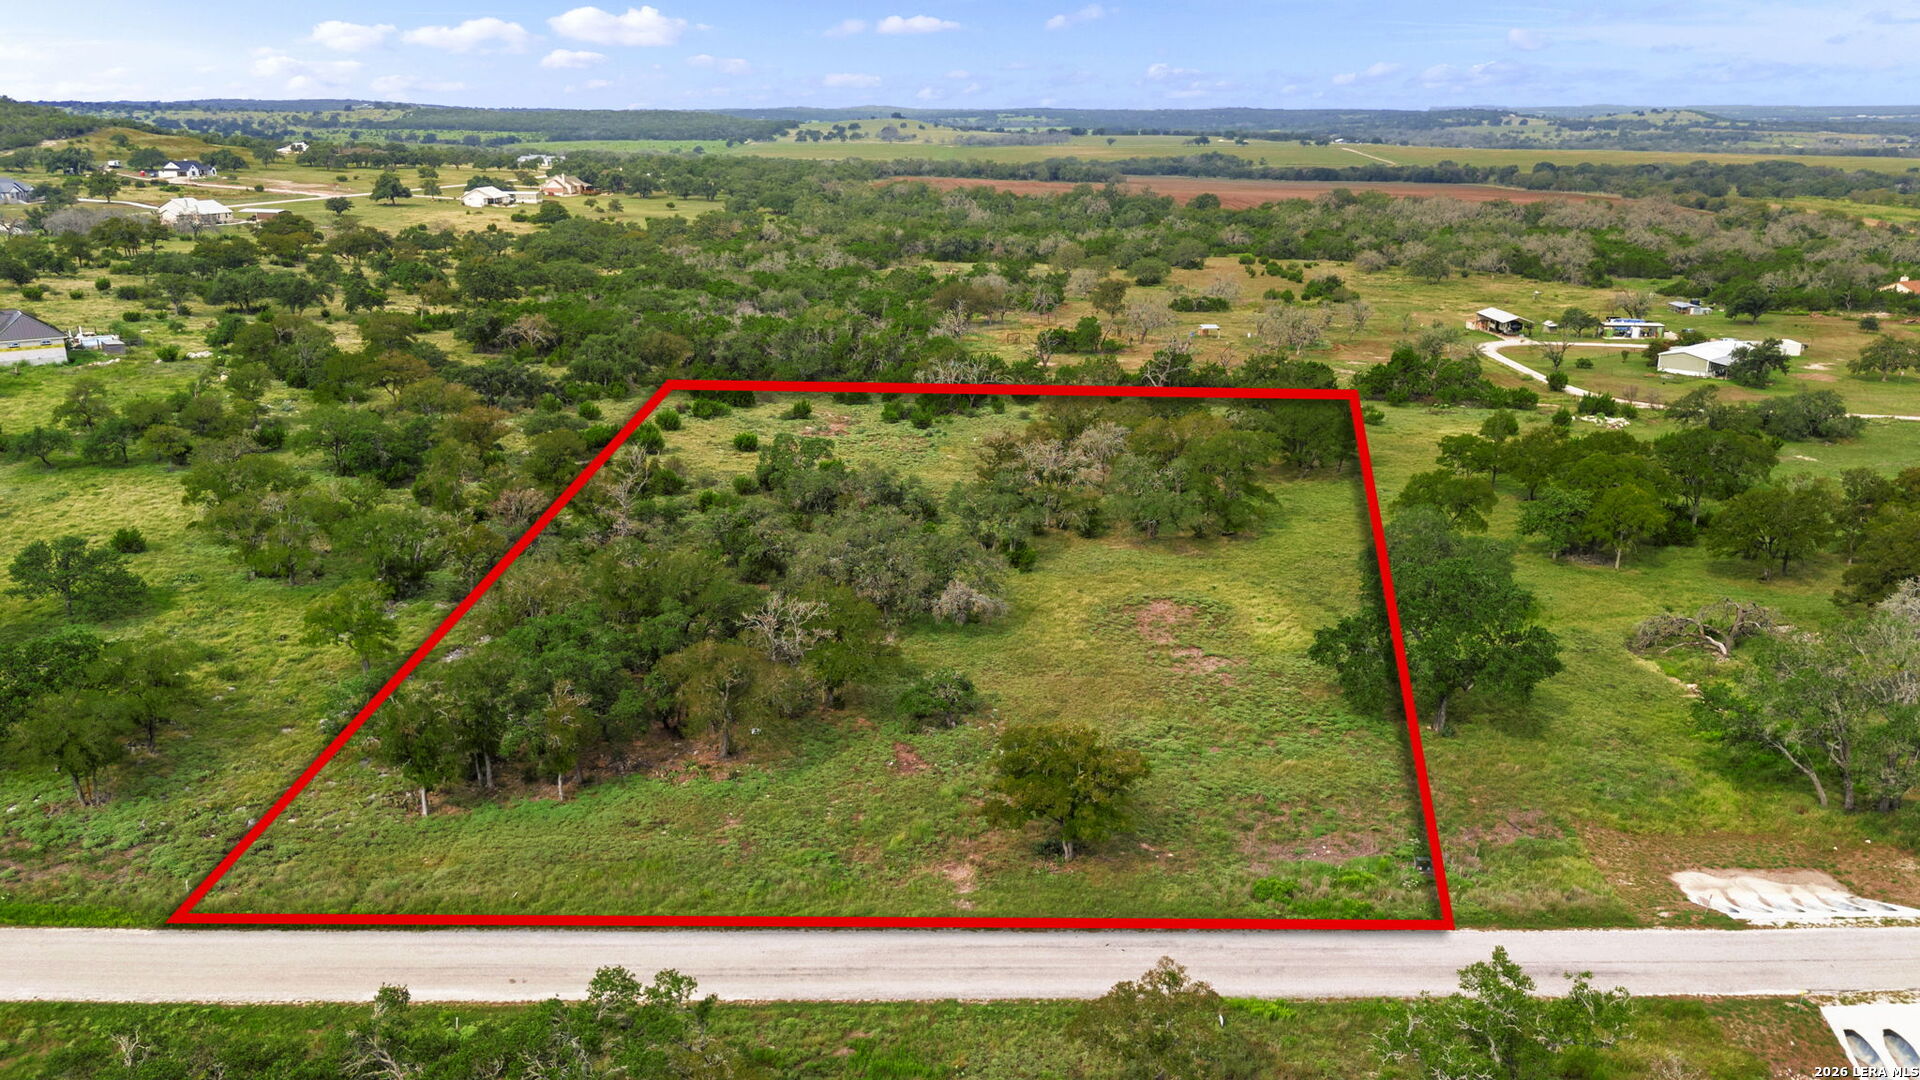
Aerial view of a tree-dotted rural lot outlined in red beside a paved road.
Aerial view of rural homes and open lots along a curving road.
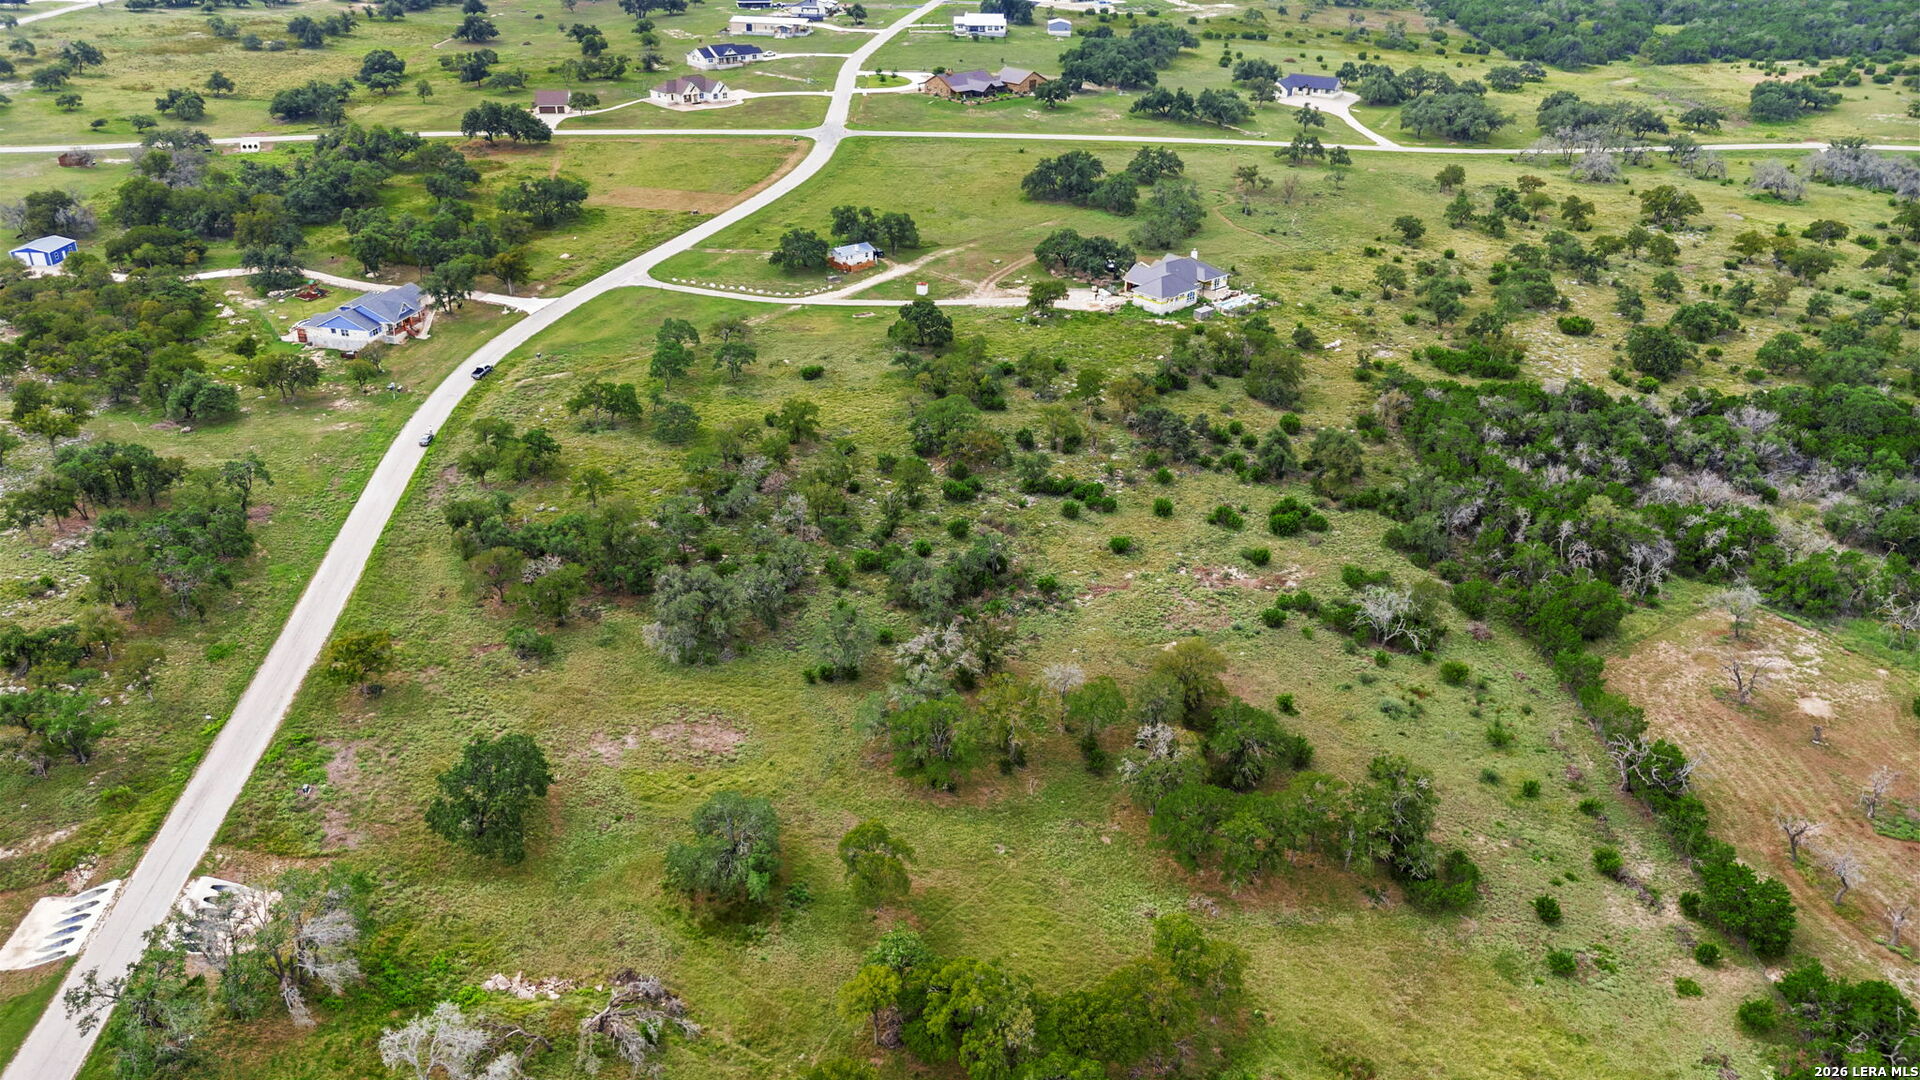
Rural vacant lot outlined in red, with scattered trees and a gravel road along its frontage.
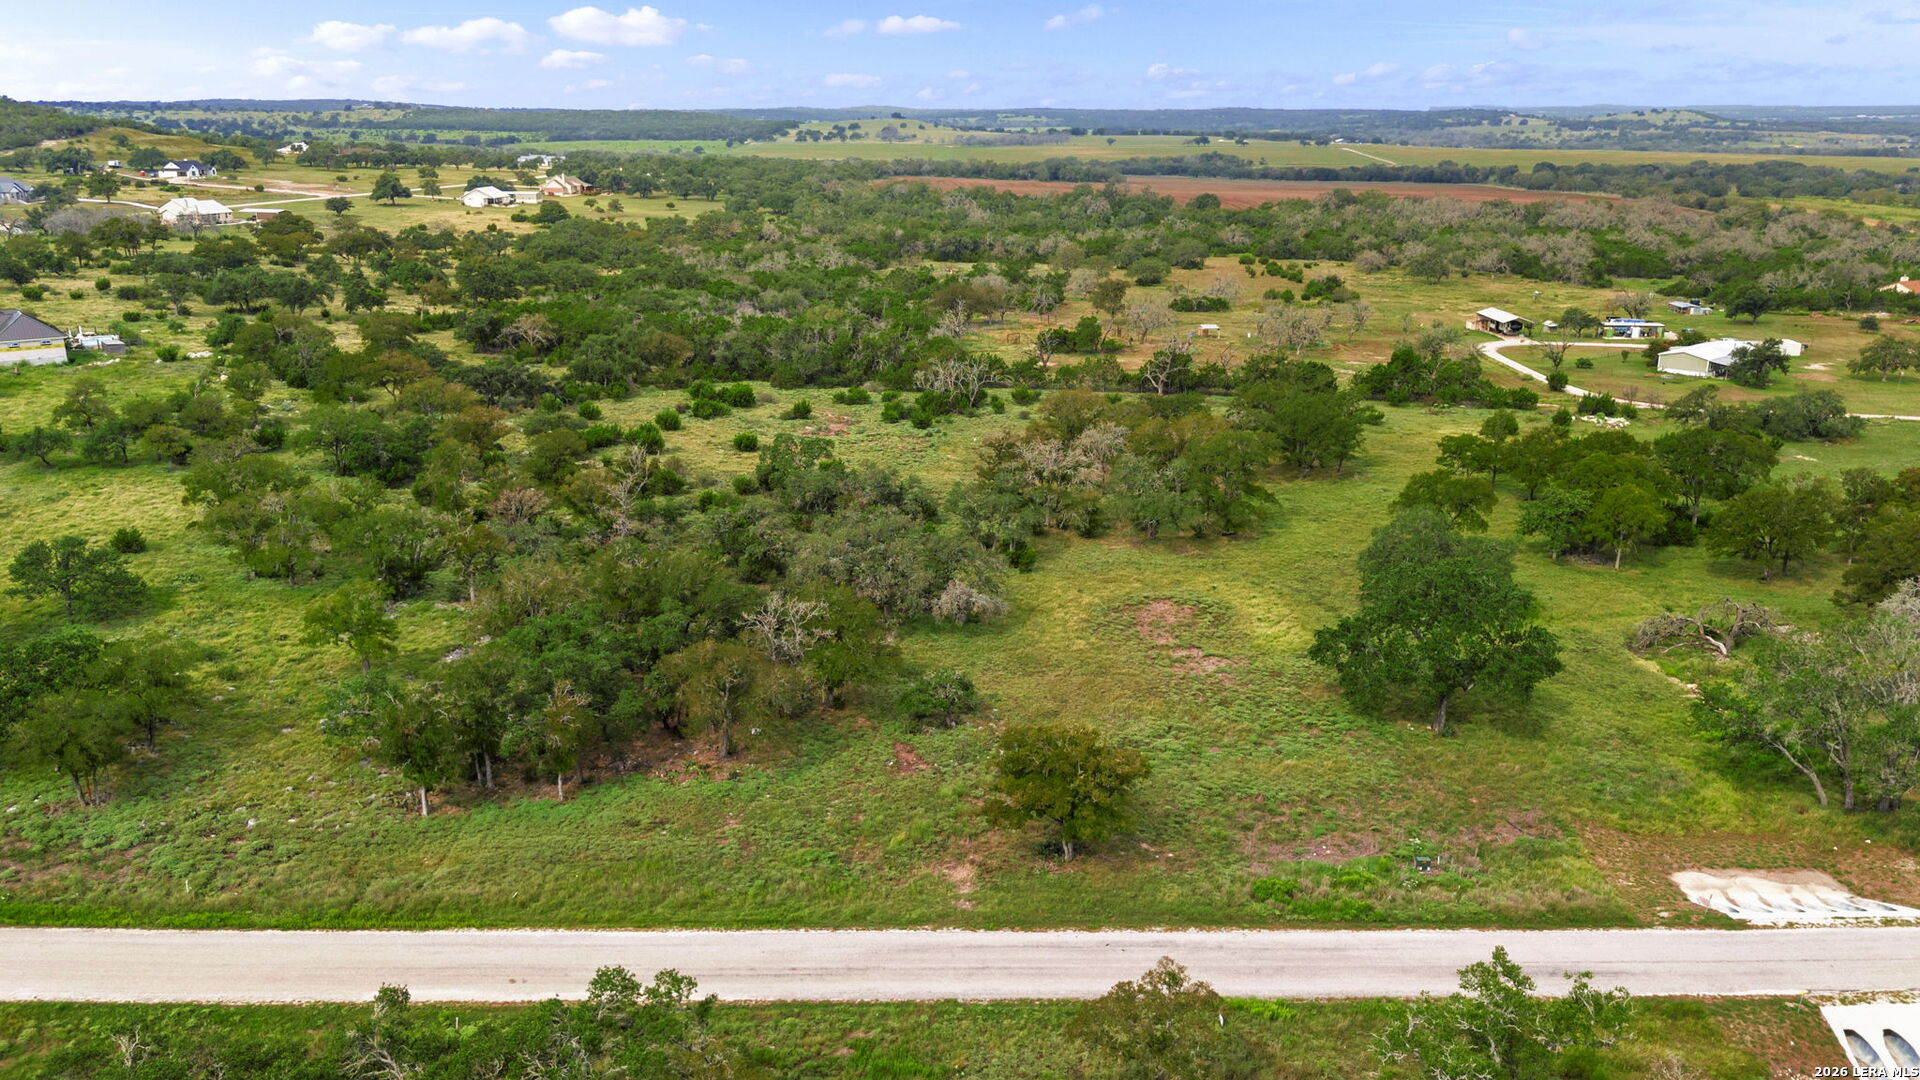
Aerial view of open rural land with scattered trees, a road, and distant homes.
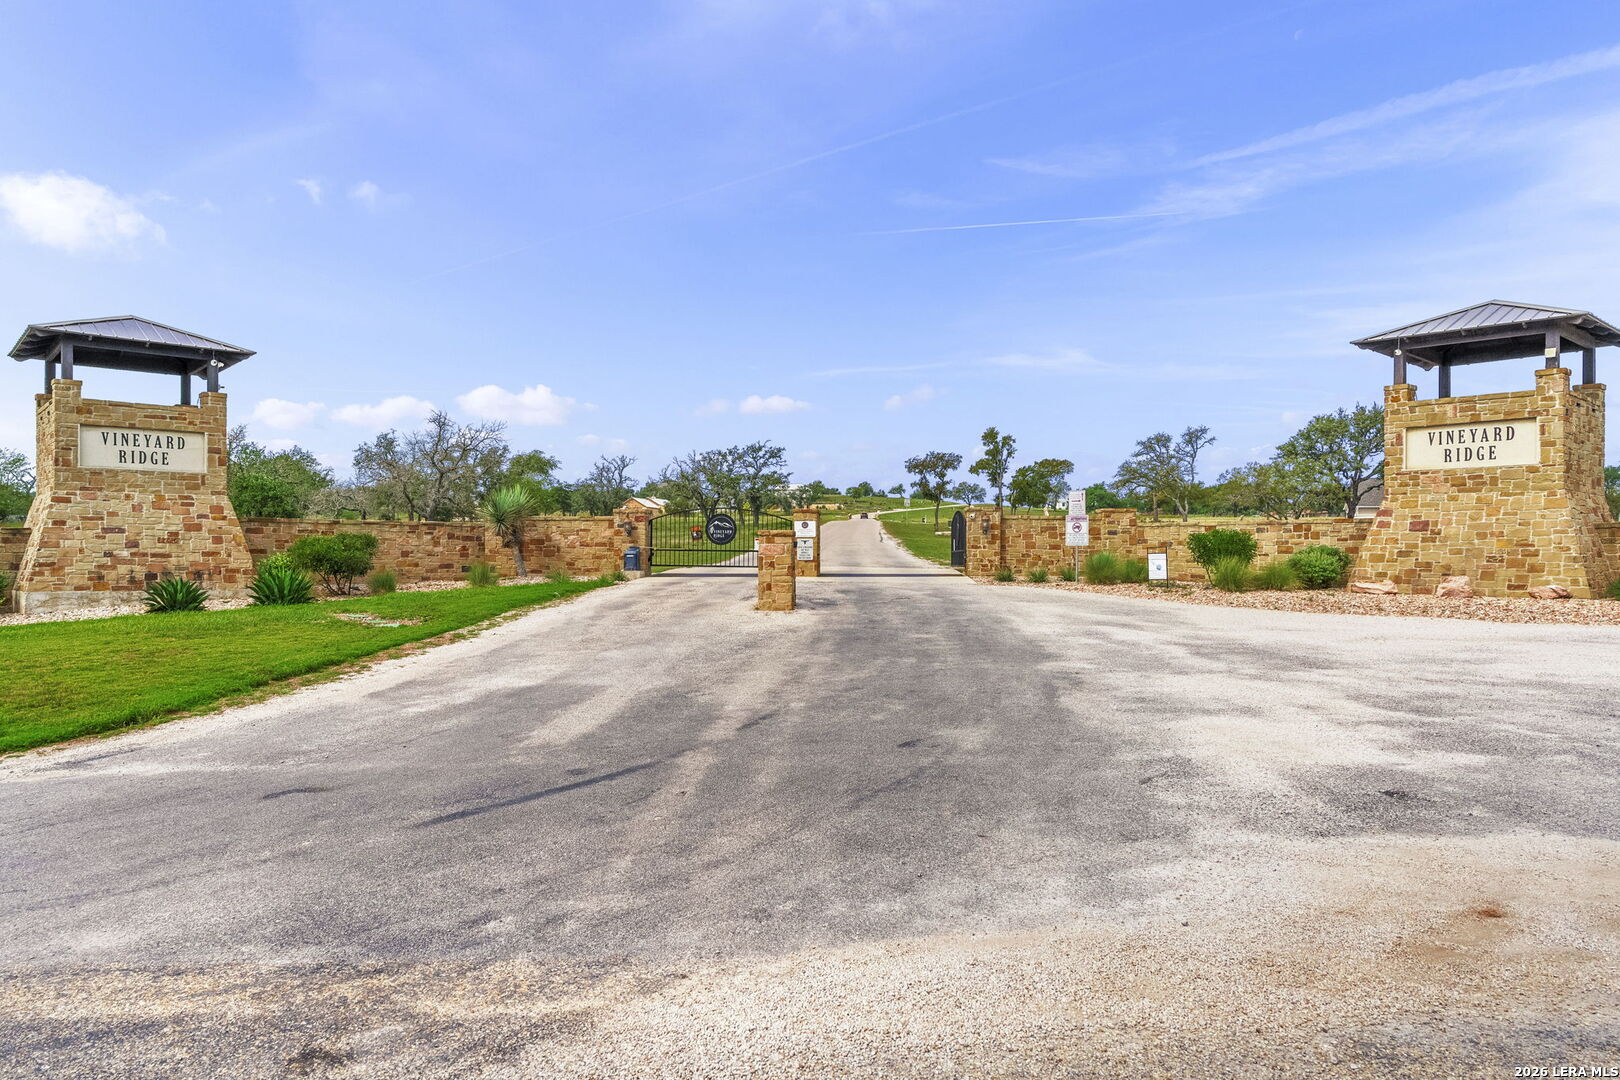
Vineyard Ridge entrance with stone pillars, a gated driveway, and landscaped grounds.
VIEW PHOTOS
$979,000

322 Axis Circle

4 Beds 5 Baths 2,935 Sq.Ft. 3.01 Acres

Description

Located at 322 Axis Circle, Lot 85 in Vineyard Ridge, this proposed custom residence by Rossi Homes LLC will sit on a beautiful 3-acre homesite with mature trees, privacy, and scenic Hill Country views-all just minutes from Fredericksburg in an AG-exempt acreage community. The homesite has been prepped and construction is expected to begin soon, creating an ideal opportunity for a buyer to get involved early in the process. Designed for comfortable Hill Country living and entertaining, the home will feature four bedrooms, each with its own private ensuite bath, plus a powder bath. Three bedrooms will be located in the main residence, while the fourth bedroom will be situated in the finished space above the garage and will include its own private full bath. The thoughtfully designed floor plan also includes a spacious great room, gourmet kitchen, bonus room, oversized garage, and generous covered porches for enjoying the surrounding Hill Country. A standout feature is 600+ square feet of additional finished living space above the garage, including the fourth bedroom and private full bath. This versatile space is perfect for guest quarters, a home office, game room, studio, or a private retreat tailored to the new owner's lifestyle. Depending on the stage of construction, buyers may have the opportunity to personalize select finishes and design elements. The builder is also planning ahead with sufficient electrical capacity for a future detached workshop, Sunday Haus, or swimming pool. These additions are not included in the advertised price, but Rossi Homes can work directly with the buyer on options and additional pricing. Enjoy peaceful acreage living with Fredericksburg's wineries, restaurants, shopping, and entertainment within easy reach. Whether envisioned as a full-time residence, weekend retreat, or retirement home, this is an opportunity to create your own place in the heart of Texas Wine Country. Photos and renderings are representative of the proposed residence and may vary from final construction. Pricing, specifications, finishes, and features are subject to change. Pool, Sunday Haus, and workshop are optional and not included in the advertised price.
Share Property

Location

322 Axis Circle, FREDERICKS, TX 78624

Status

For Sale
Open acreage with mature trees, grassy ground, and prickly pear cactus.

Schedule a Showing

I would love to show you my beautiful property. Please select your preferred date and time below. An agent will be in touch shortly to confirm your appointment.

Schedule a Showing

I would love to show you my beautiful property. Please select your preferred date and time below. An agent will be in touch shortly to confirm your appointment.
Thank you for your interest in 322 Axis Circle, FREDERICKS, TX 78624. We are reviewing your request and will be in touch shortly!
Kelly Jo Gonzalez

Kelly Jo Gonzalez

TITLE

Realtor®, ABR, MPR, NAR

PHONE

210.860.2668

Property Amenities

Interior
Fireplace NA
Appliances NA
Flooring OTHER
Total Bedrooms: 4
Half Bathrooms: 1
Full Bathrooms: 4
Other Interior Features _2 LVAR, SPDIN, UTINS, LDYRM
Area & Lot
Total area 2,935 Sq.Ft.
Lot Area 3.01 Acres
Living area 2,935 Sq.Ft.
MLS® ID 2020789
Year Built 2027
School District FREDERIC
High School CALL_DIST
Middle School CALL_DIST
Elementary School CALL_DIST
Architecture Styles _1 STRY, TEXAS
Type Residential
Status For Sale
Exterior
Stories 1
Pool NONE
Air conditioning _1 CNTR
Heat type CNTRL, _1 UNIT
Water Source SPTIC, OTHER
Sewer SPTIC, OTHER
Other Exterior Features TREES, OTHER
Parking _2 GAR, ATT
Lot Features CNTY, _2_5 AC, AGEXEMPT, MATURETREES
Roof COMP
Finance
Sales Price $979,000
HOA Fees $600
Real Estate Tax $1,740 yearly

Mortgage Calculator

Estimate your monthly mortgage payment, including the principal and interest, property taxes, and HOA. Adjust the values to generate a more accurate rate.
All estimates are provided for informational purposes only. Actual amounts may vary.
$0,000 Your Payment 20 15 65
$0,000 Your Payment

Work With Kelly Jo

As your real estate agent, Kelly Jo Gonzalez is committed to making the home buying and selling process as smooth as possible. She will listen to your needs and criteria in finding you your “Dream House” and will be dedicated to keeping you informed throughout each step.