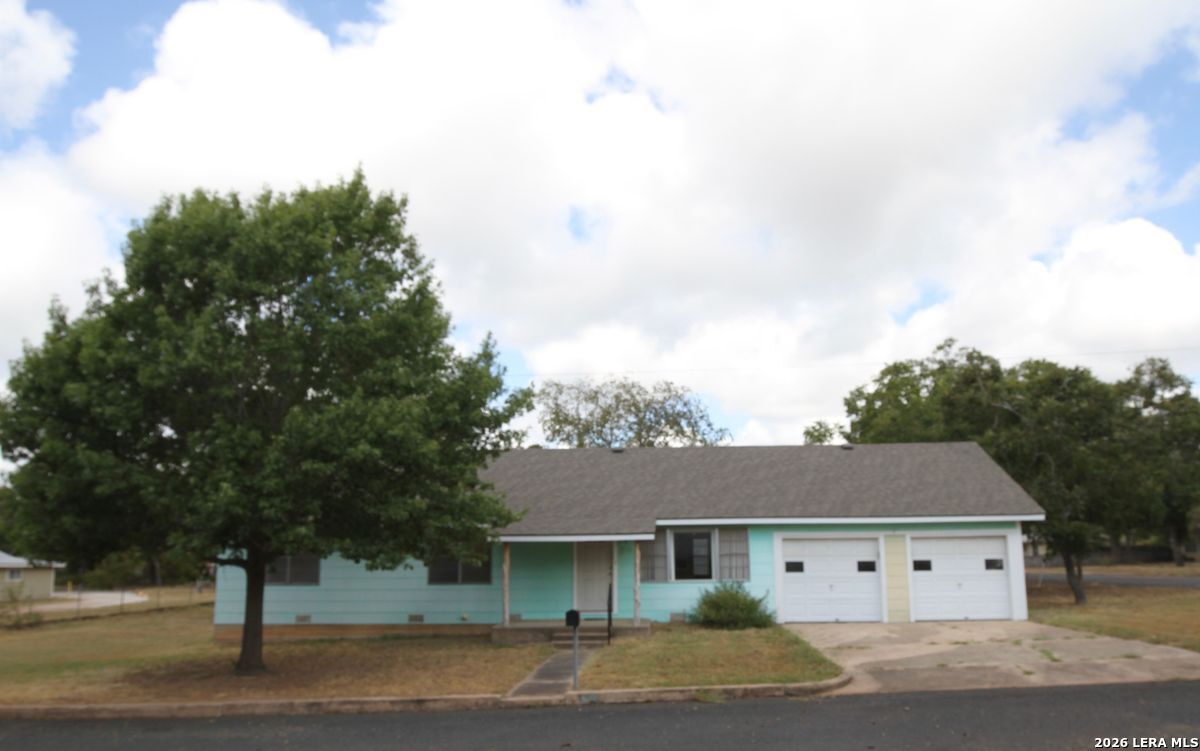
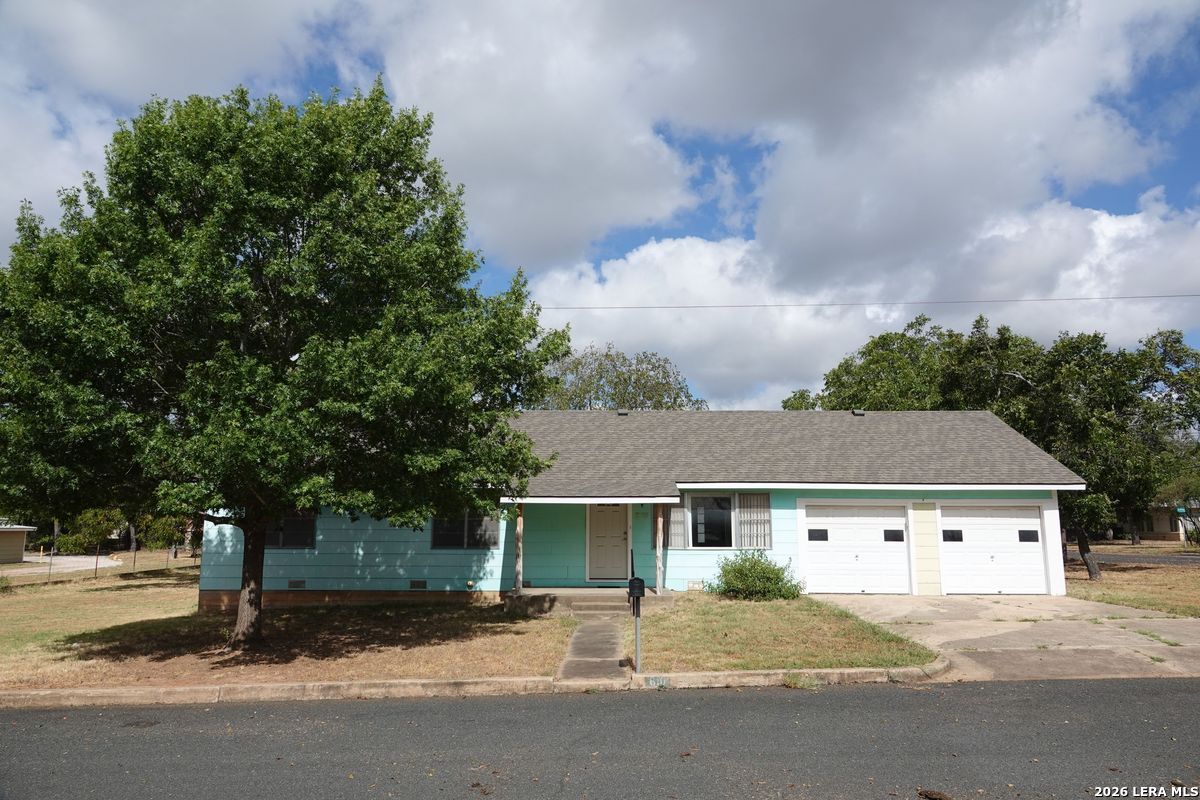
Turquoise single-story house with a large front-yard tree and two-car garage.
Turquoise single-story house with two white garage doors and a large shade tree.
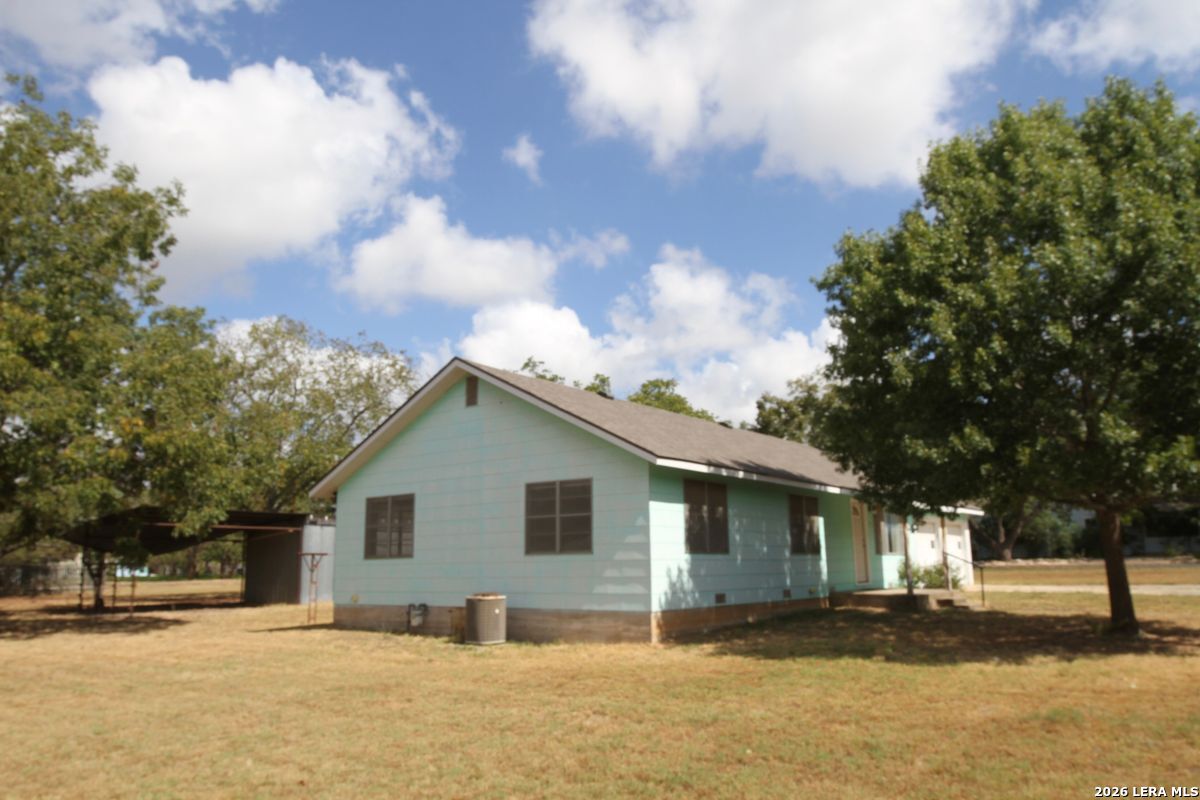
Pale mint single-story house with a front gable, mature trees, and a carport.
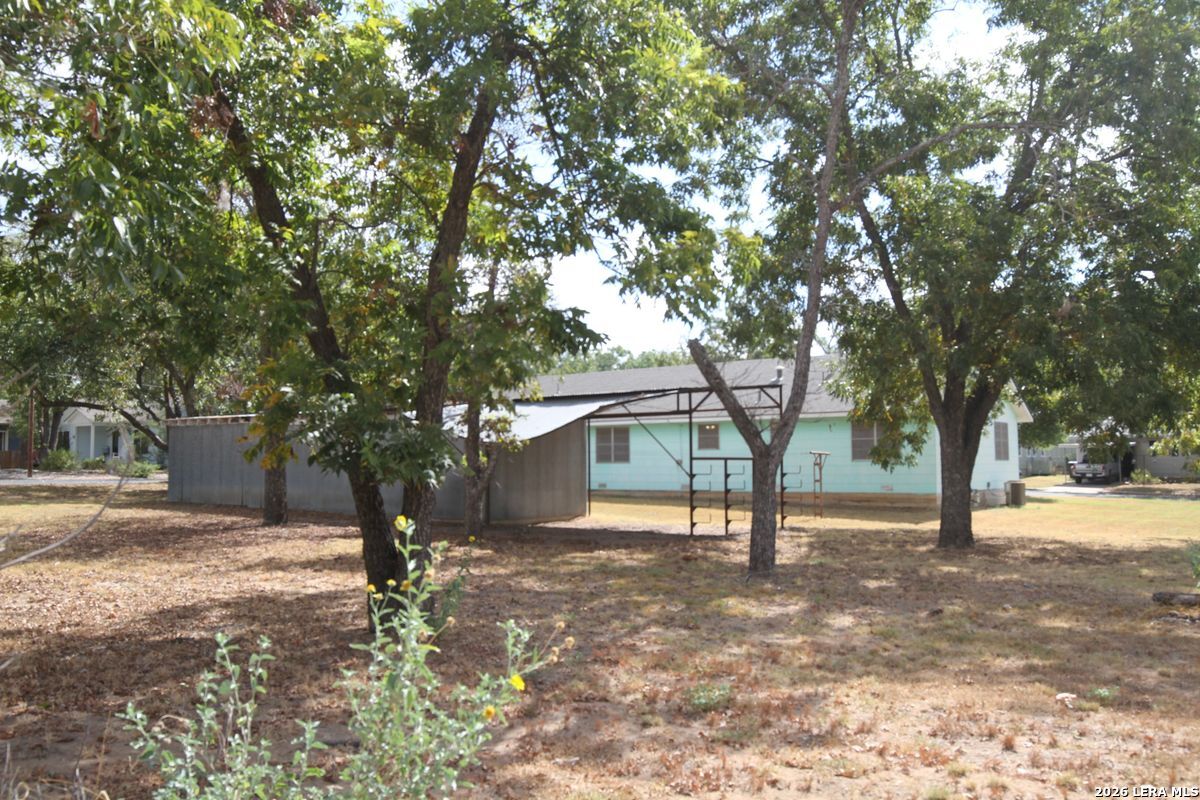
Light turquoise single-story house behind mature shade trees, with a gray outbuilding and basketball hoop.
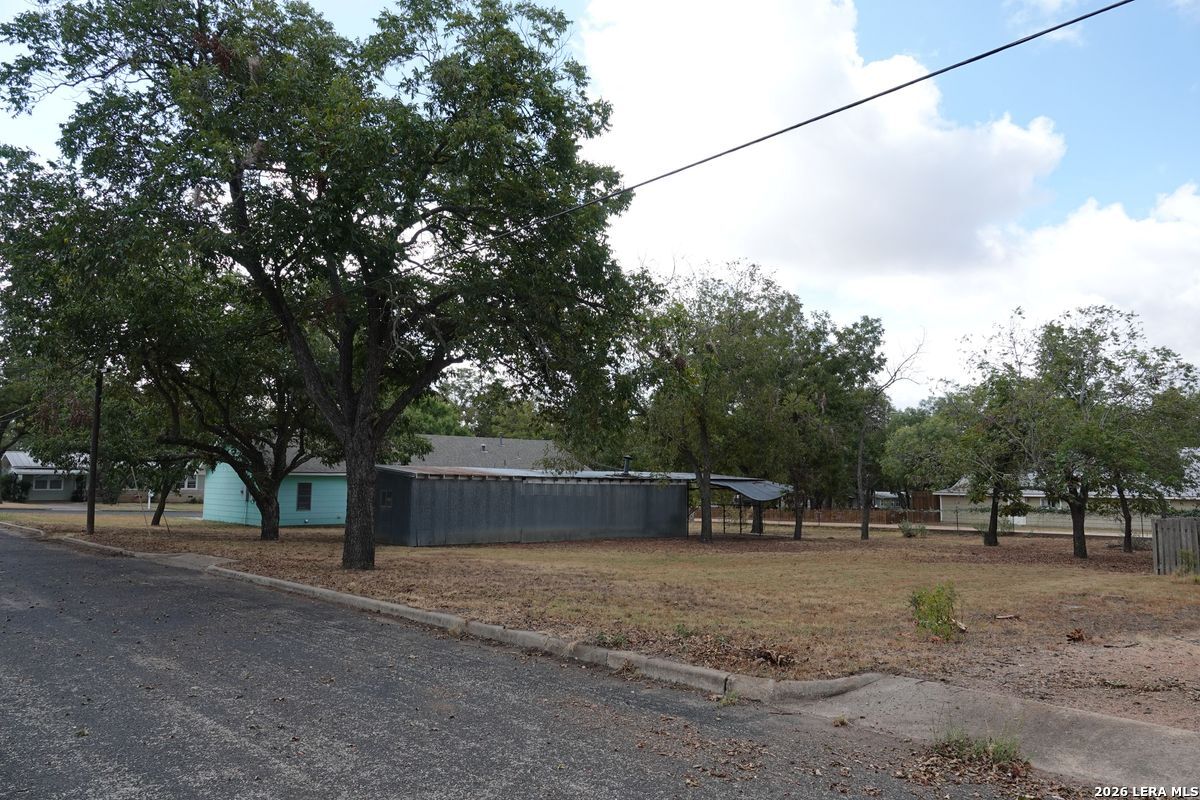
Property yard with a long metal-sided outbuilding, turquoise house, and mature shade trees.
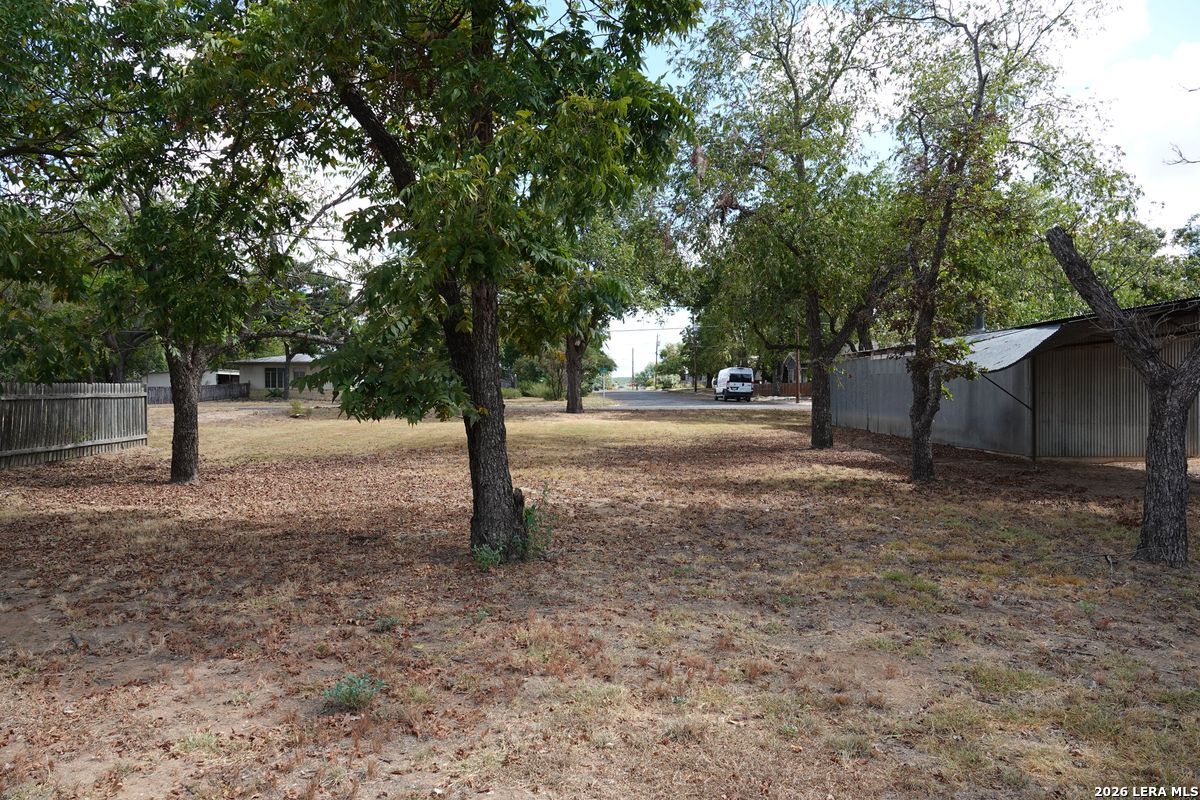
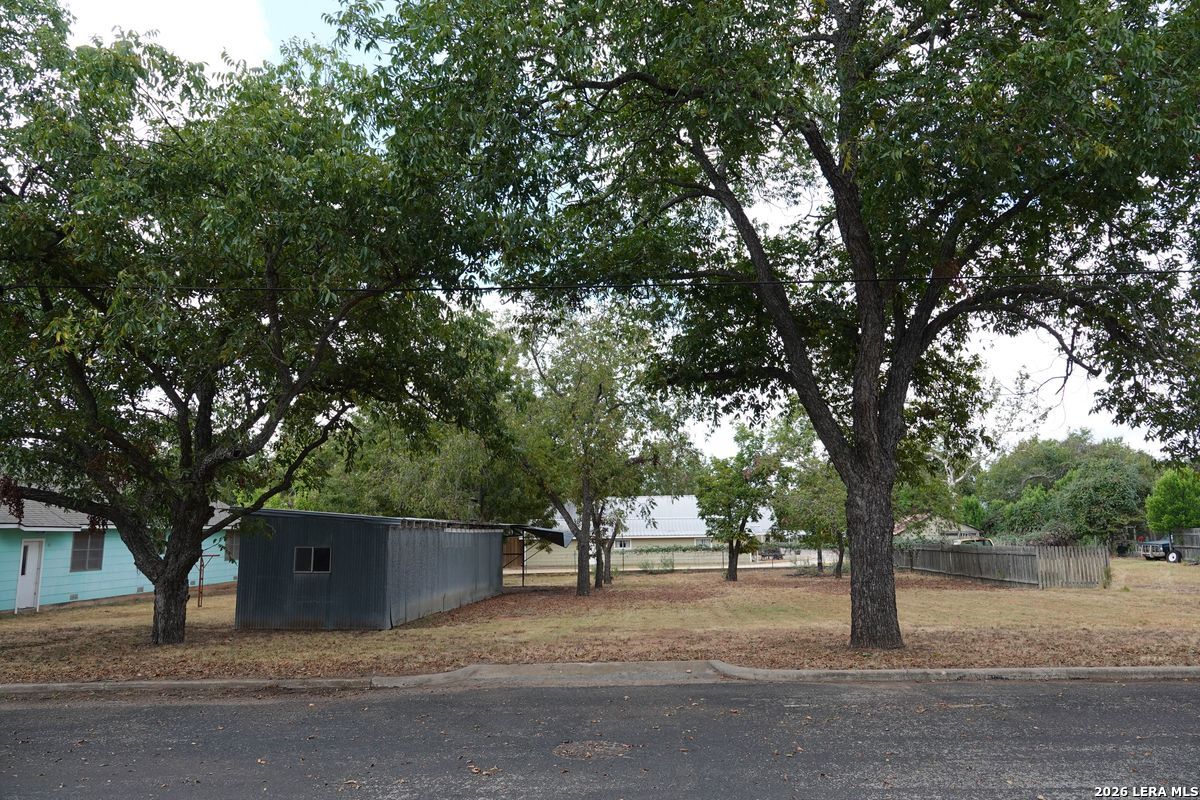
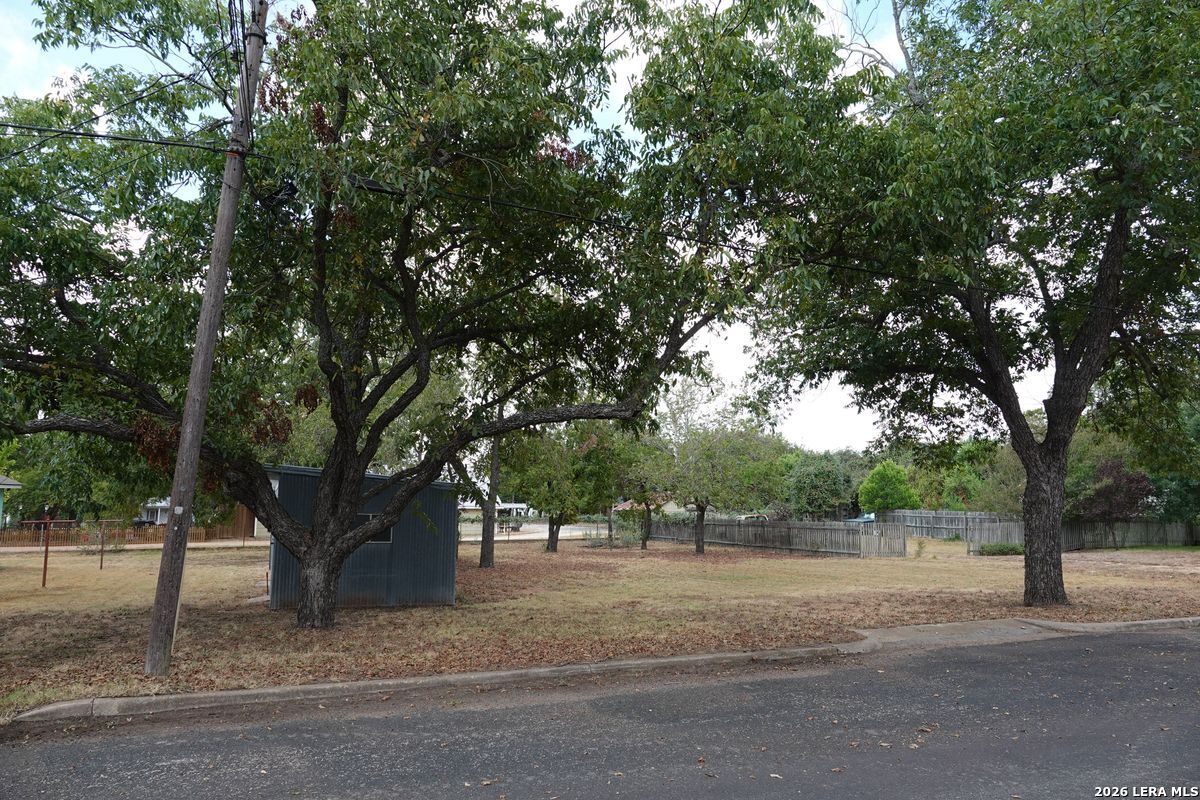
Tree-shaded yard with dry ground, fencing, and a metal-sided outbuilding beside the street.
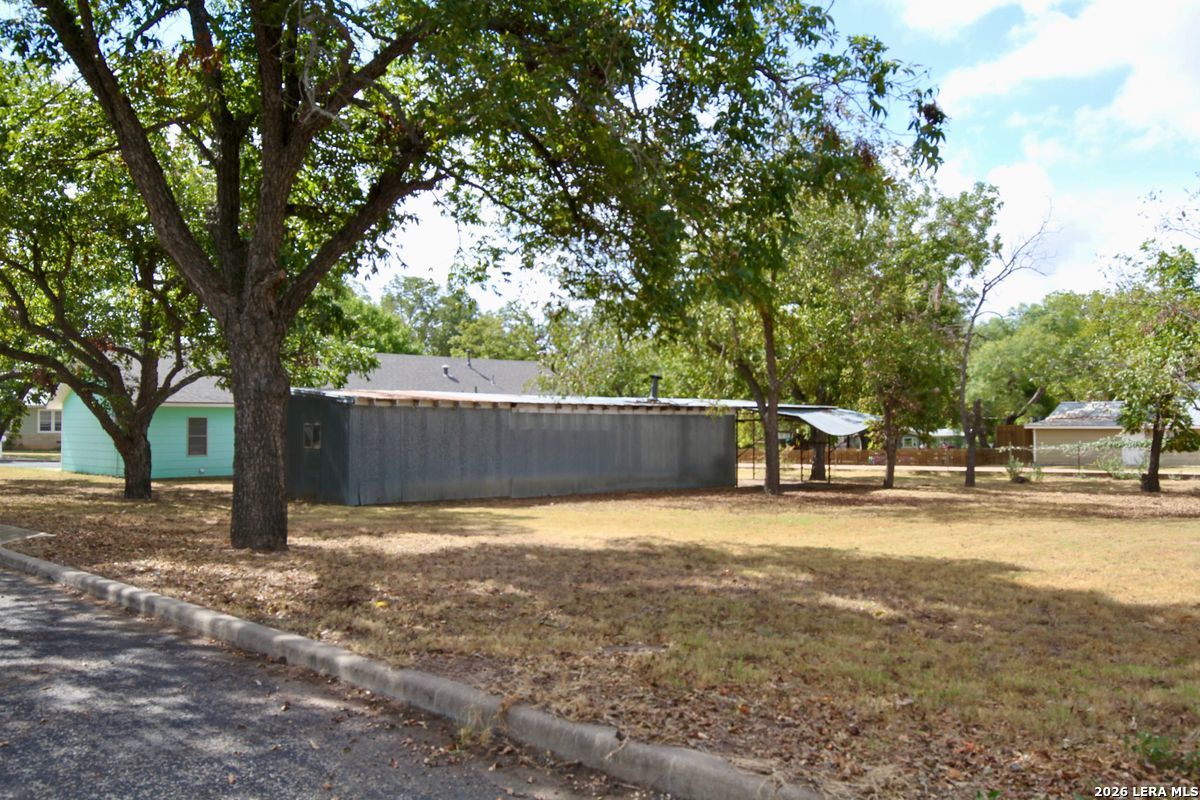
Street-side yard with mature shade trees and a long metal outbuilding.
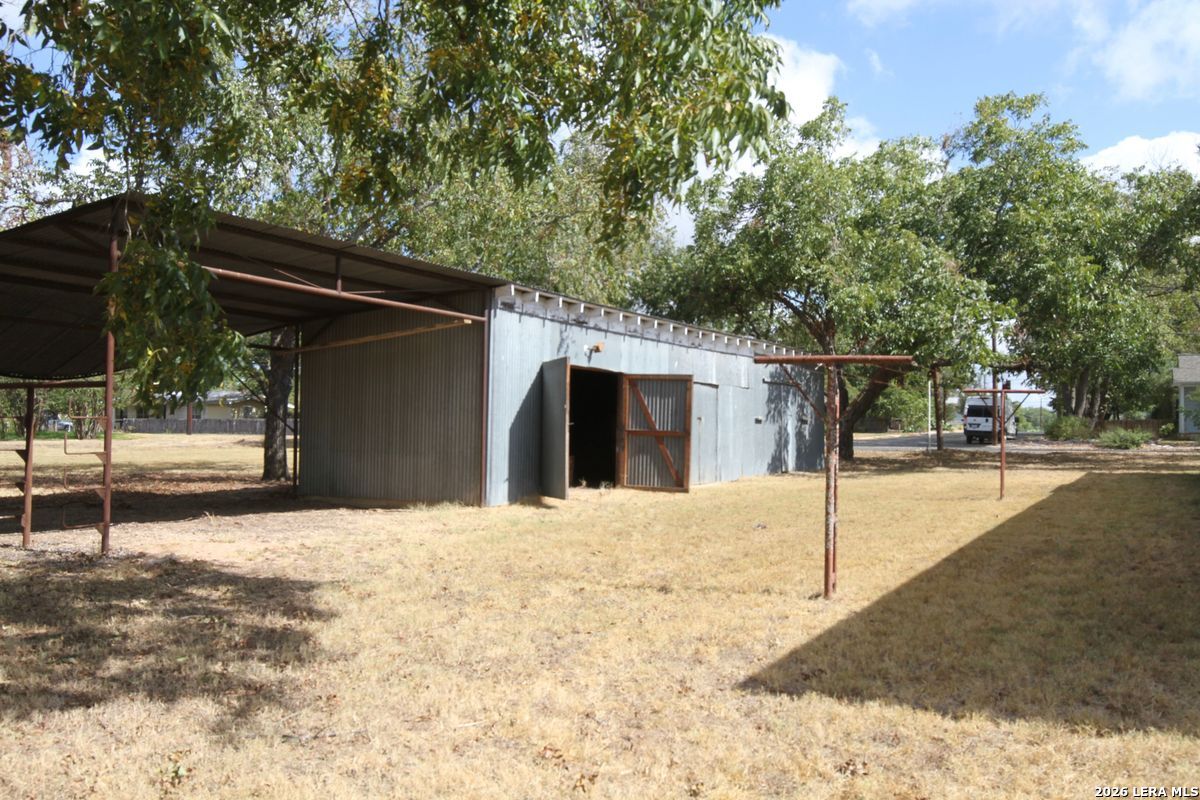
Metal outbuilding with an open doorway and attached carport in a tree-shaded yard.
Vacant lot with mature shade trees, a metal shed, and fencing along the street.
Turquoise building and long metal-sided structure behind mature trees beside a dry yard.
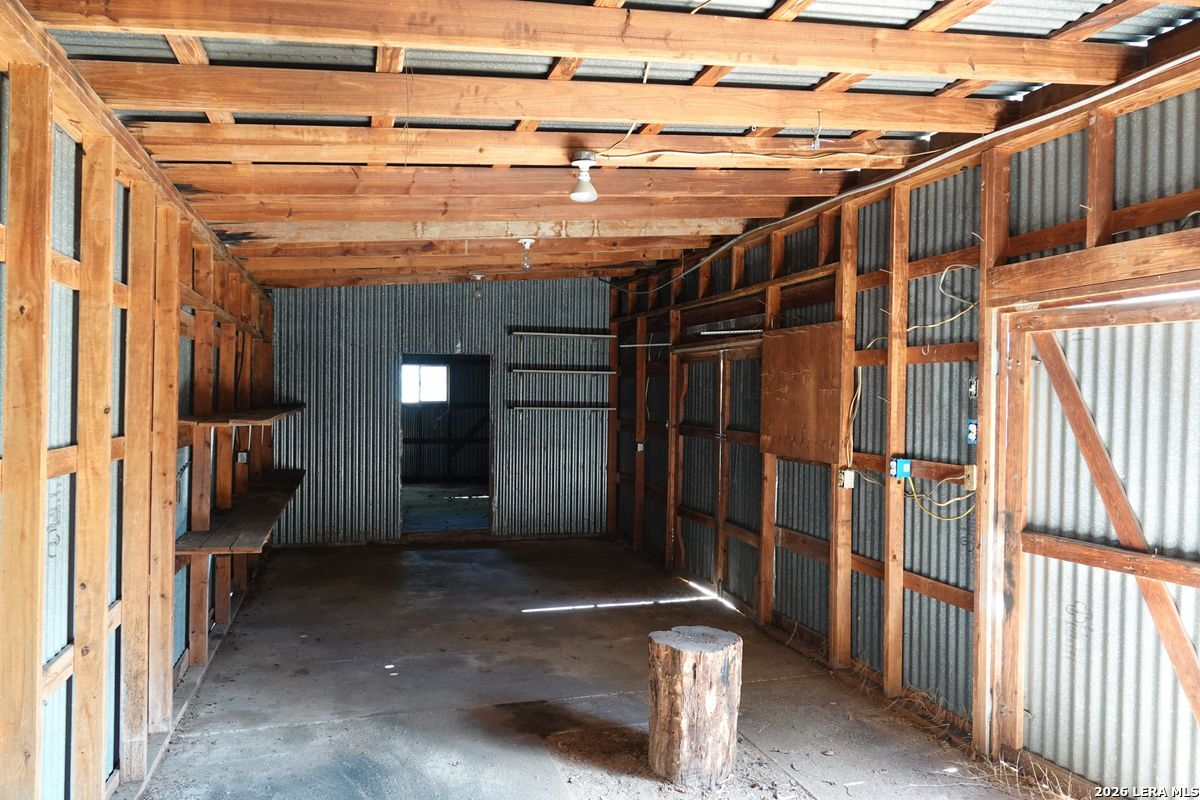
Storage shed interior with exposed timber framing, corrugated metal walls, side shelves, and a tree stump.
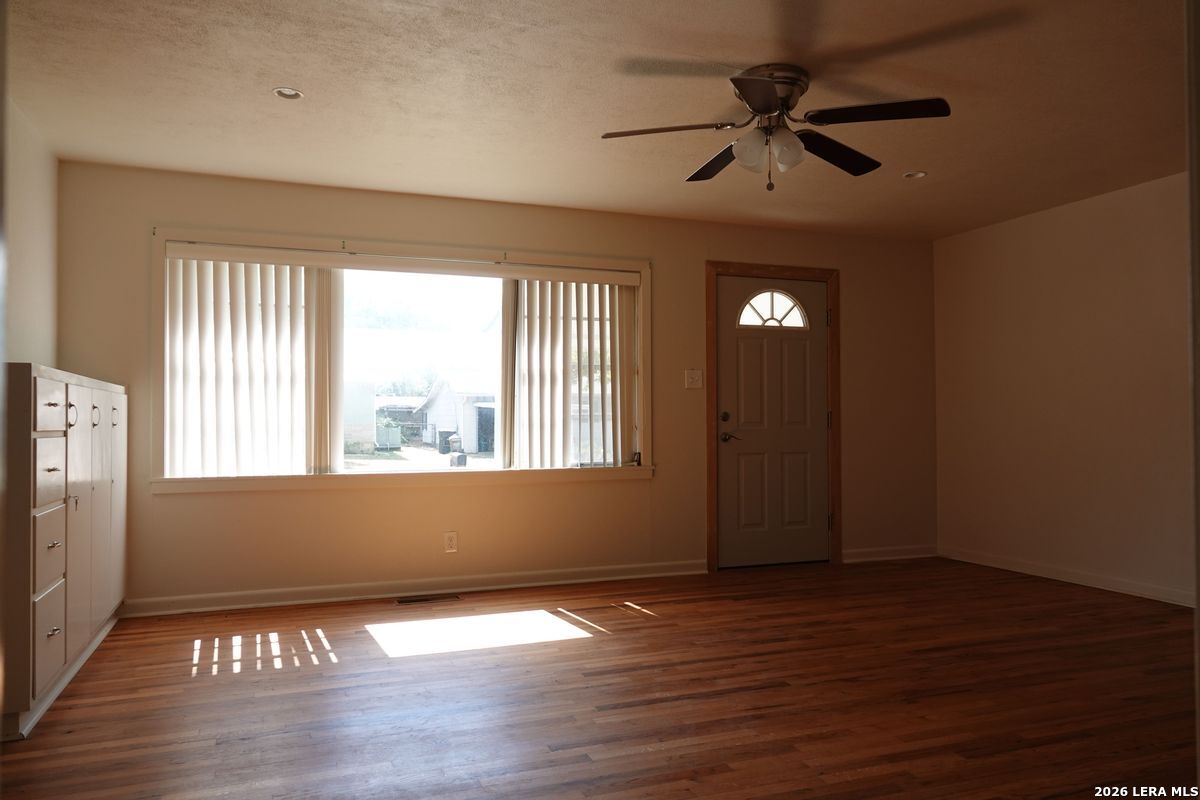
Vacant room with hardwood floors, a large window with vertical blinds, and an exterior door.
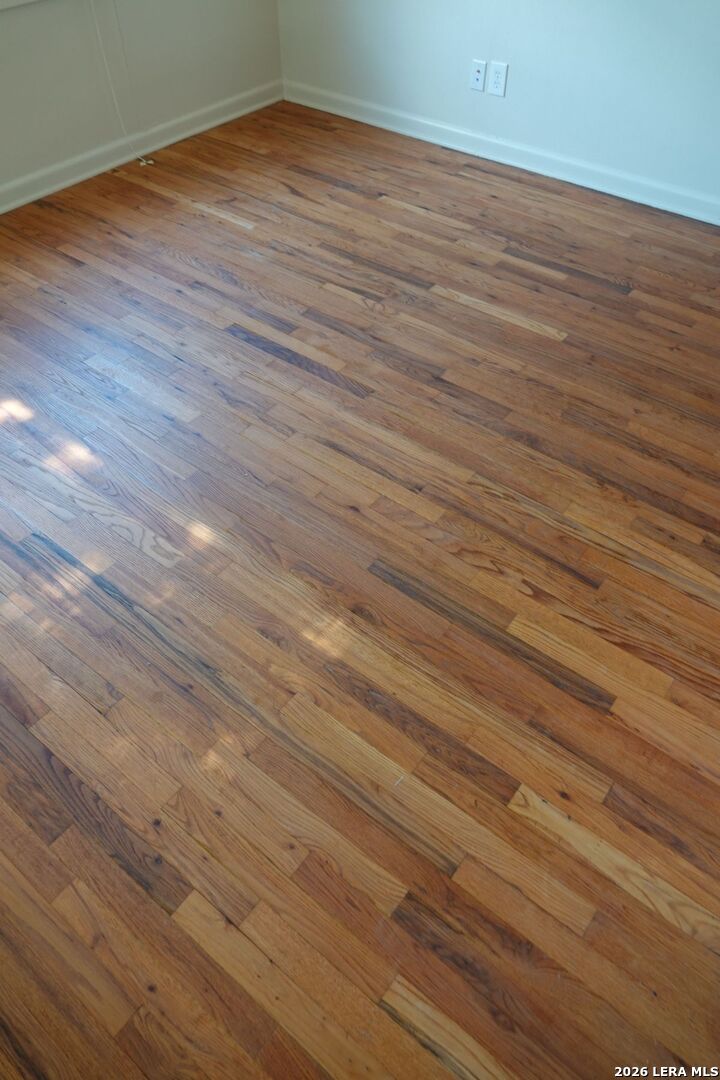
Vacant room with warm-toned hardwood floors and pale walls.
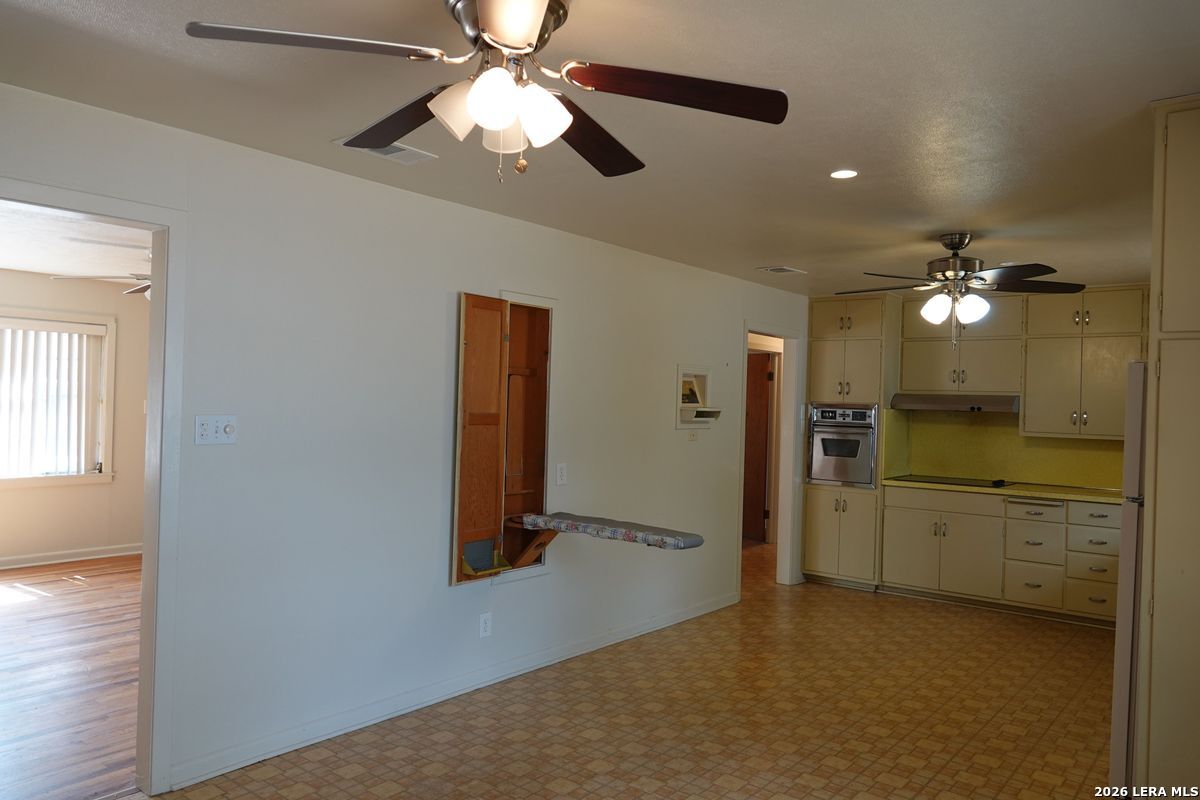
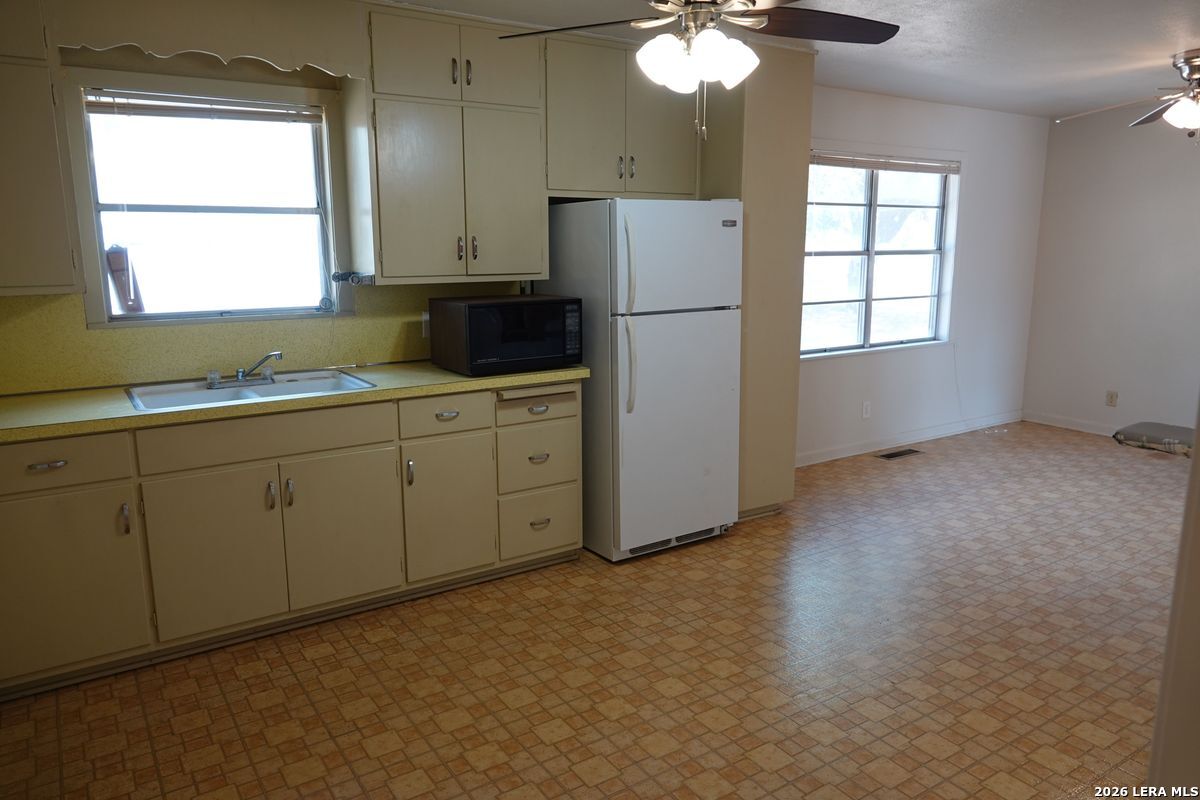
Kitchen with cream cabinets and yellow backsplash, opening to an adjoining room with wood flooring.
Kitchen with cream cabinets, yellow countertops, white refrigerator, and an adjoining empty room with tiled floors.
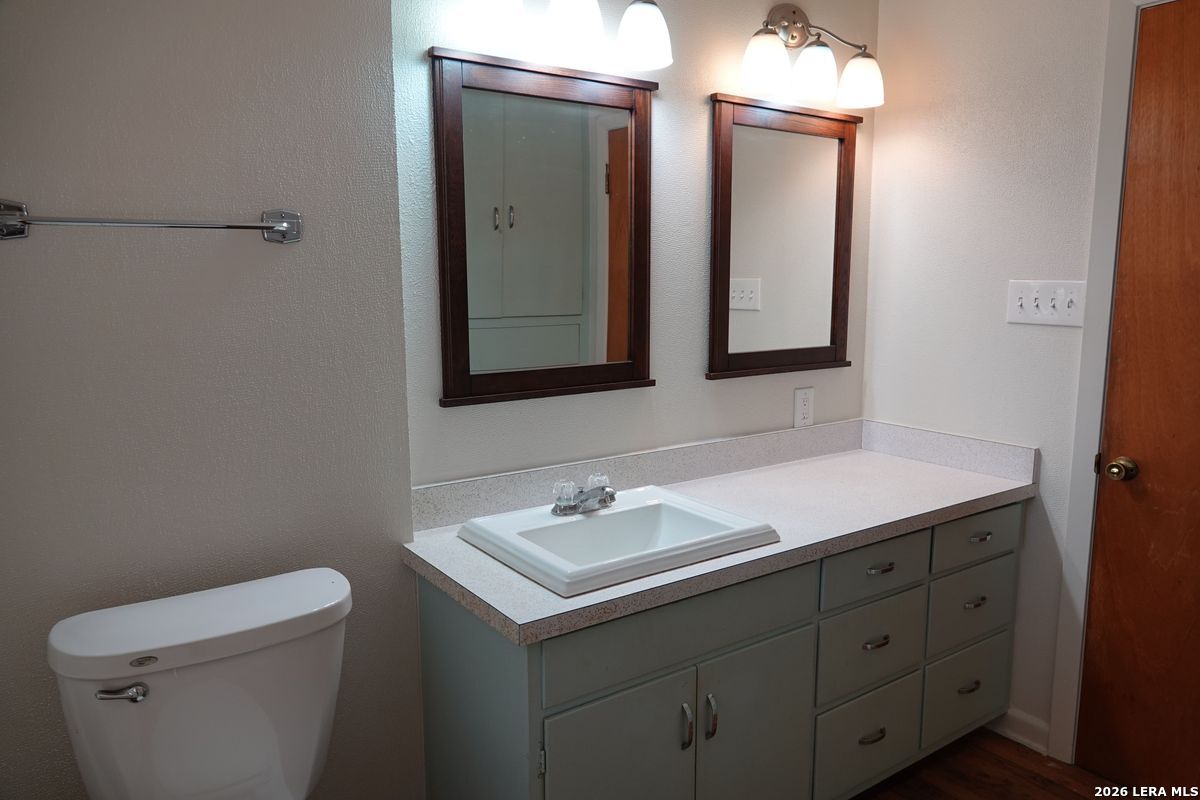
Bathroom vanity with a single sink, two dark-framed mirrors, and gray-green cabinets.
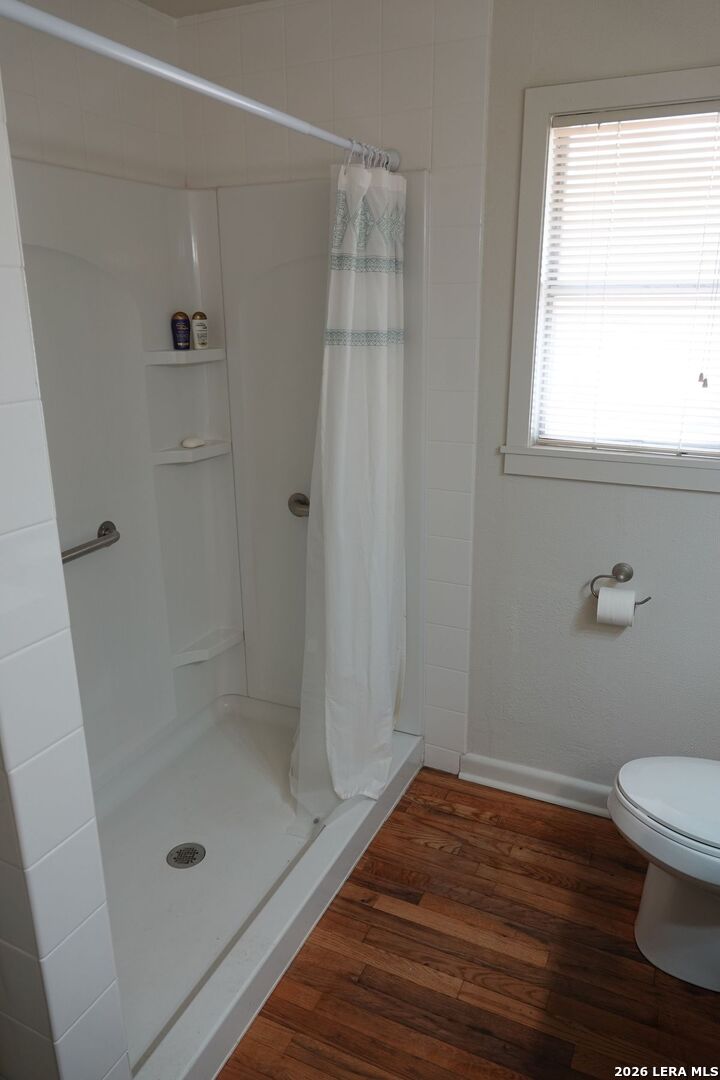
Bathroom with a white shower stall, patterned curtain, and hardwood flooring.
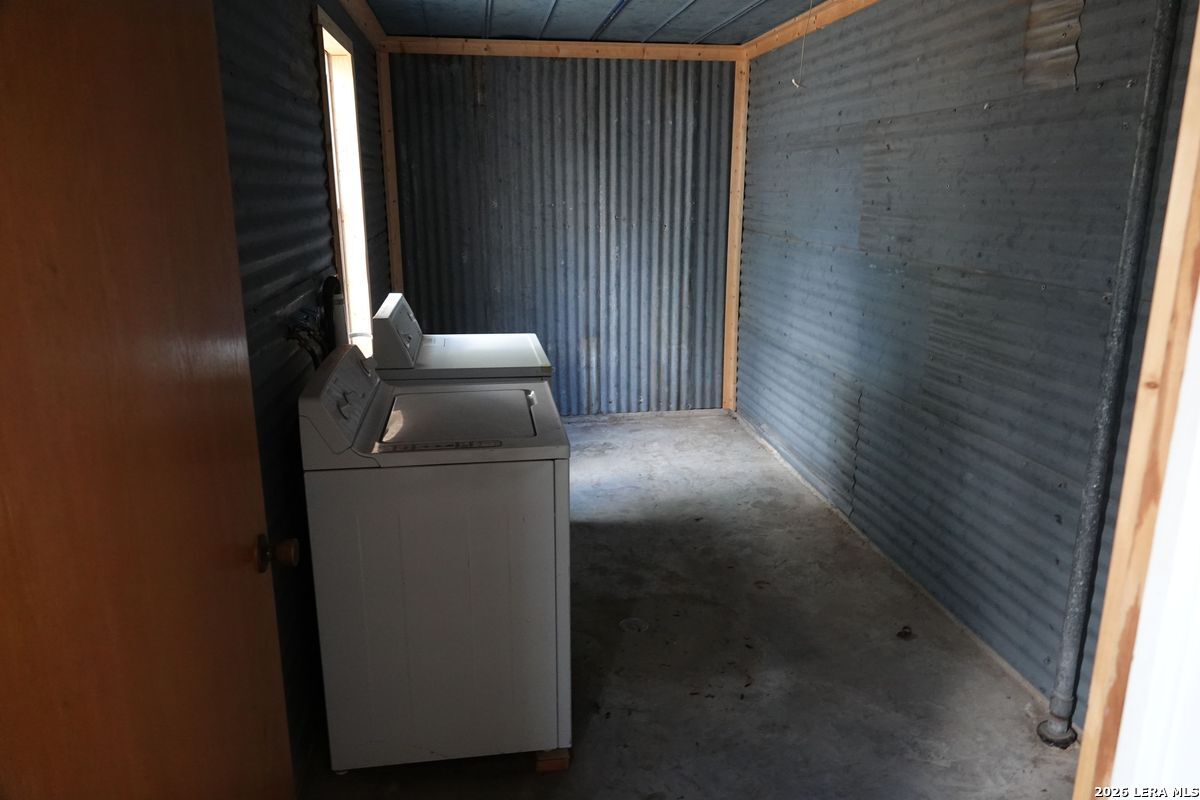
Laundry room with washer and dryer in a corrugated metal interior.
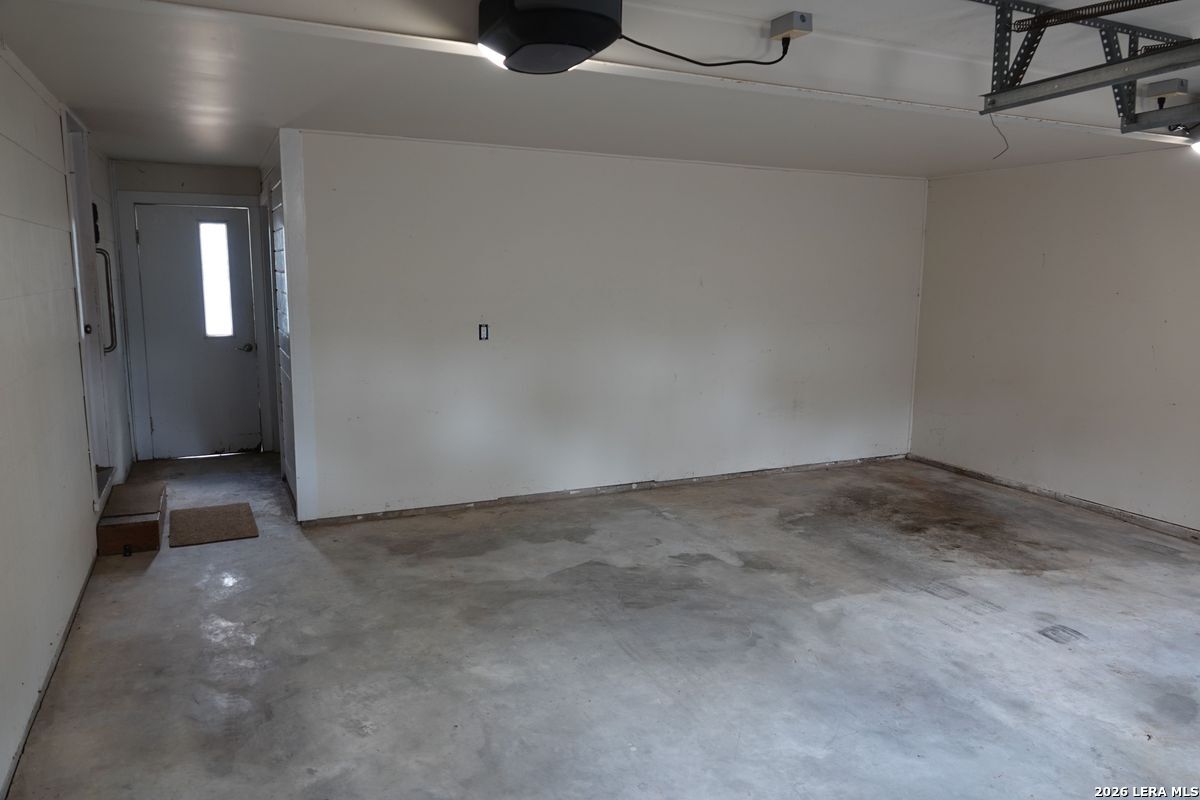
Empty garage with a concrete floor, overhead door tracks, and a side entry door.
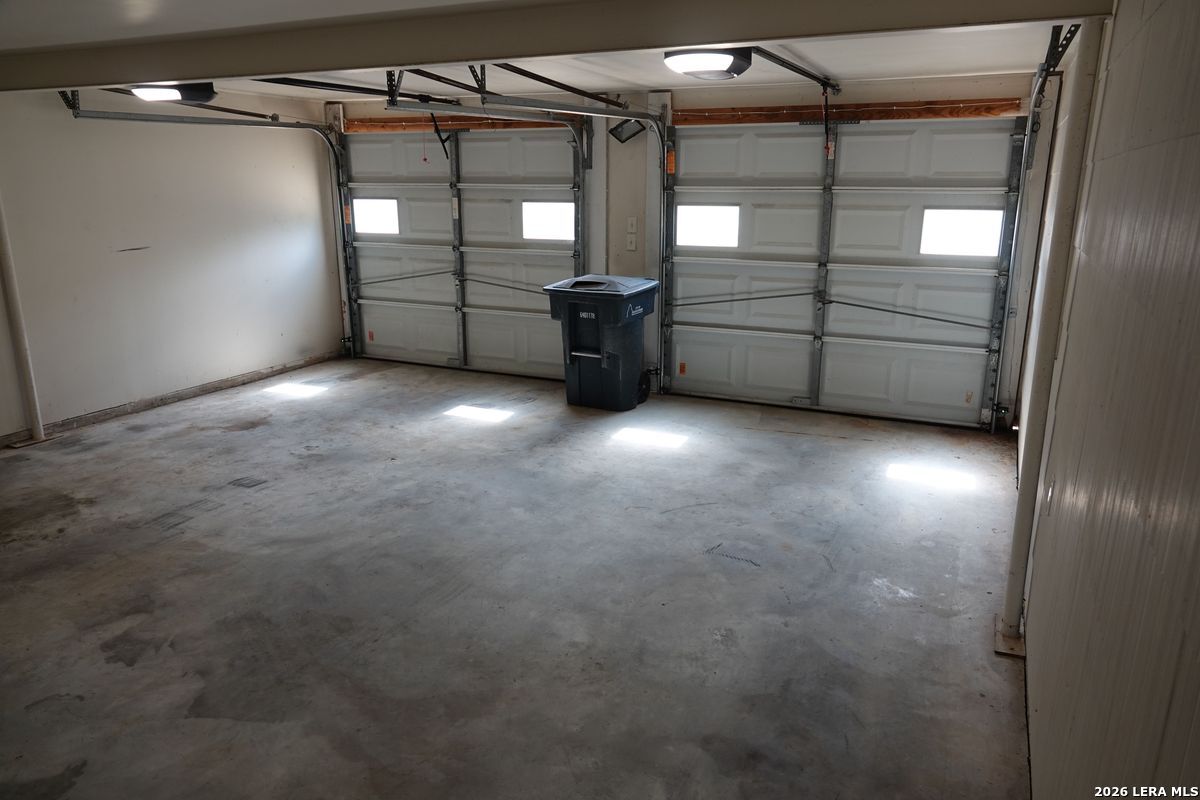
Empty two-car garage with two windowed doors and a concrete floor.
VIEW PHOTOS
$418,000

610 N Pine St

3 Beds 1 Bath 1,288 Sq.Ft. 0.46 Acres

Description

Just a few blocks back from Main Street, this charming 3-bedroom, 1-bath home sits on a generous 0.46-acre corner lot and still holds touches of nostalgia from a bygone era throughout. Wood floors run through the home, along with a kitchen and dining combination and a spacious living room. A two-car attached garage, separate workshop, and three driveway aprons add everyday convenience. The real value is in the land: keep or rebuild the existing home and potentially divide off a second buildable lot with City approval, or hold onto nearly half an acre in town to build your dream home. Buyers to verify subdivision potential with the City of Fredericksburg.

Share Property

Location

610 N Pine St, FREDERICKS, TX 78624

Status

For Sale
Turquoise single-story house with two white garage doors and a large shade tree.

Schedule a Showing

I would love to show you my beautiful property. Please select your preferred date and time below. An agent will be in touch shortly to confirm your appointment.

Schedule a Showing

I would love to show you my beautiful property. Please select your preferred date and time below. An agent will be in touch shortly to confirm your appointment.
Thank you for your interest in 610 N Pine St, FREDERICKS, TX 78624. We are reviewing your request and will be in touch shortly!
Kelly Jo Gonzalez seated in a black chair, wearing a tan blouse and black pants.

Kelly Jo Gonzalez

TITLE

Realtor®, ABR, MPR, NAR

PHONE

210.860.2668

Fredericksburg

Residents love the variety in downtown Fredericksburg, where you can visit wine tasting rooms after an afternoon at the museum. The freedom to stroll the beautiful shops, eateries and enjoy the picture perfect streets in the beautiful town of Fredericksburg.

Property Amenities

Interior
Fireplace NA
Appliances CLFNS, WSHCN, DRYCN, CKTOP, BIOVN, MCOVN, REFRI
Flooring WOOD, VINYL
Total Bedrooms: 3
Full Bathrooms: 1
Other Interior Features EATIN
Area & Lot
Total area 1,288 Sq.Ft.
Lot Area 0.46 Acres
Living area 1,288 Sq.Ft.
MLS® ID 2019422
Year Built 1960
School District FREDERIC
High School CALL_DIST
Middle School CALL_DIST
Elementary School CALL_DIST
Architecture Styles _1 STRY
Type Residential
Status For Sale
Exterior
Stories 1
Pool NONE
Air conditioning _1 CNTR
Heat type CNTRL, _1 UNIT
Water Source WTRSY, SWRSY, CITY
Sewer WTRSY, SWRSY, CITY
Other Exterior Features PTSLB, CVPAT, STRG, TREES
Parking _2 GAR, ATT
Lot Features CRNR, _5 AC, MATURETREES, SLOPING
Roof COMP
Finance
Sales Price $418,000
Real Estate Tax $5,599 yearly

Mortgage Calculator

Estimate your monthly mortgage payment, including the principal and interest, property taxes, and HOA. Adjust the values to generate a more accurate rate.
All estimates are provided for informational purposes only. Actual amounts may vary.
$0,000 Your Payment 20 15 65
$0,000 Your Payment

Work With Kelly Jo

As your real estate agent, Kelly Jo Gonzalez is committed to making the home buying and selling process as smooth as possible. She will listen to your needs and criteria in finding you your “Dream House” and will be dedicated to keeping you informed throughout each step.