Leave a Message

Thank you for your message. We will be in touch with you shortly.

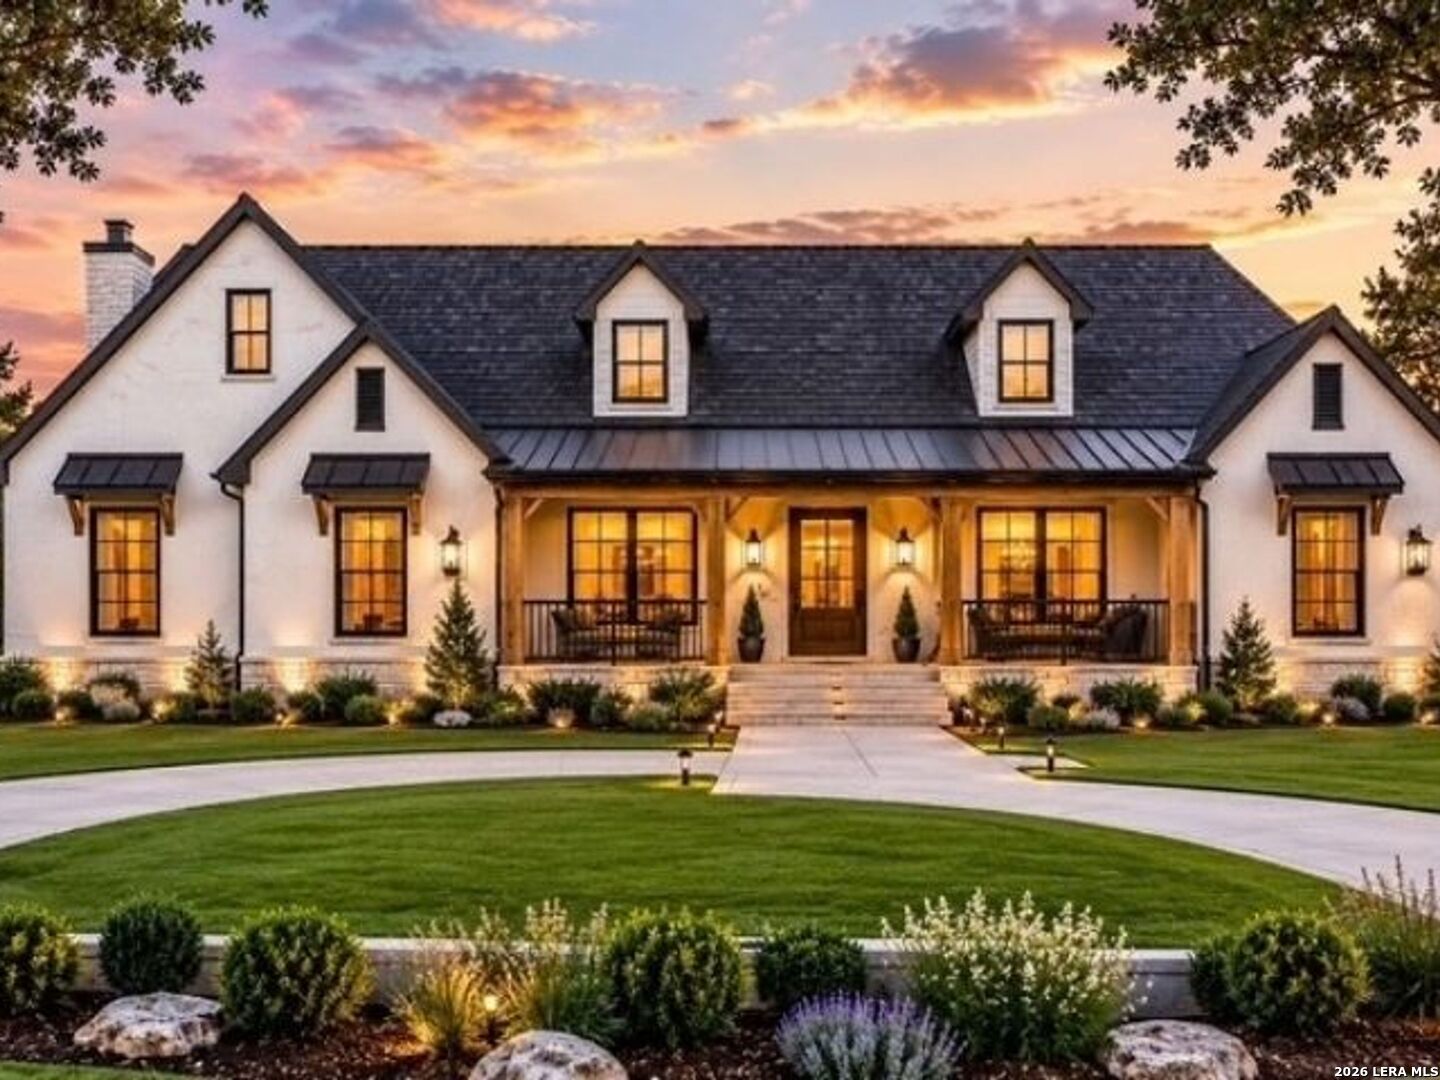
Stone-and-stucco home with a black metal roof and covered porch beside a gravel drive.
Open-plan kitchen with a large gray island, farmhouse sink, stainless steel range, and black-framed windows.
Front entrance with black-framed glass double doors and matching lantern sconces.
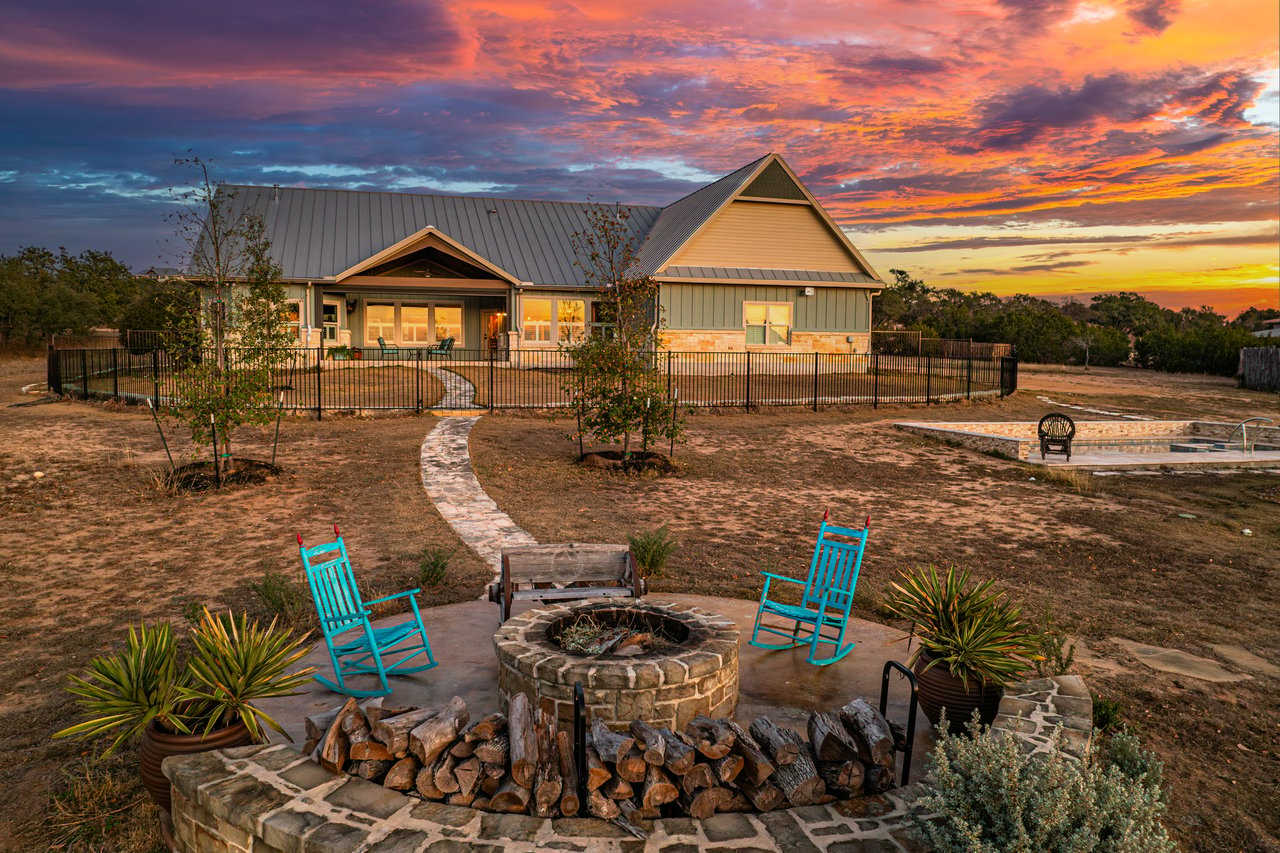
Covered patio with a wood-plank ceiling, black rocking chairs, and a stone wall beside the lawn.
Rear exterior with a covered patio, timber pergola, glass doors, and two rocking chairs.
House front with a covered porch, rocking chairs, and stone entry pillar marked 706.
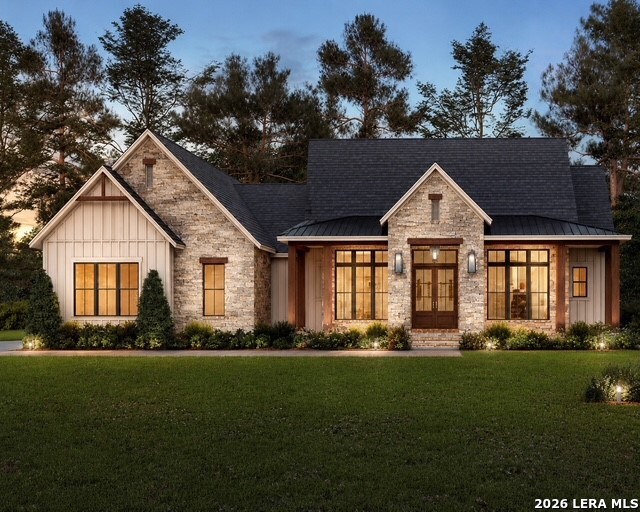
Modern stone-front home with a dark metal roof, glass entry, and low stone boundary wall.
Empty entryway with black-framed glass doors opening to a covered porch.
Staged living room with a lit fireplace, curved beige chairs, and tall windows overlooking the yard.
Living room with vaulted ceilings, exposed beams, chandeliers, and a fireplace, opening to the kitchen.
Vaulted living room with large windows, a fireplace, and neutral furnishings.
Staged living room with a vaulted ceiling, tall windows, and neutral sofas.
Modern kitchen with a marble island, gray cabinets, and a dramatic black range hood.
Open kitchen and living area with a marble island, gray cabinets, black range hood, and tall windows.
Modern kitchen with white cabinets, a black range hood, stone counters, and a large island.
Black multi-arm chandelier hanging beneath a vaulted ceiling and wooden beam.
Galley kitchen with gray cabinetry, stainless appliances, and wood flooring.
Dining room with a wood table, brass chandelier, tall windows, and an arched display cabinet.
Furnished bedroom with a vaulted ceiling, brass chandelier, and large sunlit windows.
Bathroom with a gray vanity, marble countertop, arched mirror, and brass sconces.
Narrow toilet room with a white toilet, pale flooring, and an open paneled door.
Bathroom with a freestanding soaking tub beneath a large window and geometric brass chandelier.
Bathroom with a long pale stone vanity, arched mirror, built-in cabinets, and gray-tiled glass shower.
Walk-in shower with gray tile, two recessed niches, and overhead and handheld chrome showerheads.
Walk-in closet with built-in shelving, hanging rods, and a central six-drawer dresser.
Hallway with wood flooring, a black-framed window, and large white sliding closet doors.
Laundry room with white built-in cabinets, a sink, and washer and dryer hookups.
Bathroom with a long gray vanity, pale stone counter, black faucet, and glass-paneled door.
Powder room with botanical wallpaper, a wood vanity, marble counter, and arched mirror.
Staged bedroom with a vaulted ceiling, ceiling fan, and large windows overlooking a fenced yard.
Bathroom with a gray vanity and a glass-enclosed beige-tile shower.
Unfurnished room with wood floors, a vaulted ceiling, exposed beam, and two windows.
Modern bathroom with a gray vanity and glass-enclosed tub-shower lined with beige tile.
Empty garage with a mottled concrete floor and closed overhead door.
Patio with a built-in grill, stone counters, gray tile, and a hanging chair beside dark wood siding.
Stone patio with a round lounge chair, black-framed glass doors, and a wood privacy fence.
Light-colored home with a stone entry and detached garage beyond a concrete-and-gravel driveway.
Detached garage with an attached covered carport, concrete driveway, and horizontal privacy fencing.
Gravel backyard with a wood-sided outbuilding, covered porch, and horizontal fencing.
VIEW PHOTOS
$1,695,000

706 W Creek St

3 Beds 3.5 Baths 2,708 Sq.Ft. 8,712 Sq.Ft.

Description

Nestled in the Historic District of Fredericksburg, this immaculate newly constructed home is move in ready and better than new, having served primarily as a guest house with minimal use by the current owners. It pristinely showcases high-end finishes and meticulous craftsmanship throughout its 3 bedroom 3 1/2-bath layout. Step through the beautifully landscaped entrance into a bright open-concept living area adorned with tall windows, designer lighting, white oak flooring, and a cozy gas fireplace. The gourmet kitchen is a chef's delight, featuring a suite of KitchenAid stainless appliances, bespoke cabinetry, and striking Taj Mahal quartzite countertops, extending to a hidden scullery perfect for storage and prep. The dining area boasts architectural finesse with floor-to-ceiling windows and access to a picturesque patio. A luxurious master suite awaits, offering lofty ceilings and a spa-like bath with a soaking tub, large shower, dual vanities, and walk-in closet. Privacy is paramount in the guest wing, including 2 bedrooms each with en-suite baths, additional exterior access, and a convenient coffee bar with a mini-fridge. Prewired for audio/visual equipment for modern comfort.

Share Property

Location

706 W Creek St, Fredericksburg, TX 78624

Status

For Sale
Open-plan kitchen with a large gray island, farmhouse sink, stainless steel range, and black-framed windows.

Schedule a Showing

I would love to show you my beautiful property. Please select your preferred date and time below. An agent will be in touch shortly to confirm your appointment.

Schedule a Showing

I would love to show you my beautiful property. Please select your preferred date and time below. An agent will be in touch shortly to confirm your appointment.
Thank you for your interest in 706 W Creek St, Fredericksburg, TX 78624. We are reviewing your request and will be in touch shortly!
Kelly Jo Gonzalez

Kelly Jo Gonzalez

TITLE

Realtor®, ABR, MPR, NAR

PHONE

210.860.2668

Fredericksburg

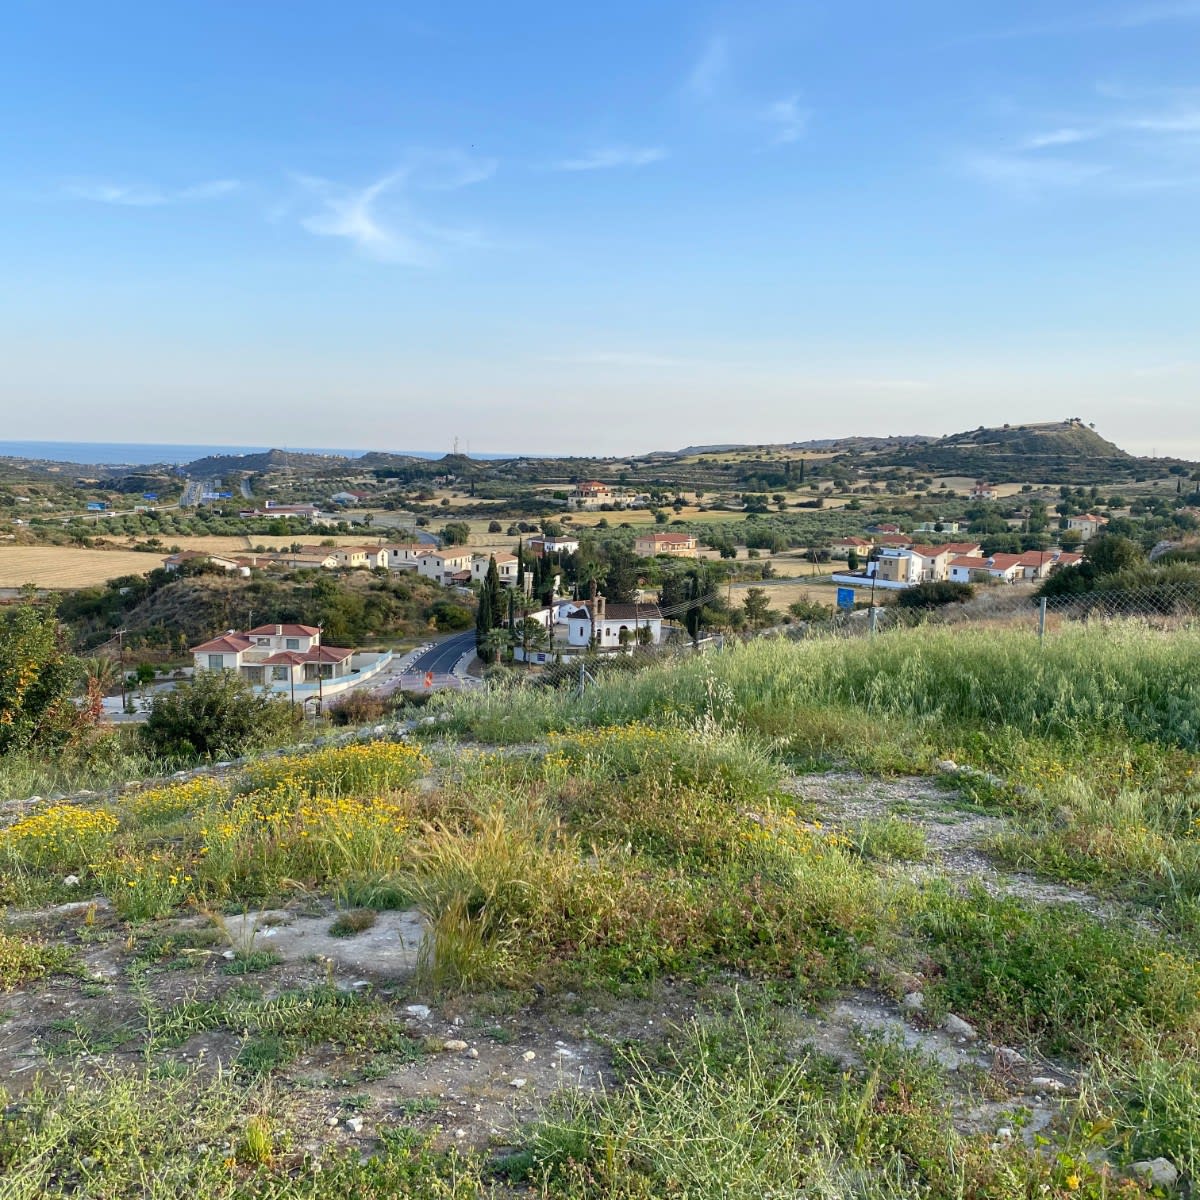
Residents love the variety in downtown Fredericksburg, where you can visit wine tasting rooms after an afternoon at the museum. The freedom to stroll the beautiful shops, eateries and enjoy the picture perfect streets in the beautiful town of Fredericksburg.
Open-plan kitchen with a large gray island, farmhouse sink, stainless steel range, and black-framed windows.

360 Virtual Tour

Take a tour of this property

Property Amenities

Interior
Fireplace Gas Log
Appliances Dishwasher, Disposal, Ice Maker, Microwave, Range, Refrigerator, Water Softener, Gas Water Heater
Flooring Tile, Wood
Total Bedrooms: 3
Half Bathrooms: 1
Full Bathrooms: 3
Other Interior Features Vaulted Ceiling(s), Walk-In Closet(s)
Area & Lot
Total area 2,708 Sq.Ft.
Lot Area 8,712 Sq.Ft.
Living area 2,708 Sq.Ft.
MLS® ID 96435
Year Built 2022
School District Fredericksburg
Architecture Styles Hill Country Style
Type Residential
Status For Sale
Exterior
Stories 1
Air conditioning Ceiling Fan(s)
Heat type Zoned
Water Source Public
Sewer Public Sewer
Parking Garage Door Opener, Concrete
Lot Features Level
Finance
Sales Price $1,695,000
Real Estate Tax $16,613 yearly

Mortgage Calculator

Estimate your monthly mortgage payment, including the principal and interest, property taxes, and HOA. Adjust the values to generate a more accurate rate.
All estimates are provided for informational purposes only. Actual amounts may vary.
$0,000 Your Payment 20 15 65
$0,000 Your Payment

Work With Kelly Jo

As your real estate agent, Kelly Jo Gonzalez is committed to making the home buying and selling process as smooth as possible. She will listen to your needs and criteria in finding you your “Dream House” and will be dedicated to keeping you informed throughout each step.