Leave a Message

Thank you for your message. We will be in touch with you shortly.

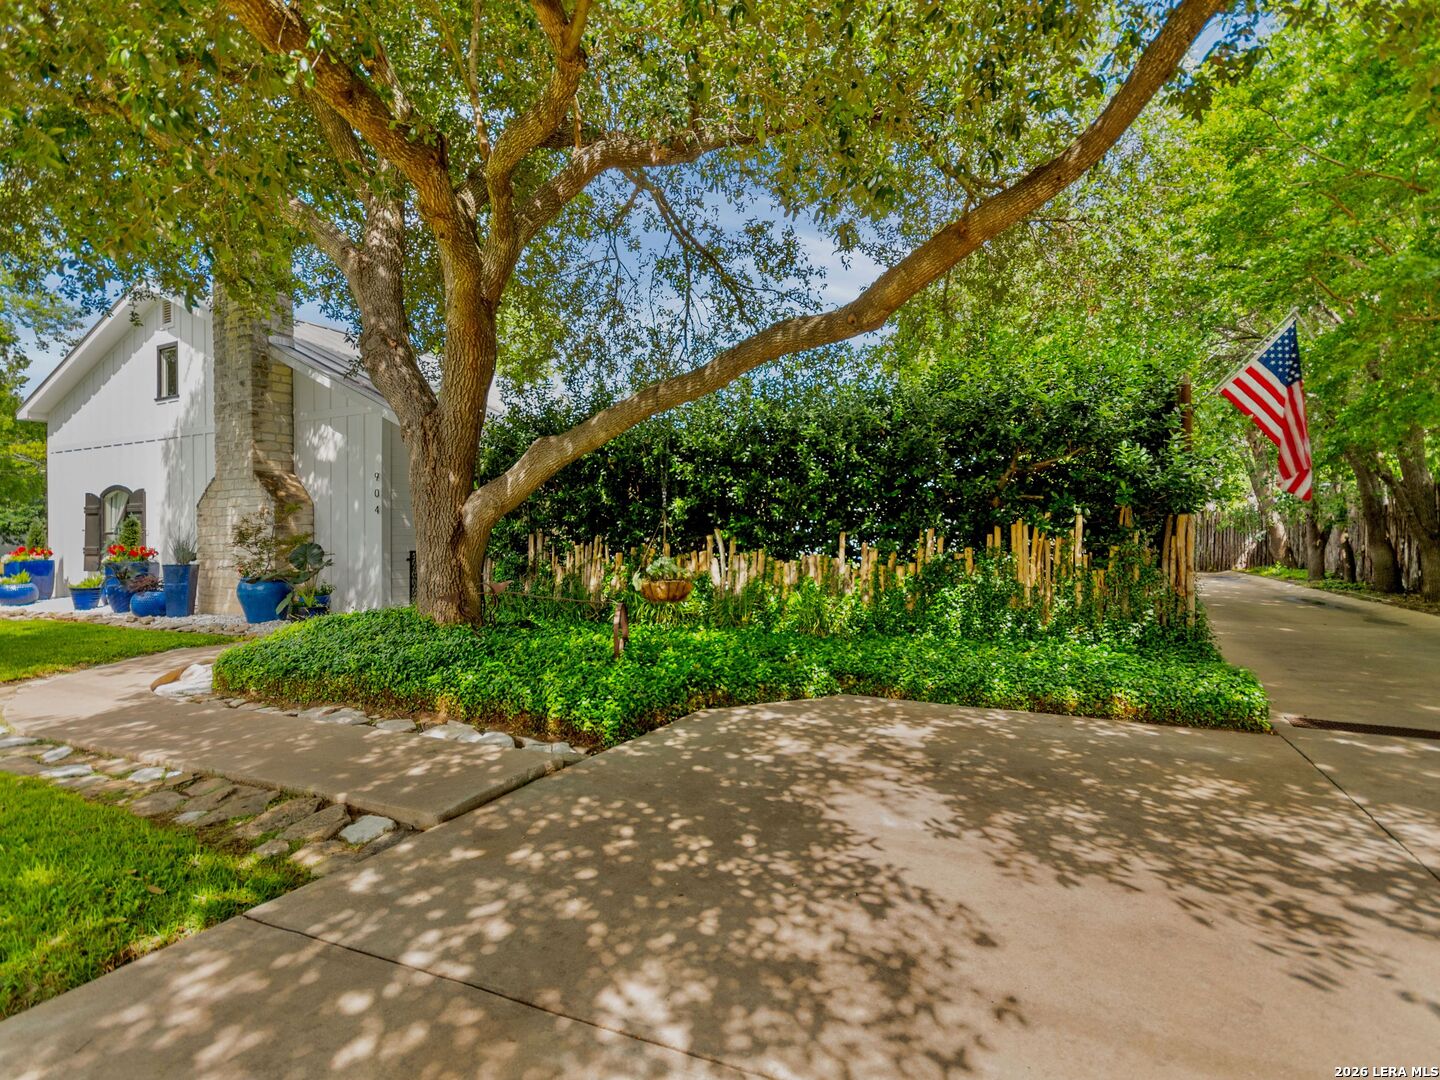
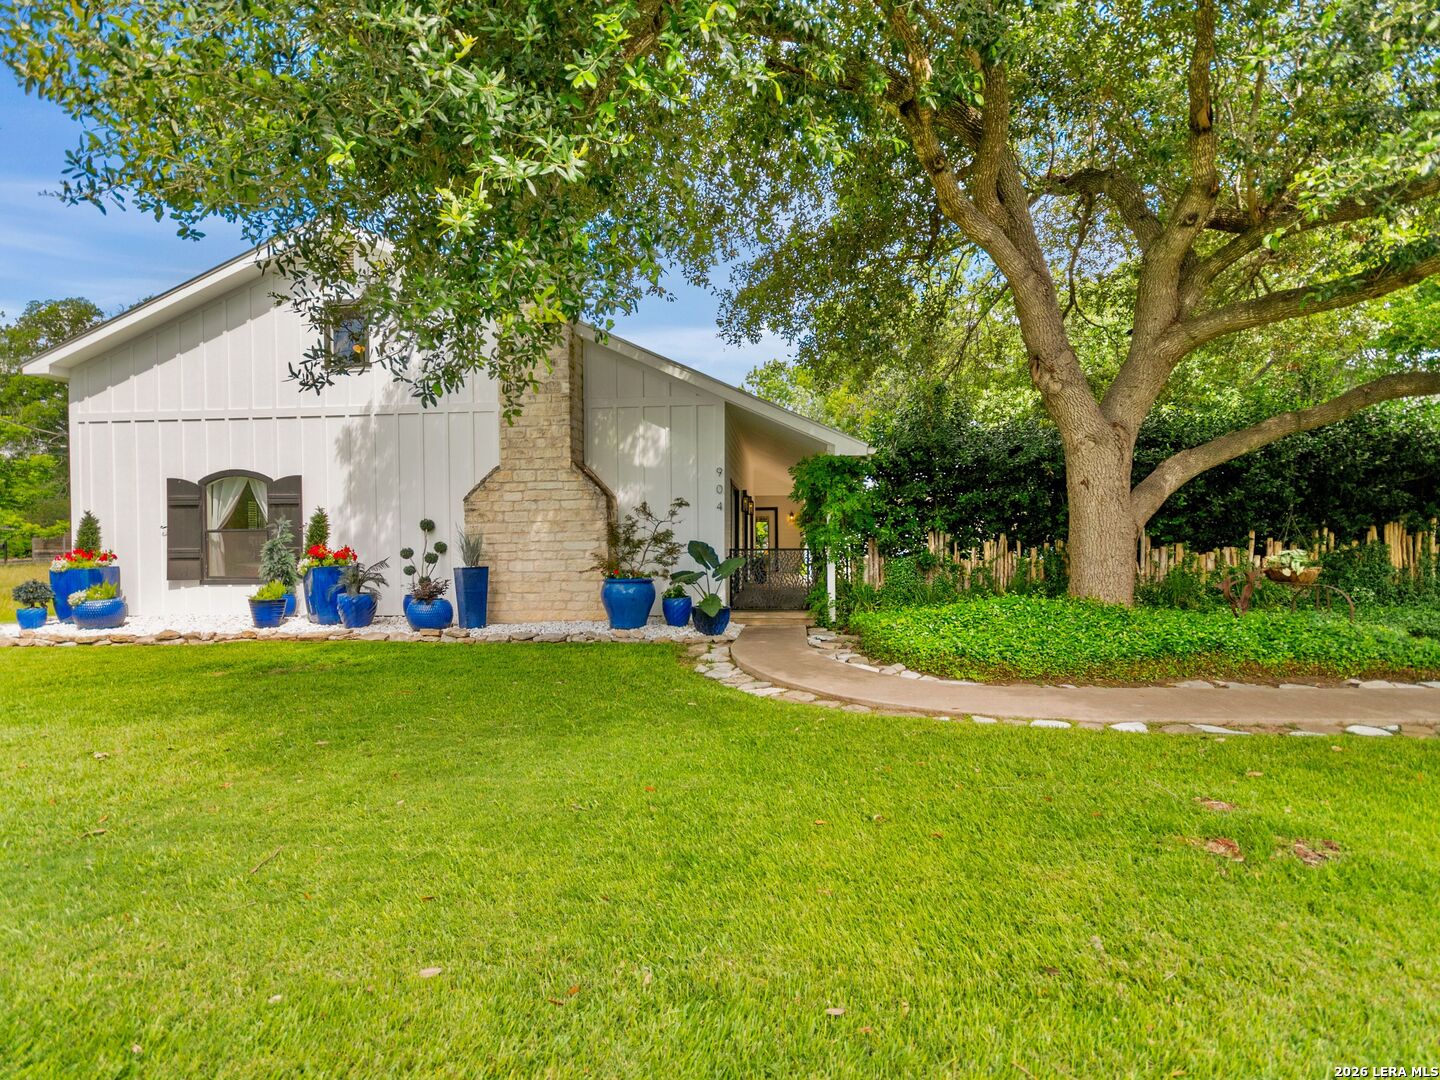
White cottage with a stone chimney, landscaped garden, and American flag beneath a spreading tree.
White single-story home with a stone chimney, blue flowerpots and a large shade tree.
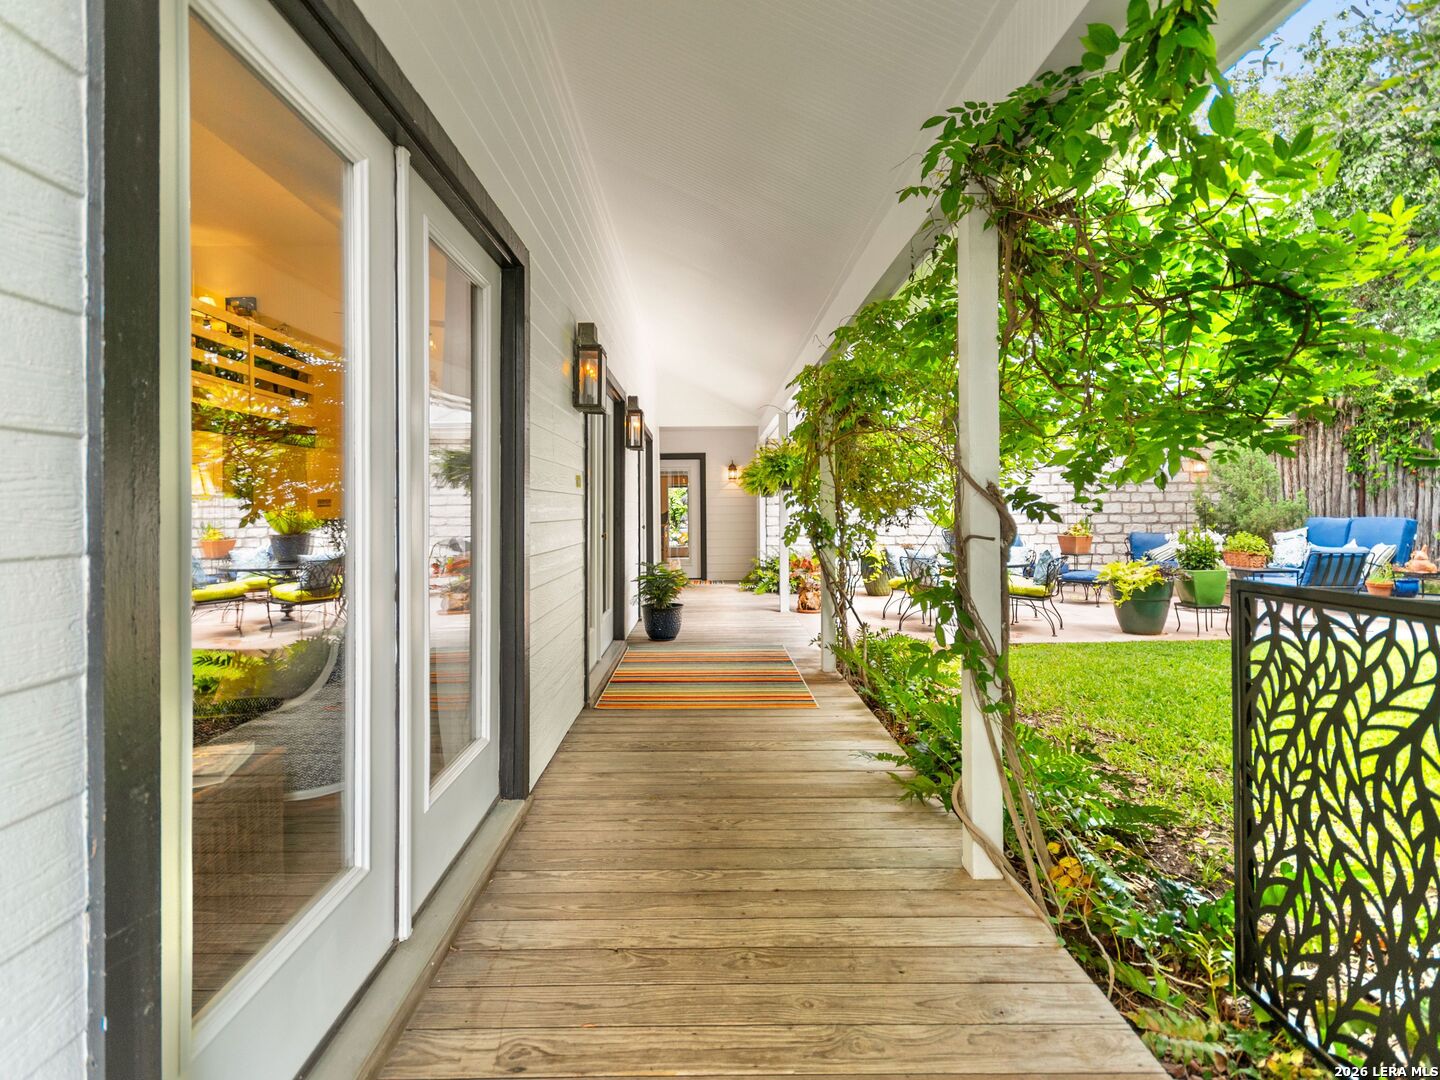
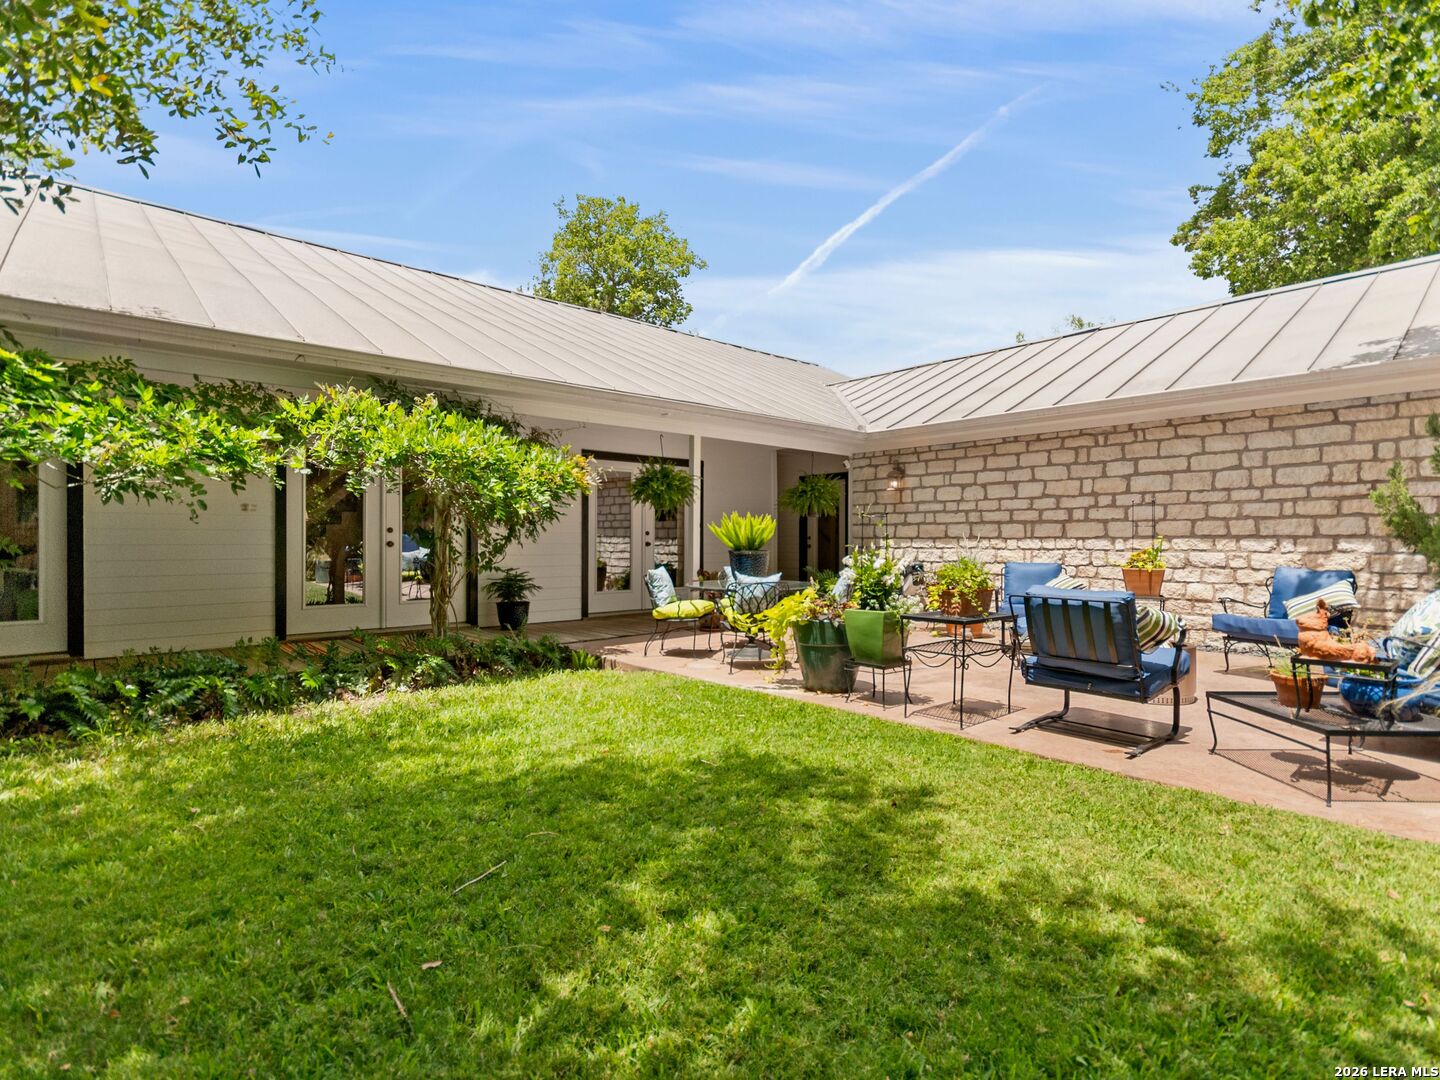
Covered wooden porch beside a leafy courtyard with lawn, potted plants, and blue seating.
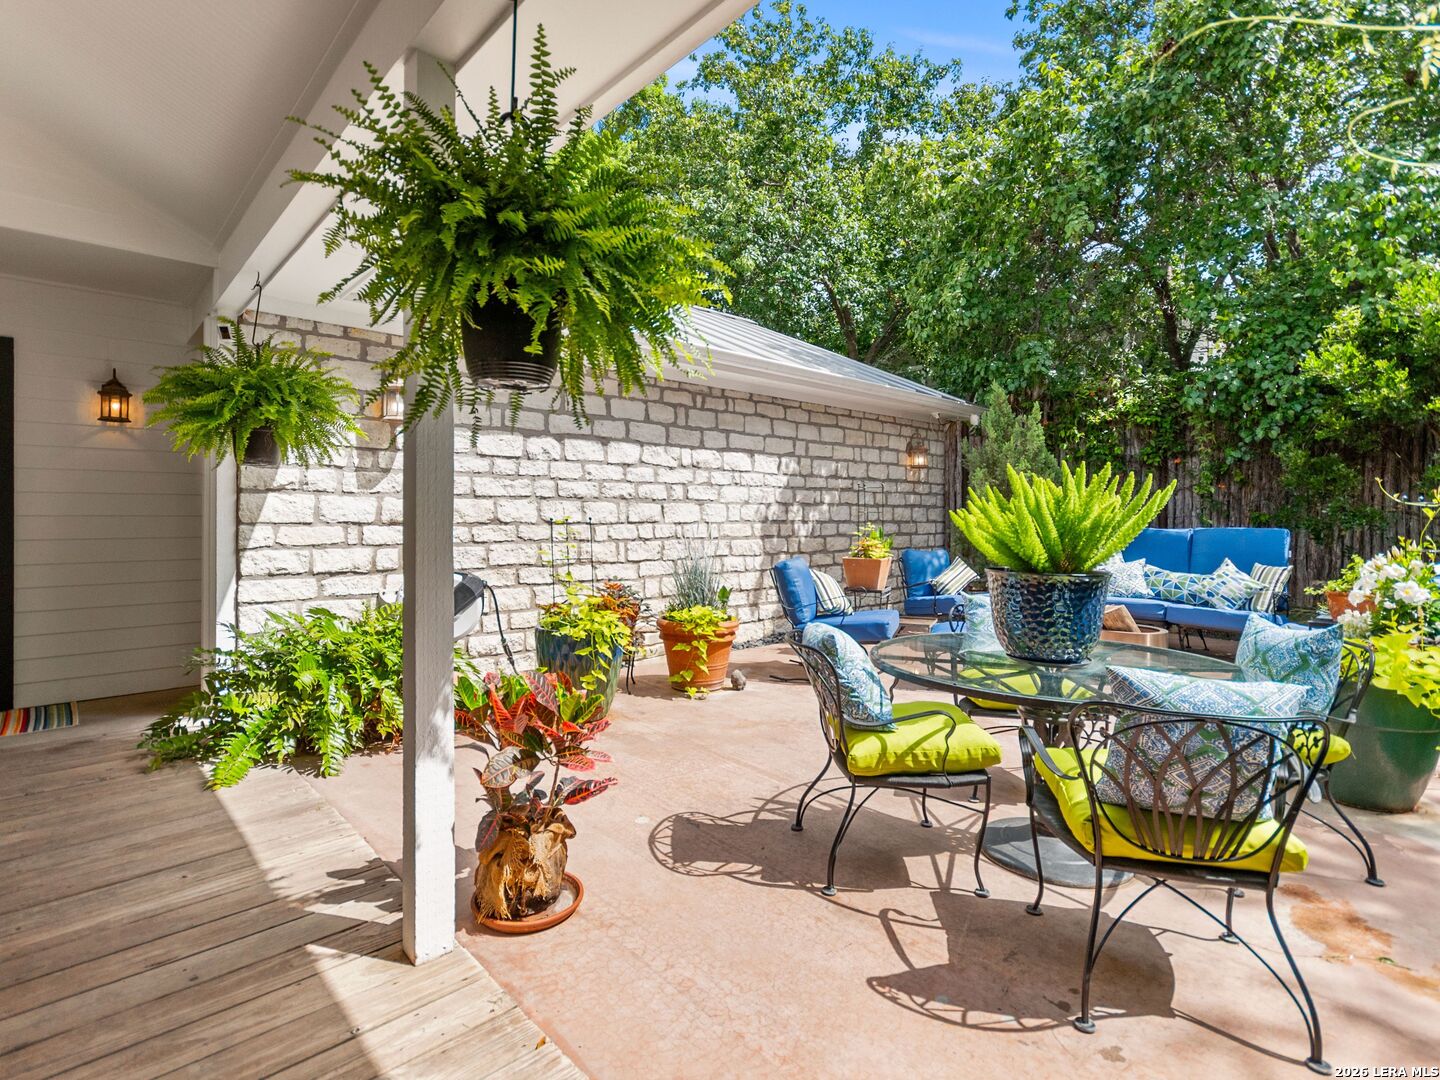
Outdoor patio with blue lounge seating, a glass-top table, hanging ferns, and a pale stone wall.
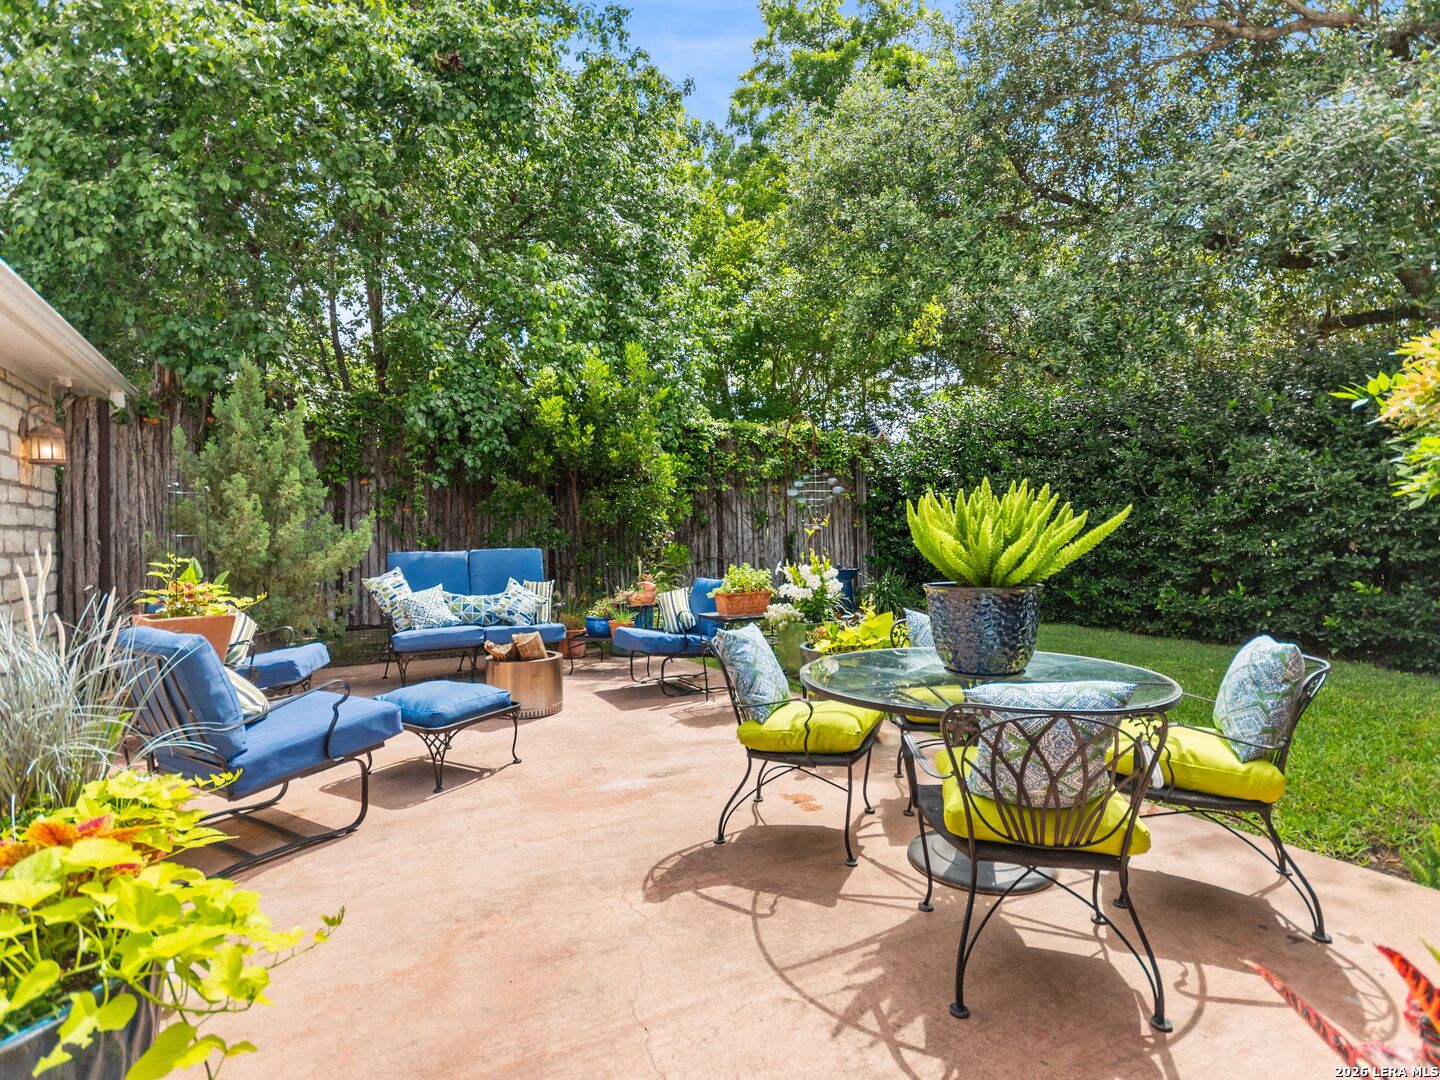
Furnished garden patio with blue seating, a glass dining table, and mature trees.
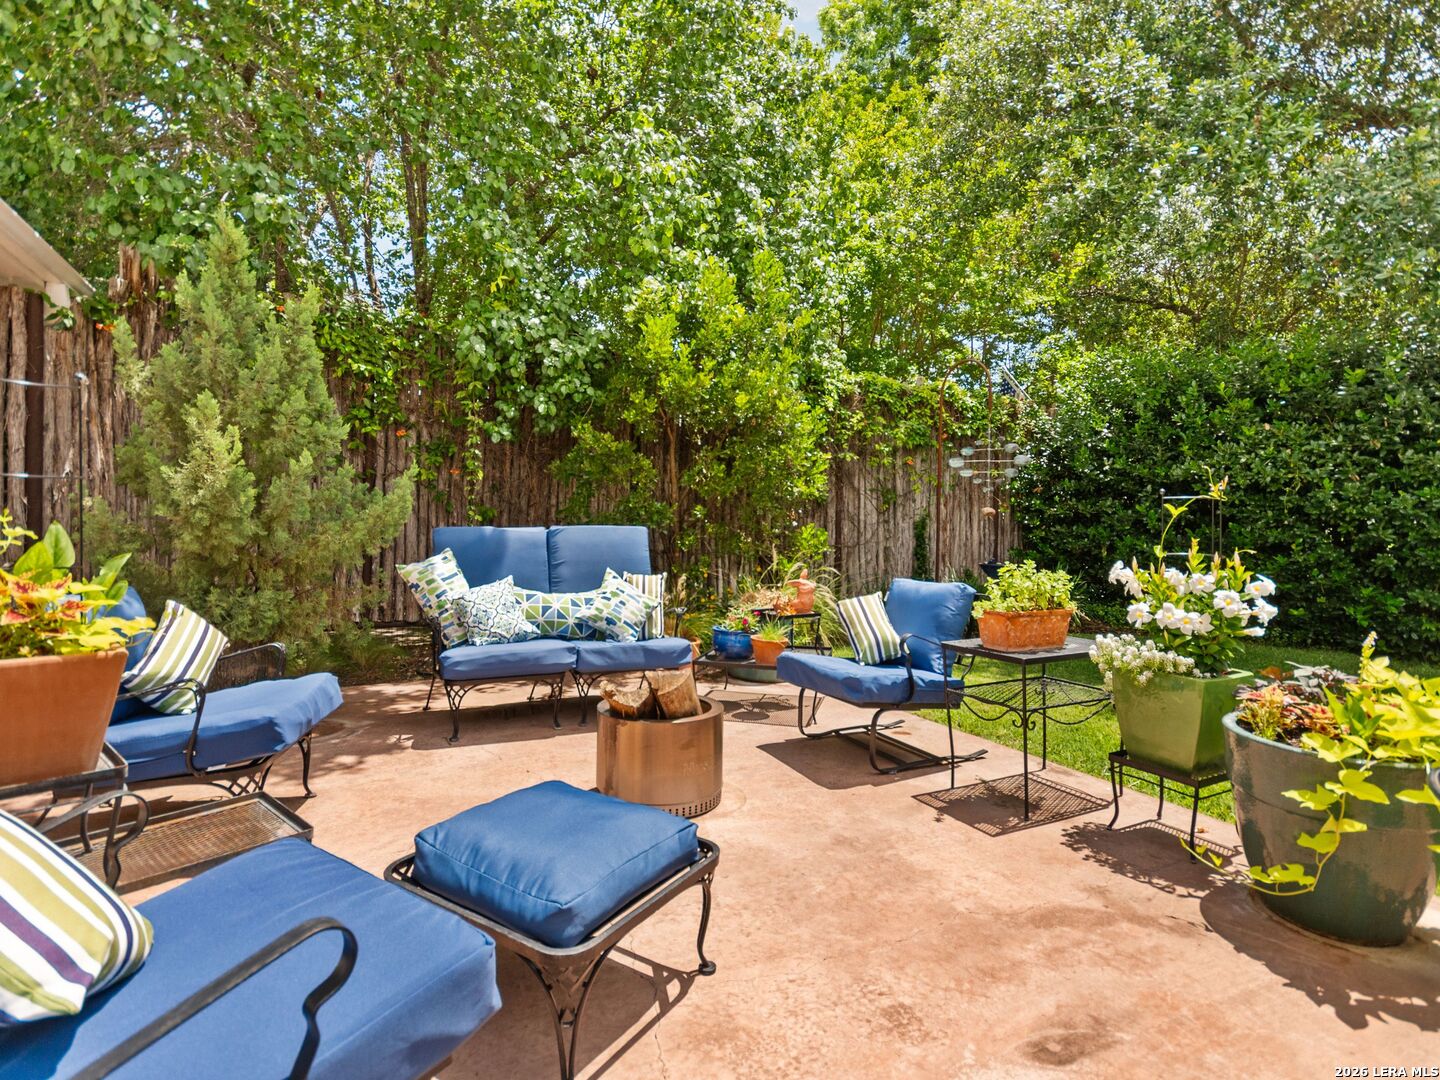
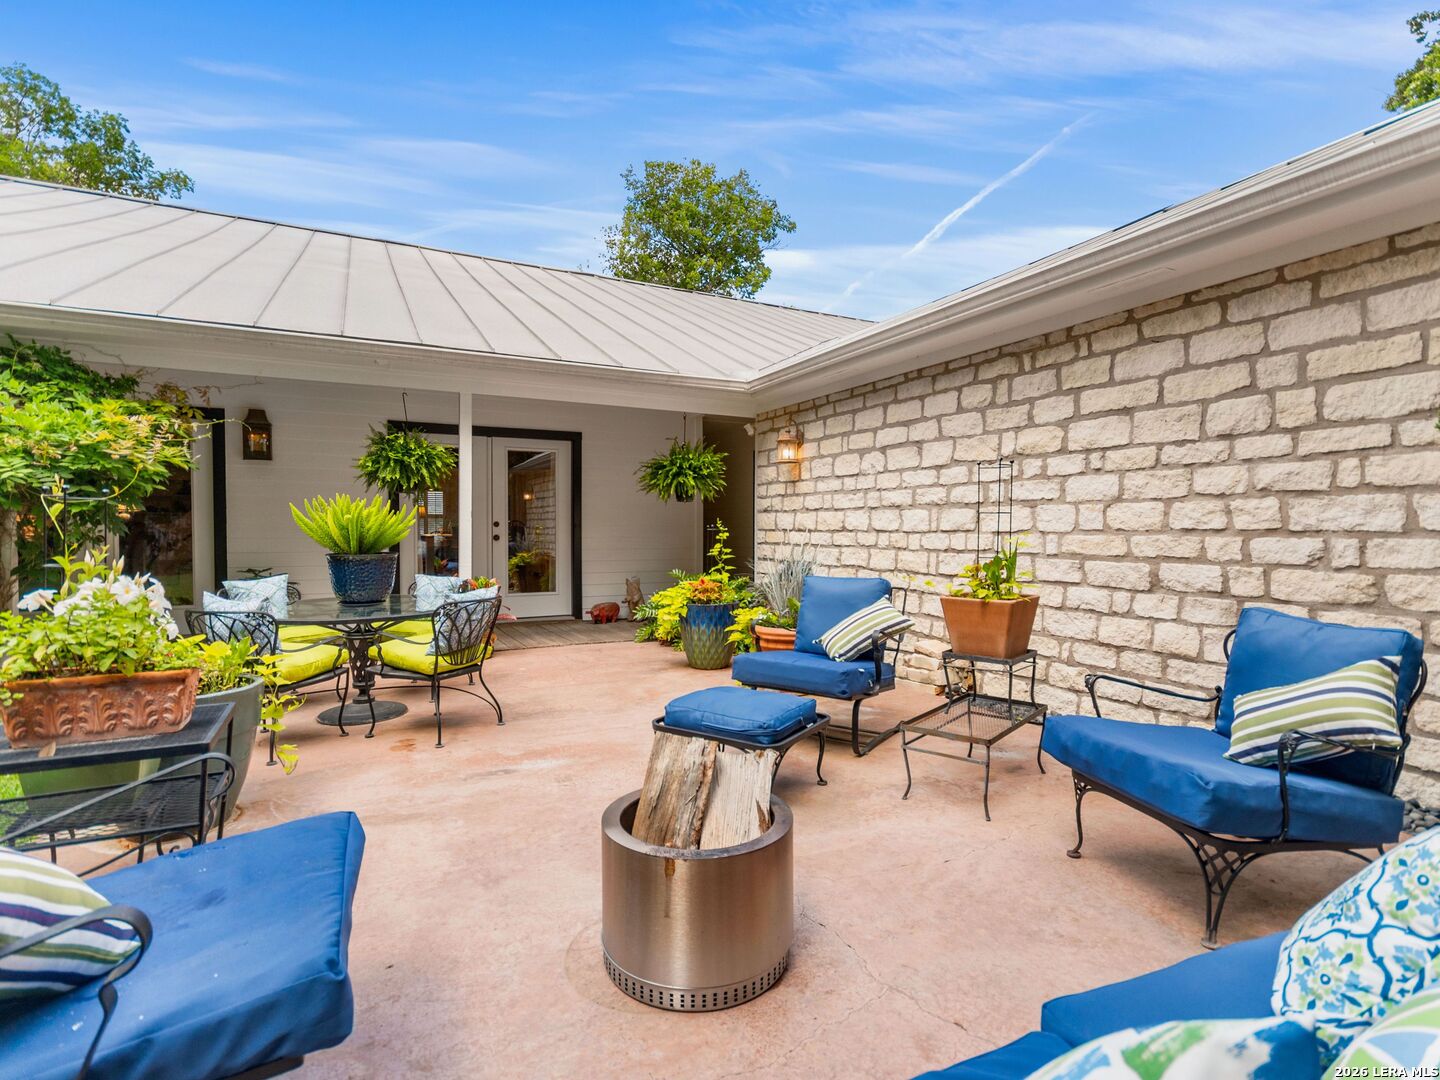
Outdoor patio with blue-cushioned seating and a fire pit, surrounded by lush greenery and potted flowers.
Backyard patio with a stone wall, outdoor seating, potted plants, and a broad green lawn.
Furnished stone-walled patio with blue lounge chairs, potted plants, and a covered porch.
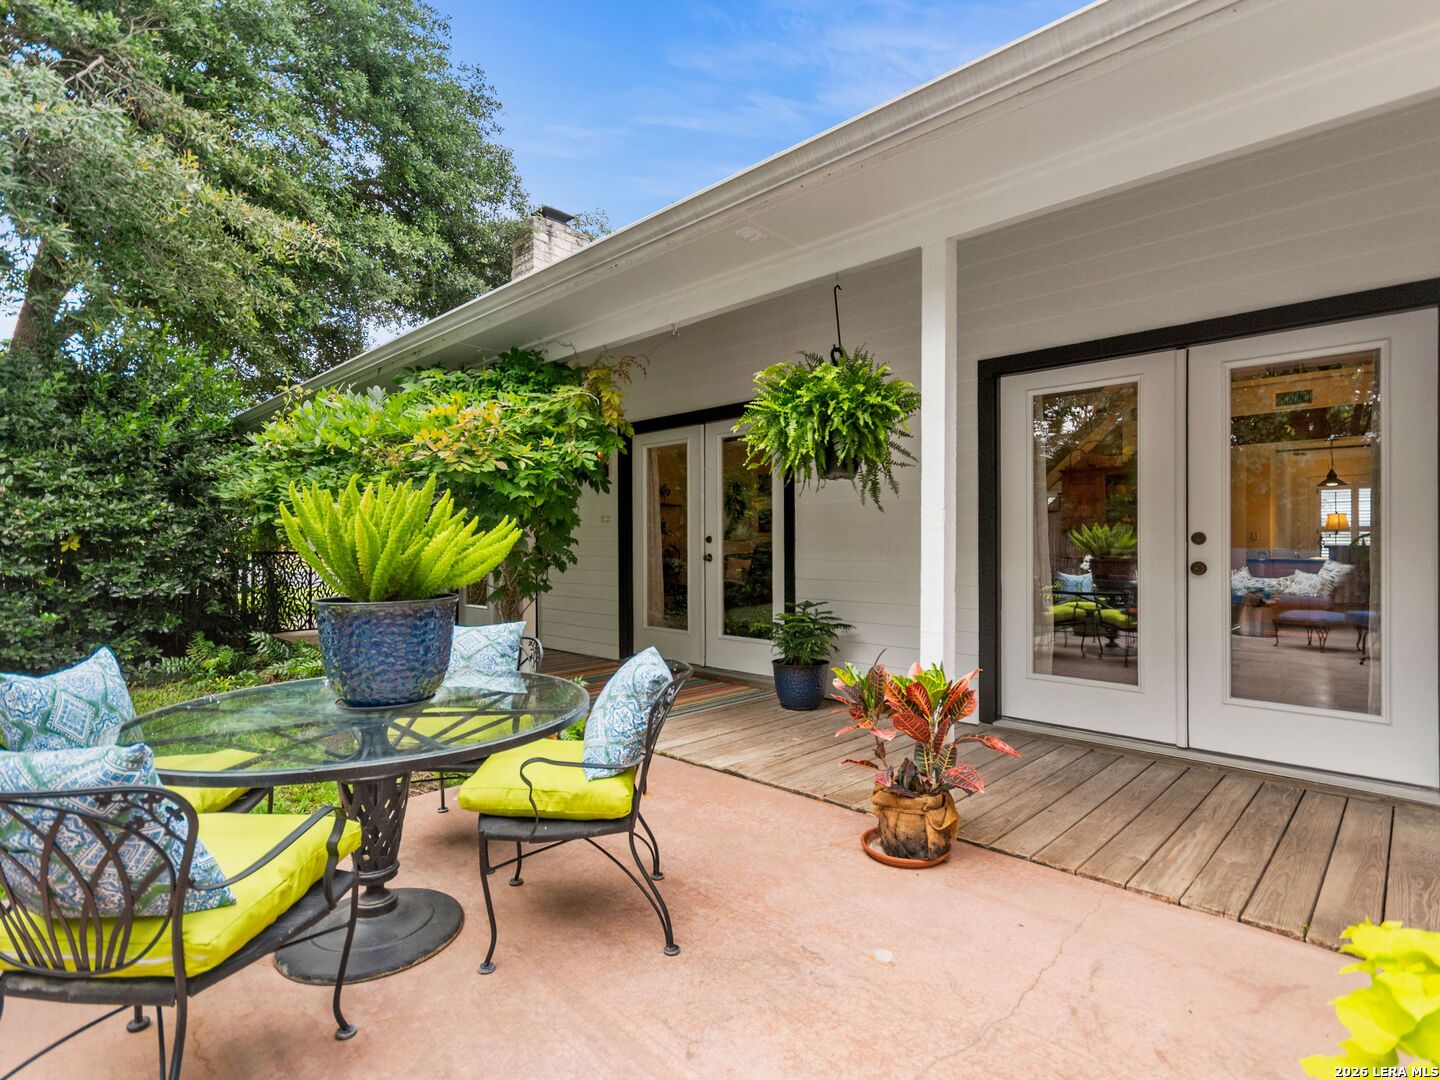
Covered patio with a wood deck, glass-top table, lime-green chairs, and French doors.
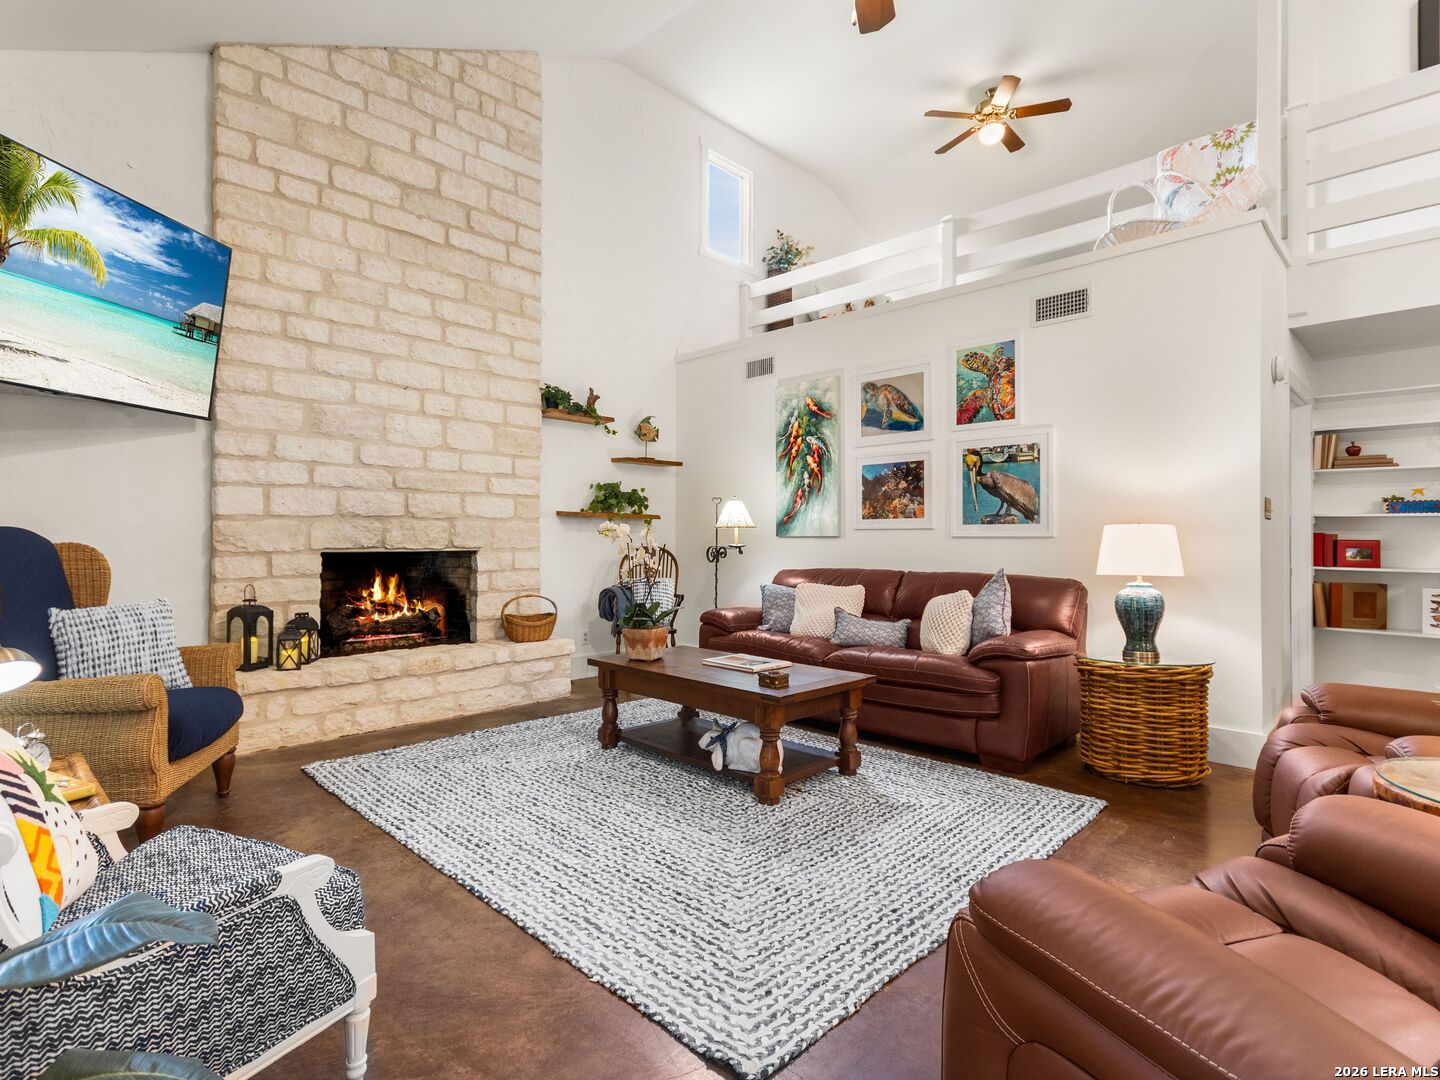
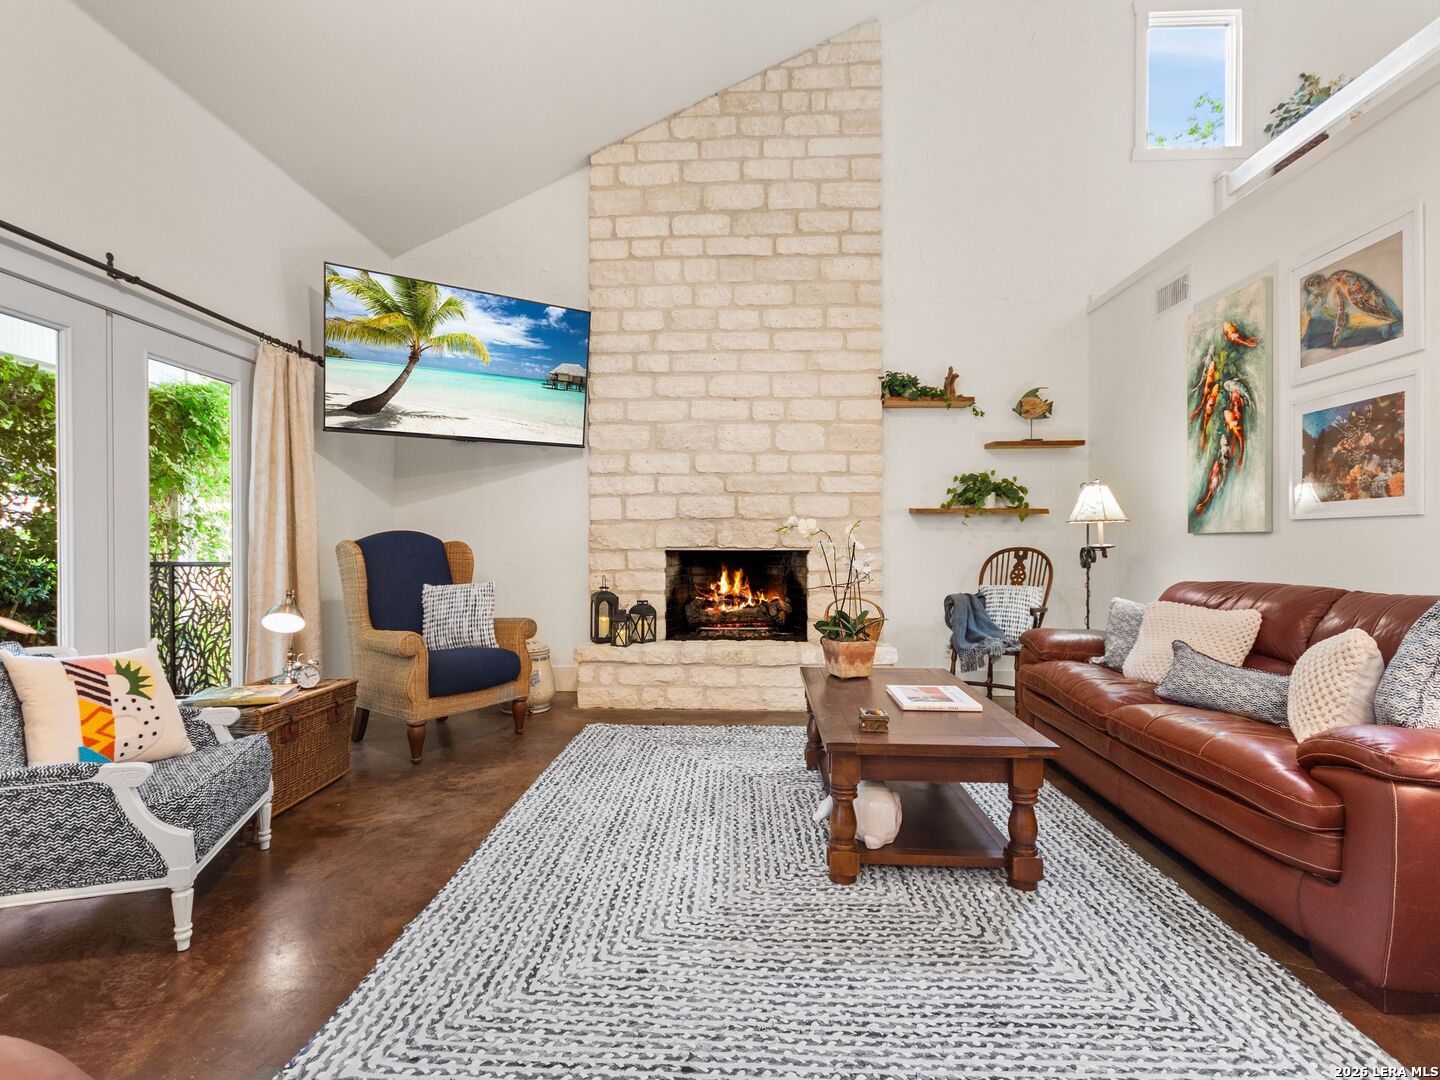
Living room with a tall stone fireplace, vaulted ceiling, loft railing, and leather seating.
Living room with a tall stone fireplace, vaulted ceiling, and leather sofa.
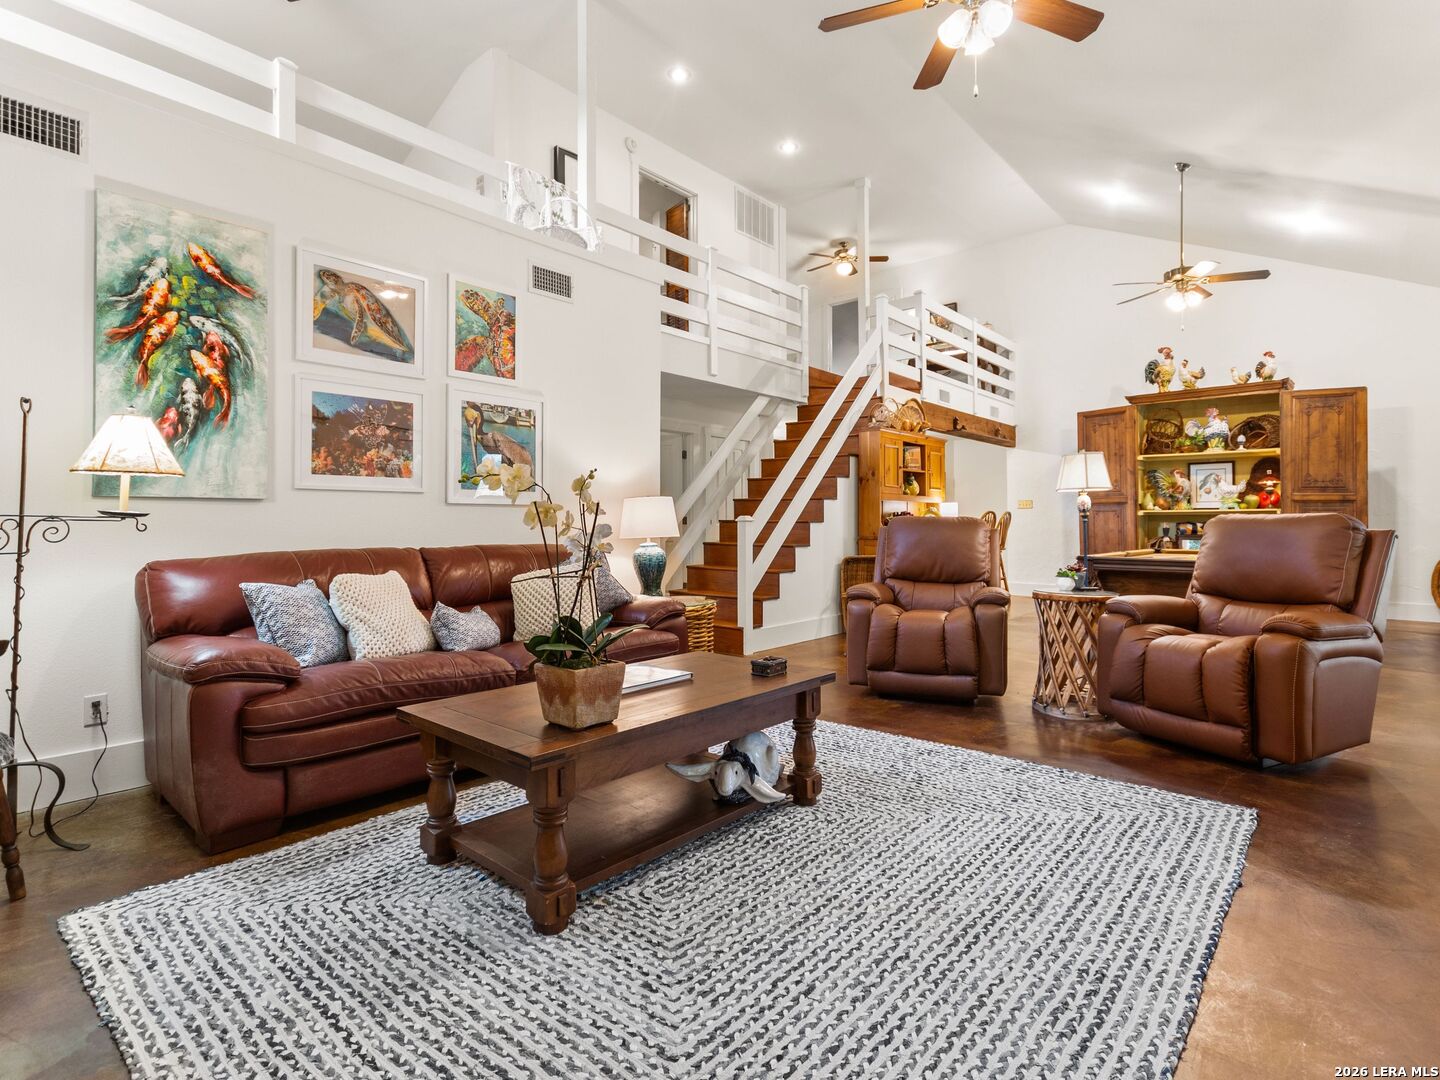
Living room with a vaulted ceiling, loft landing, white-railed staircase, and brown leather seating.
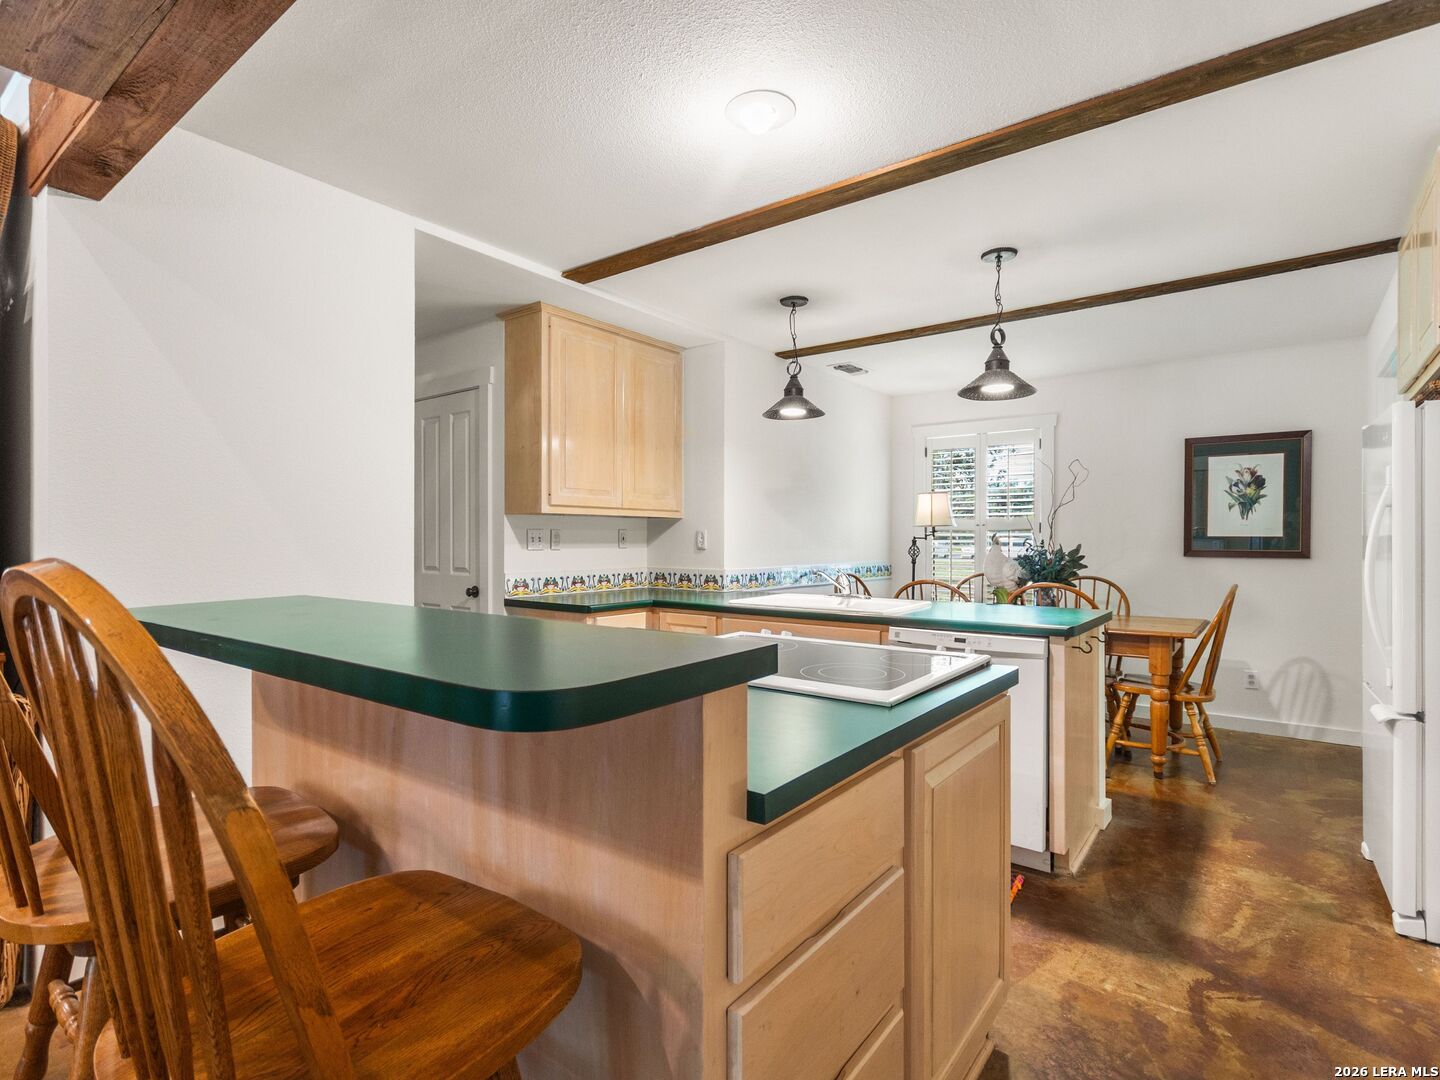
Kitchen with green countertops, light wood cabinets, exposed ceiling beams, and a dining nook.
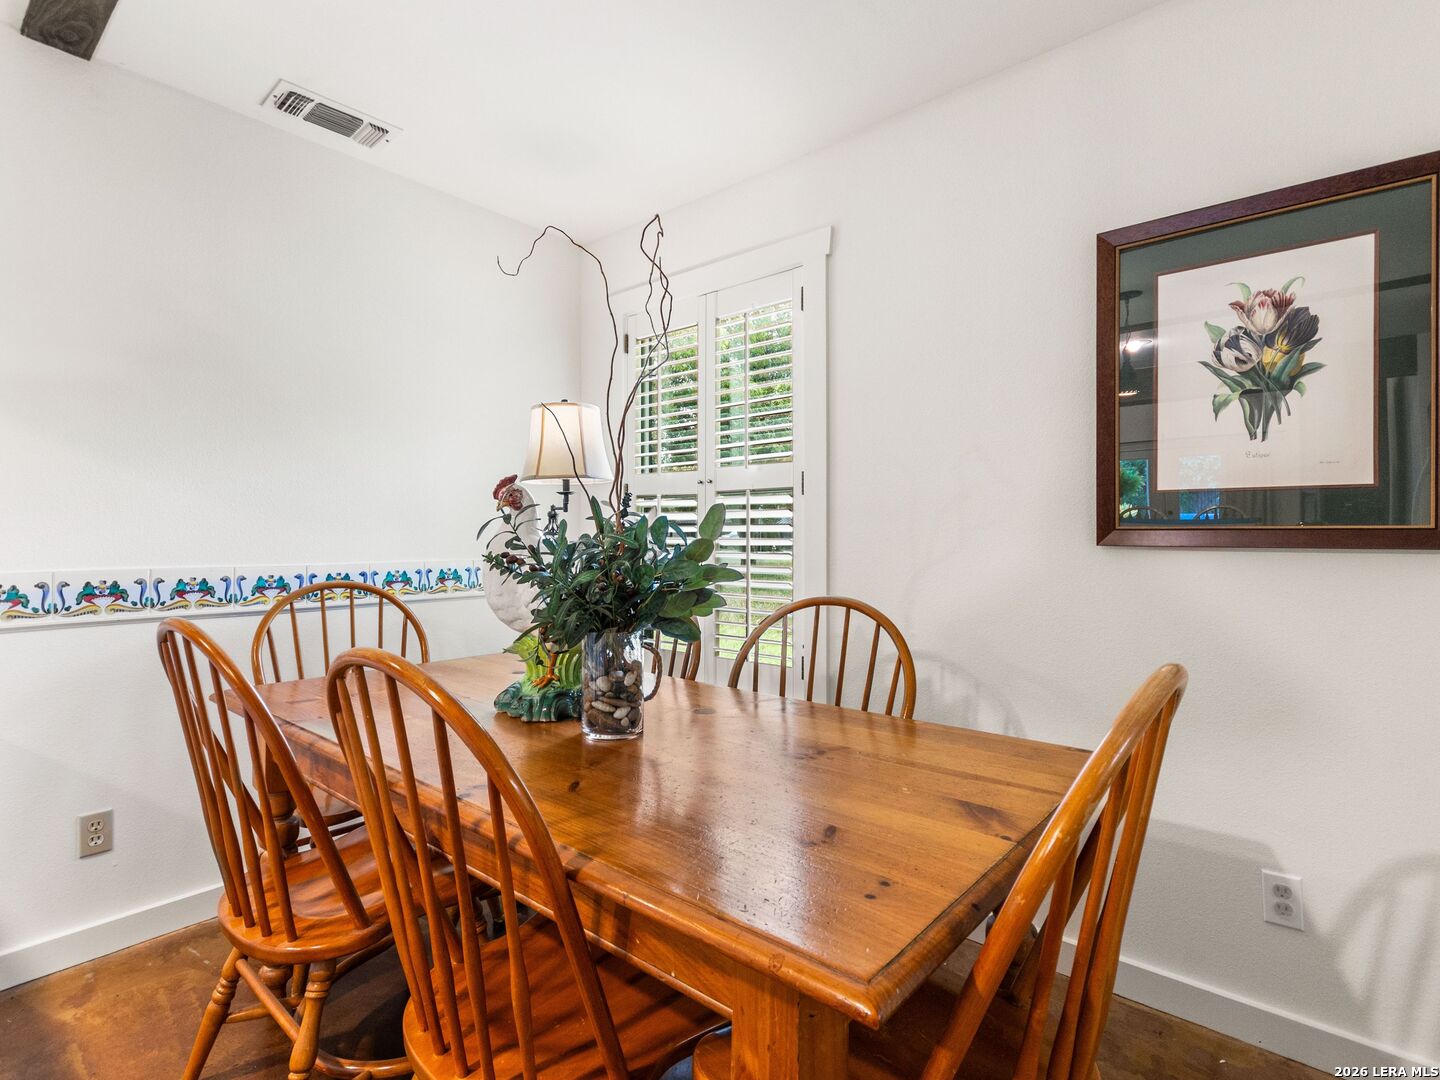
Dining room with a polished wooden table, matching chairs, and white plantation shutters.
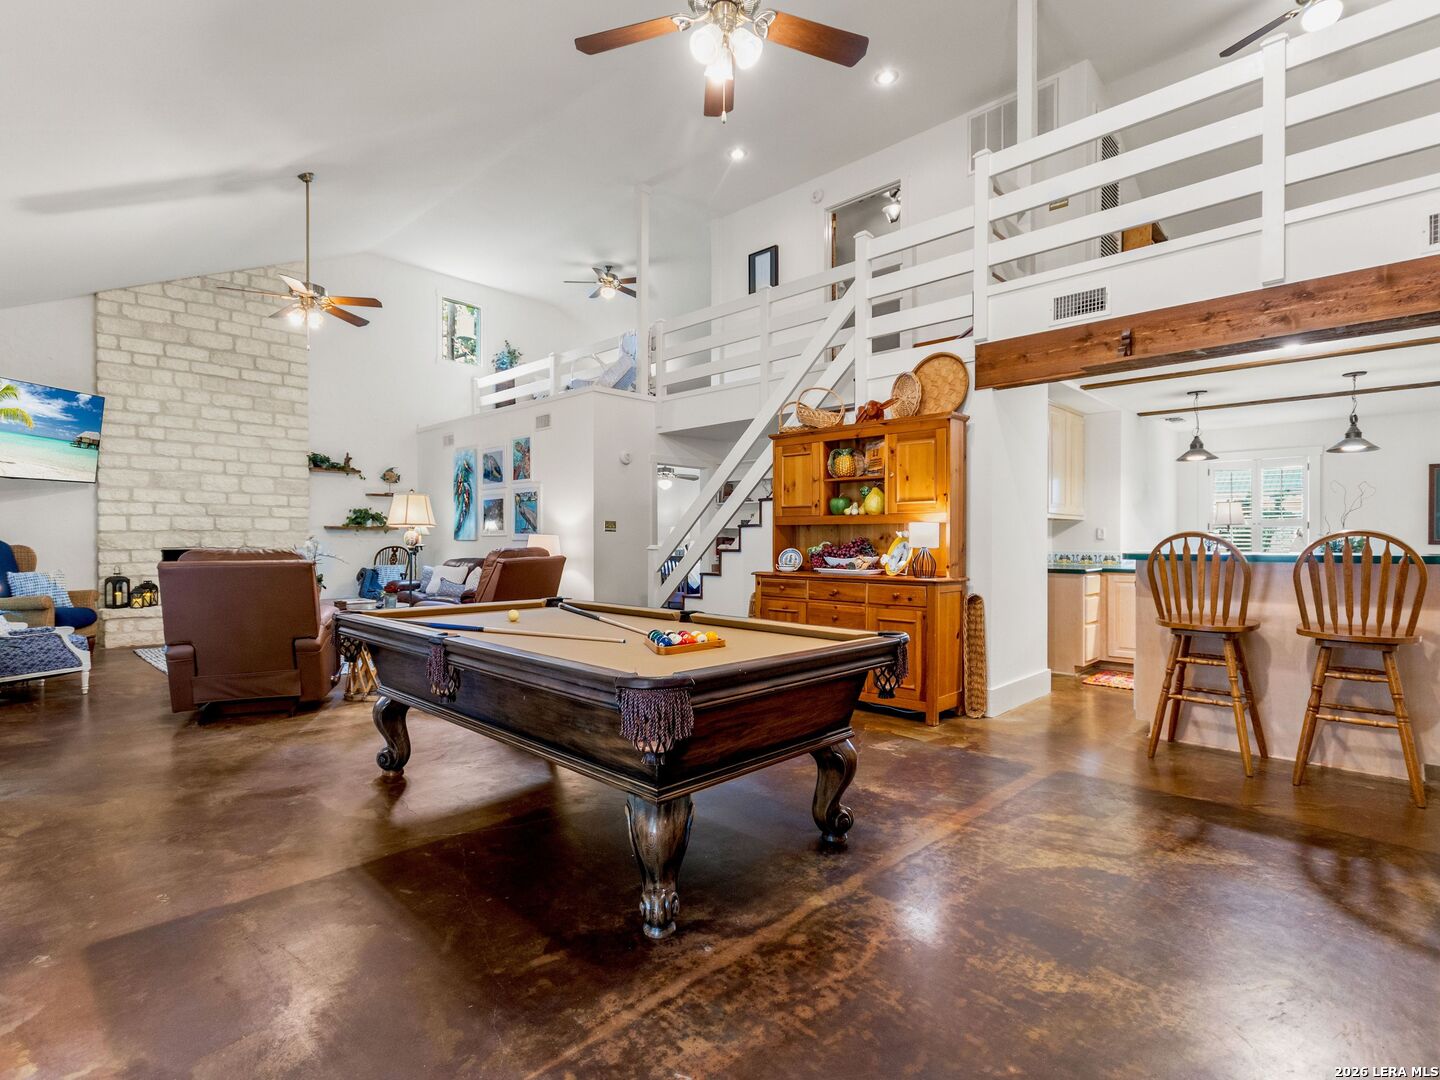
Open game room with a pool table, stone fireplace wall, raised loft, and kitchen breakfast bar.
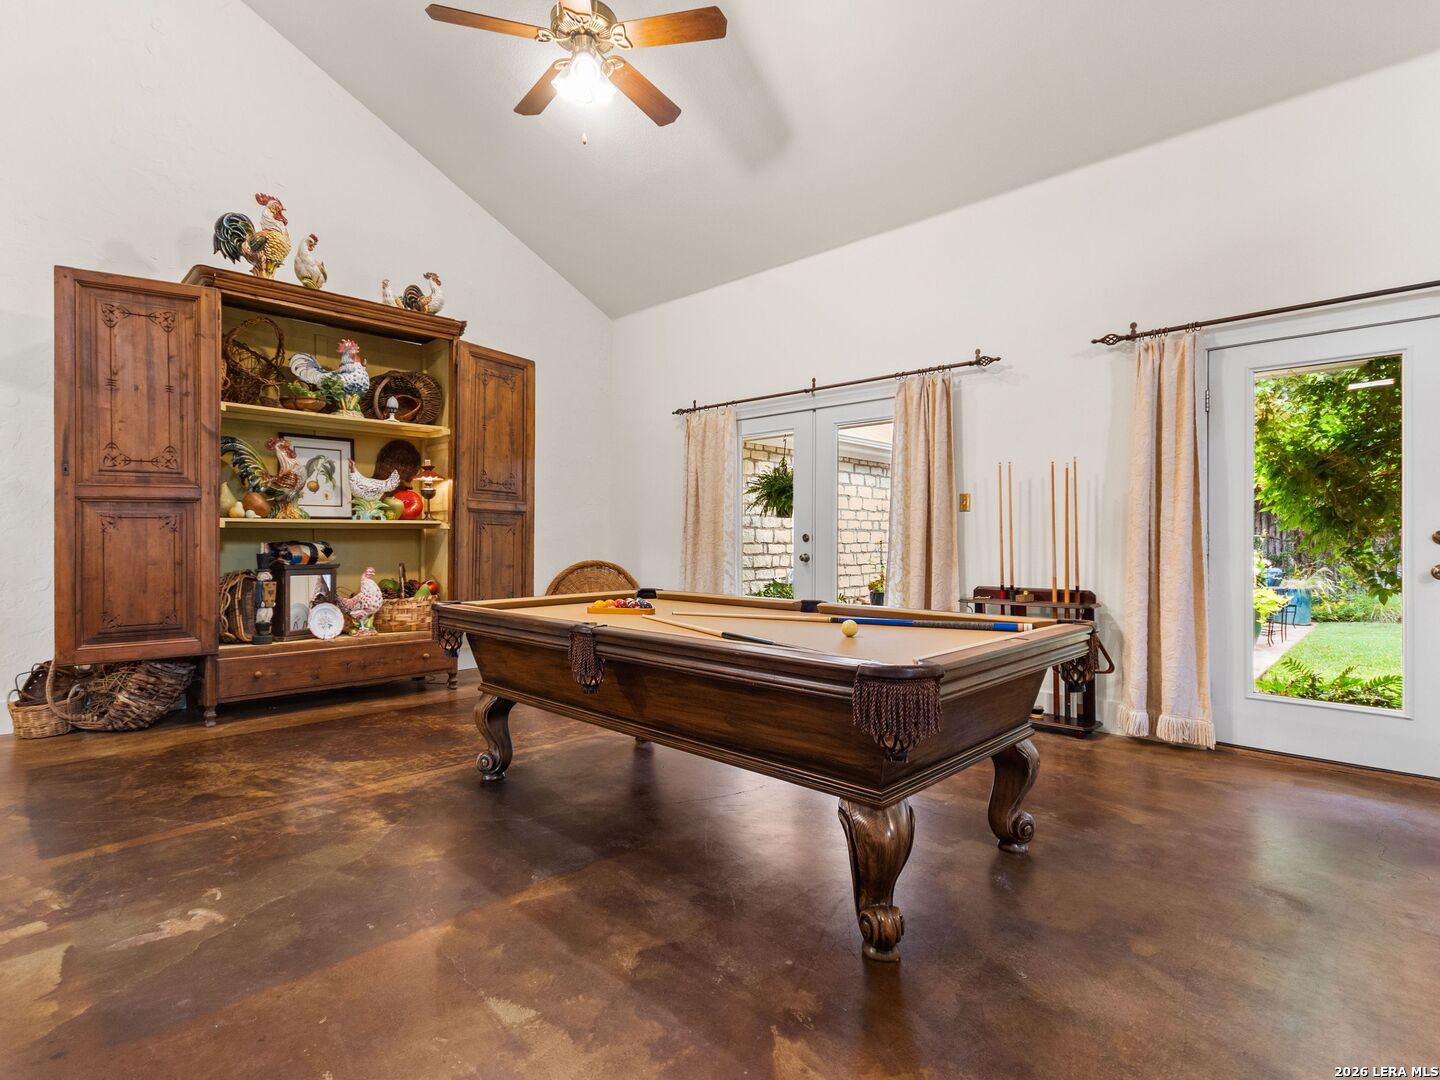
Game room with a wooden pool table, vaulted ceiling, and garden visible through glass doors.
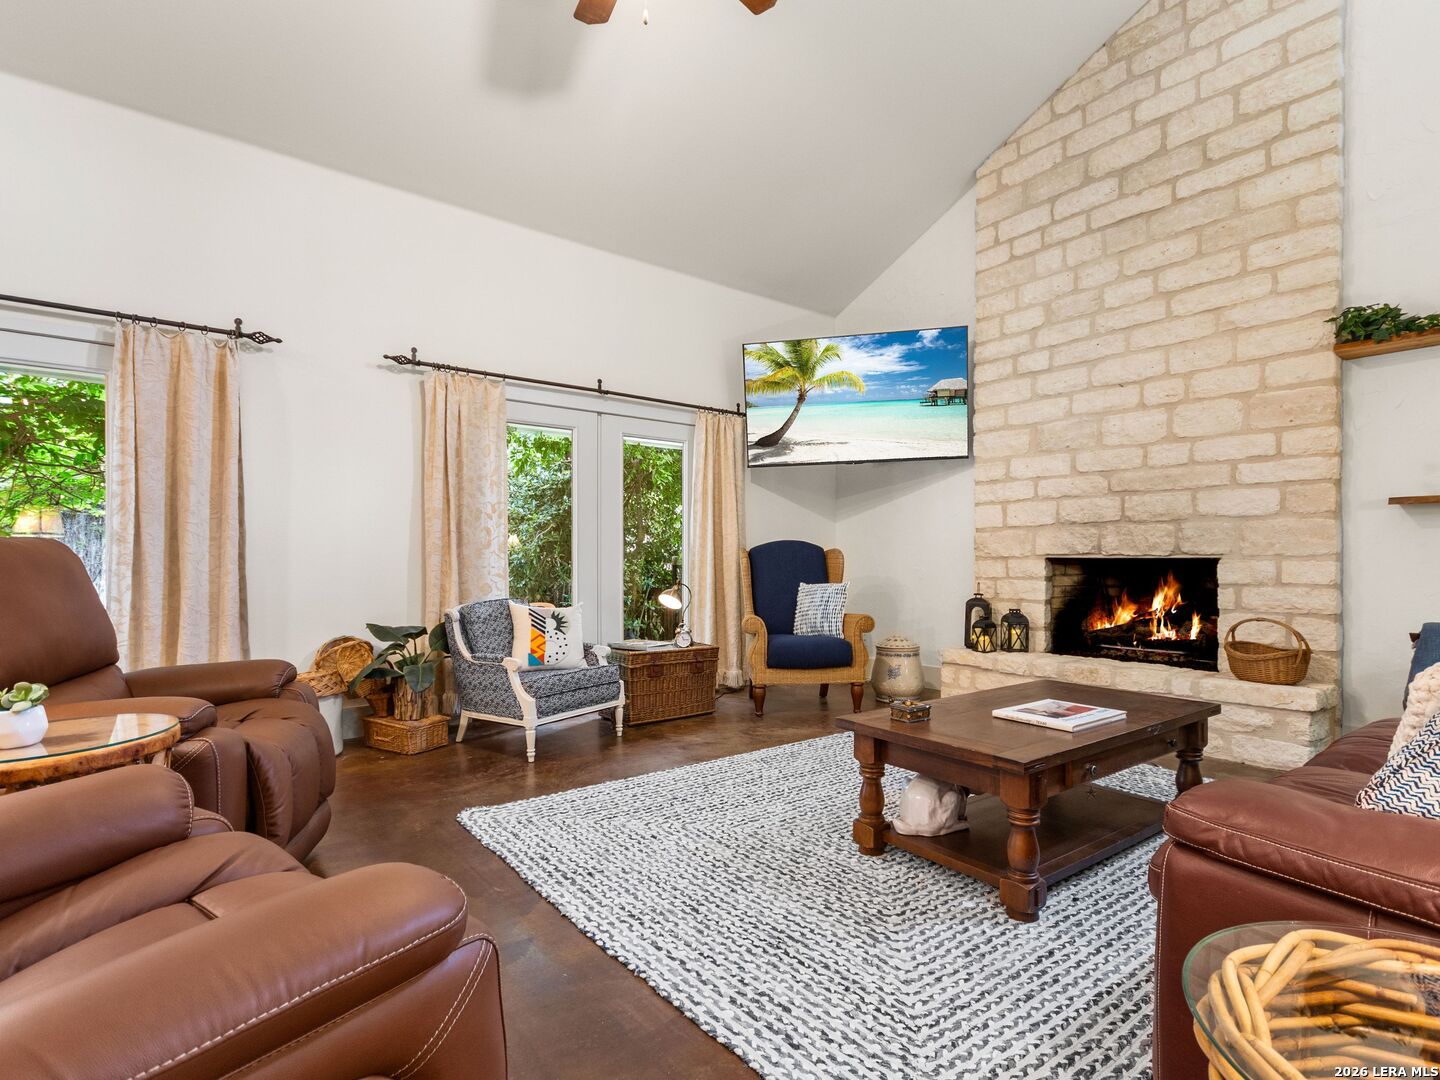
Living room with a tall stone fireplace, burning fire, brown leather seating, and windows facing greenery.
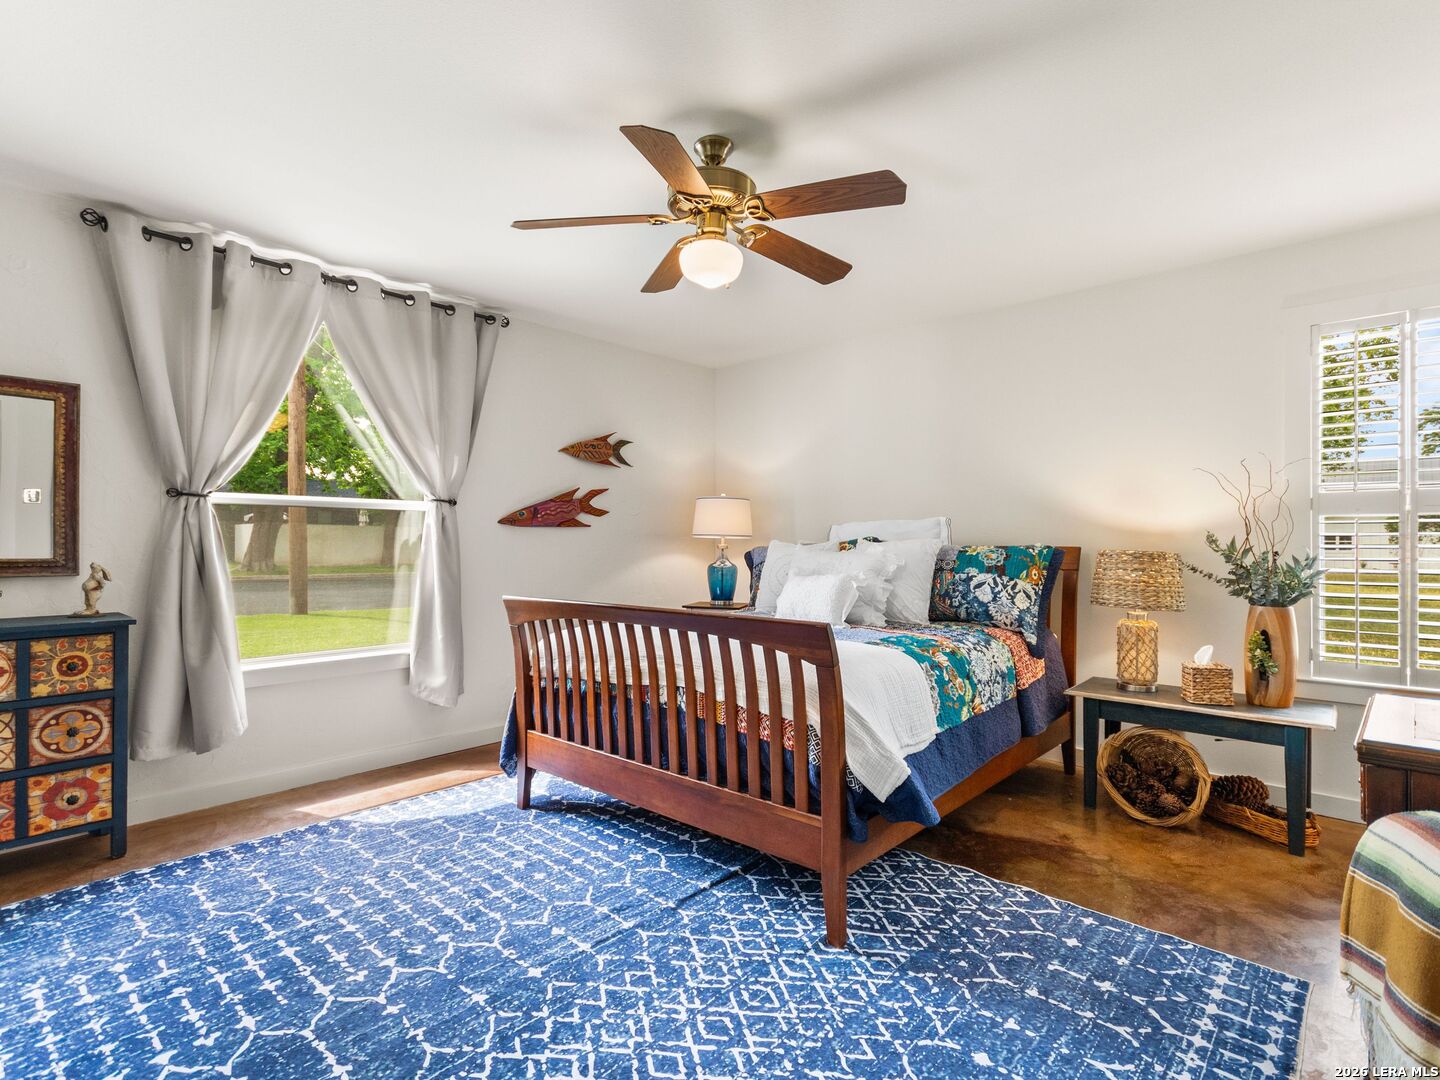
Furnished bedroom with a wooden bed, blue patterned rug, ceiling fan, and two bright windows.
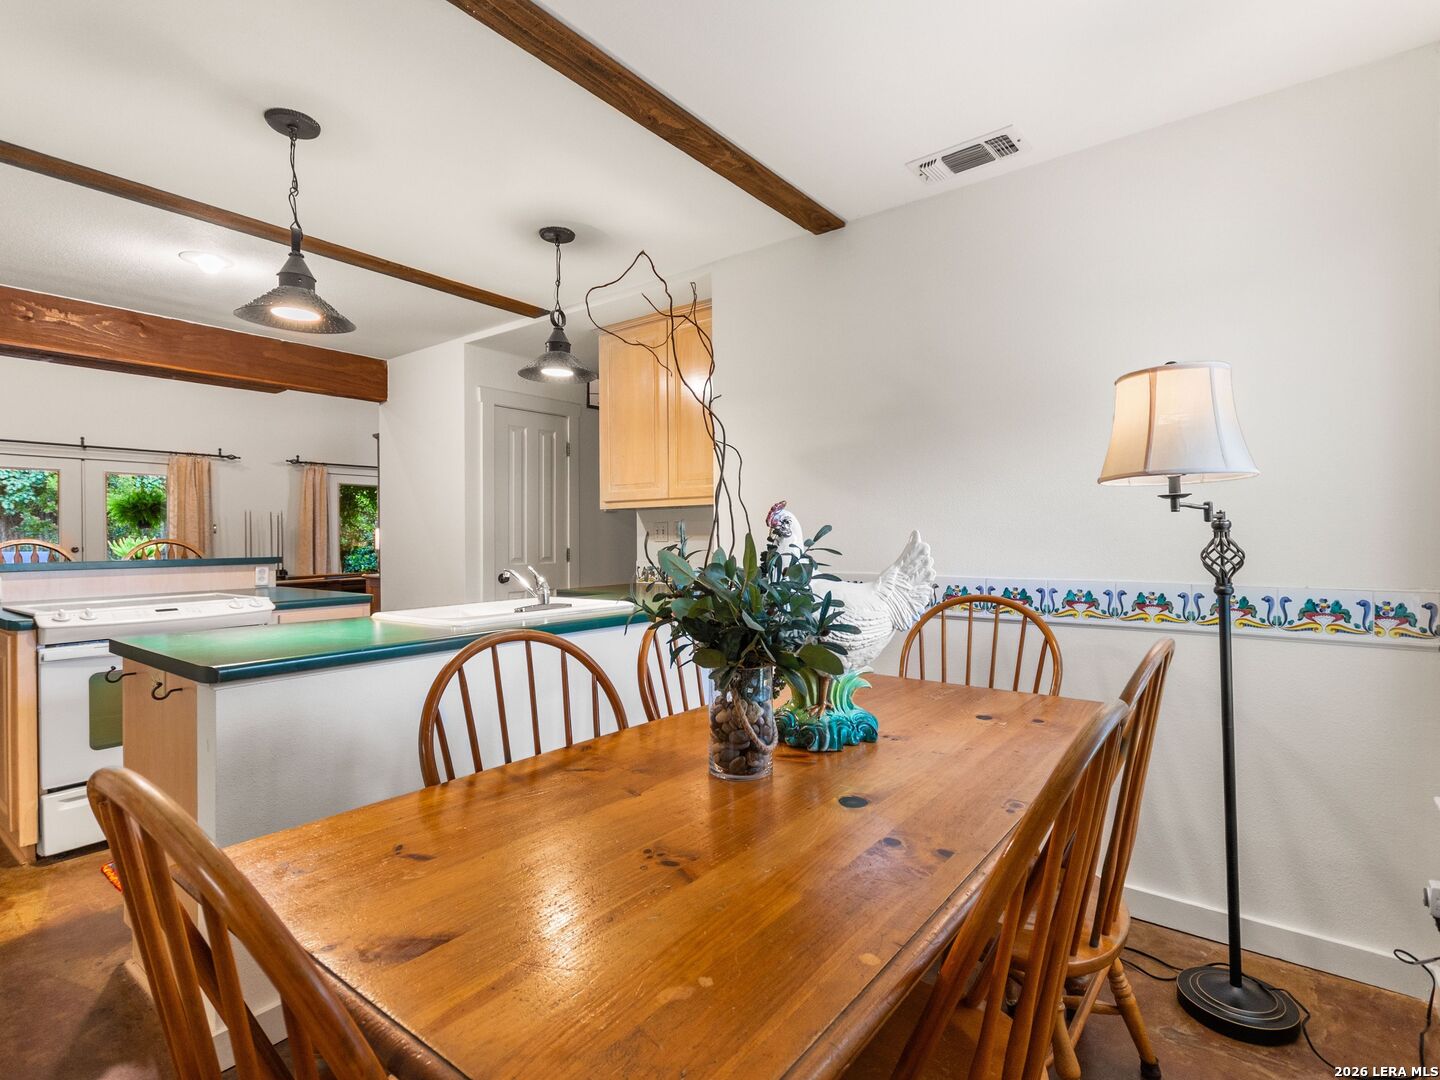
Dining room with a long wooden table, exposed beams, and a colorful tile border.
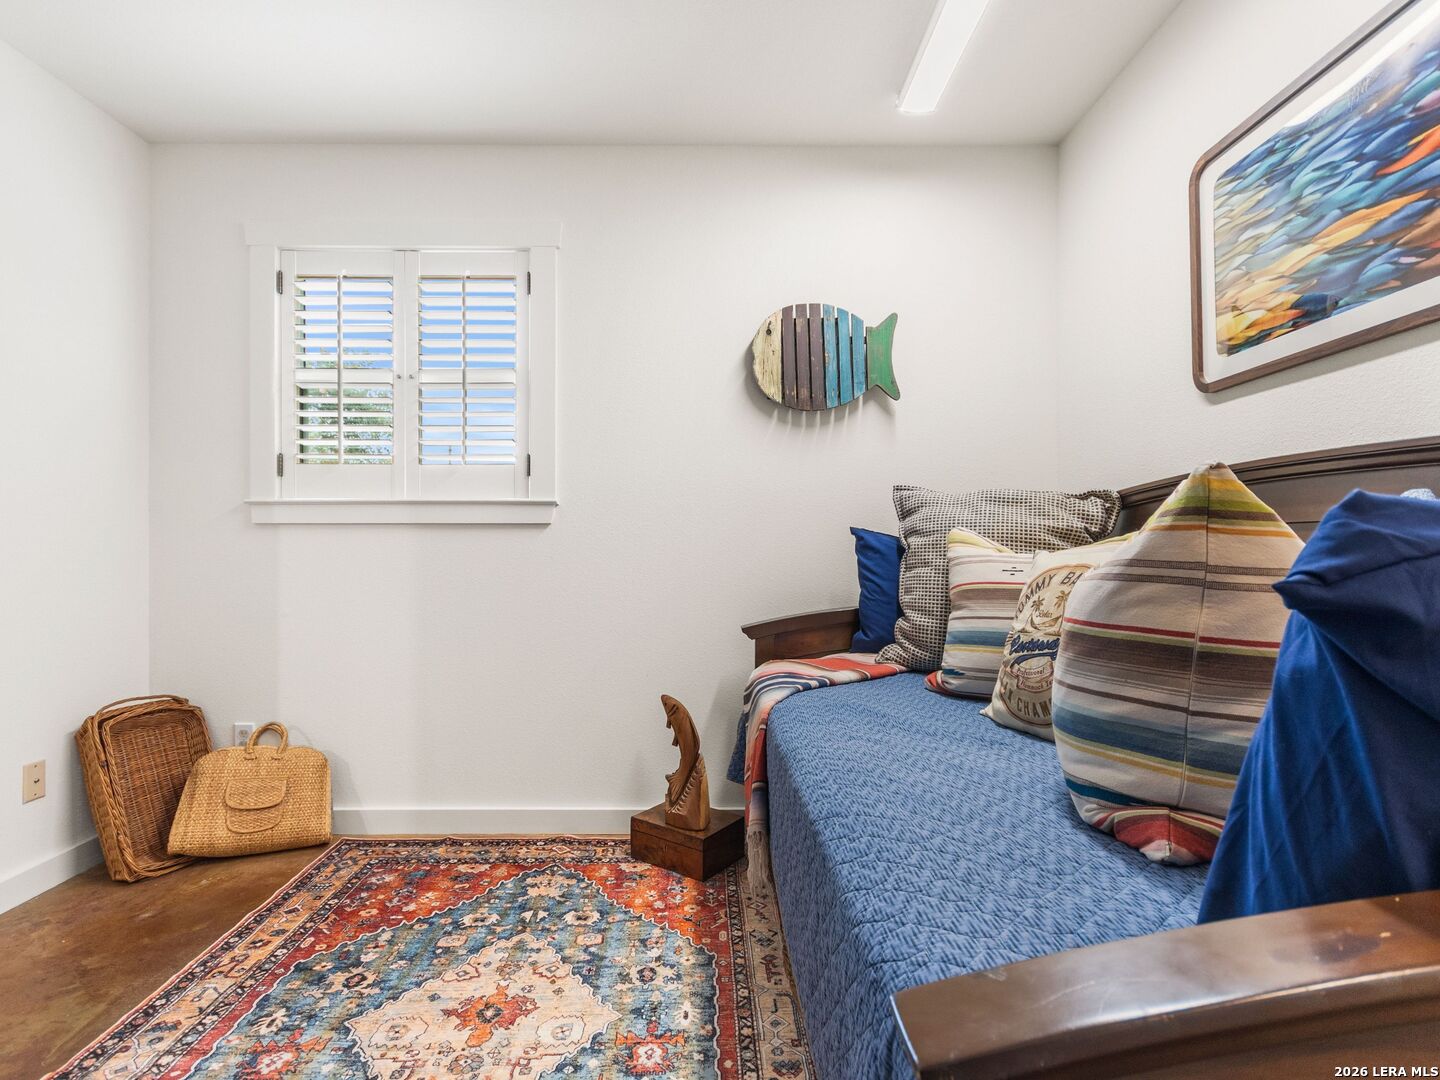
Bedroom with a blue-covered bed, patterned rug, and white plantation-shuttered window.
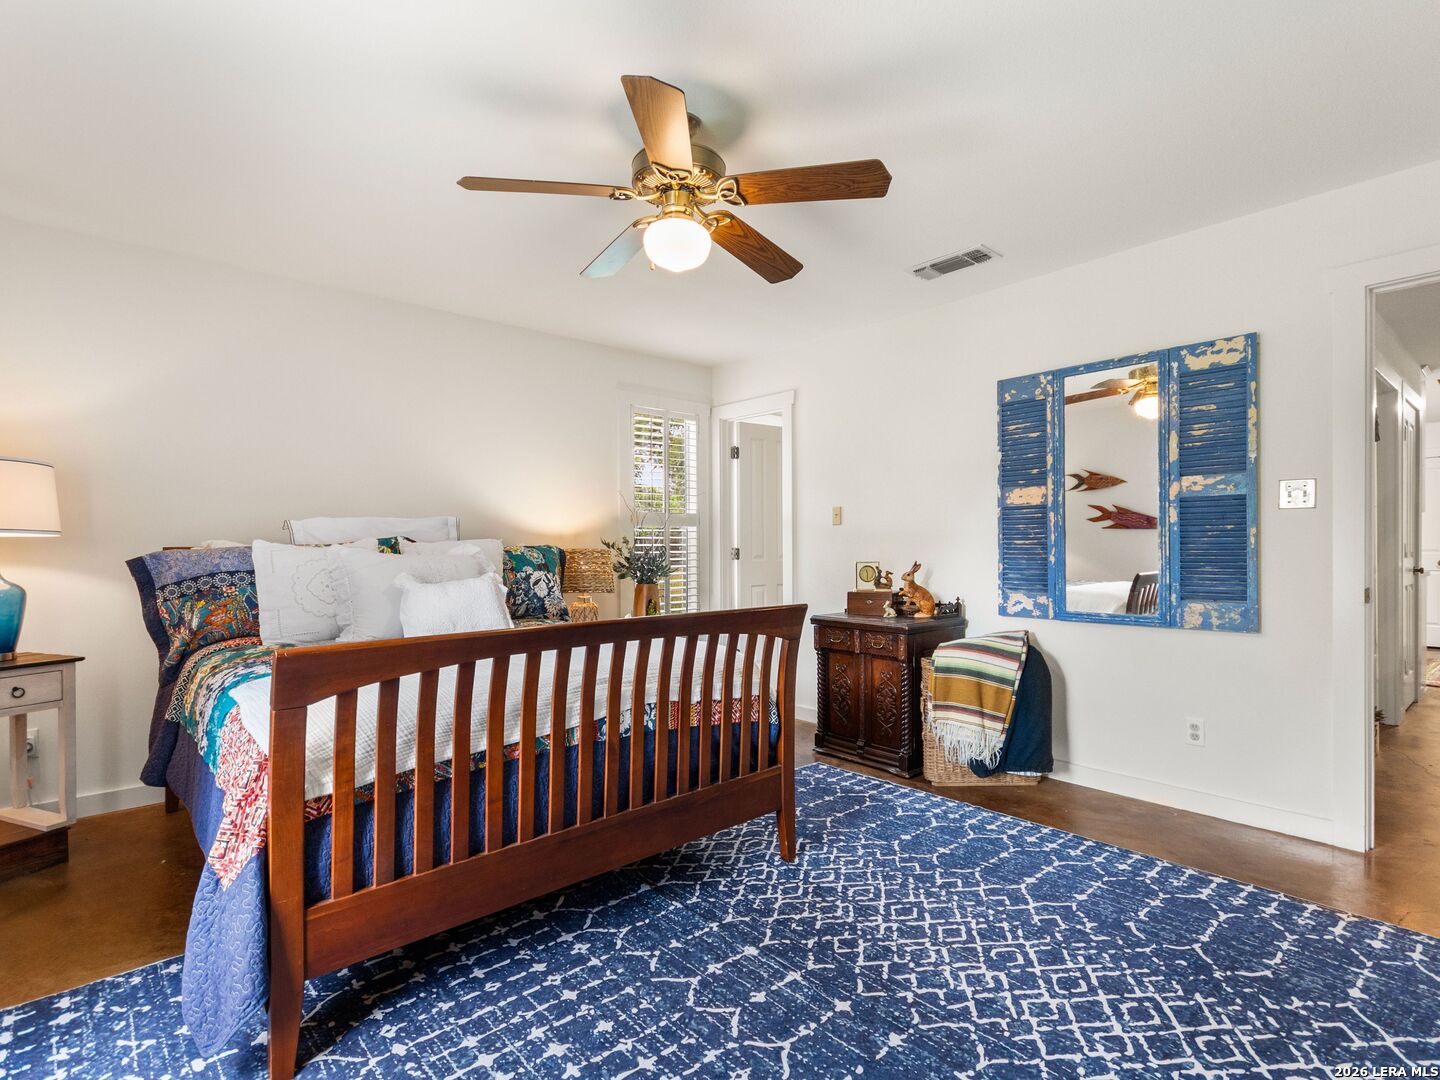
Bedroom with a dark wood bed, colorful bedding, and distressed blue shutters around a mirror.
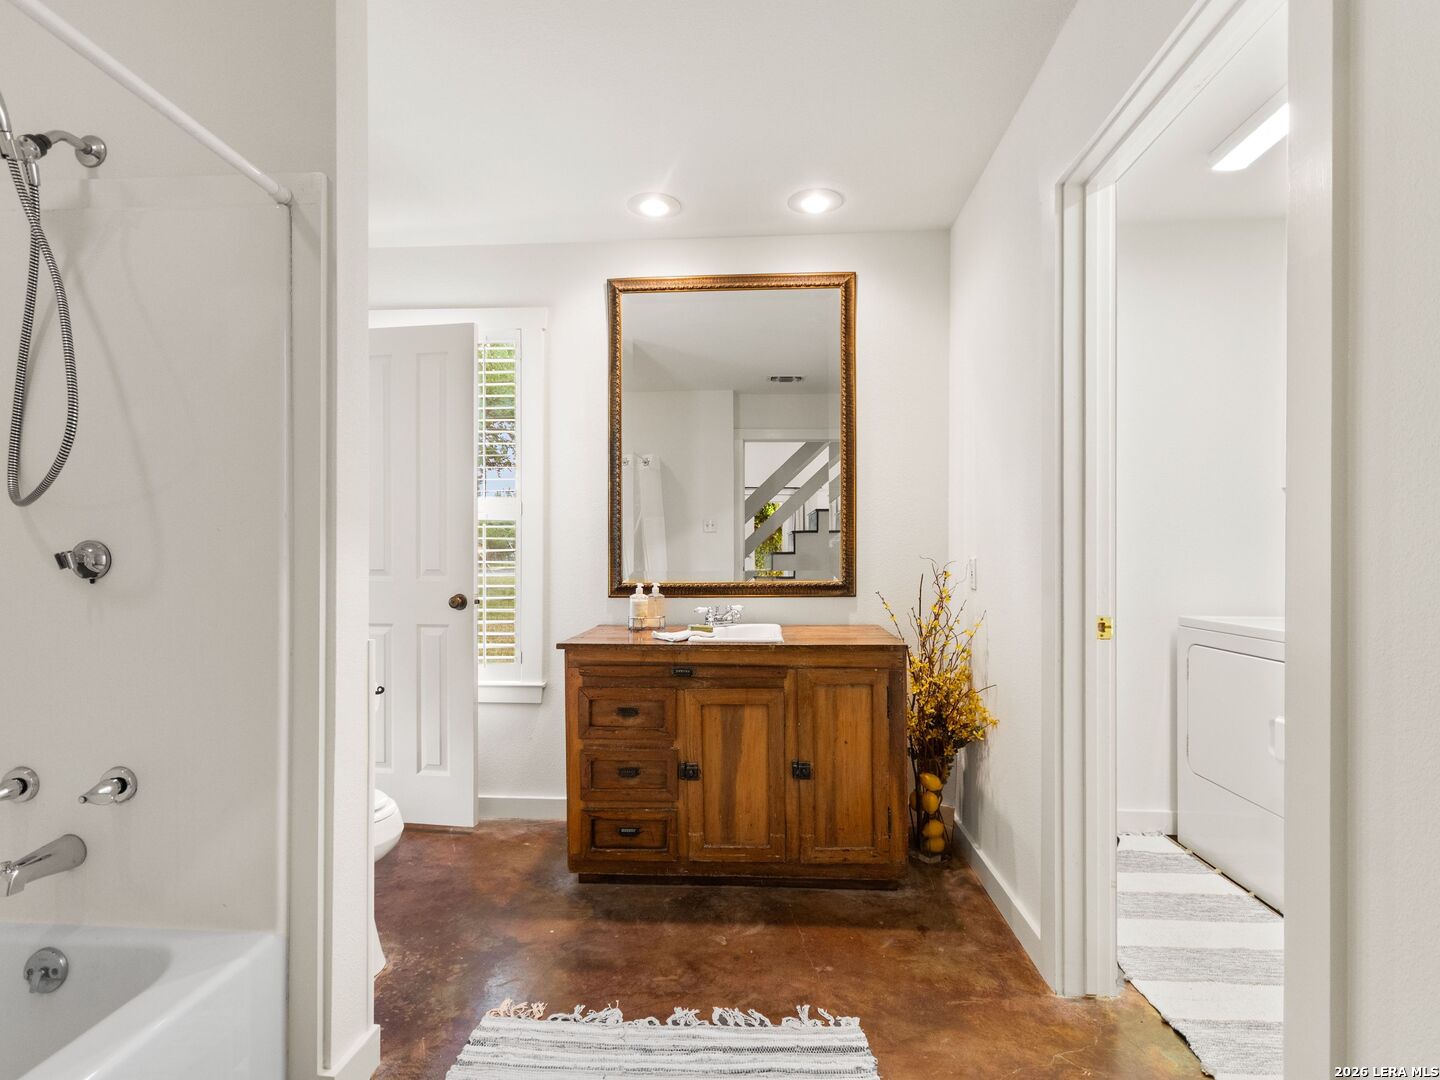
Bathroom with a wooden vanity and framed mirror, bathtub and shower, and brown concrete floor.
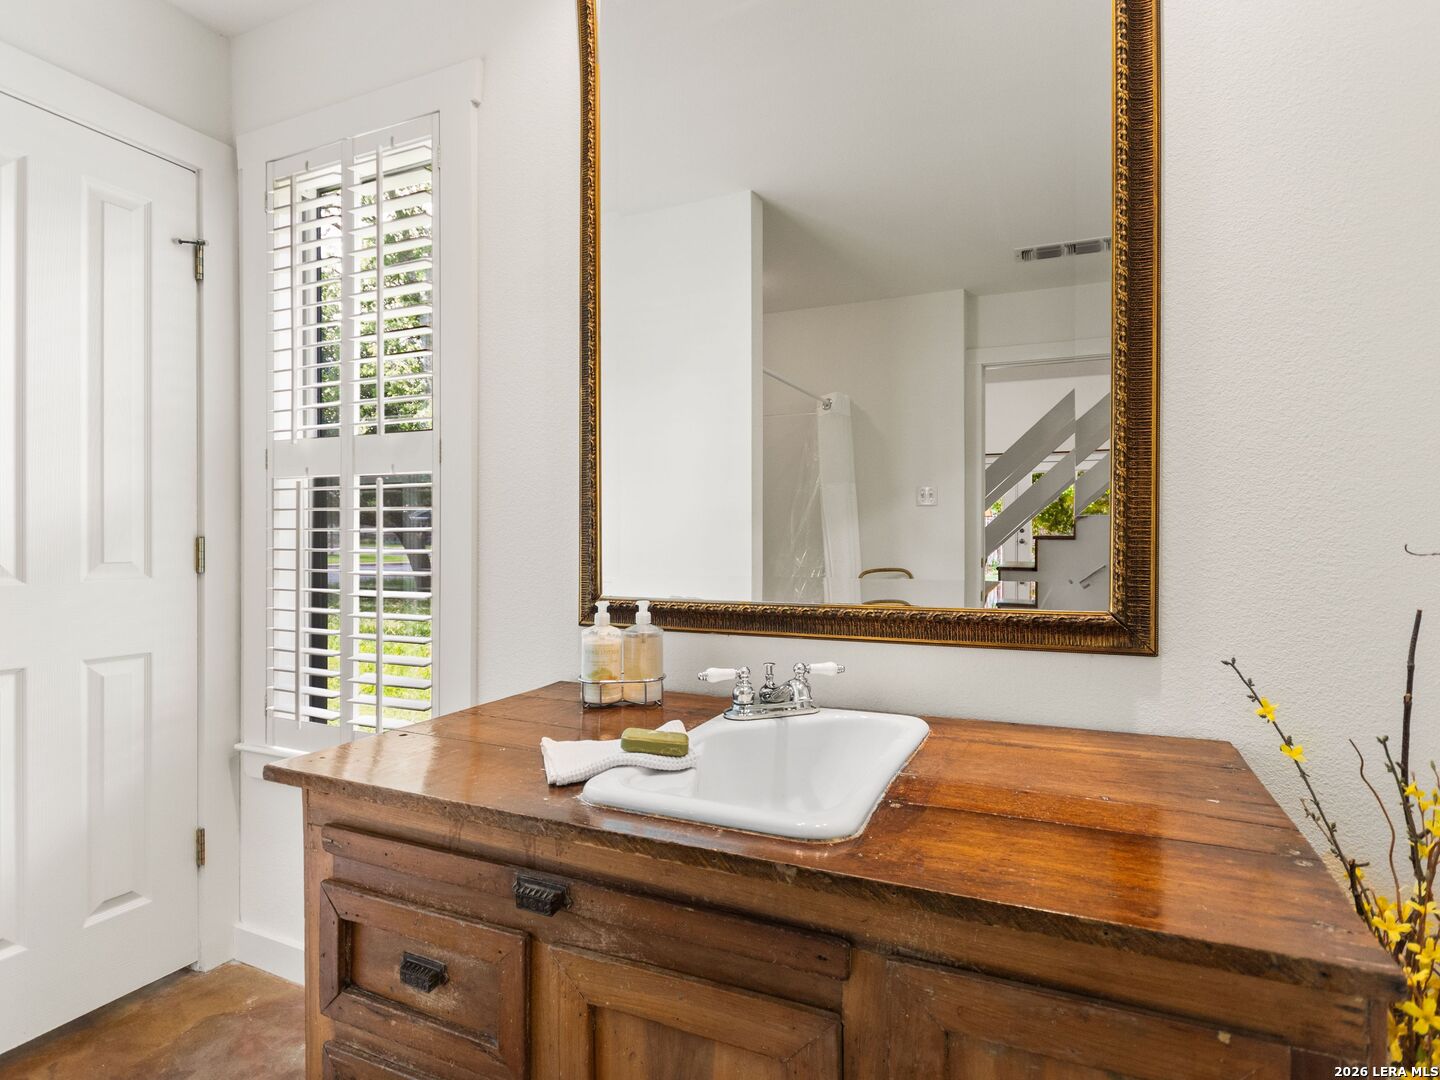
Bathroom with a rustic wood vanity, white vessel sink, ornate mirror, and plantation shutters.
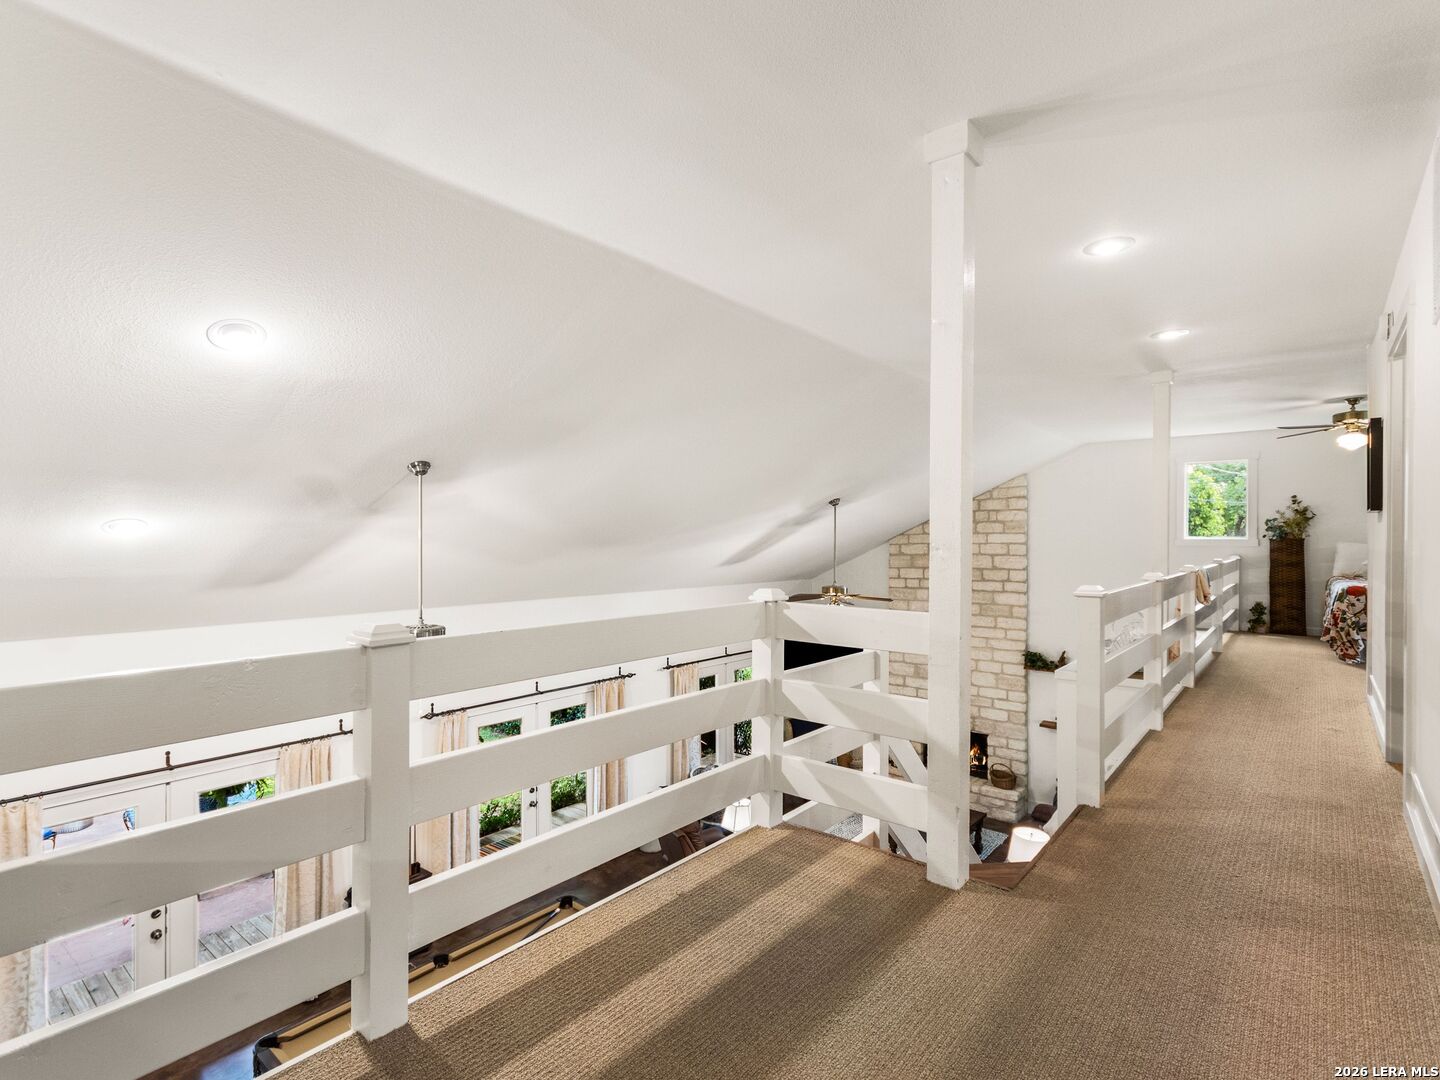
Carpeted loft walkway overlooking the living room, with white railings and a stone fireplace.
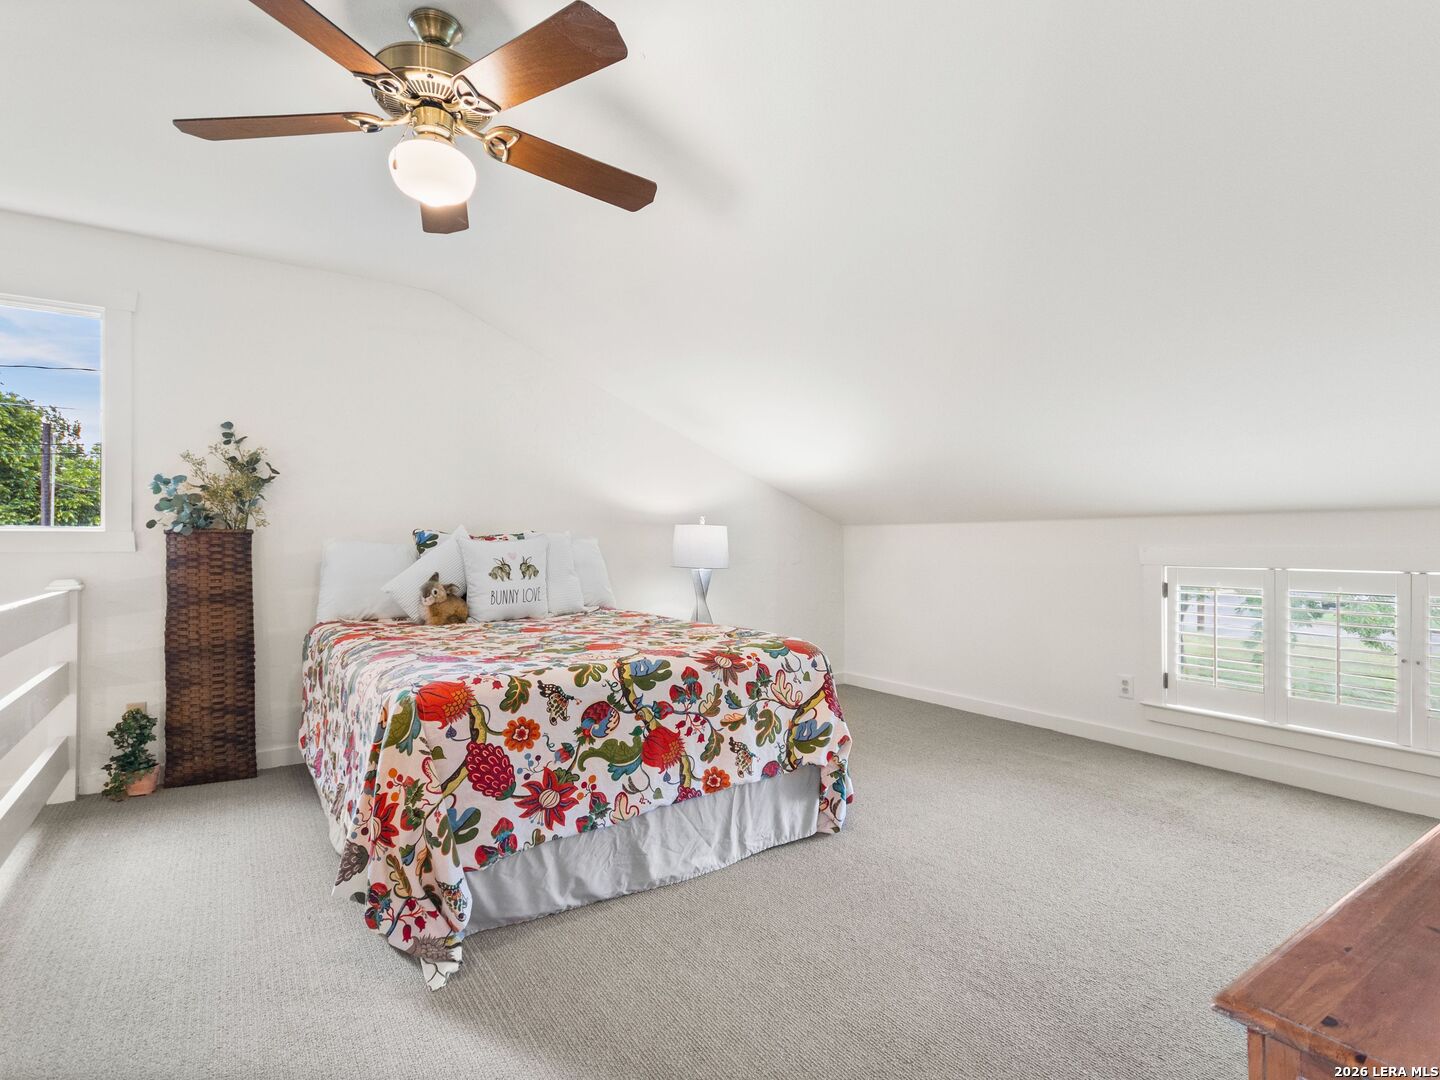
Bedroom with a colorful floral quilt, sloped ceiling, ceiling fan, and shuttered windows.
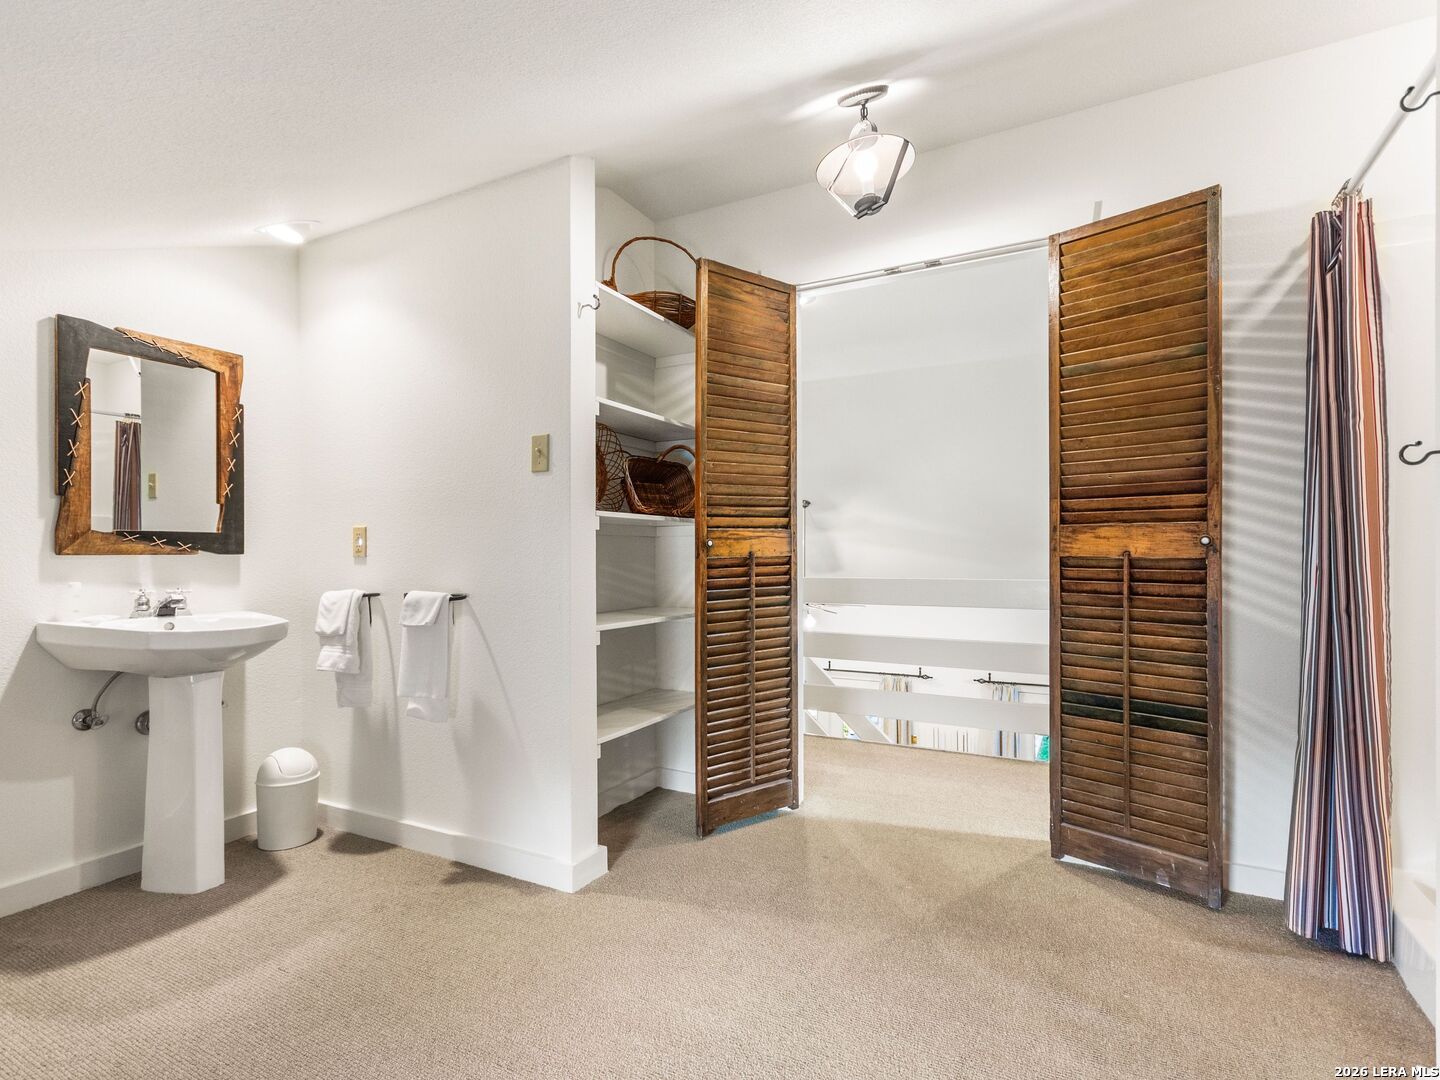
Bathroom with a pedestal sink, rustic mirror, open shelving, and wooden louvered doors.
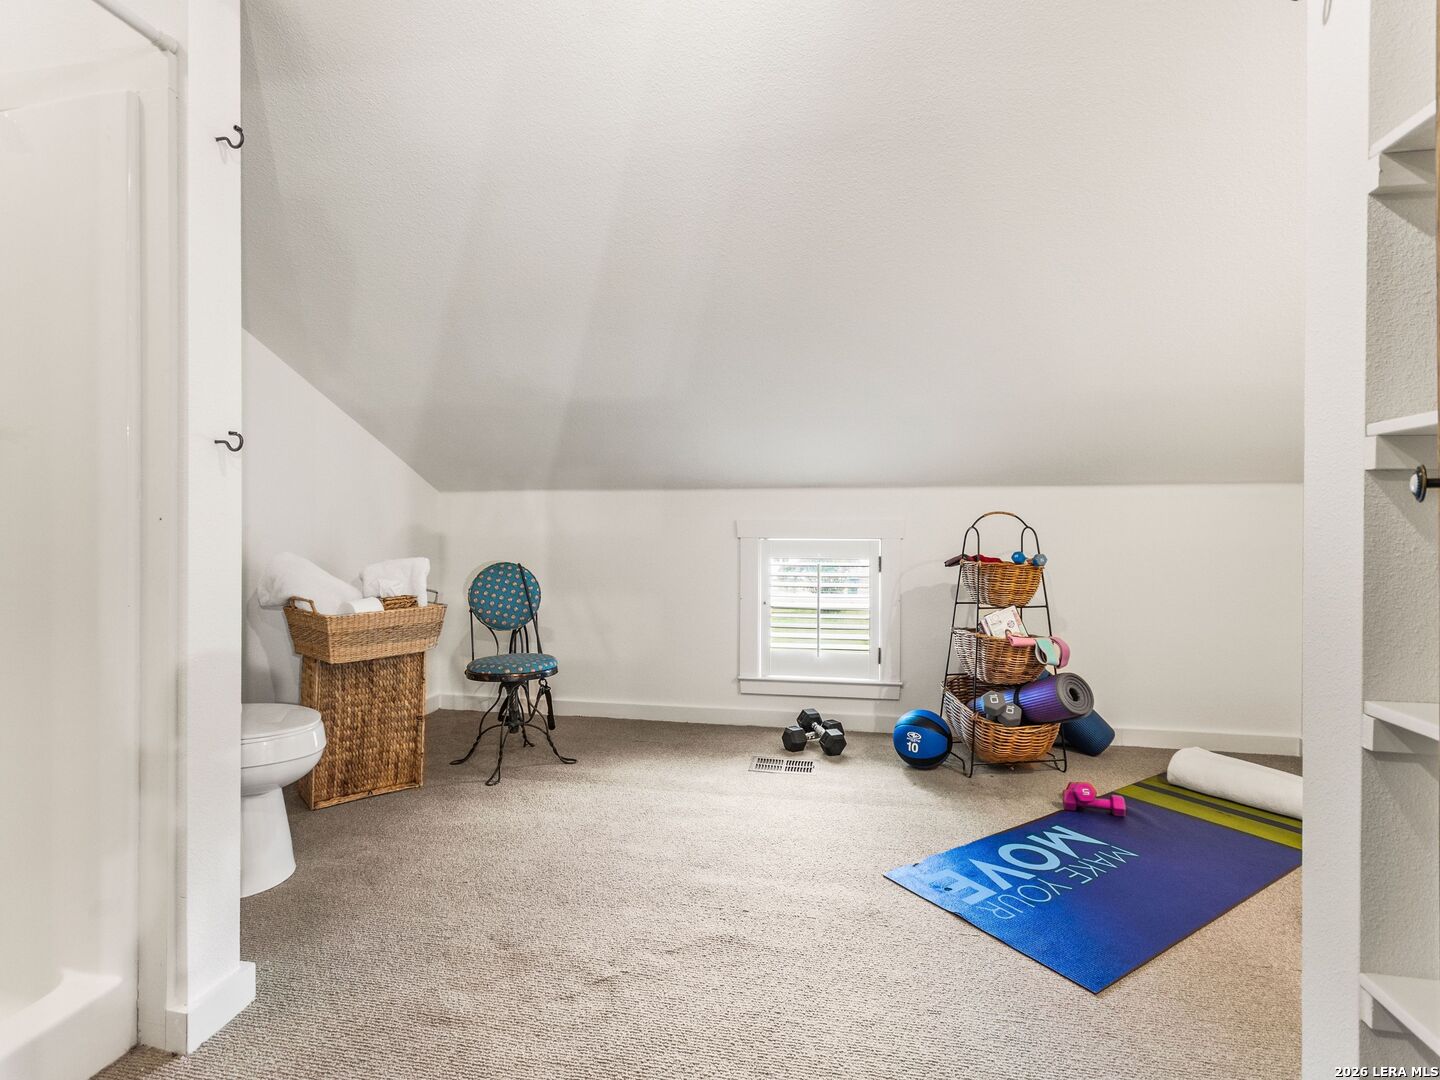
Upstairs exercise room with a sloped ceiling, workout gear, and a small shuttered window.
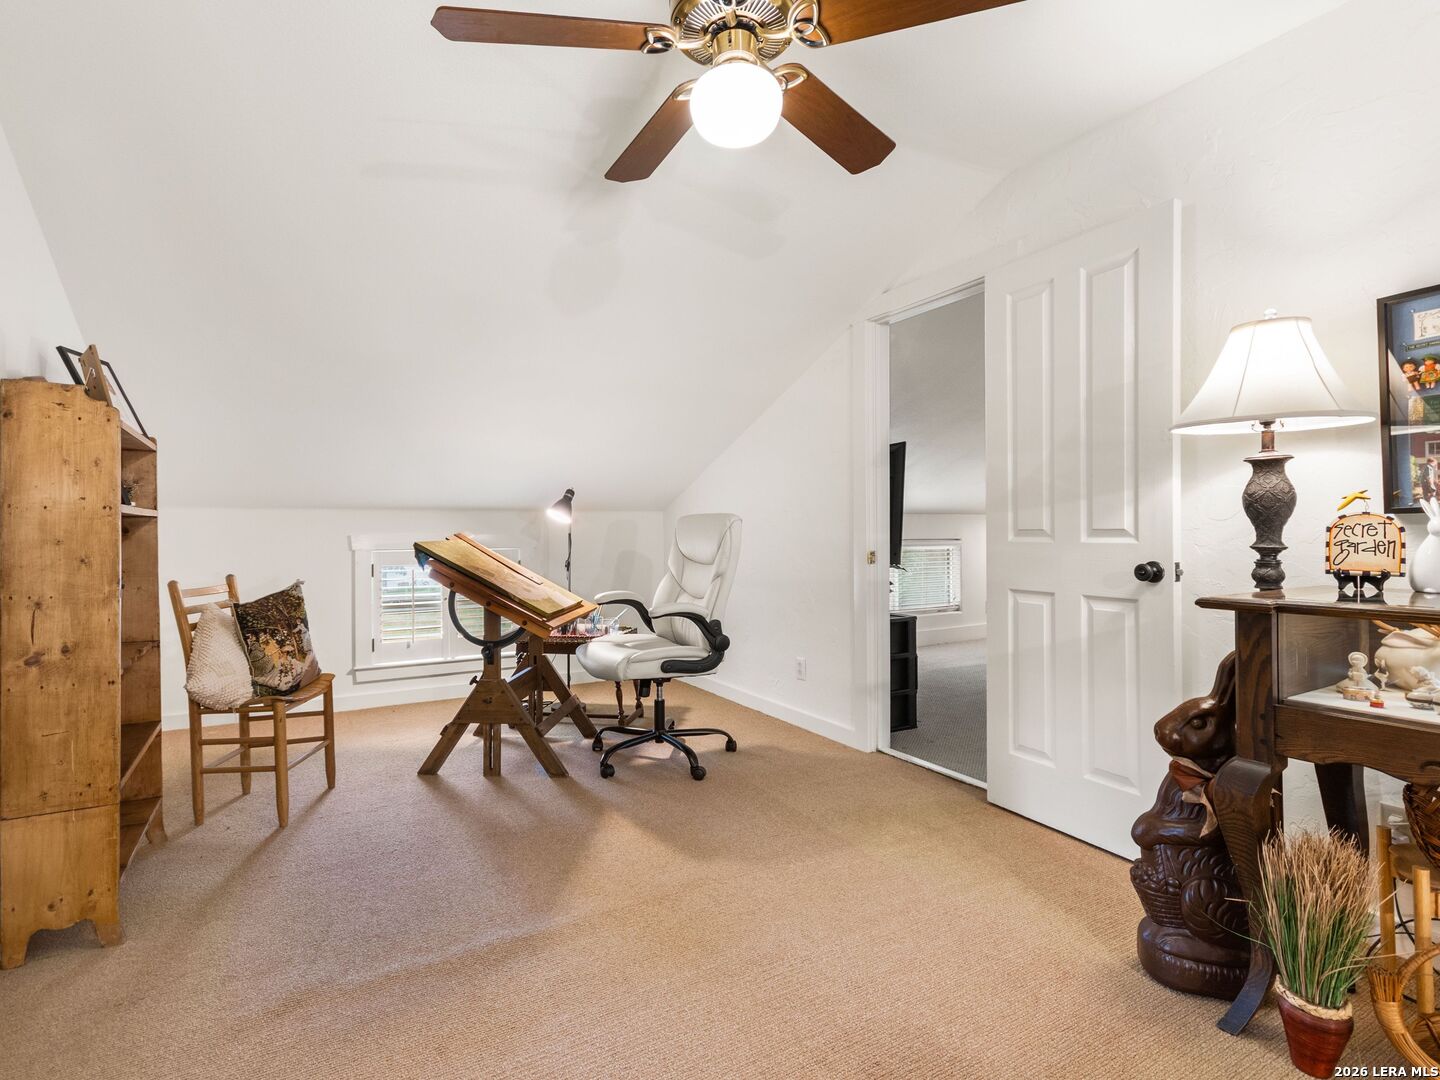
Upstairs office with a sloped ceiling, drafting table, and ceiling fan.
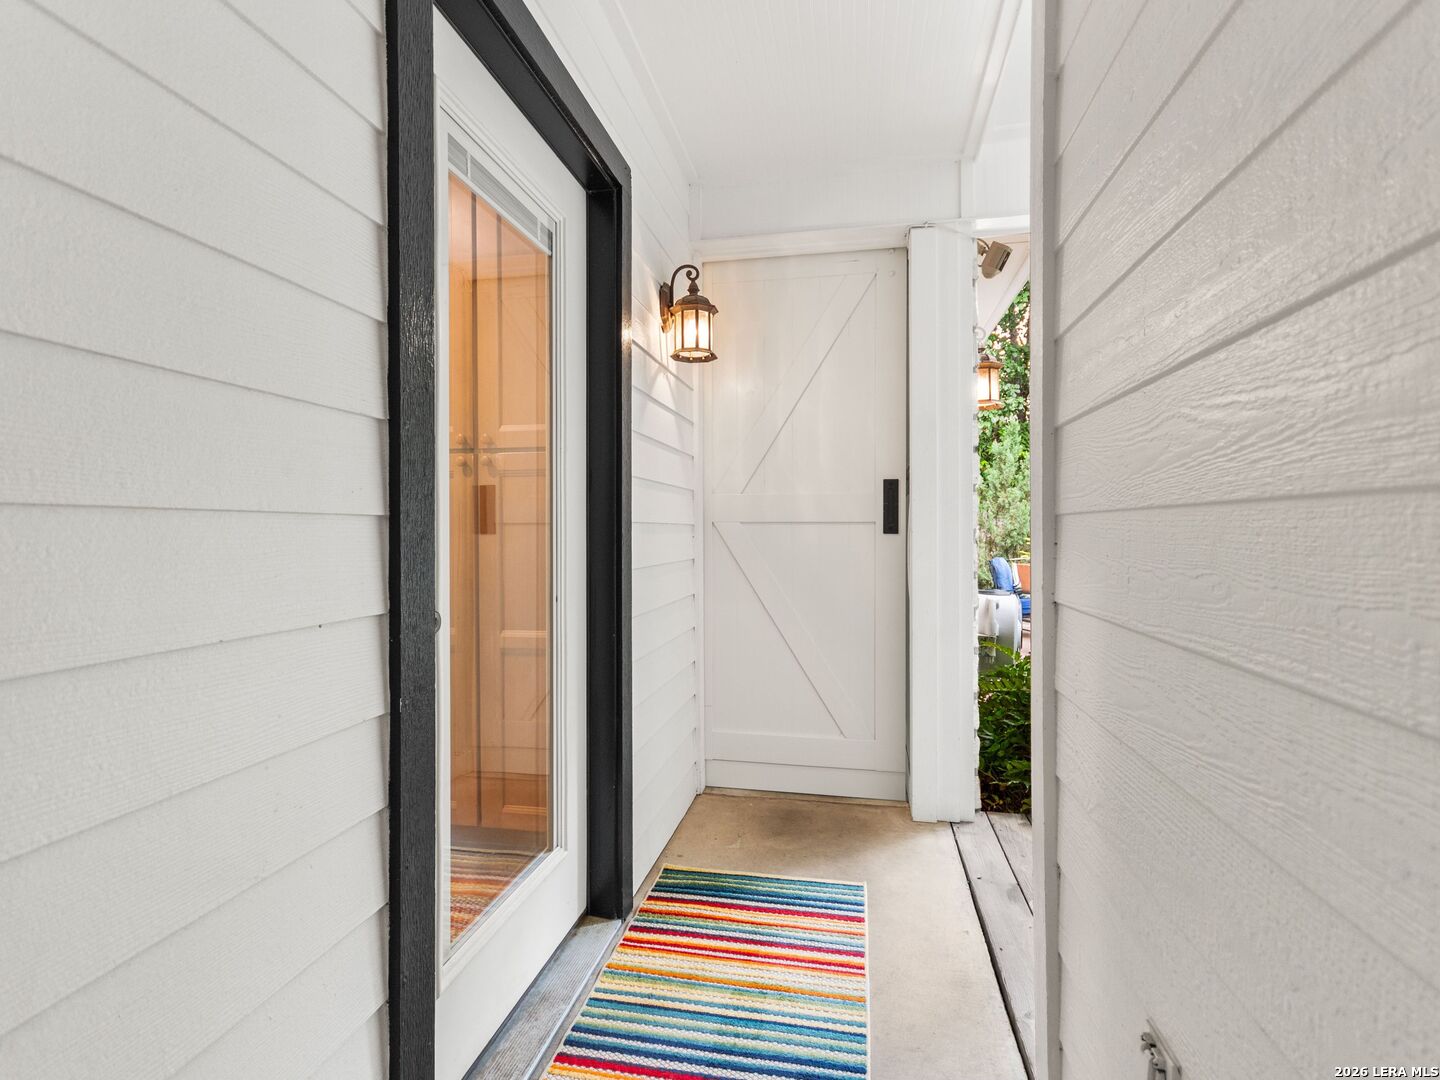
Covered entry with white siding, a barn-style door, and a colorful striped doormat.
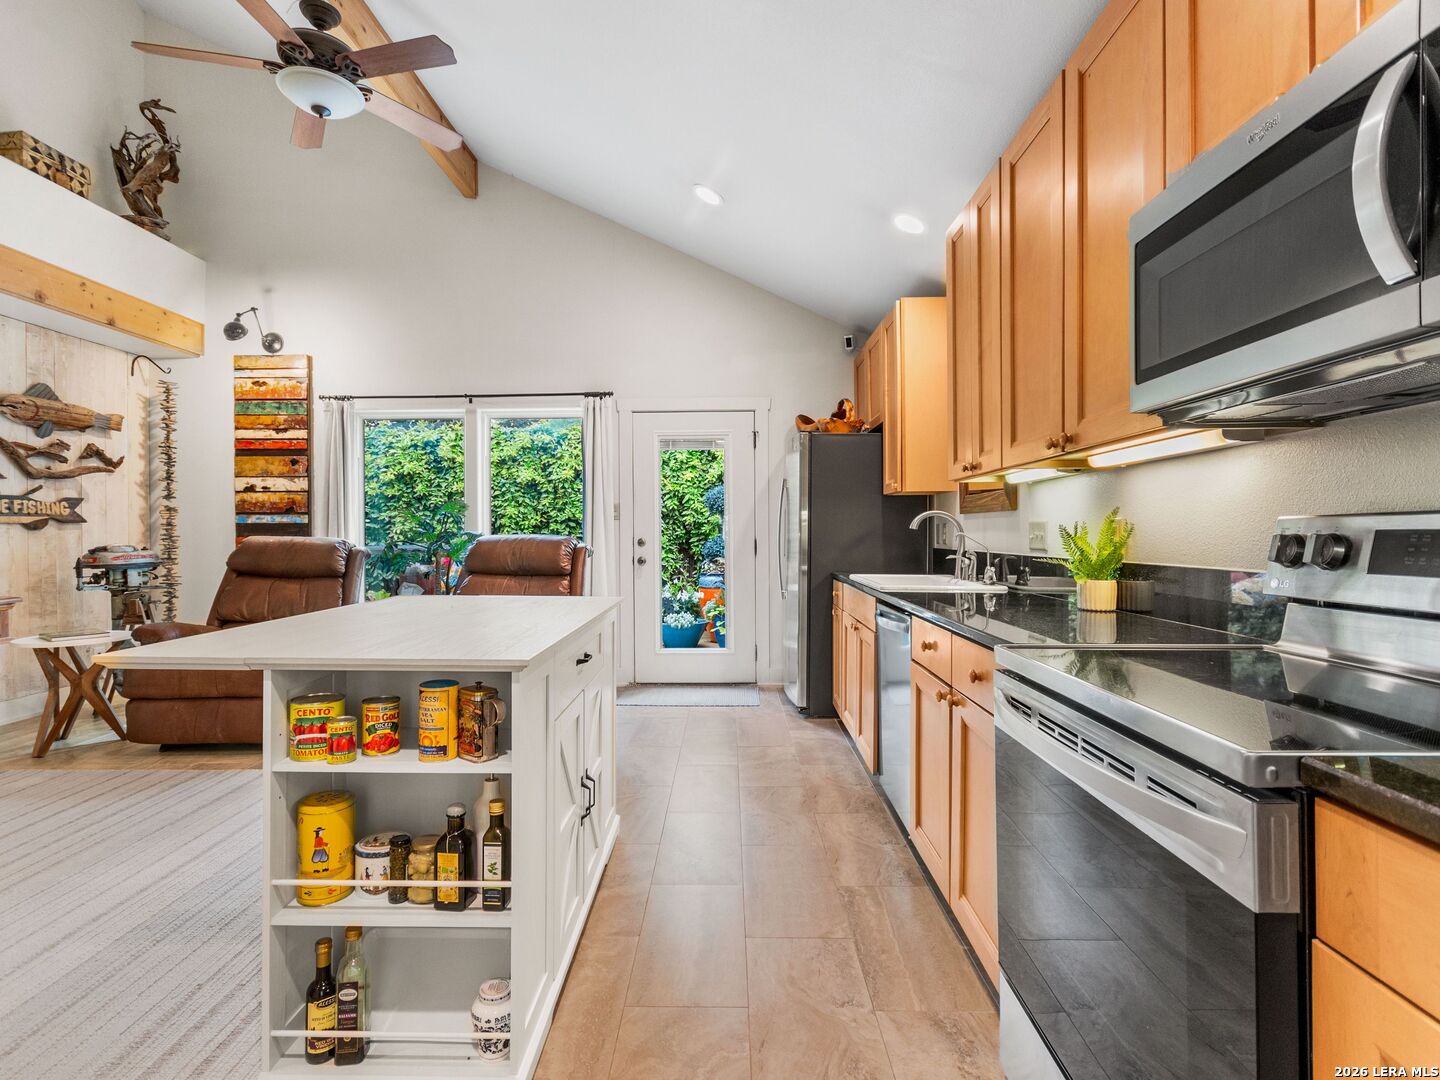
Open kitchen with warm wood cabinets, stainless steel appliances, and a white island beneath a vaulted ceiling.
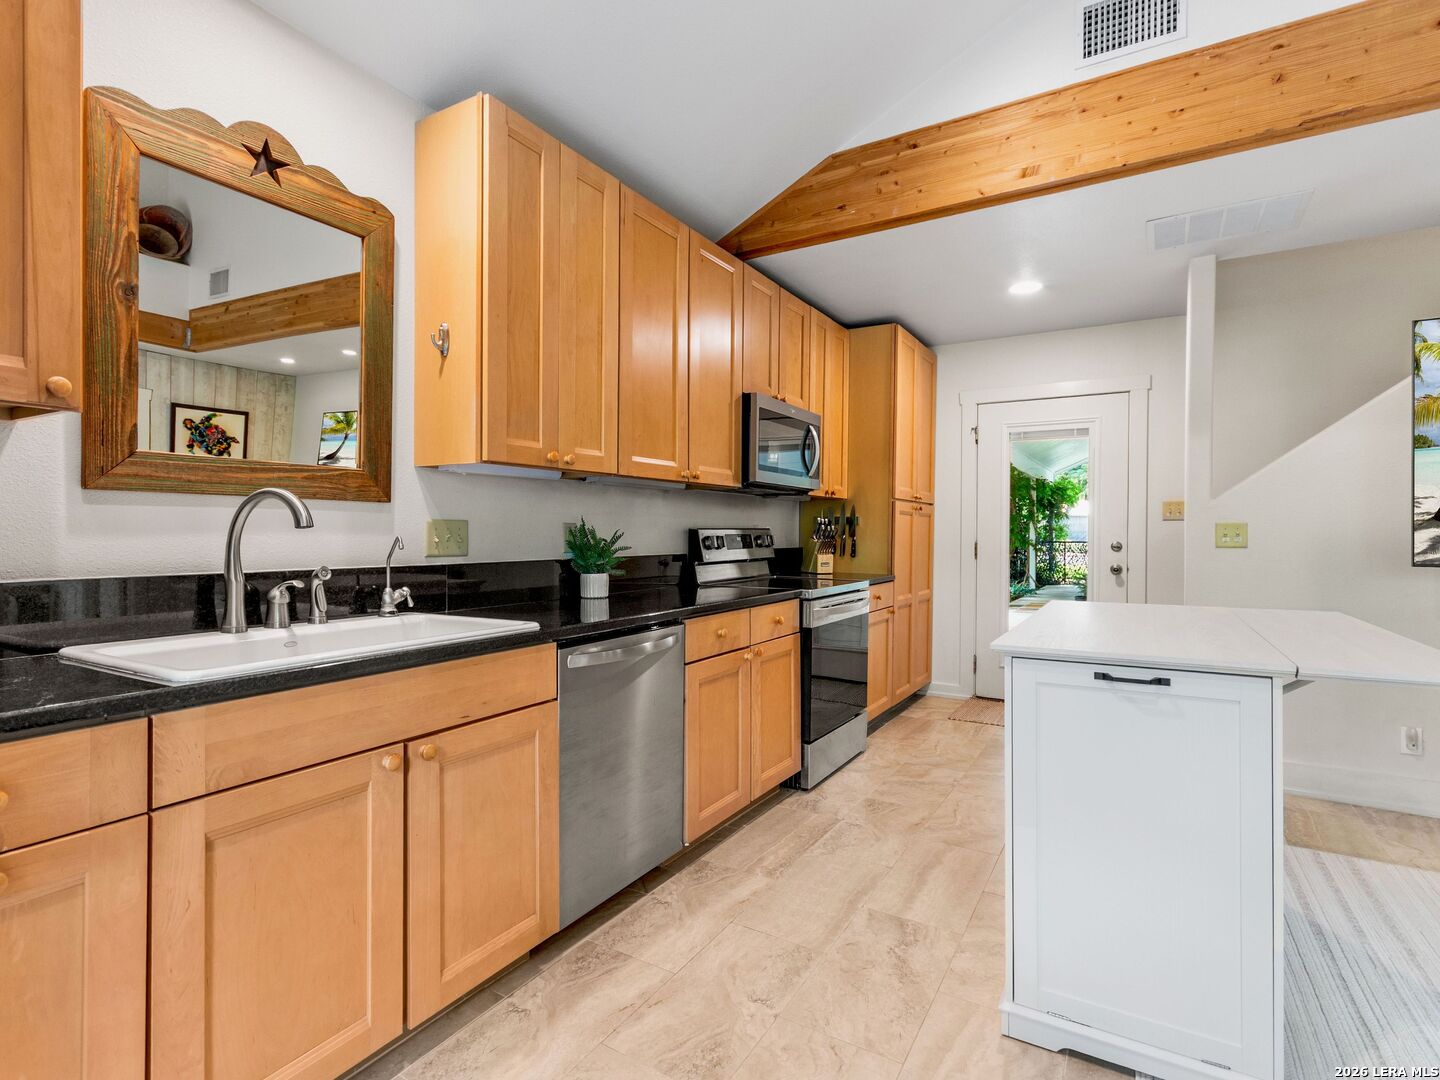
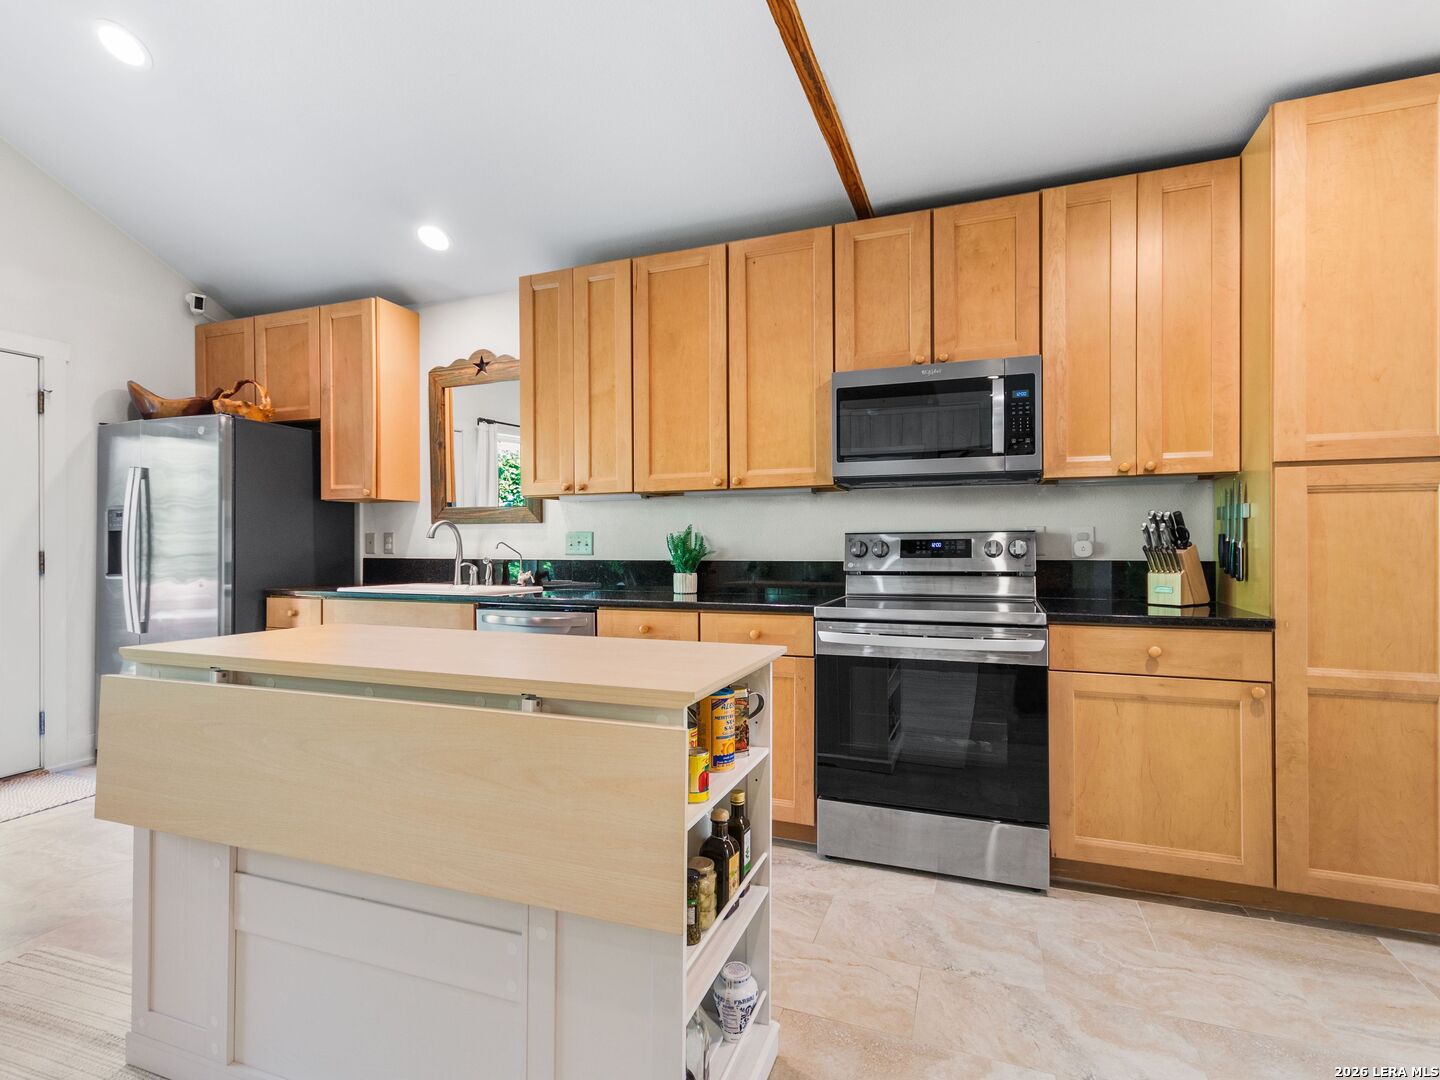
Kitchen with honey-colored cabinets, black countertops, stainless steel appliances, and a white island.
Kitchen with natural wood cabinets, black countertops, stainless steel appliances, and a large island.
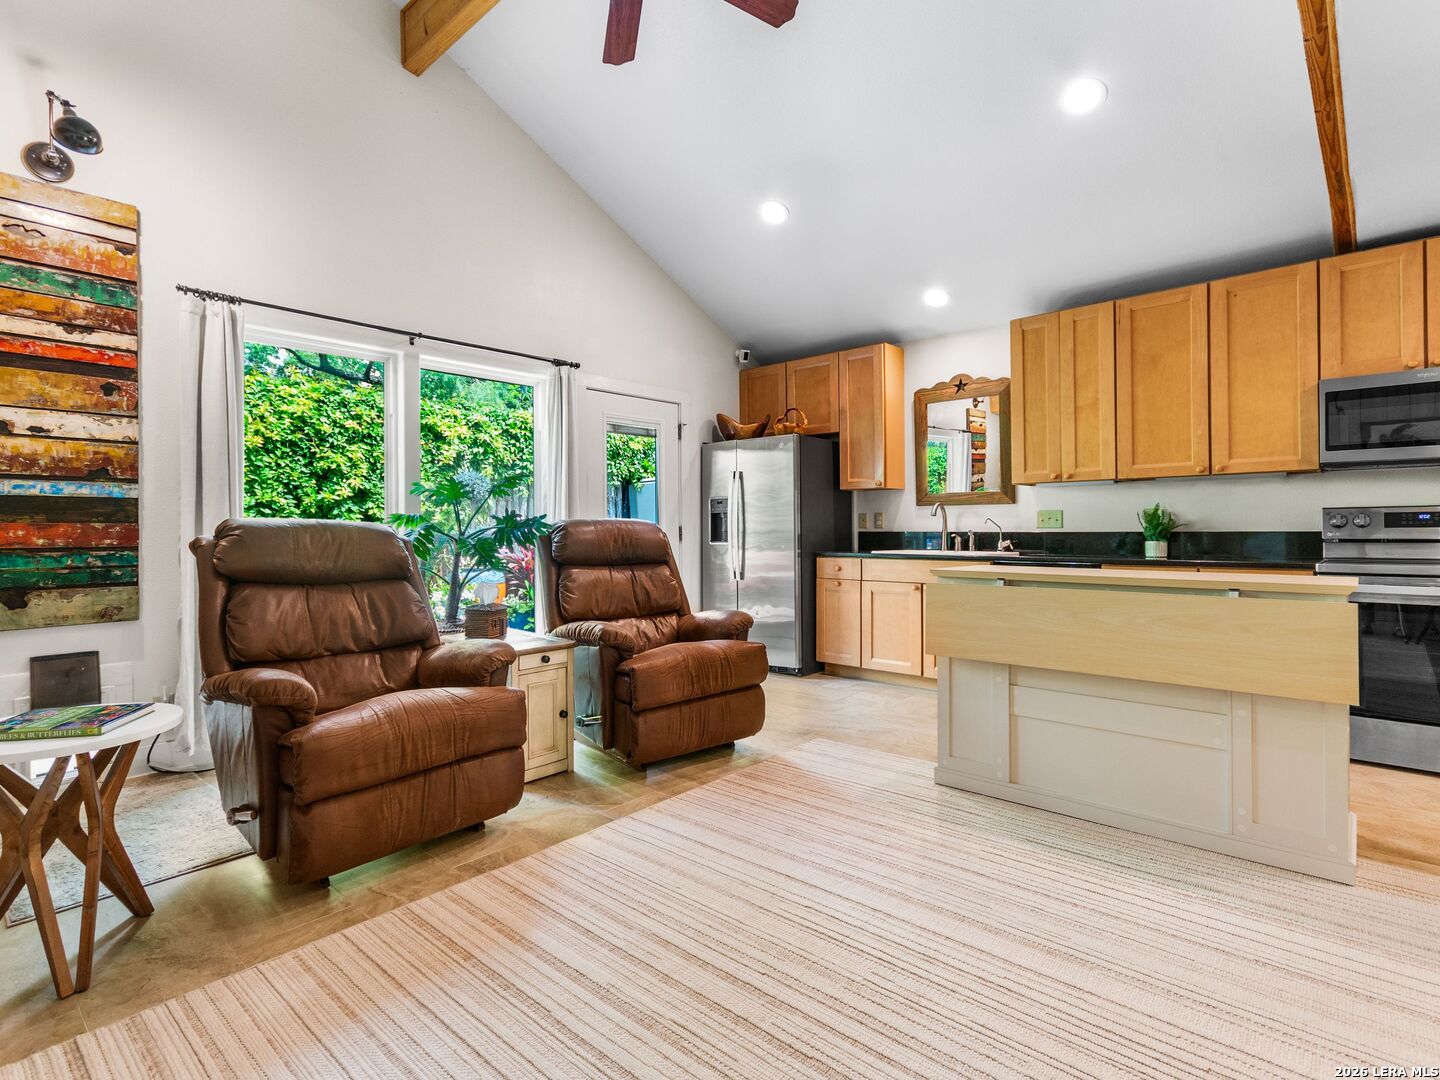
Open-plan kitchen and living area with vaulted ceiling, wood cabinets, large island, and brown leather recliners.
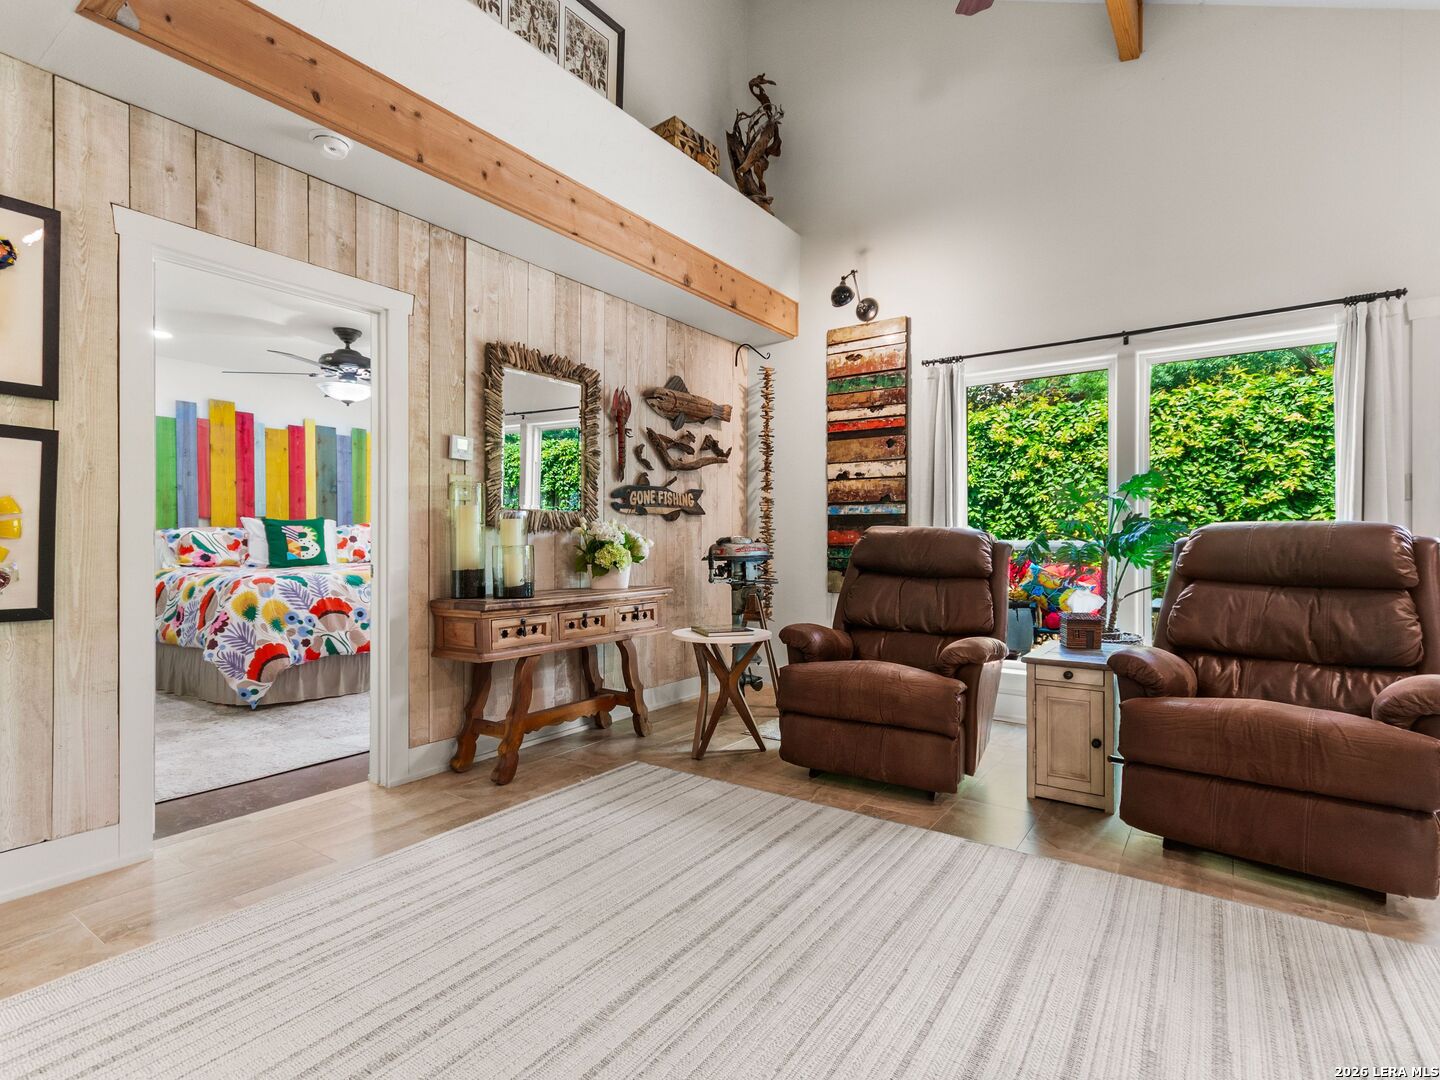
Living room with brown leather recliners, a rustic plank wall, and large windows overlooking greenery.
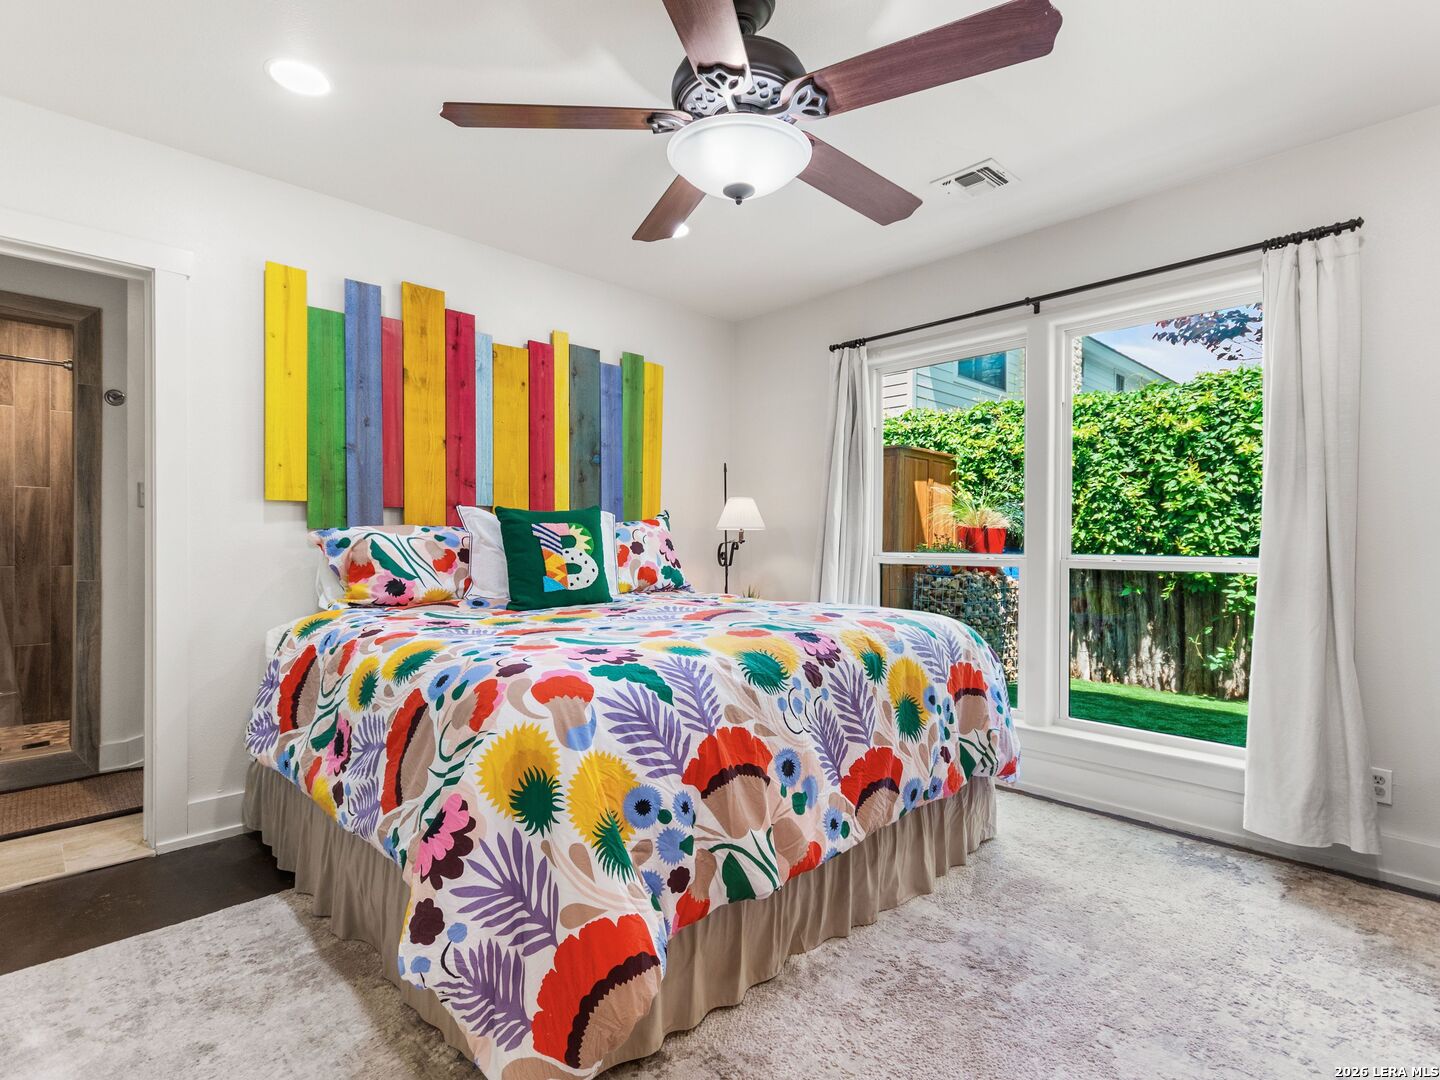
Bedroom with a colorful floral bedspread, bright wood wall art, and large windows overlooking a green yard.
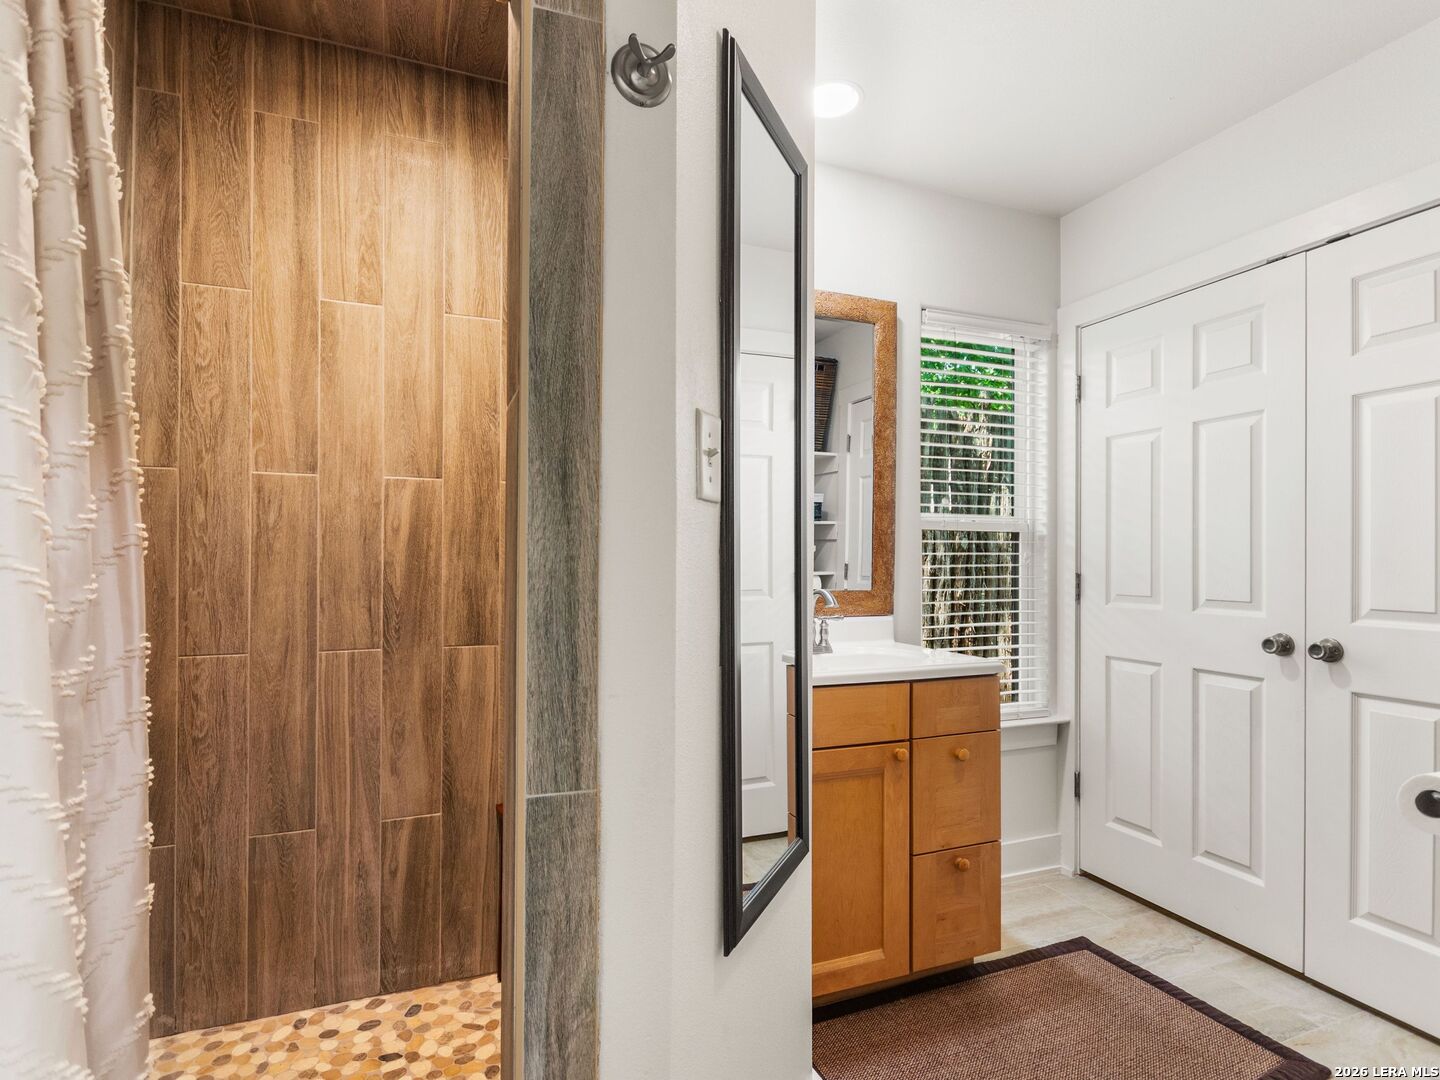
Bathroom with a wood-look tile shower, pebble floor, and warm wood vanity.
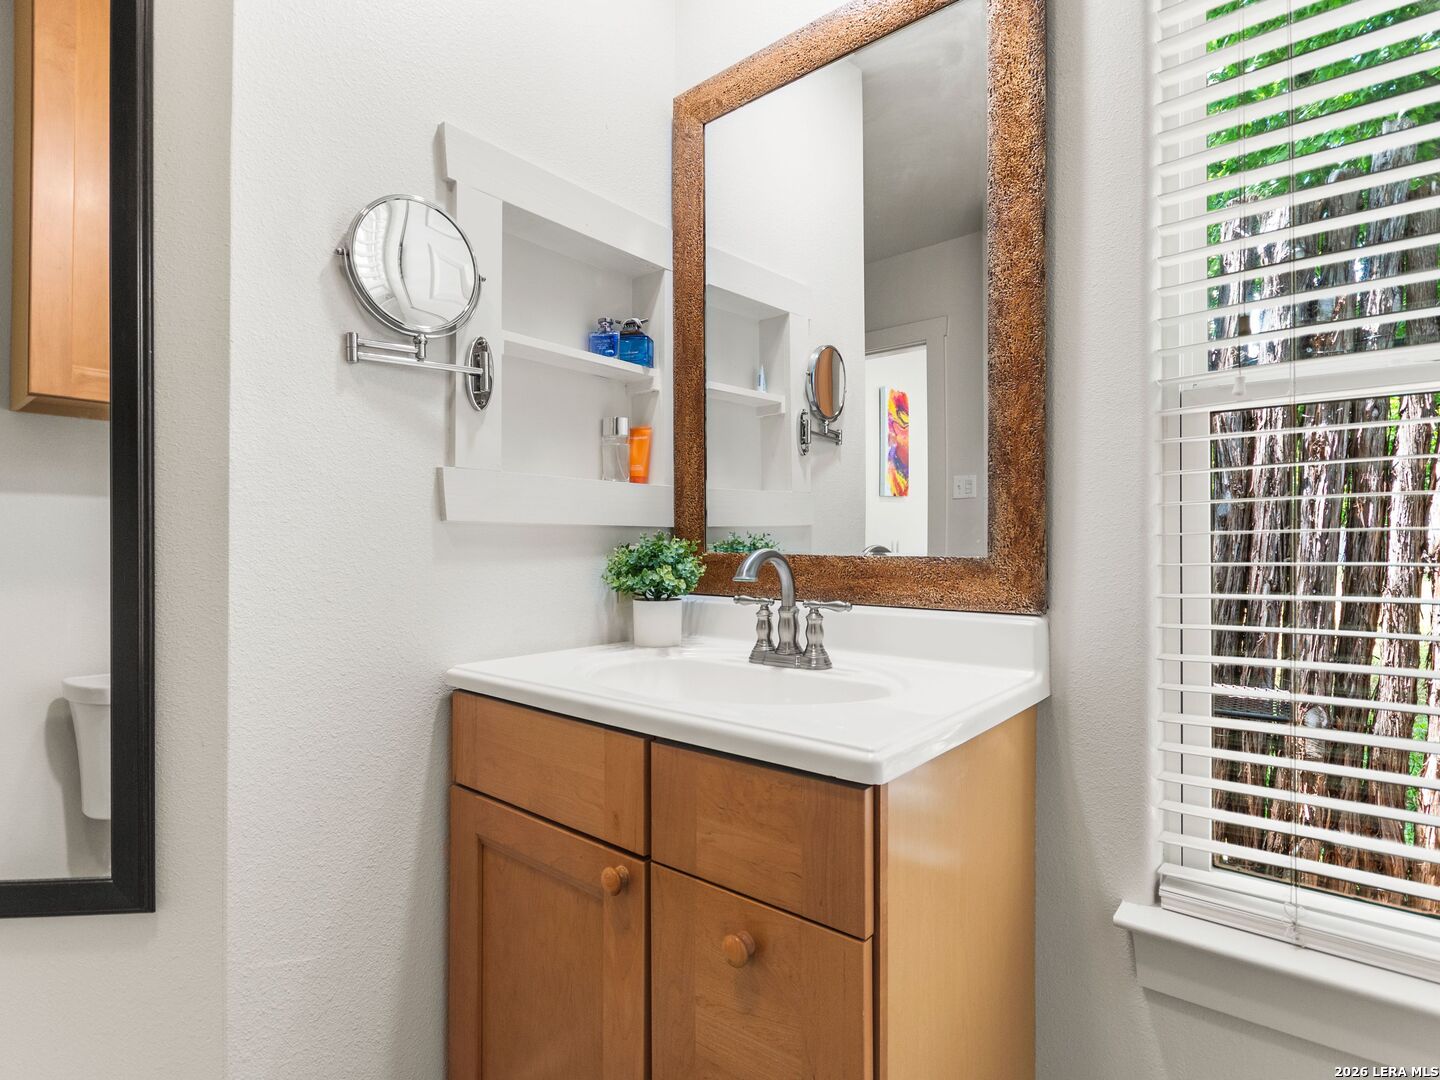
Bathroom vanity with warm wood cabinetry, built-in shelves, and a large framed mirror.
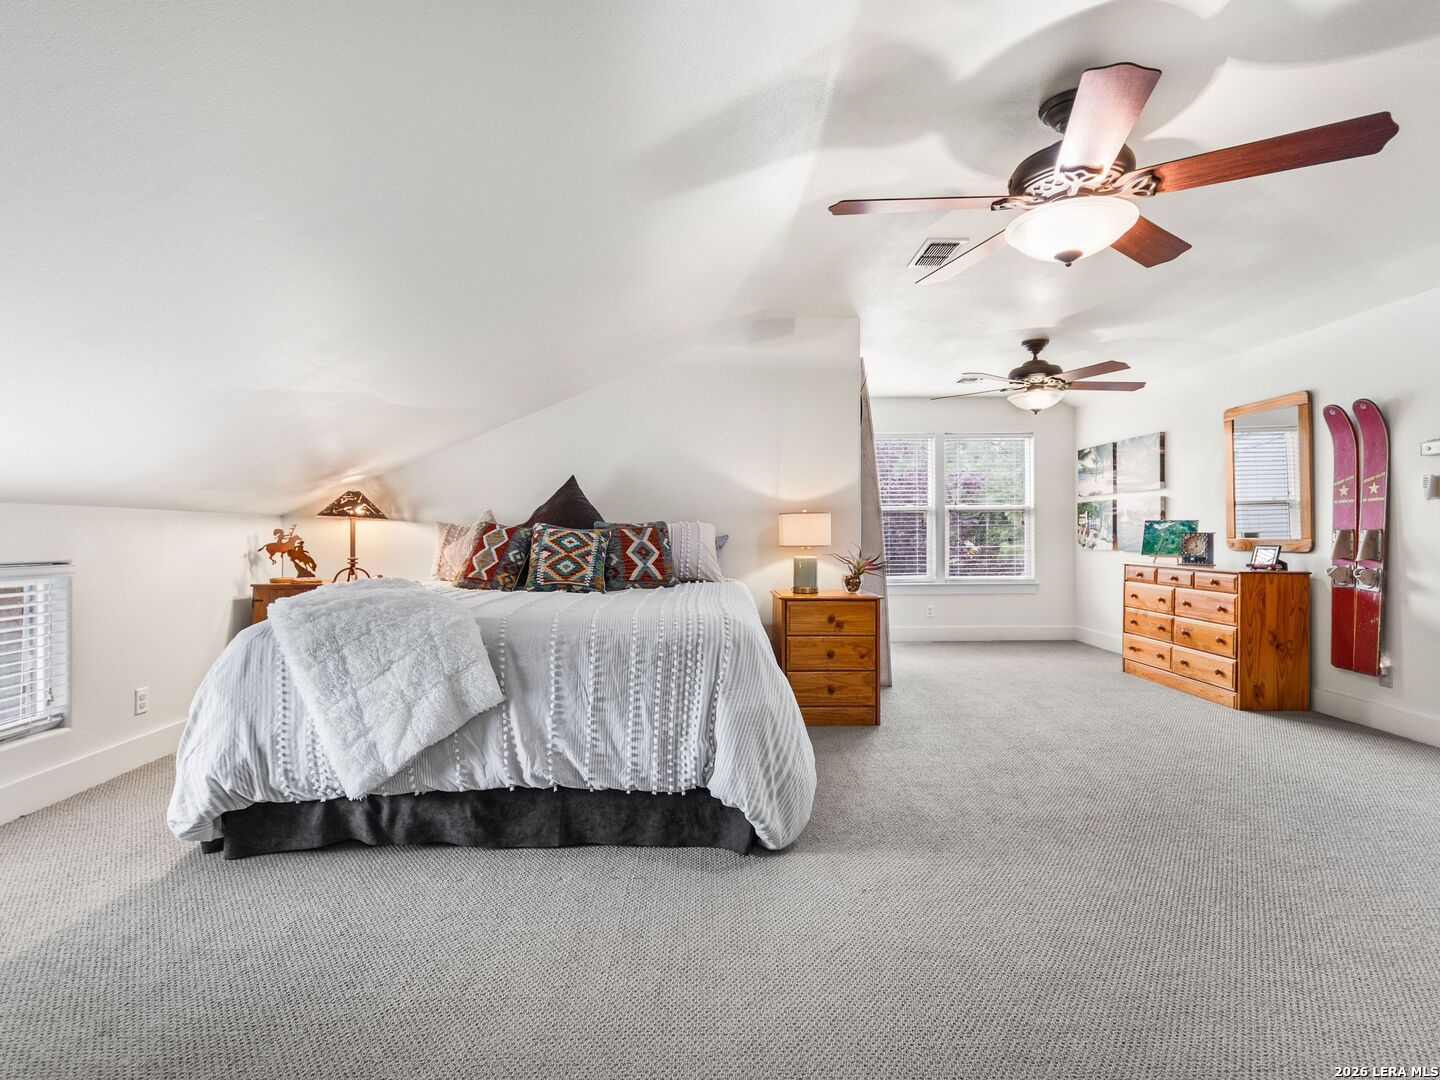
Furnished bedroom with a sloped ceiling, two ceiling fans, and wide windows.
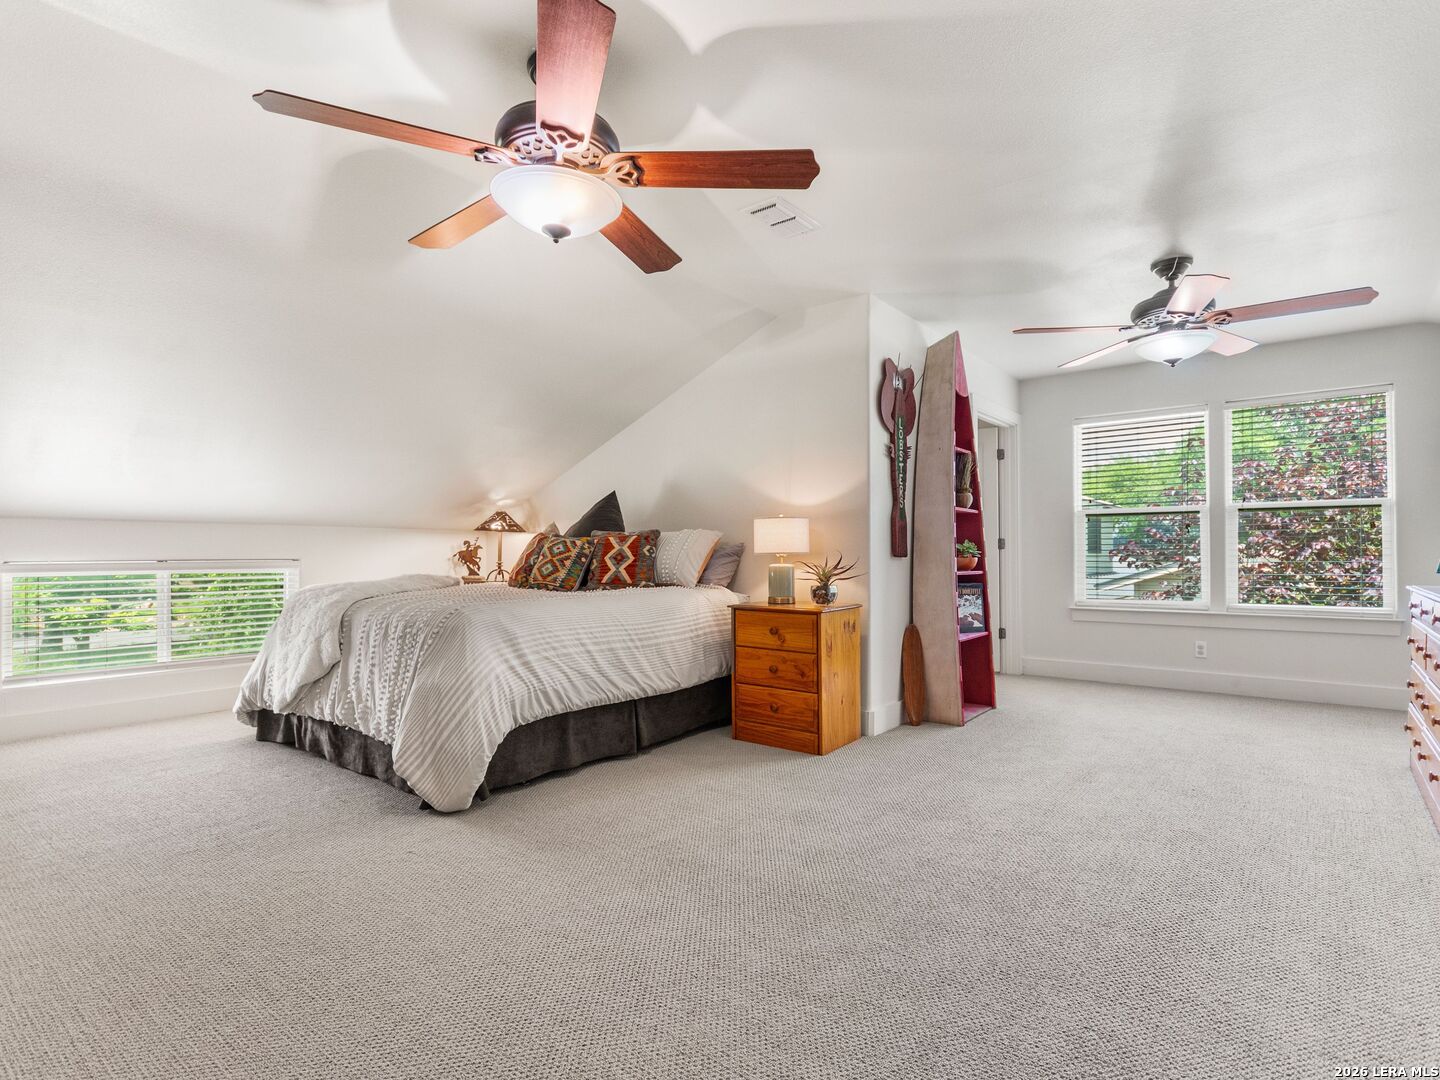
Furnished bedroom with a sloped ceiling, patterned pillows, two ceiling fans, and vintage skis on the wall.
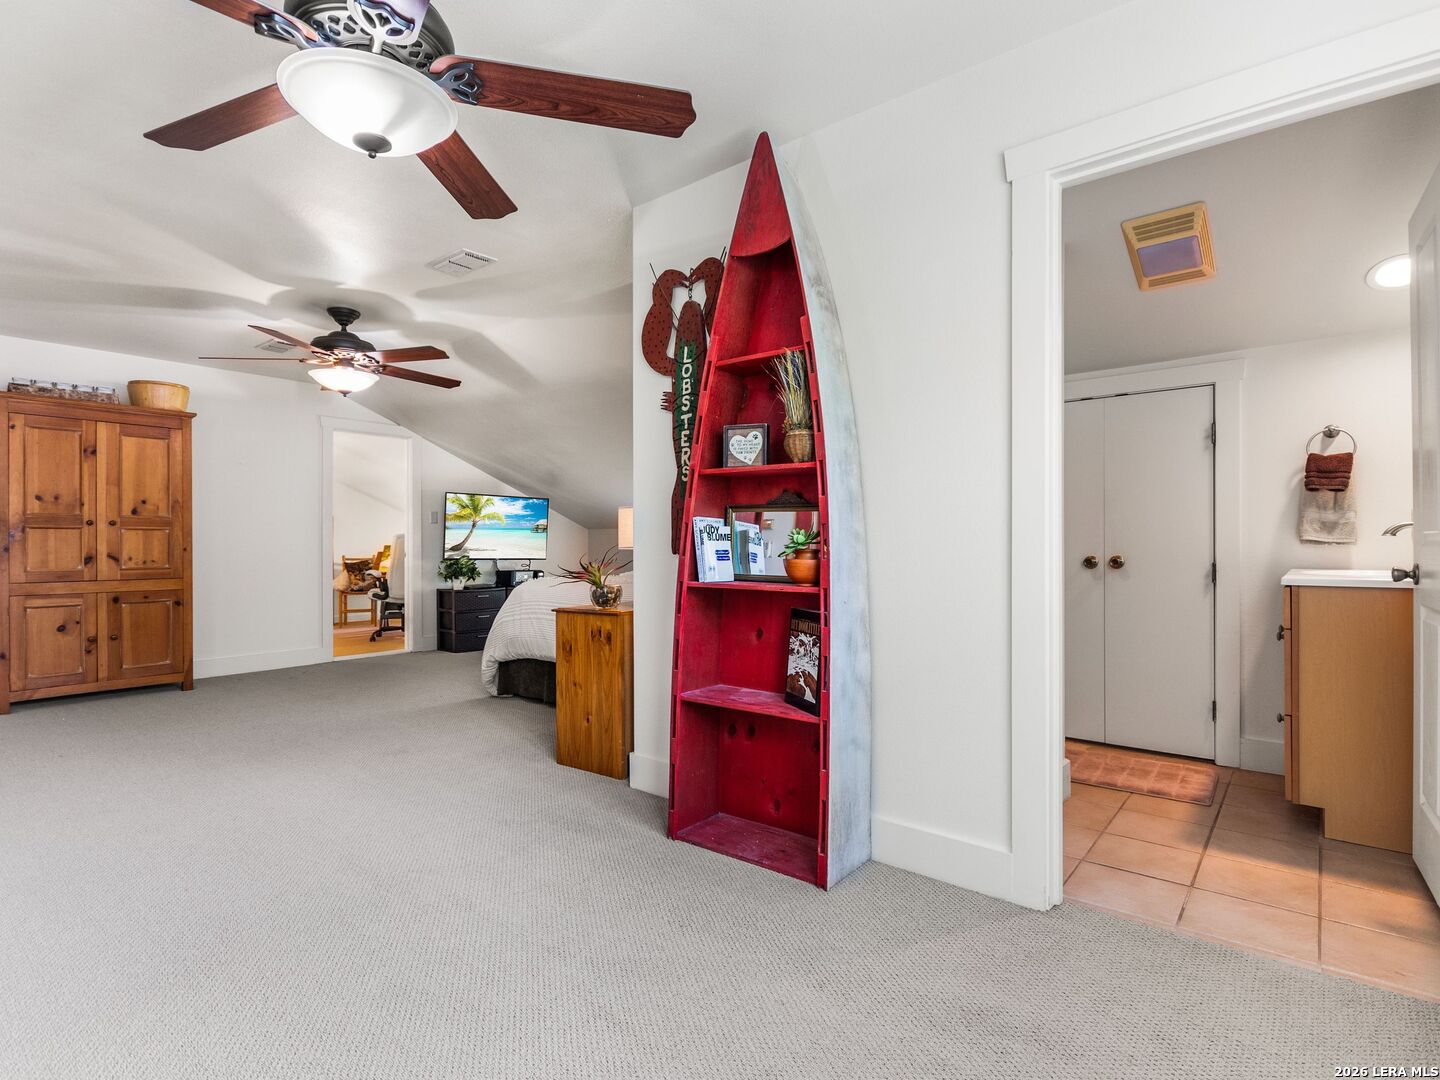
Furnished bedroom with a red boat-shaped bookshelf beside an open doorway to a tiled bathroom.
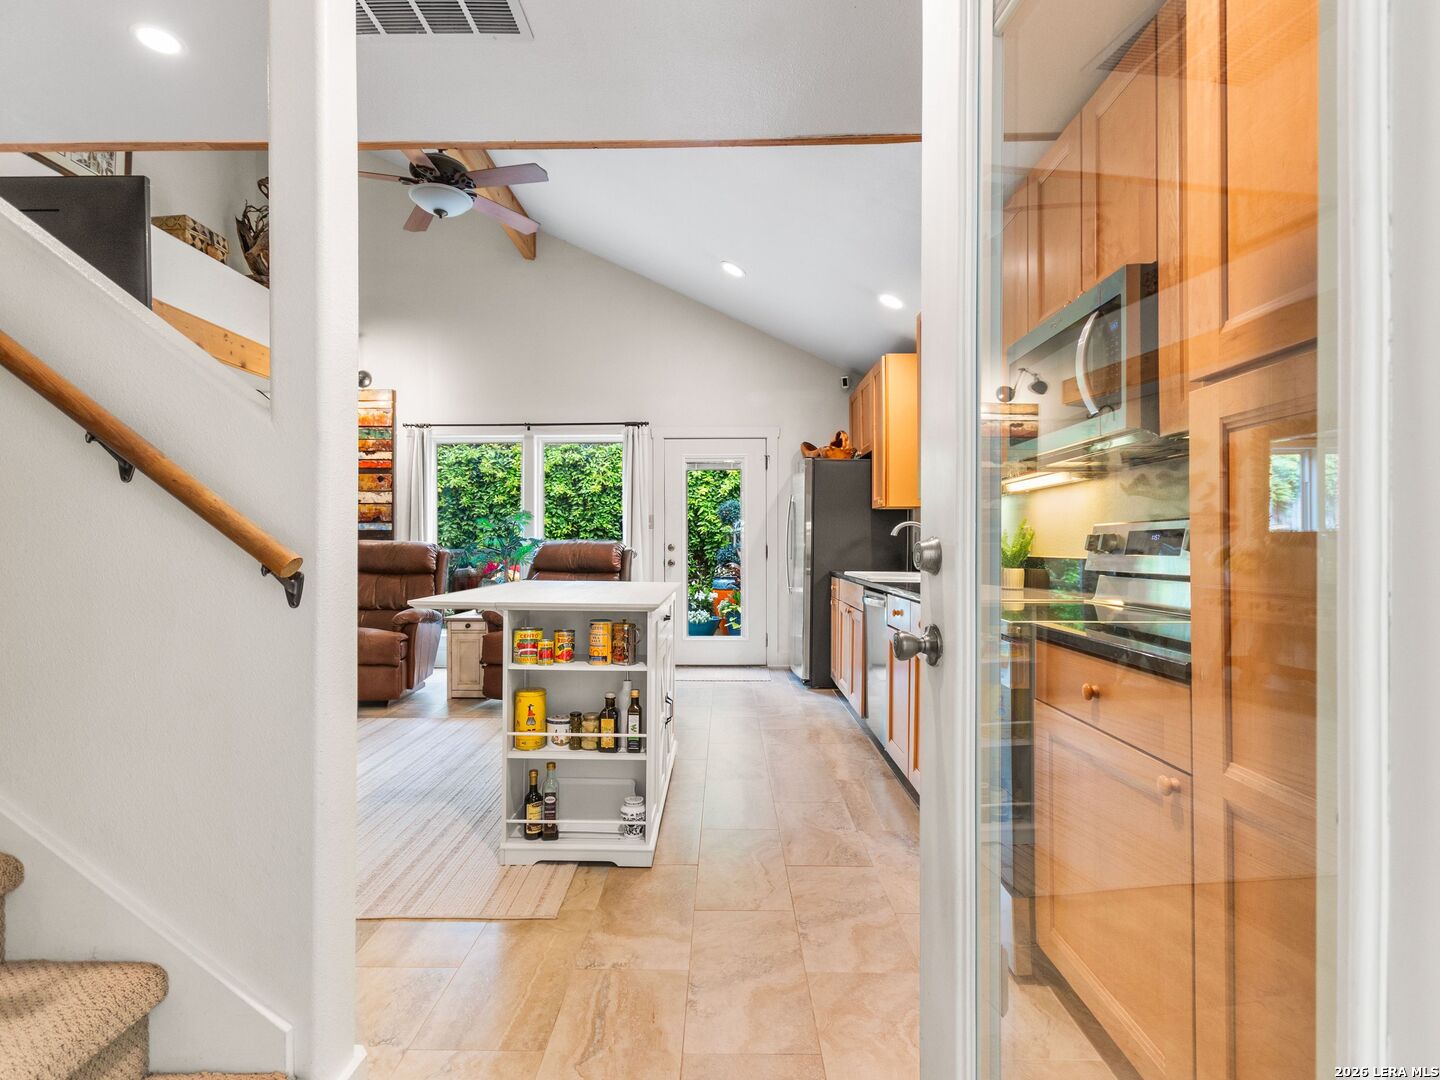
Kitchen with warm wood cabinets, stainless steel appliances, and a small island opening to the living area.
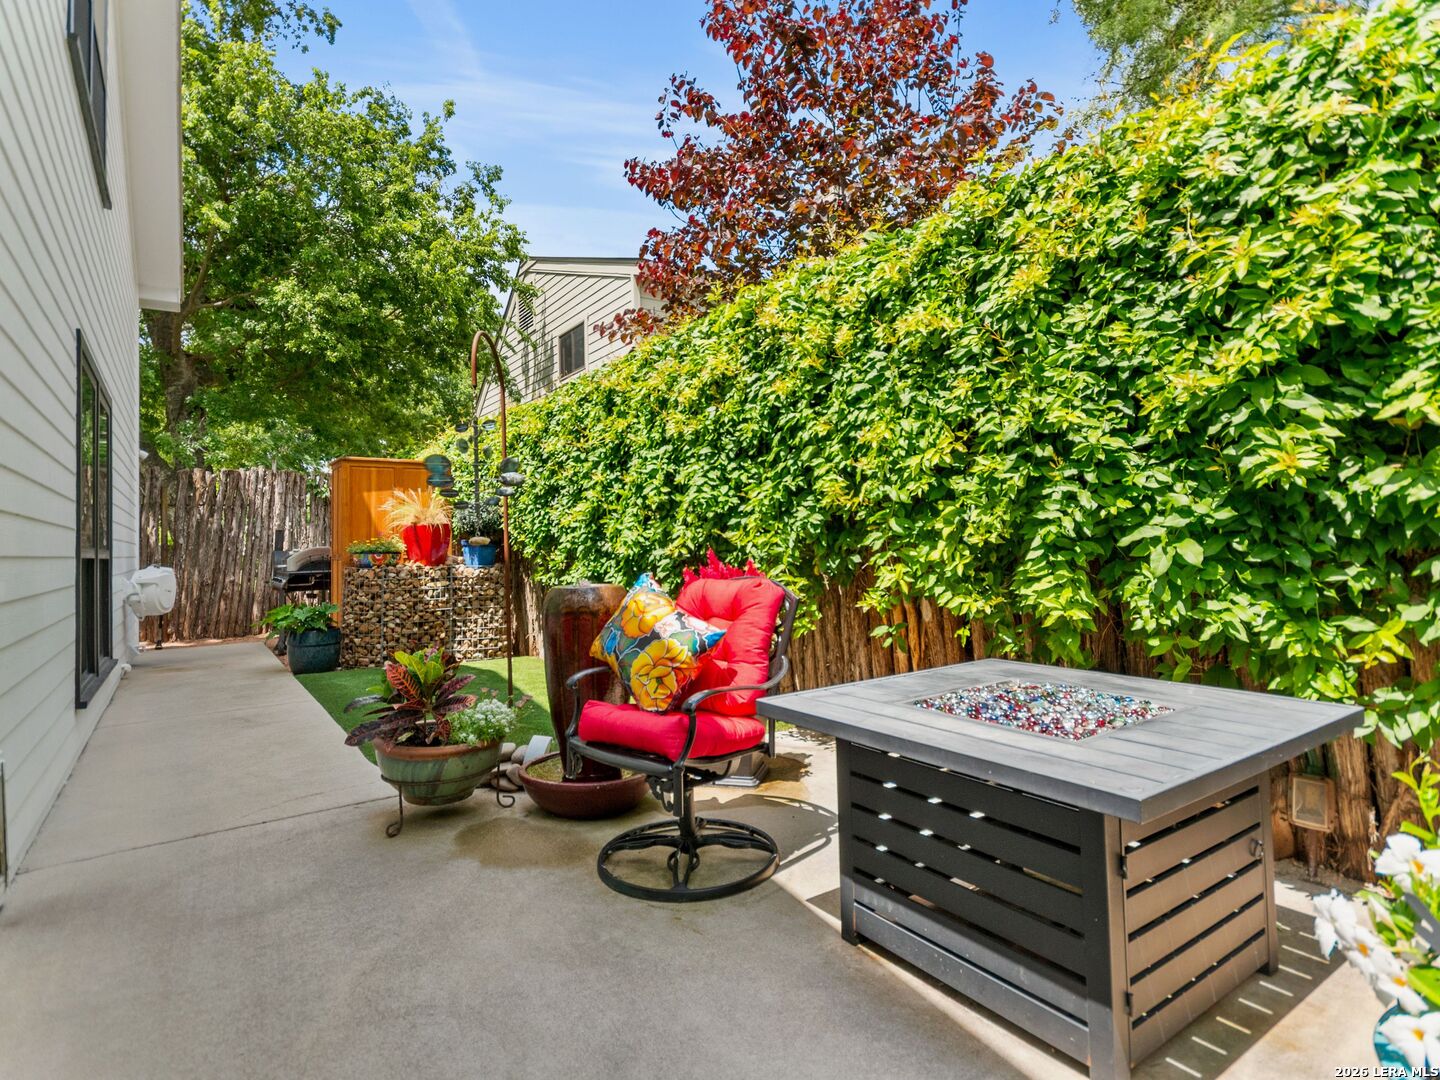
Patio with red-cushioned chairs, potted plants, a tall privacy hedge, and a square fire table.
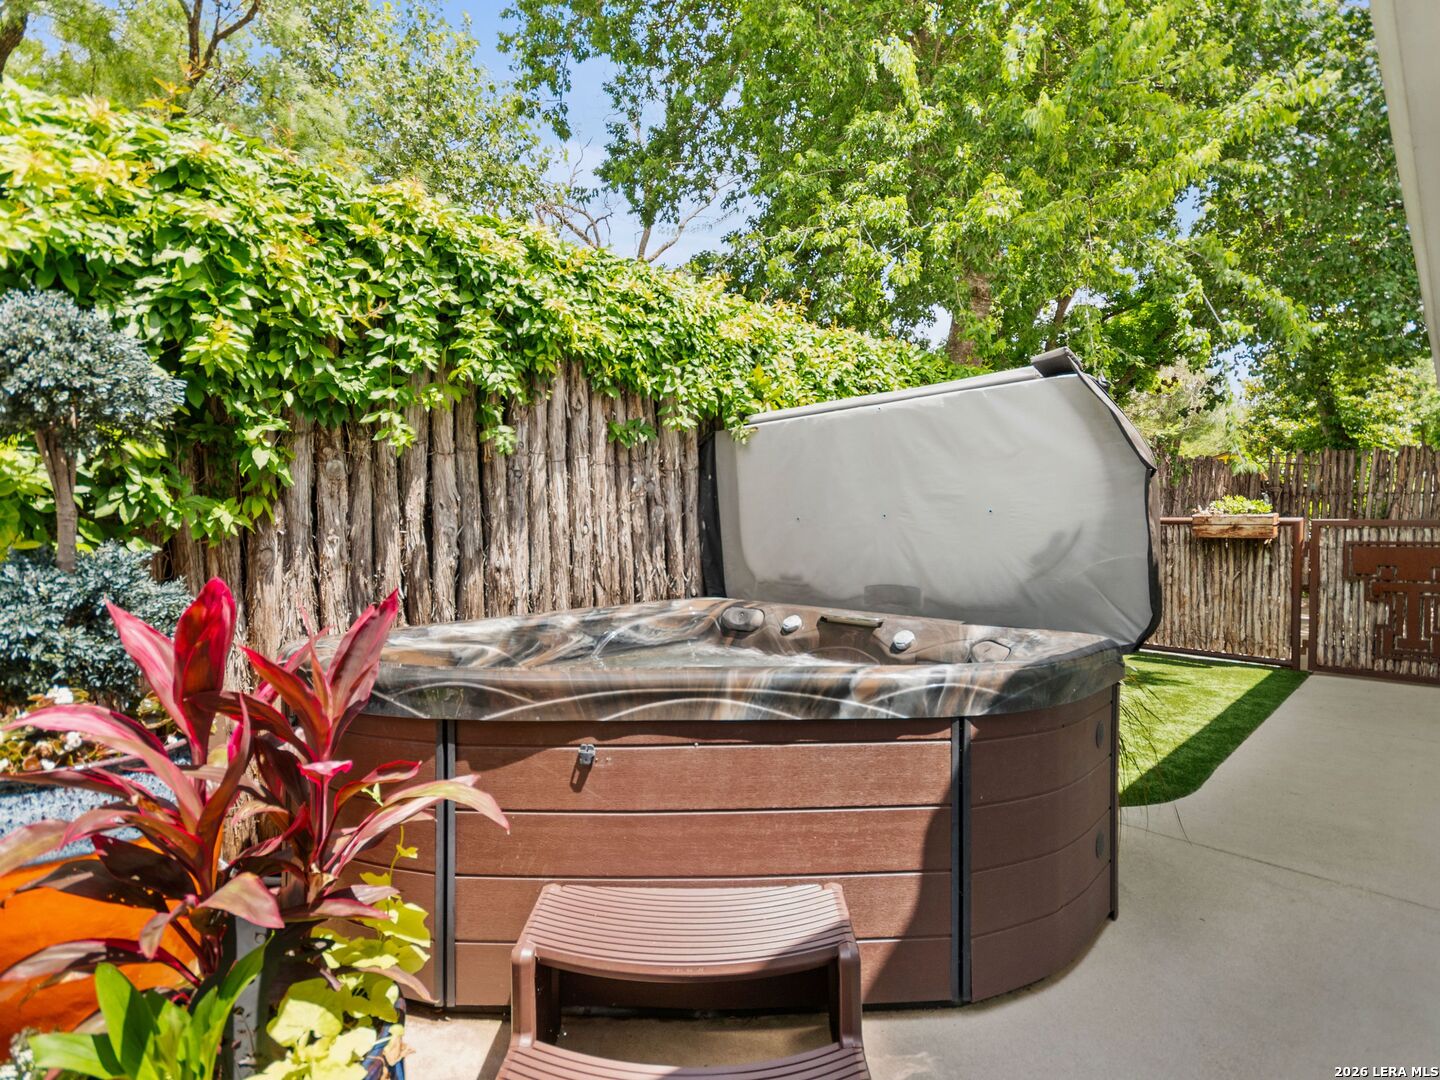
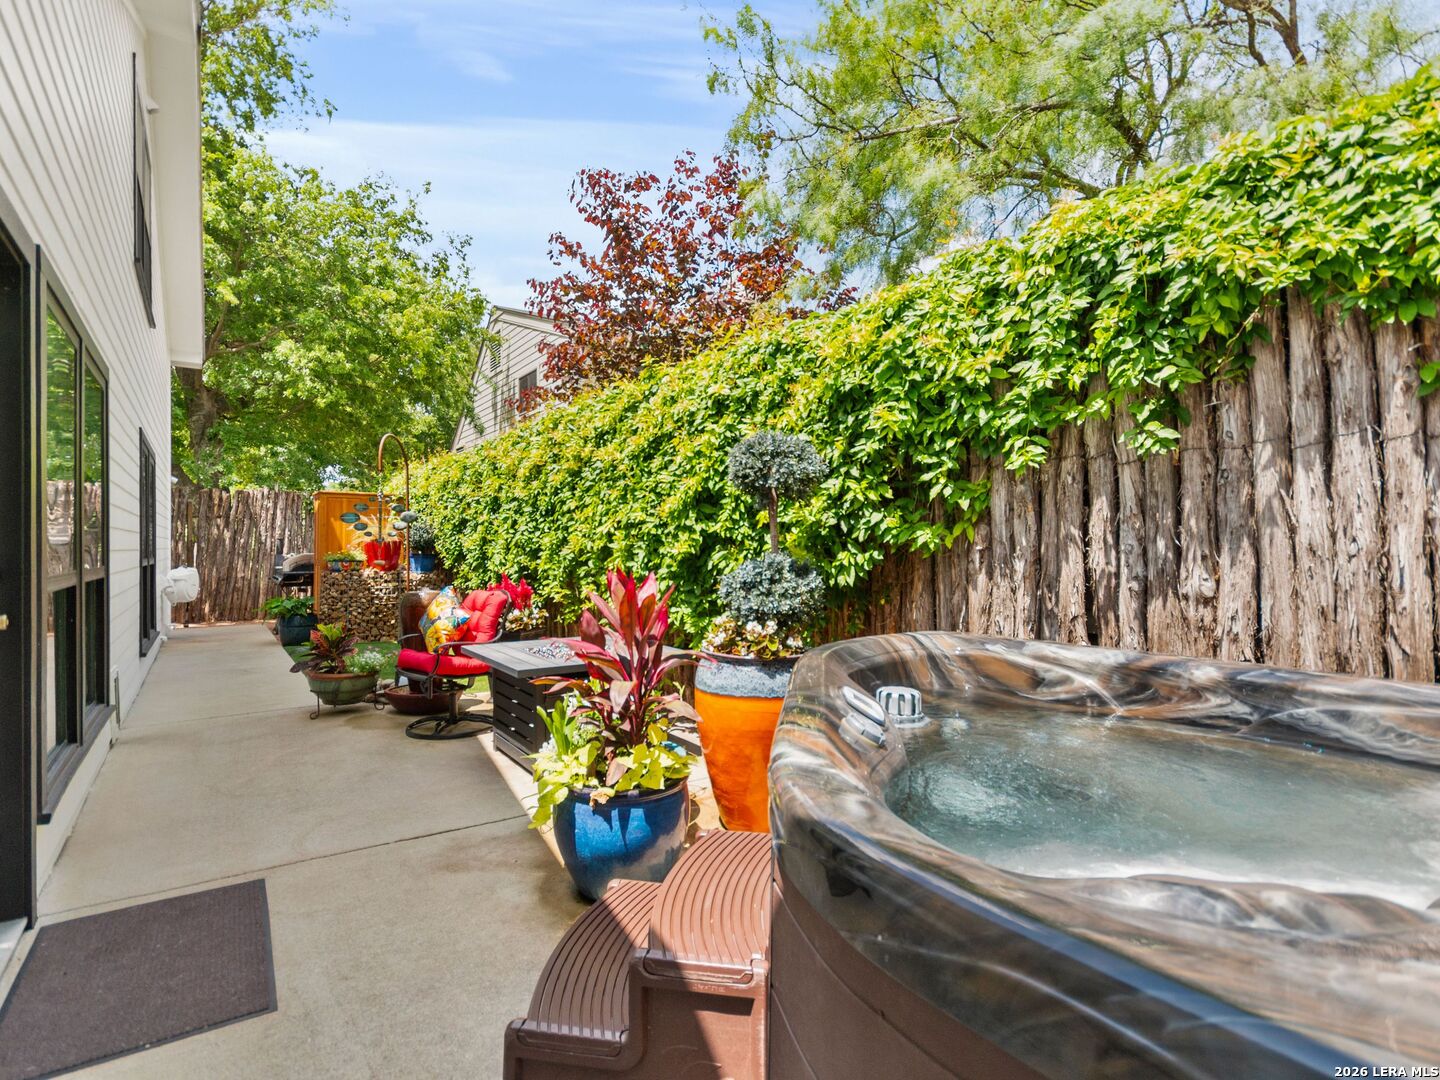
Outdoor hot tub on a patio, surrounded by leafy landscaping and a rustic privacy fence.
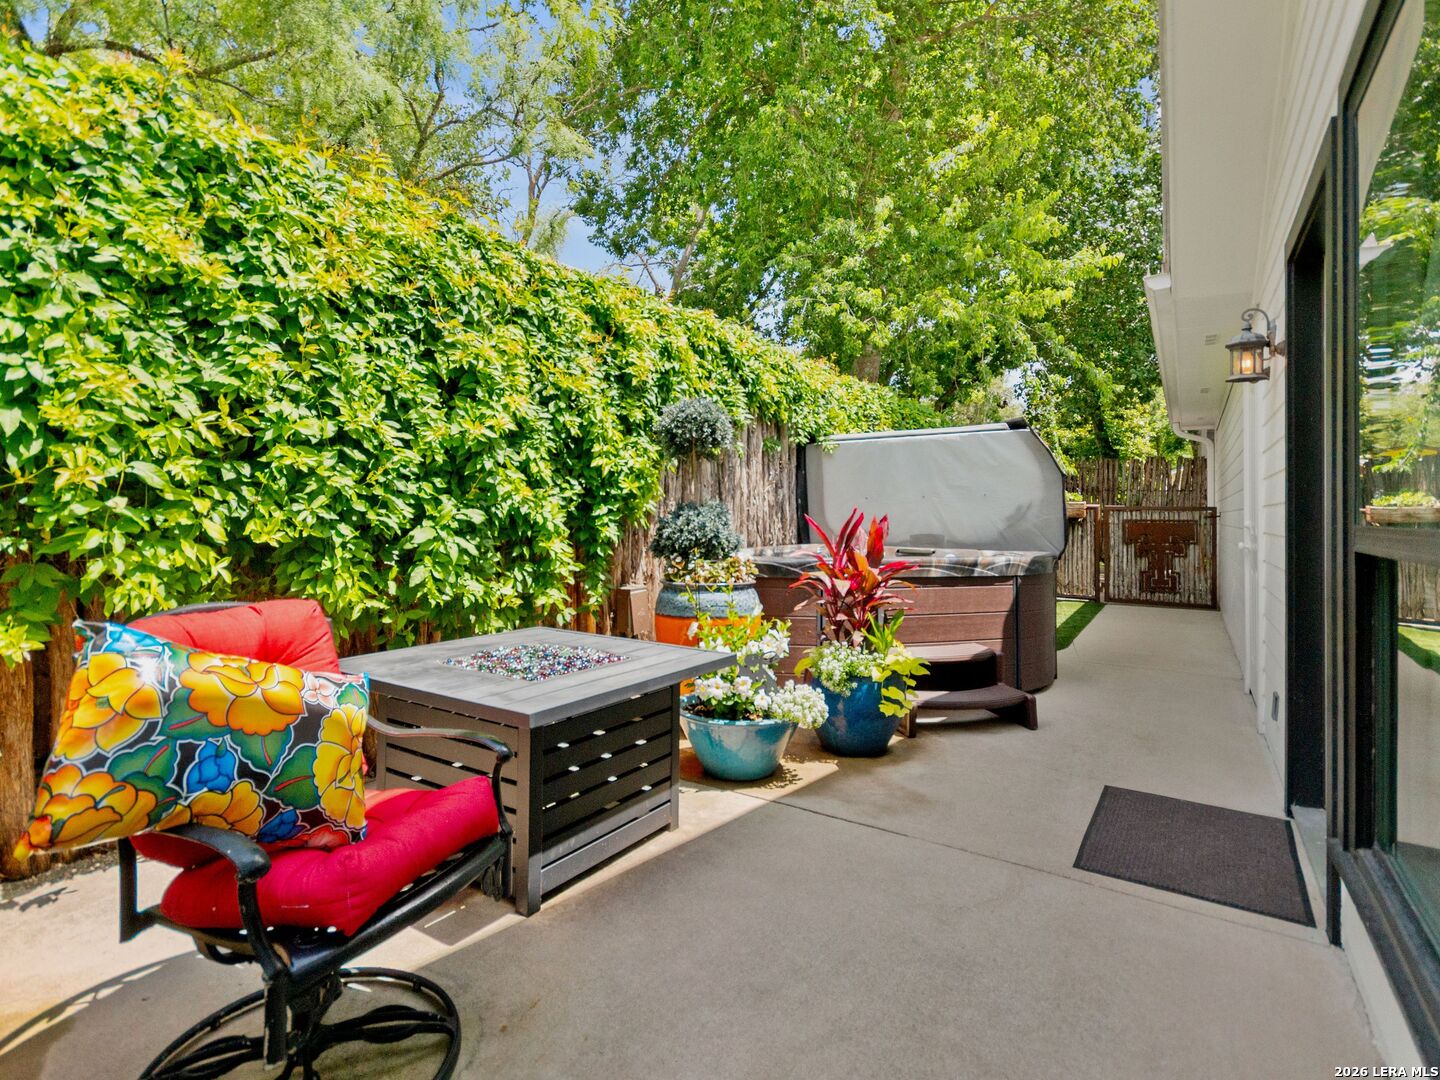
Furnished patio with a covered hot tub, red chair, potted flowers, and leafy privacy hedge.
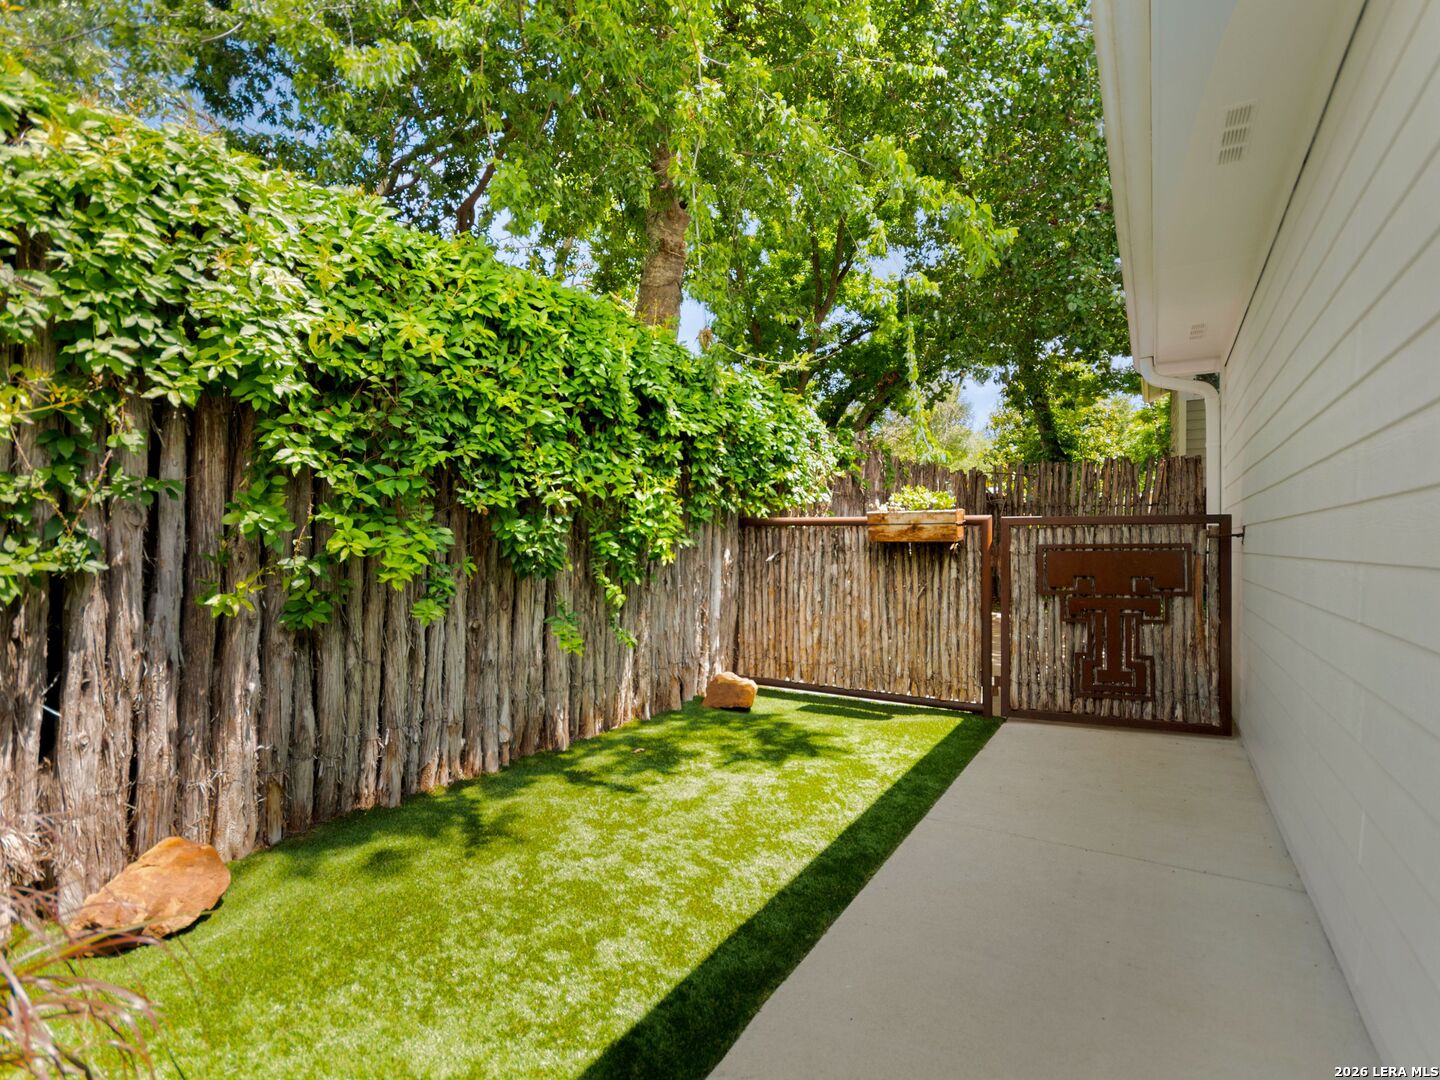
Enclosed side yard with a narrow lawn, leafy trees, rustic wood fencing, and a decorative metal gate.
Side patio with a hot tub, colorful potted plants, and a vine-covered wooden fence.
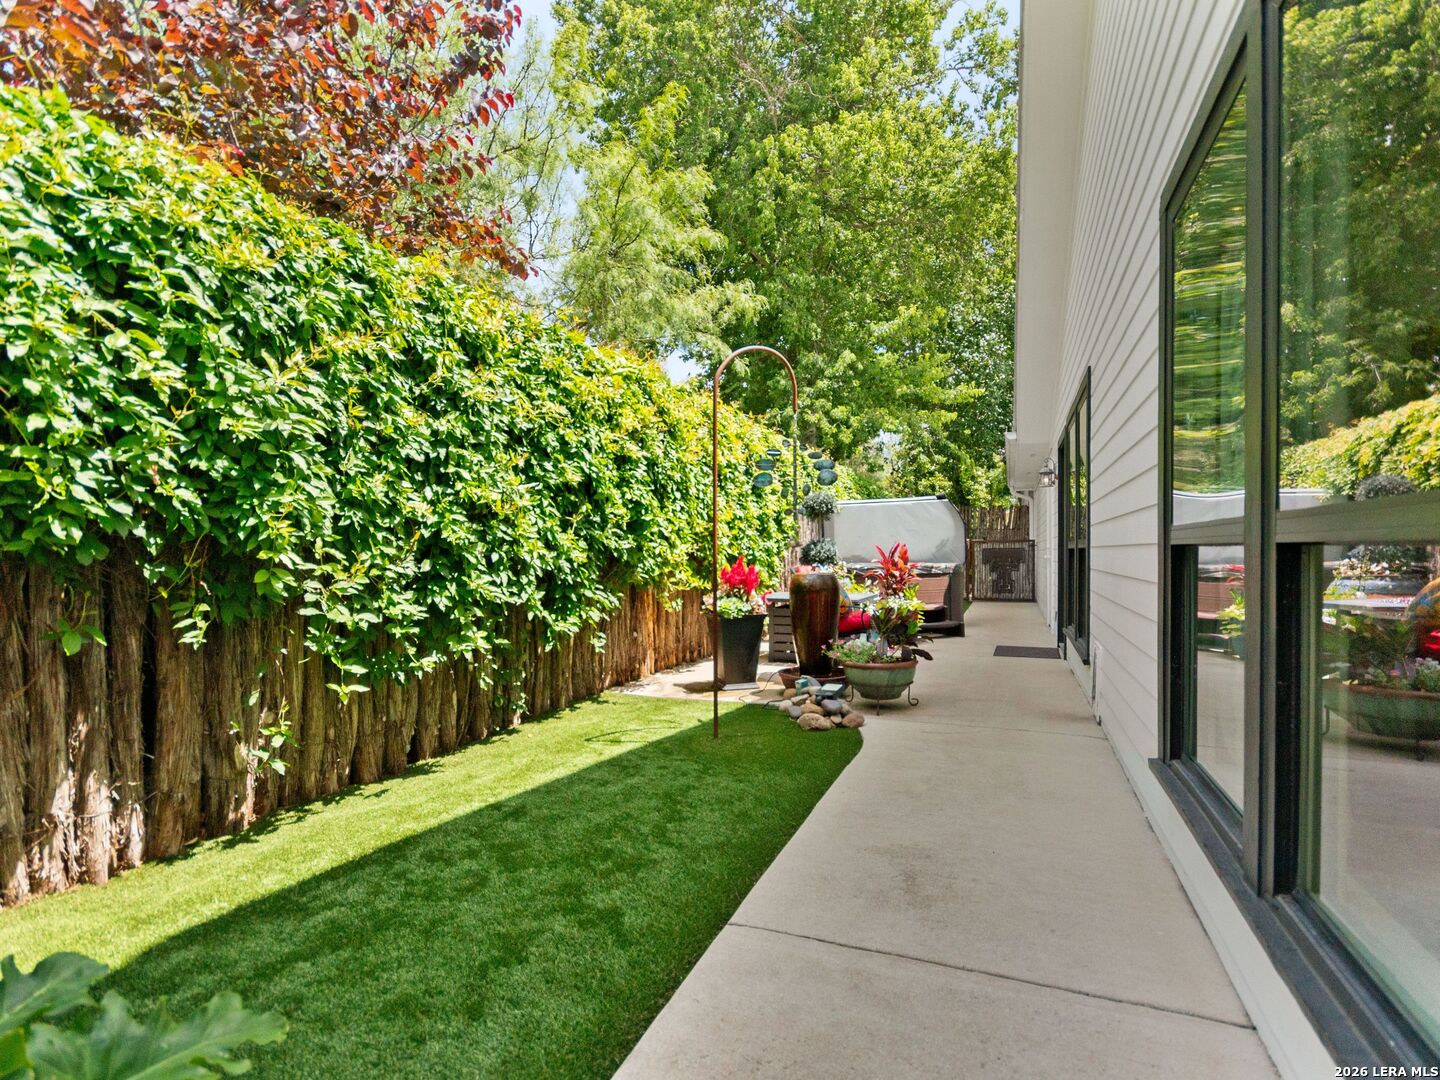
Side patio with a hedge-lined lawn, potted plants, and outdoor seating beside the house.
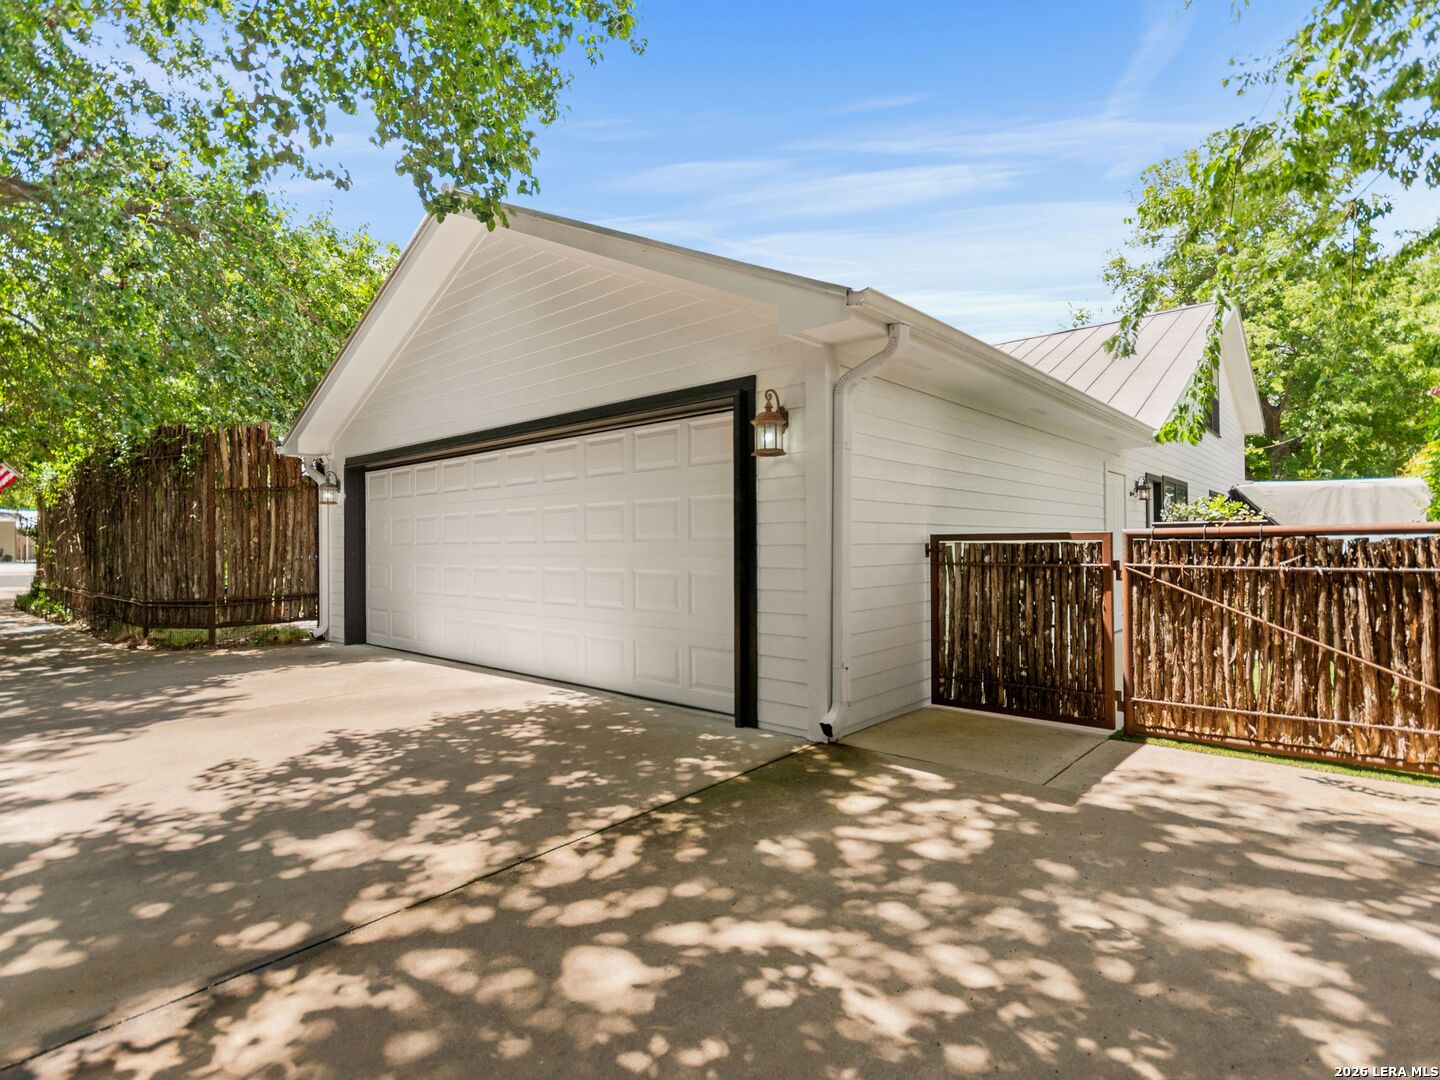
White detached garage with a large double door, black trim, and rustic wooden fencing.
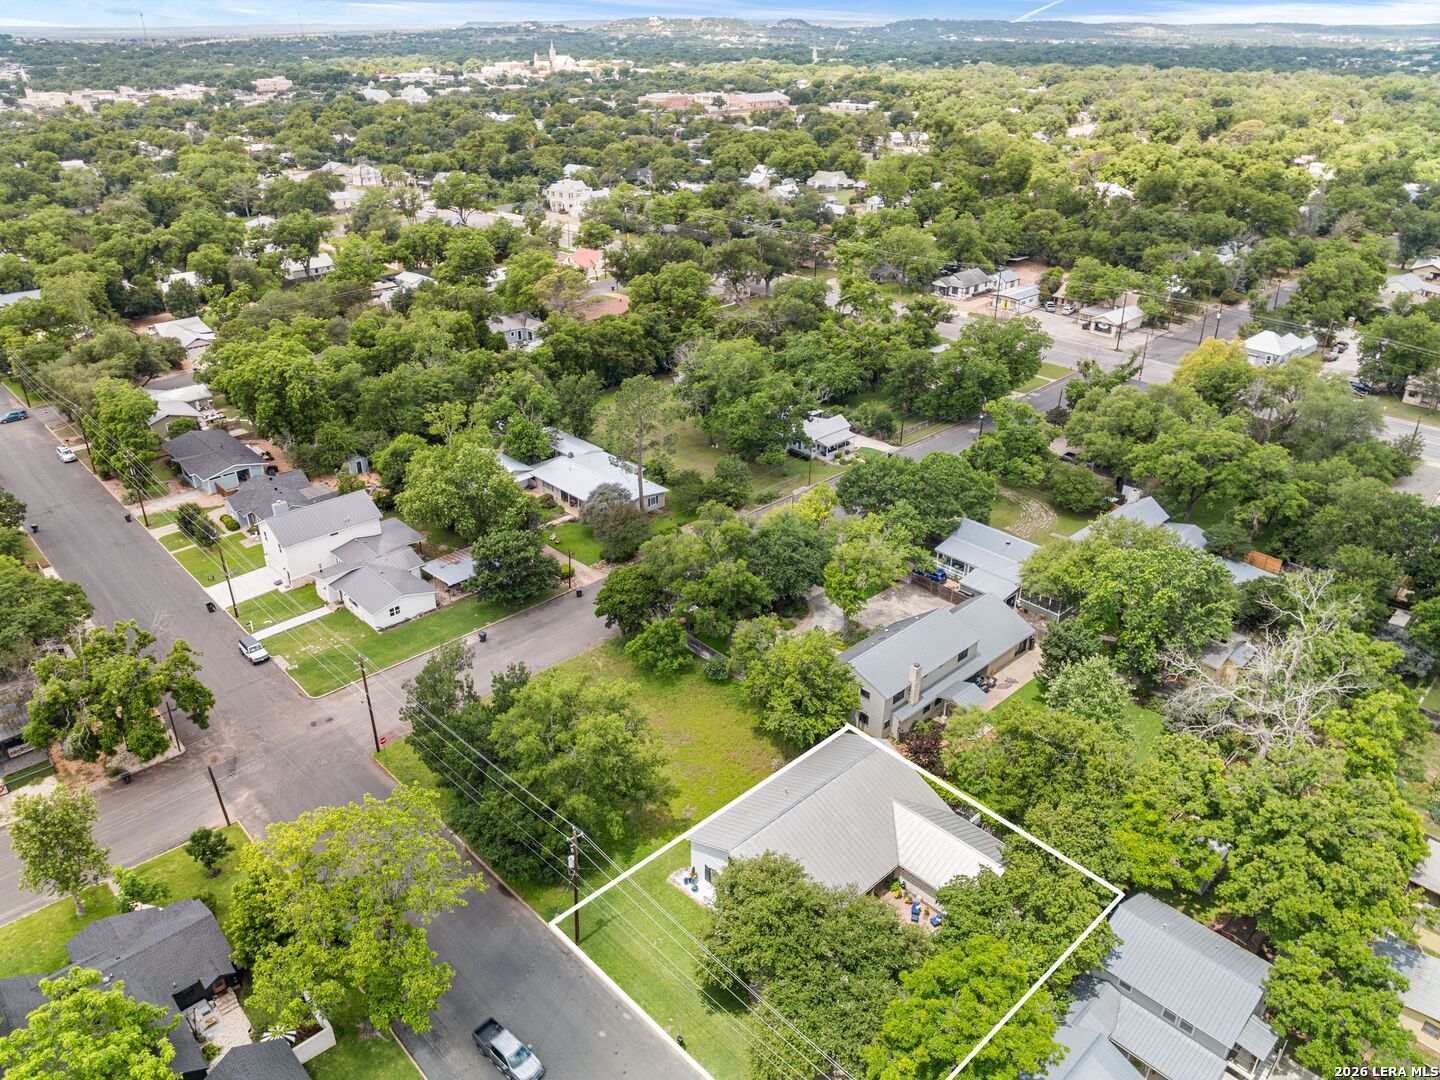
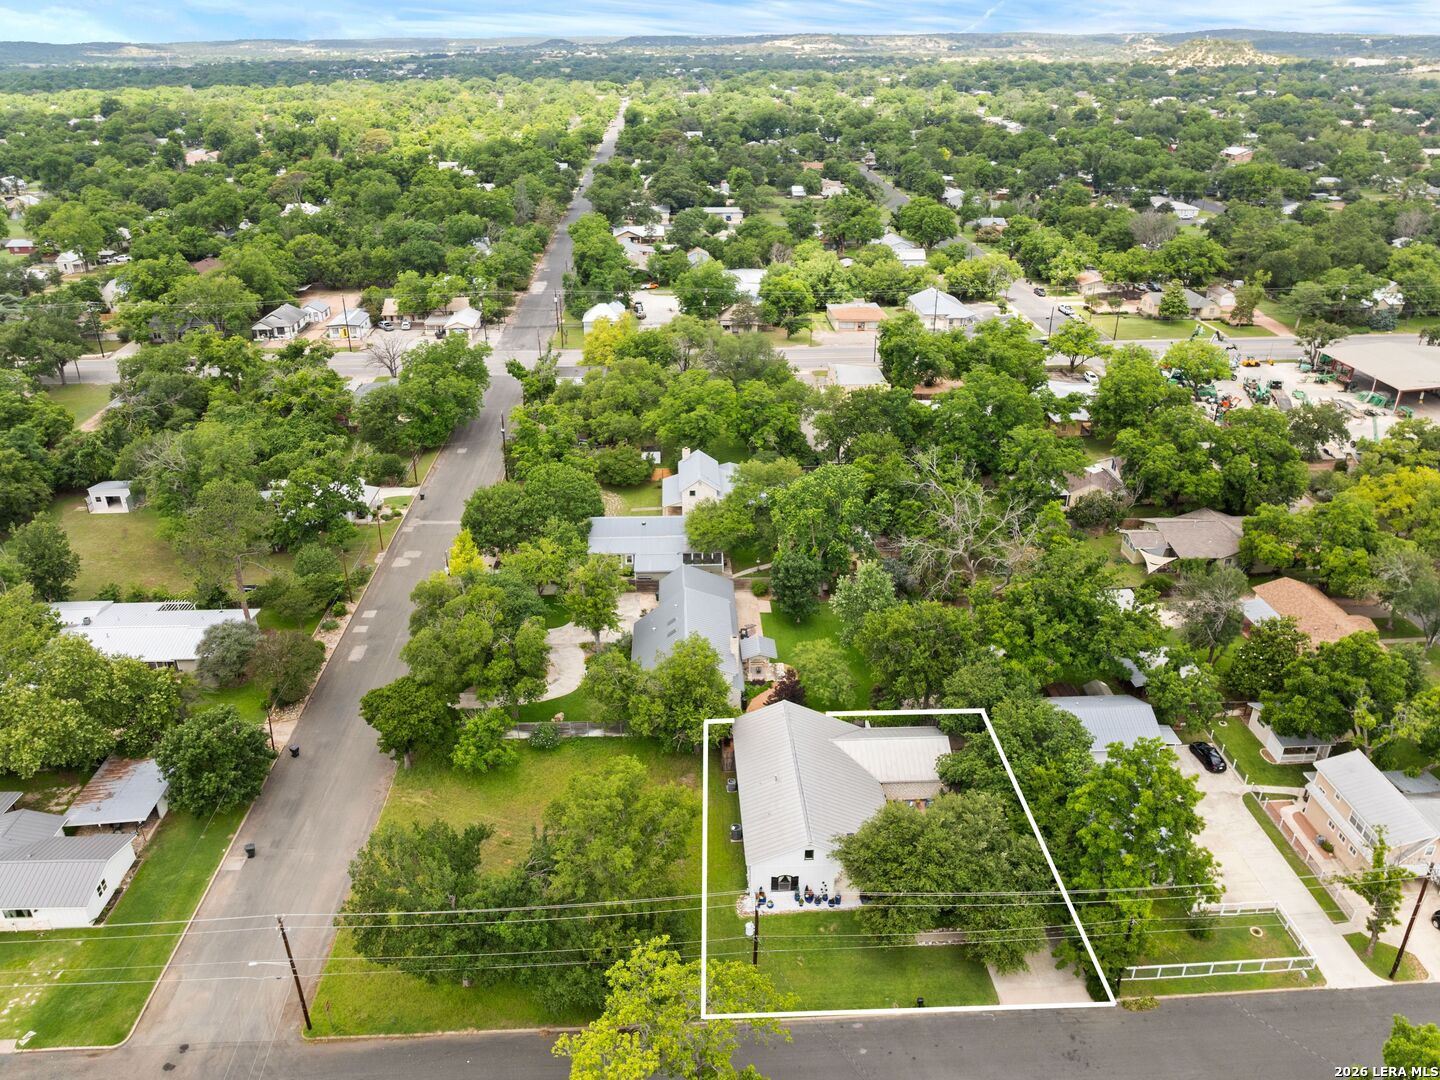
Aerial view of a home and outlined lot among mature trees and residential streets.
Aerial view of a house and outlined lot amid a leafy neighborhood, with hills on the horizon.
VIEW PHOTOS
$765,000

904 N Lincoln Street

3 Beds 4 Baths 3,506 Sq.Ft. 9,147.6 Sq.Ft.

Description

Privacy, Hill Country charm, and income potential -all just blocks from Fredericksburg's vibrant Main Street. Tucked away on a quiet street with mature landscaping, this versatile property offers a rare combination of location, lifestyle, and opportunity. An expansive covered walkway leads through a main corridor and opens to a private patio, welcoming you into a spacious, light-filled great room featuring living and dining areas centered around a stunning floor-to-ceiling stone gas-log fireplace. With five bedrooms, four baths, two living areas, two kitchens, and two dining spaces, the layout is ideal for multi-generational living or owner-occupancy with income potential. The main living area features an open-concept kitchen with a work island, breakfast bar, breakfast nook, and seamless flow into the formal dining and living spaces. Designed for ultimate flexibility, both residences operate independently with their own private entrances, while remaining discreetly connected via a covered outdoor corridor each with its own locked access and an interior lockable door, allowing owners to effortlessly transition between fully separate living and a unified multi-generational home. The back unit features two private ensuite bedrooms, a hot tub, xeriscaped low-maintenance turf, and additional private parking further enhancing its appeal. With a newly added short-term rental permit licensed for up to 6 guests, it is ready to generate income from day one as a STR, long-term rental, or guest accommodations. The front residence enjoys a beautiful courtyard and shaded garden space, while the back accessory dwelling is accessed privately from the rear of the property. Outdoor living shines with two private cedar-stave enclosed courtyards. A tree-lined concrete driveway leads to the attached two-car garage. All of this just minutes from shopping, dining, wineries, and the heart of downtown Fredericksburg.
Share Property

Location

904 N Lincoln Street, FREDERICKS, TX 78624

Status

For Sale
White single-story home with a stone chimney, blue flowerpots and a large shade tree.

Schedule a Showing

I would love to show you my beautiful property. Please select your preferred date and time below. An agent will be in touch shortly to confirm your appointment.

Schedule a Showing

I would love to show you my beautiful property. Please select your preferred date and time below. An agent will be in touch shortly to confirm your appointment.
Thank you for your interest in 904 N Lincoln Street, FREDERICKS, TX 78624. We are reviewing your request and will be in touch shortly!
Kelly Jo Gonzalez

Kelly Jo Gonzalez

TITLE

Realtor®, ABR, MPR, NAR

PHONE

210.860.2668

Fredericksburg

Residents love the variety in downtown Fredericksburg, where you can visit wine tasting rooms after an afternoon at the museum. The freedom to stroll the beautiful shops, eateries and enjoy the picture perfect streets in the beautiful town of Fredericksburg.
Property Amenities

Interior
Fireplace ONE, LIVRM
Appliances CLFNS, CHNDL, WSHCN, DRYCN, STVRN, DSHWR, SFOWN, SMCK
Flooring CRPT, CTILE, STDCT
Total Bedrooms: 3
Full Bathrooms: 4
Other Interior Features _2 LVAR, LDCMB, EATIN, _2 ETAR, ISLKT, BKFST, LDYRM
Area & Lot
Total area 3,506 Sq.Ft.
Lot Area 9,147.6 Sq.Ft.
Living area 3,506 Sq.Ft.
MLS® ID 2017563
Year Built 1995
School District FREDERIC
High School FREDERICKS
Middle School FREDERICKS
Elementary School FREDERICKS
Architecture Styles _2 STRY
Type Residential
Status For Sale
Exterior
Stories 2
Pool HOTTB
Air conditioning _2 CNTR
Heat type CNTRL, _2 UNIT
Water Source WTRSY, SWRSY, CITY
Sewer WTRSY, SWRSY, CITY
Other Exterior Features PTSLB, CVPAT, PVFNC, TREES
Parking _2 GAR
Roof METAL
Finance
Sales Price $765,000
Real Estate Tax $8,790 yearly

Mortgage Calculator

Estimate your monthly mortgage payment, including the principal and interest, property taxes, and HOA. Adjust the values to generate a more accurate rate.
All estimates are provided for informational purposes only. Actual amounts may vary.
$0,000 Your Payment 20 15 65
$0,000 Your Payment

Work With Kelly Jo

As your real estate agent, Kelly Jo Gonzalez is committed to making the home buying and selling process as smooth as possible. She will listen to your needs and criteria in finding you your “Dream House” and will be dedicated to keeping you informed throughout each step.